
1991 Jocko Point Road North Bay, Ontario P1B 8G5

2 Bedroom
1 Bathroom
700 - 1,100 sqft
Bungalow
Wall Unit
Baseboard Heaters
Waterfront On Lake
Landscaped
$389,900
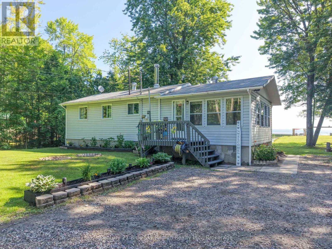
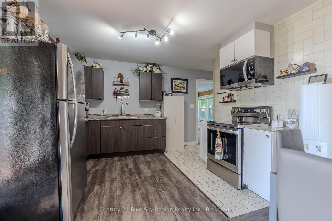
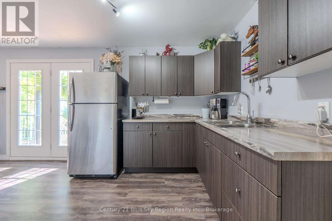
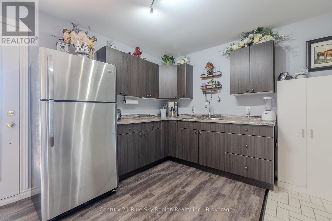
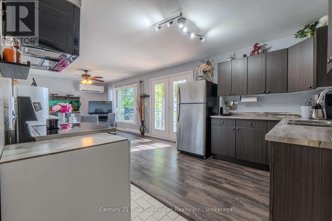
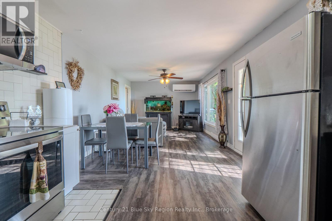
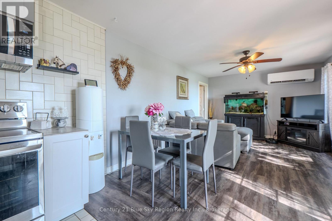
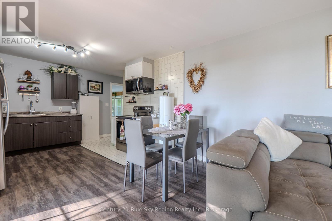
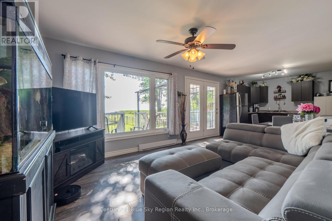
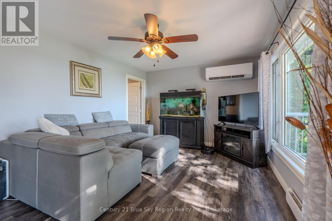
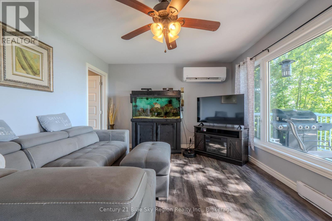
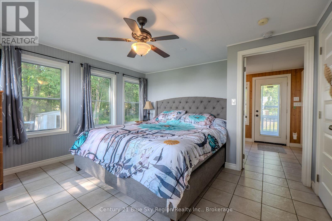
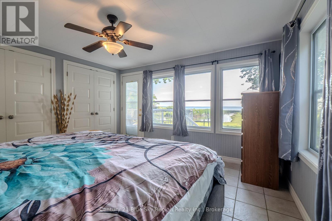
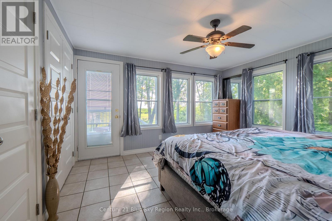
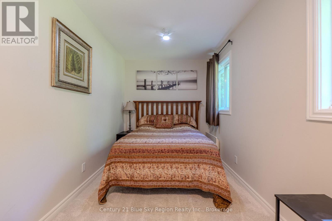
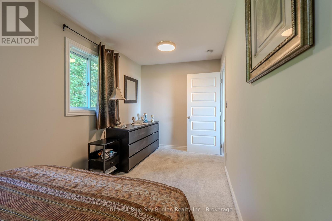
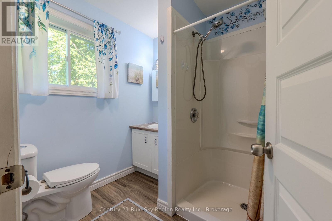
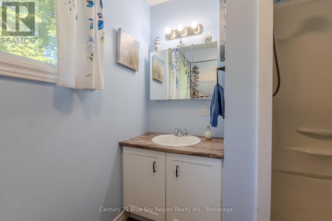
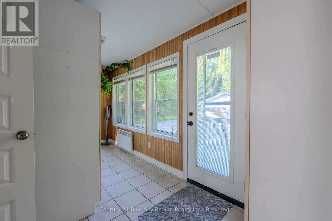
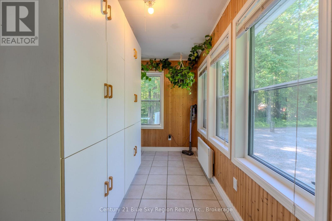
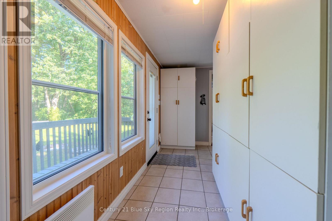
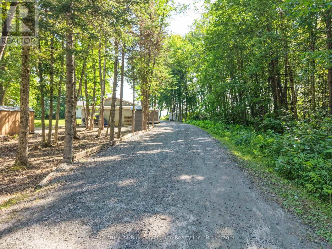
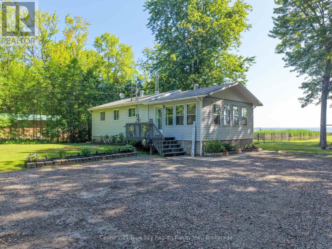
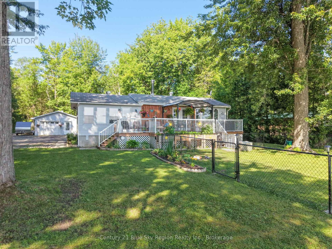
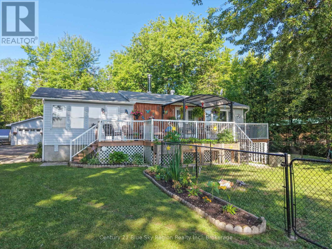
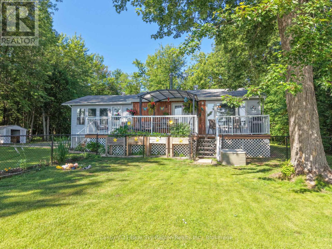
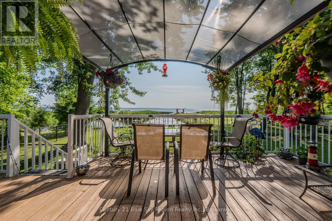
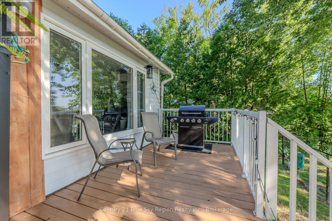
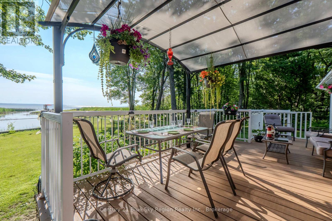
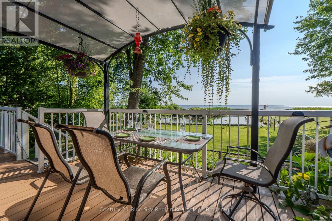
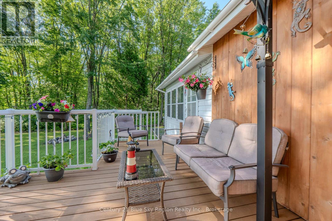
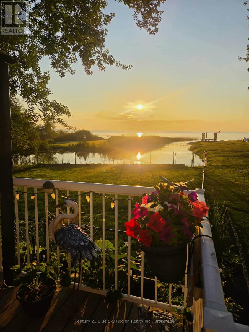
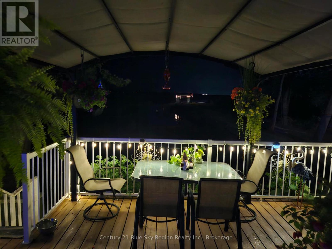
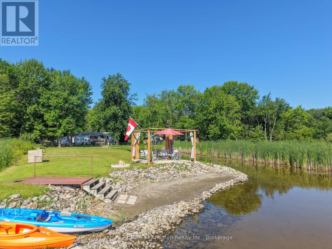
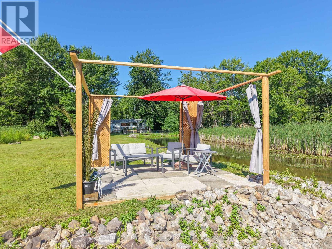
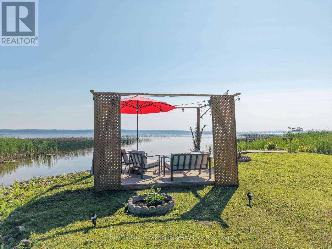
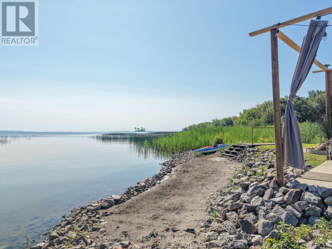
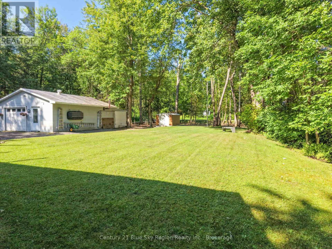
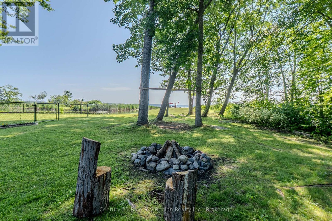
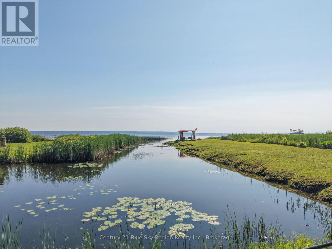
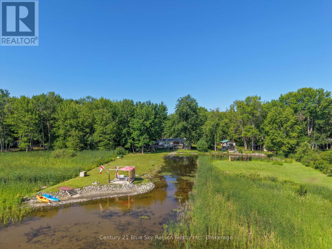
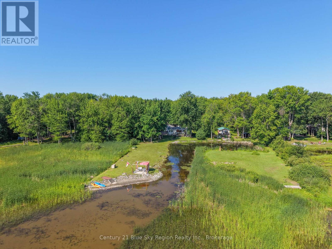
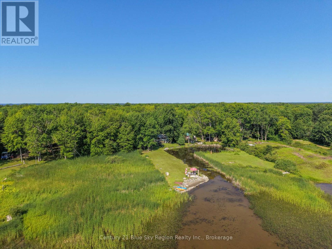
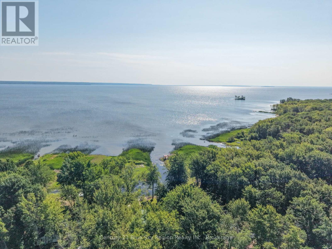
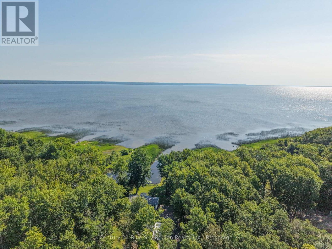
Discover the perfect blend of comfort, style, and affordable waterfront living with this beautiful 2 bedroom, 1 bathroom home along the peaceful shores of Lake Nipissing on Jocko Point Road. Step inside to a welcoming main floor layout featuring a spacious foyer that leads into a bright, open concept kitchen, dining, and living space. Wake up to beautiful water sights from the primary bedroom, which offers generous space, storage, and direct views of the lake. A comfortable second bedroom and a functional 3 piece bathroom complete the main interior layout. Step out onto your private deck to enjoy peaceful lake views and fresh air every day. The generous lot includes a fully fenced area ideal for keeping pets or young children safe, while still providing prime water access and endless possibilities for outdoor enjoyment and relaxation. (id:15069)
Property Details
| MLS® Number | X13601706 |
| Property Type | Single Family |
| Community Name | Jocko Point / Beaucage |
| Amenities Near By | Beach |
| Community Features | Fishing, School Bus |
| Easement | Unknown |
| Features | Level |
| Parking Space Total | 12 |
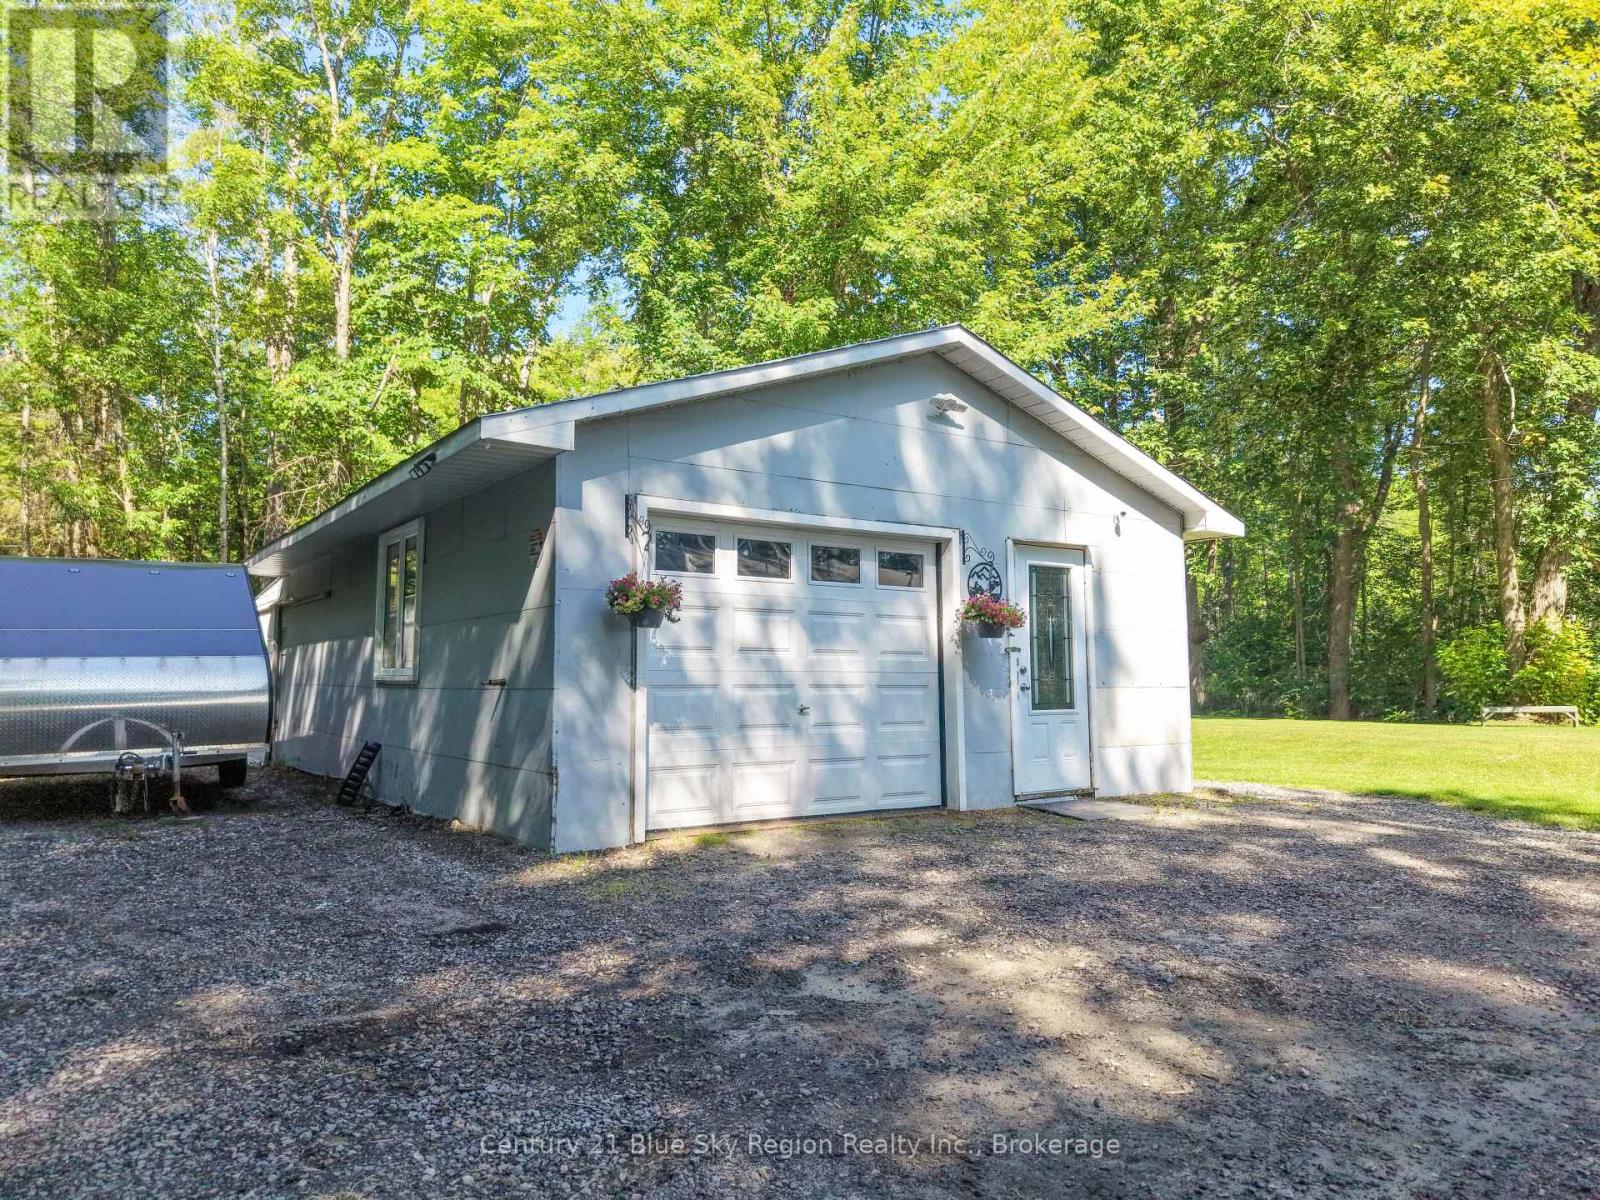
| Structure | Deck, Shed |
| View Type | Lake View, Direct Water View |
| Water Front Name | Lake Nipissing |
| Water Front Type | Waterfront On Lake |
Building
| Bathroom Total | 1 |
| Bedrooms Above Ground | 2 |
| Bedrooms Total | 2 |
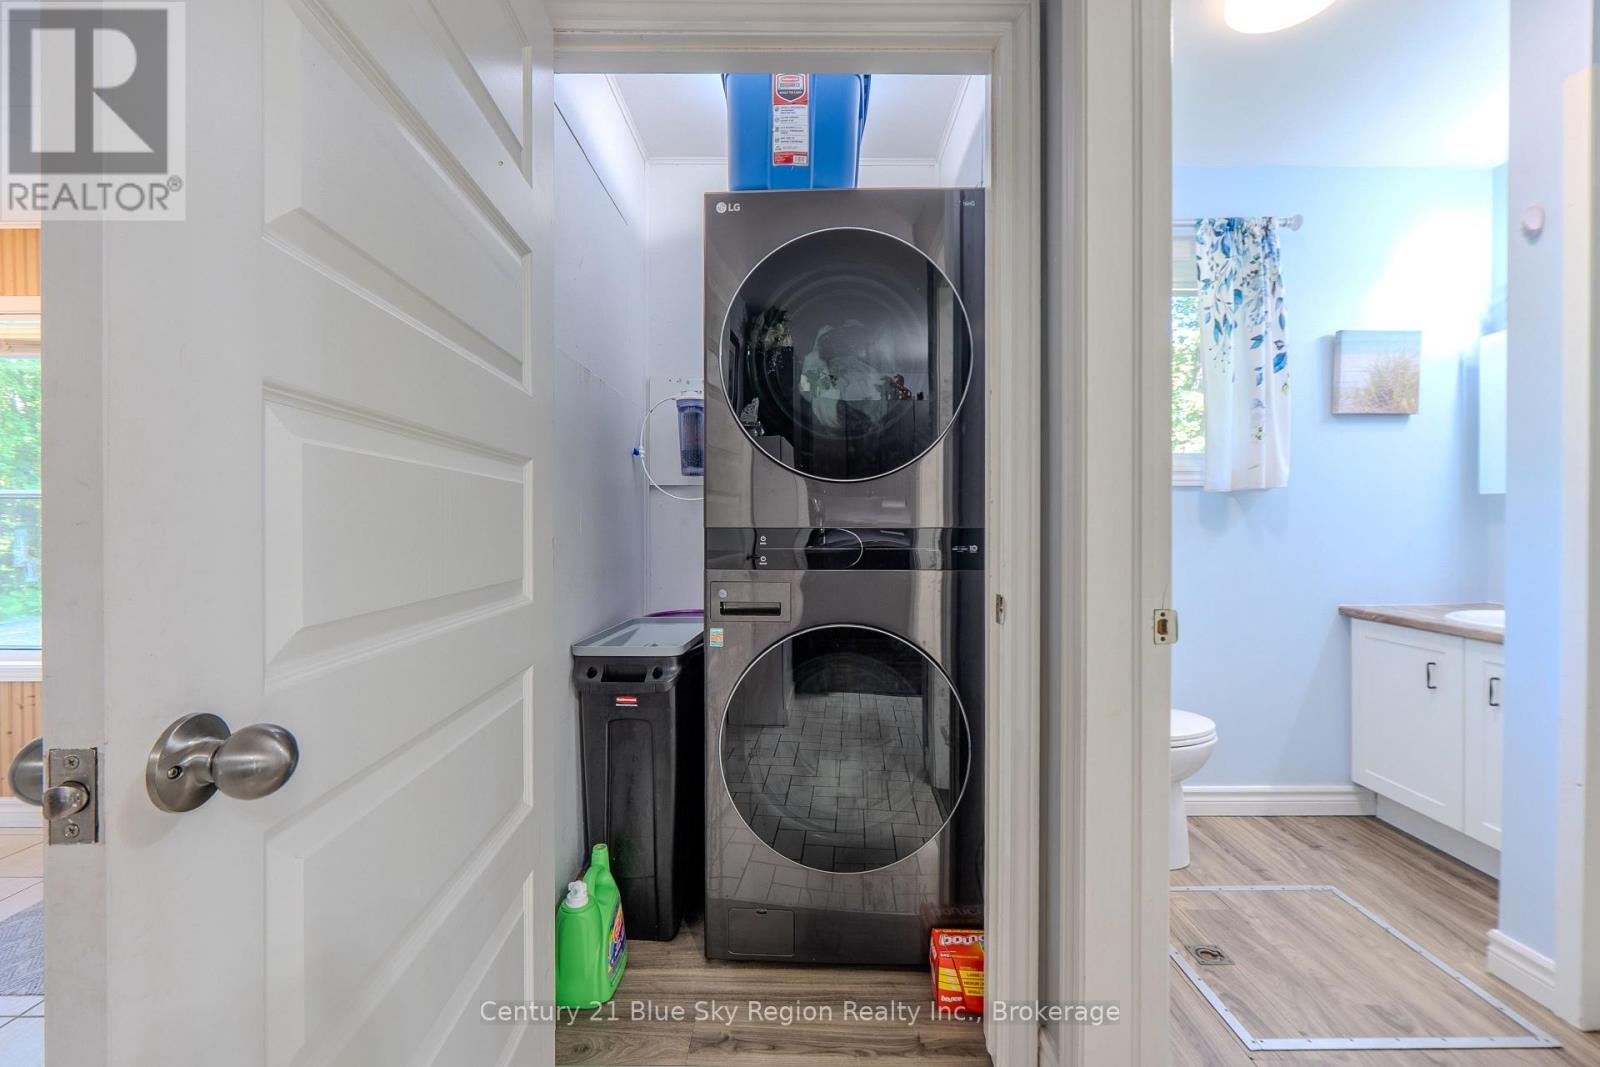
| Appliances | Water Heater, Dryer, Stove, Washer, Refrigerator |
| Architectural Style | Bungalow |
| Basement Type | Crawl Space |
| Construction Style Attachment | Detached |
| Cooling Type | Wall Unit |
| Exterior Finish | Vinyl Siding |
| Foundation Type | Wood/piers |
| Heating Fuel | Electric |
| Heating Type | Baseboard Heaters |
| Stories Total | 1 |
| Size Interior | 700 - 1,100 Sqft |
| Type | House |
Parking
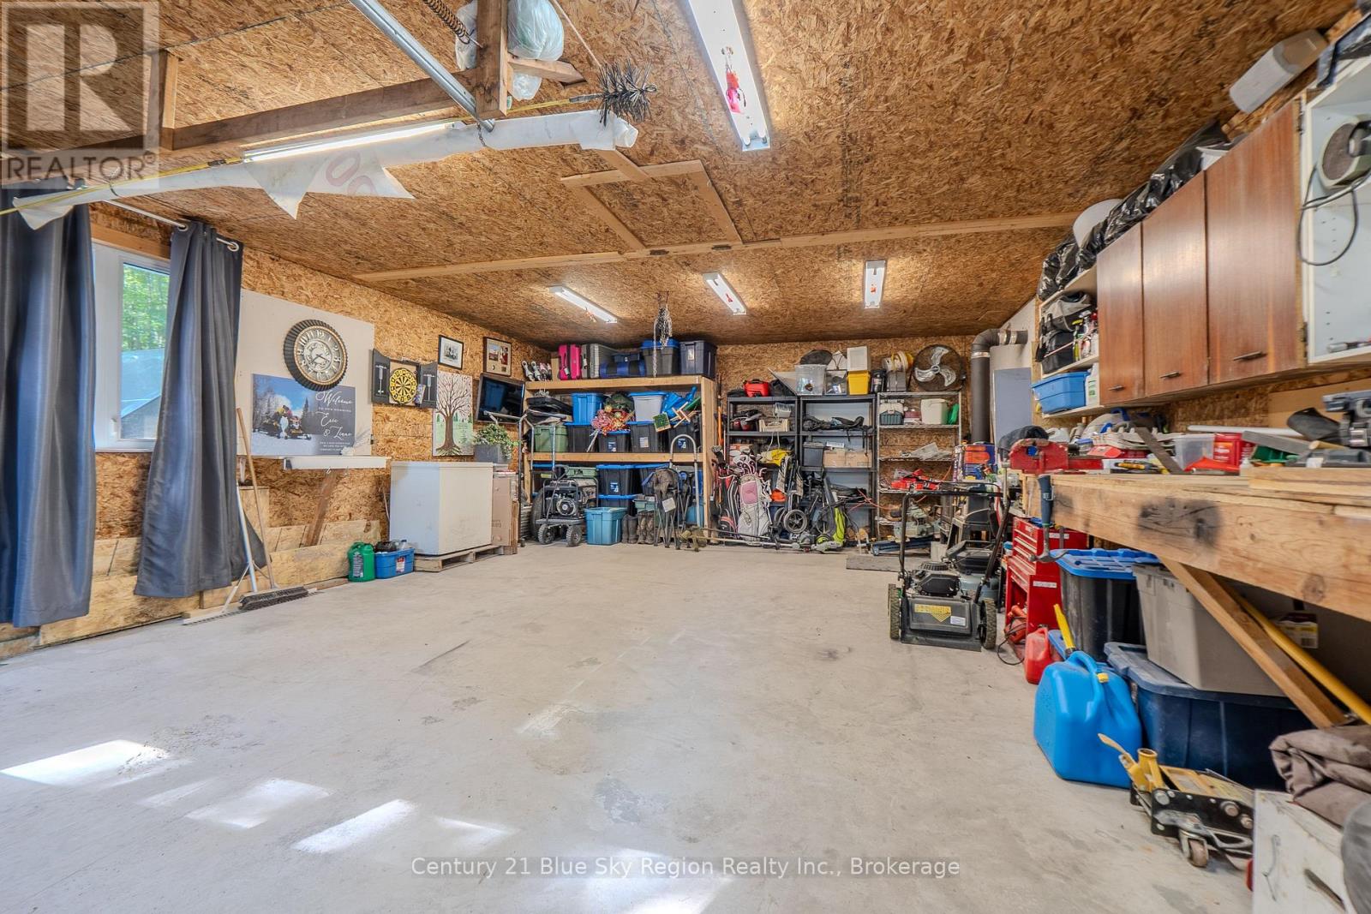
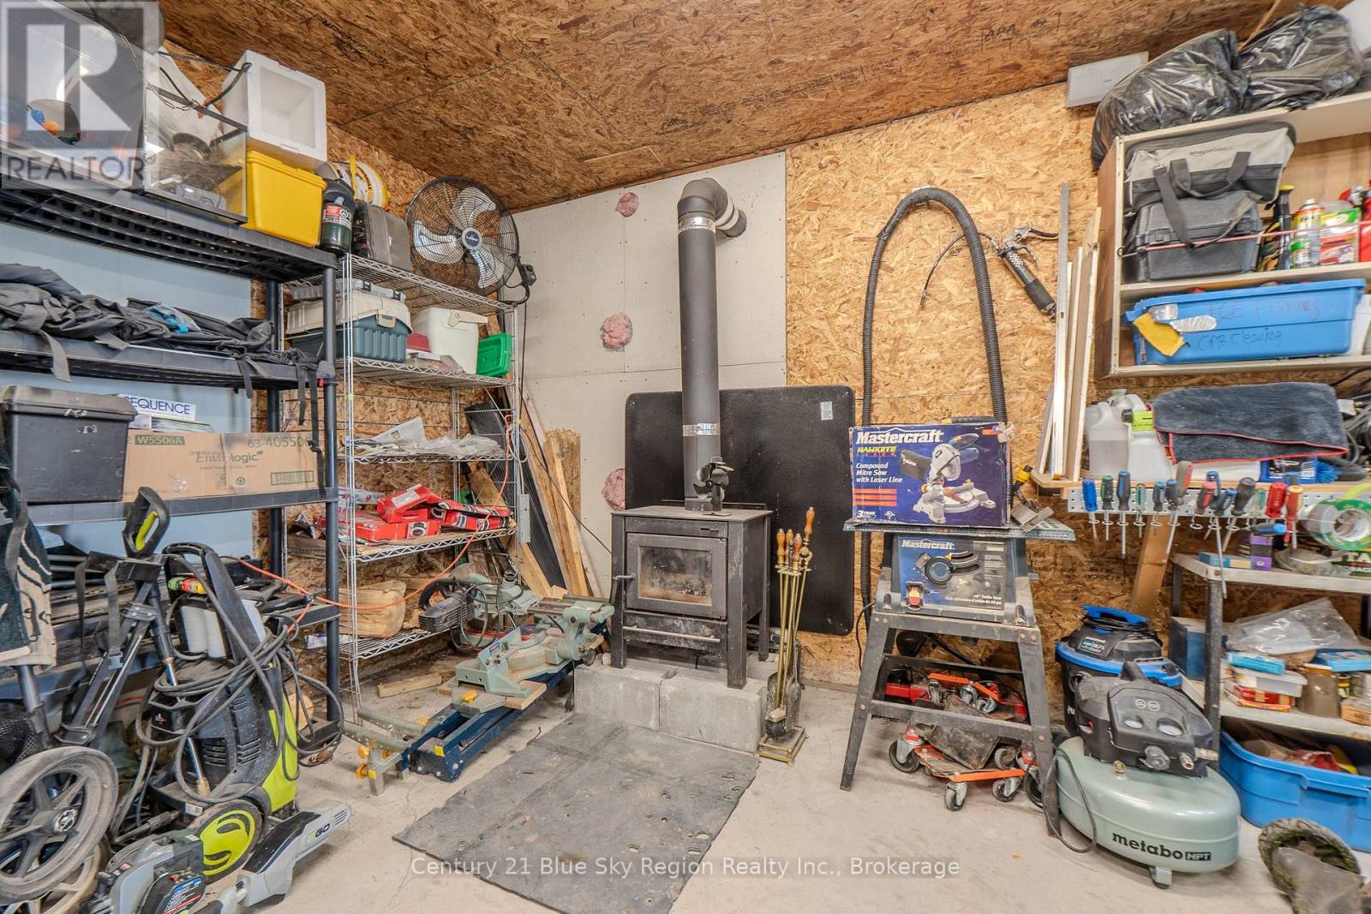
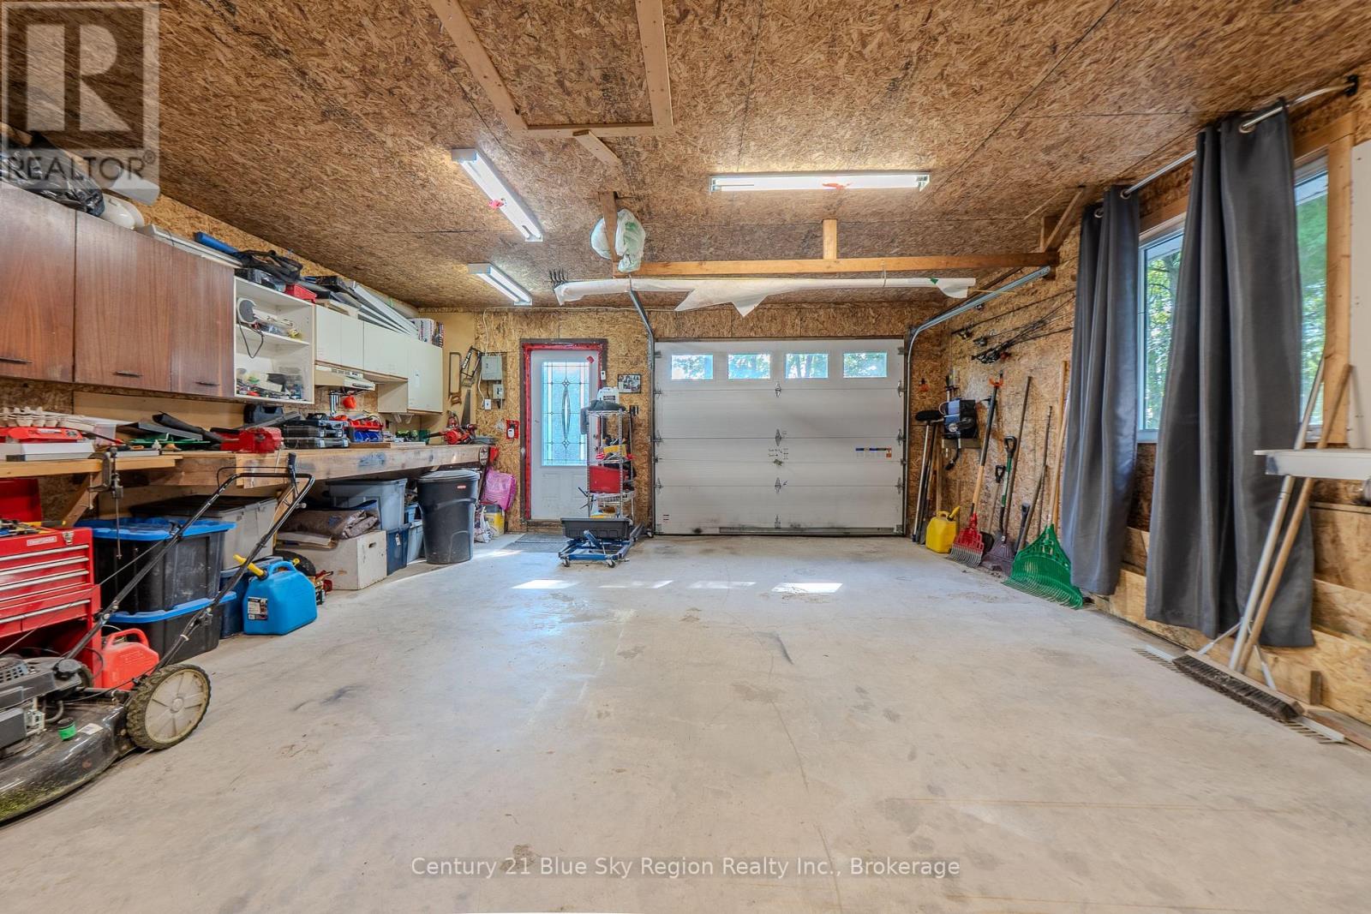
| Detached Garage | |
| Garage |
Land
| Access Type | Year-round Access, Private Docking |
| Acreage | No |
| Fence Type | Partially Fenced |
| Land Amenities | Beach |
| Landscape Features | Landscaped |
| Sewer | Septic System |
| Size Depth | 370 Ft |
| Size Frontage | 200 Ft |
| Size Irregular | 200 X 370 Ft |
| Size Total Text | 200 X 370 Ft |
Rooms
| Level | Type | Length | Width | Dimensions |
|---|---|---|---|---|
| Main Level | Foyer | 4.77 m | 2.52 m | 4.77 m x 2.52 m |
| Main Level | Kitchen | 8.33 m | 3.51 m | 8.33 m x 3.51 m |
| Main Level | Primary Bedroom | 4.1 m | 3.96 m | 4.1 m x 3.96 m |
| Main Level | Bedroom | 2.25 m | 5 m | 2.25 m x 5 m |
| Main Level | Bathroom | 2.24 m | 1.93 m | 2.24 m x 1.93 m |
Utilities
| Cable | Available |
| Electricity | Installed |
| Wireless | Available |
| Electricity Connected | Connected |
| Telephone | Nearby |
Contact Us
Contact us for more information

This REALTOR.ca listing content is owned and licensed by REALTOR® members of The Canadian Real Estate Association
The trademarks REALTOR®, REALTORS®, and the REALTOR® logo are controlled by The Canadian Real Estate Association (CREA) and identify real estate professionals who are members of CREA. The trademarks MLS®, Multiple Listing Service® and the associated logos are owned by The Canadian Real Estate Association (CREA) and identify the quality of services provided by real estate professionals who are members of CREA. The trademark DDF® is owned by The Canadian Real Estate Association (CREA) and identifies CREA's Data Distribution Facility (DDF®)
July 24 2026 02:27:20
North Bay and Area REALTORS® Association
Century 21 Blue Sky Region Realty Inc., Brokerage