
199 Tango Crescent Newmarket, Ontario L3X 0K5

4 Bedroom
3 Bathroom
1,500 - 2,000 sqft
Fireplace
Central Air Conditioning
Forced Air
$995,000
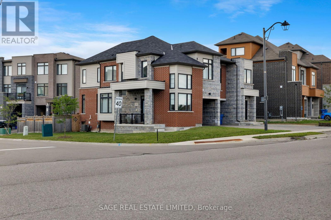
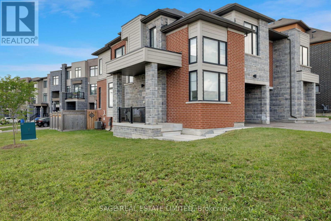
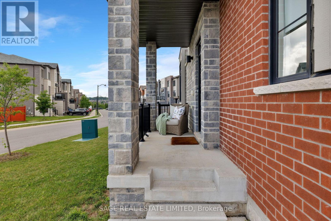
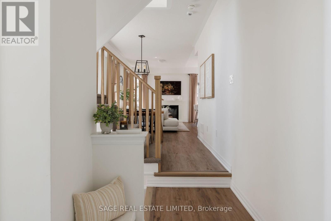
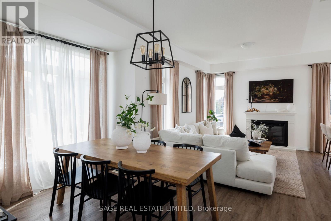
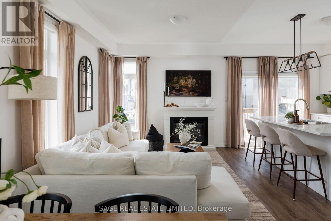
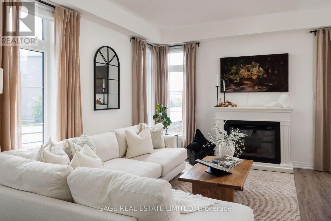
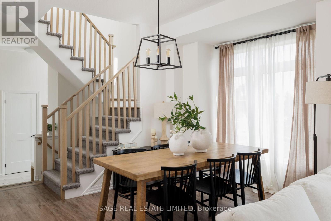
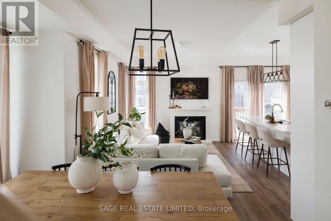
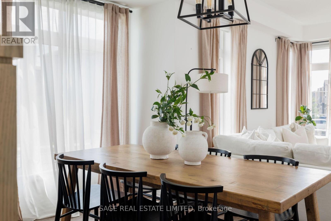
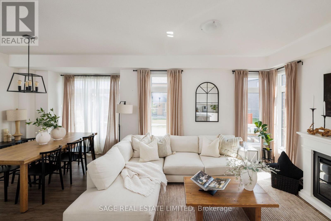
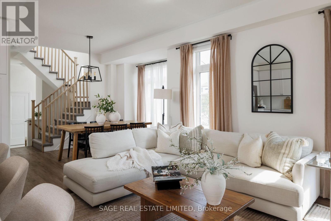
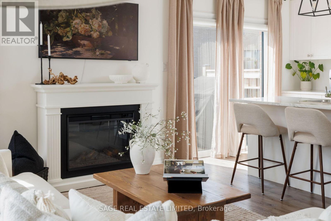
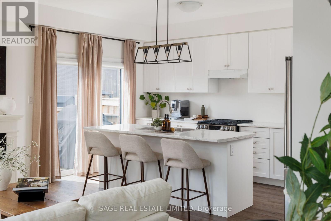
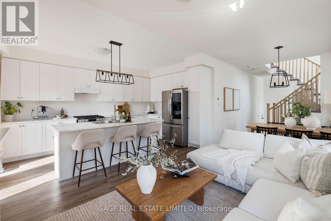
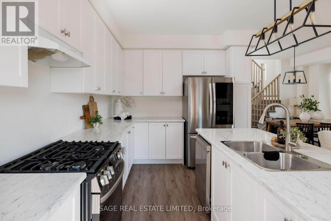
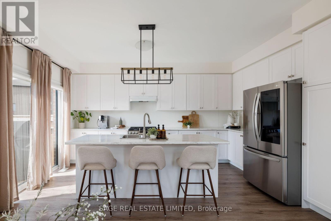
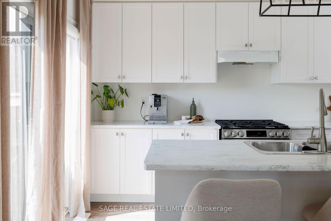
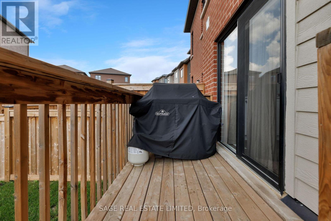
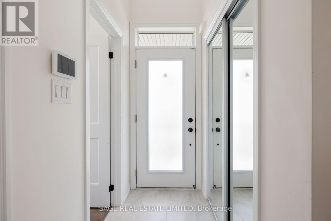
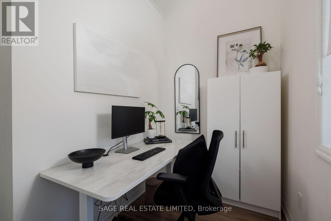
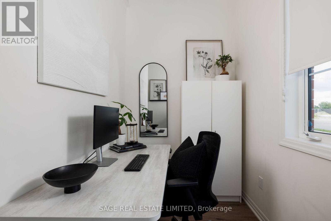
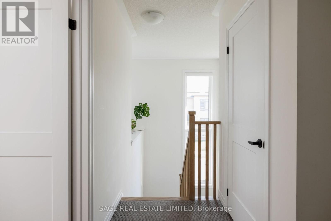
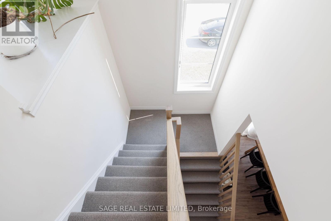
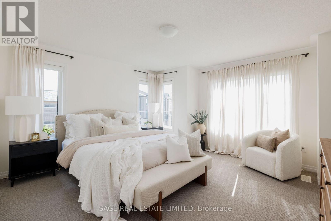
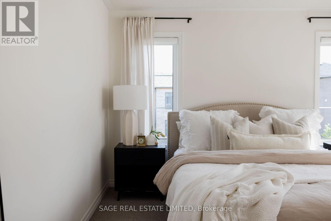
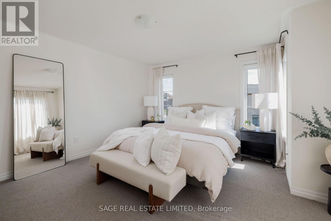
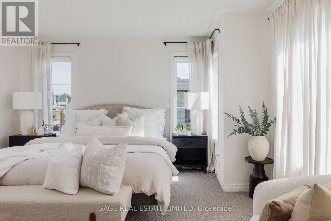
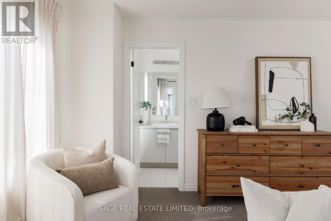
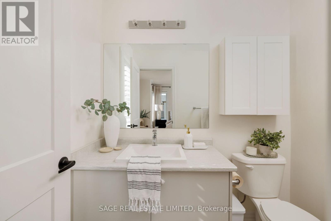
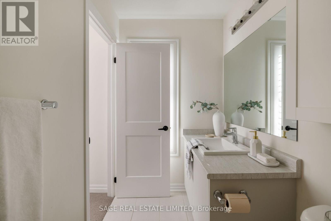
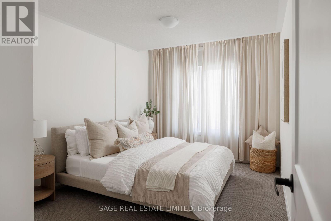
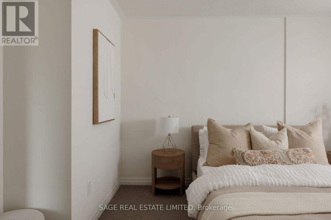
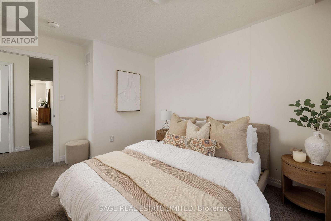
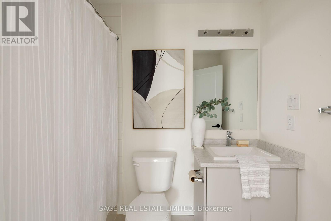
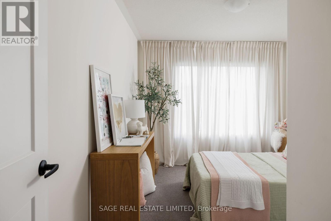
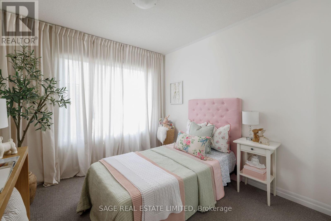
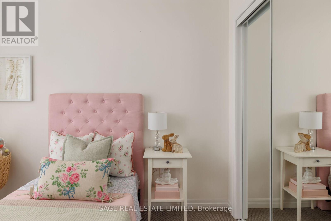
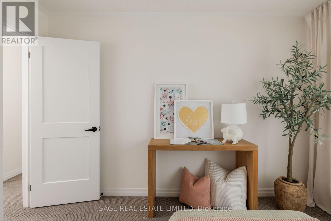
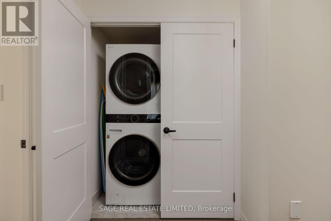
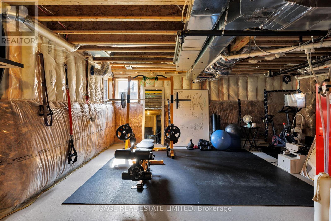
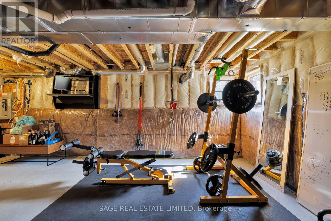
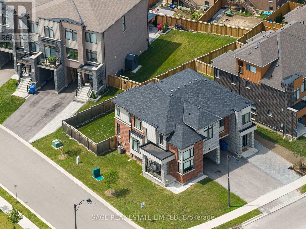
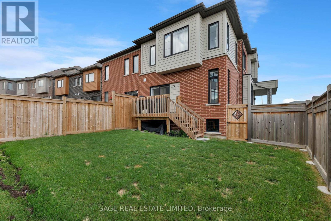
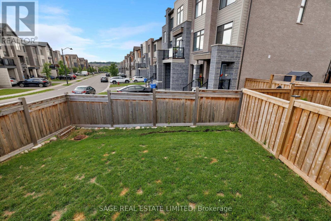
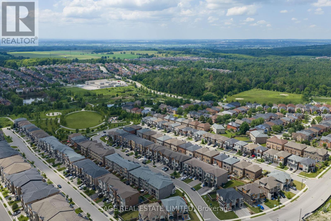
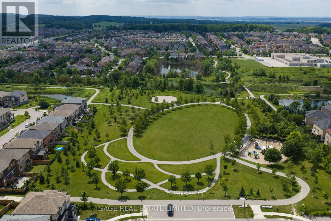
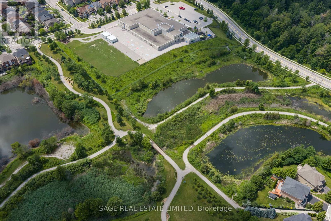
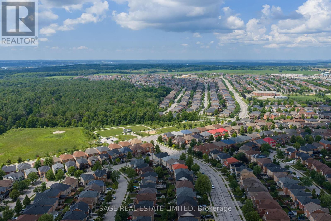
It Takes You To Tango. This stunning 2022-built semi-detached home sits in one of Newmarket's newest communities, offering over 1,600 sq ft on a spacious corner lot. With 3 bedrooms + den, 3 bathrooms, and a built-in garage, this fully freehold property comes with NO condo/POTL or maintenance fees. The open-concept main floor features a bright living/dining area and an eat-in kitchen with stainless steel appliances, ample counter & cupboard space, plus a walkout to the back deck and fully fenced yard - ideal for entertaining. A private main floor den with abundant natural light offers the perfect work-from-home space. Upstairs, the corner primary suite is flooded with light and includes a functional ensuite and huge walk-in closet. Two additional spacious bedrooms suit kids, guests, or a home office, along with a convenient upstairs laundry closet featuring a smart washer/dryer. The unfinished basement is roughed-in for a 4th bathroom, ready for your personal touch. Low-maintenance inside and out, this home is minutes from GO Transit, Upper Canada Mall, top-rated schools, and scenic trails. A fantastic opportunity for first-time buyers or condo owners ready to upsize. It Takes You To Tango - and once you step inside, you'll understand why this one's worth the dance. (id:15069)
Open House
This property has open houses!
July
11
Saturday
Starts at:
2:00 pm
Ends at:4:00 pm
July
12
Sunday
Starts at:
2:00 pm
Ends at:4:00 pm
Property Details
| MLS® Number | N13537980 |
| Property Type | Single Family |
| Community Name | Woodland Hill |
| Amenities Near By | Hospital, Place Of Worship, Public Transit, Park |
| Equipment Type | Water Heater |
| Features | Conservation/green Belt |
| Parking Space Total | 3 |
| Rental Equipment Type | Water Heater |
| Structure | Deck |
Building
| Bathroom Total | 3 |
| Bedrooms Above Ground | 3 |
| Bedrooms Below Ground | 1 |
| Bedrooms Total | 4 |
| Age | 0 To 5 Years |
| Amenities | Fireplace(s) |
| Appliances | Water Heater, Dishwasher, Dryer, Garage Door Opener, Hood Fan, Stove, Washer, Window Coverings, Refrigerator |
| Basement Development | Unfinished |
| Basement Type | Full (unfinished) |
| Construction Style Attachment | Semi-detached |
| Cooling Type | Central Air Conditioning |
| Exterior Finish | Brick, Concrete |
| Fireplace Present | Yes |
| Fireplace Total | 1 |
| Flooring Type | Hardwood, Tile, Carpeted |
| Foundation Type | Concrete |
| Half Bath Total | 1 |
| Heating Fuel | Natural Gas |
| Heating Type | Forced Air |
| Stories Total | 2 |
| Size Interior | 1,500 - 2,000 Sqft |
| Type | House |
| Utility Water | Municipal Water |
Parking
| Attached Garage | |
| Garage |
Land
| Acreage | No |
| Fence Type | Fenced Yard |
| Land Amenities | Hospital, Place Of Worship, Public Transit, Park |
| Sewer | Sanitary Sewer |
| Size Depth | 66 Ft ,1 In |
| Size Frontage | 29 Ft ,9 In |
| Size Irregular | 29.8 X 66.1 Ft ; Irregular Corner Unit Area 2,766.32** |
| Size Total Text | 29.8 X 66.1 Ft ; Irregular Corner Unit Area 2,766.32** |
Rooms
| Level | Type | Length | Width | Dimensions |
|---|---|---|---|---|
| Second Level | Laundry Room | 1 m | 1 m | 1 m x 1 m |
| Second Level | Bedroom 2 | 3.06 m | 4.18 m | 3.06 m x 4.18 m |
| Second Level | Bedroom 3 | 3.58 m | 3.98 m | 3.58 m x 3.98 m |
| Second Level | Primary Bedroom | 4.43 m | 5.73 m | 4.43 m x 5.73 m |
| Second Level | Bathroom | 1.51 m | 3.05 m | 1.51 m x 3.05 m |
| Second Level | Bathroom | 1.53 m | 2.41 m | 1.53 m x 2.41 m |
| Basement | Recreational, Games Room | 6.26 m | 7.65 m | 6.26 m x 7.65 m |
| Basement | Utility Room | 3.3 m | 1.42 m | 3.3 m x 1.42 m |
| Main Level | Living Room | 2.9 m | 4.01 m | 2.9 m x 4.01 m |
| Main Level | Dining Room | 3.71 m | 2.79 m | 3.71 m x 2.79 m |
| Main Level | Kitchen | 3.15 m | 4.85 m | 3.15 m x 4.85 m |
| Main Level | Den | 2.99 m | 2.71 m | 2.99 m x 2.71 m |
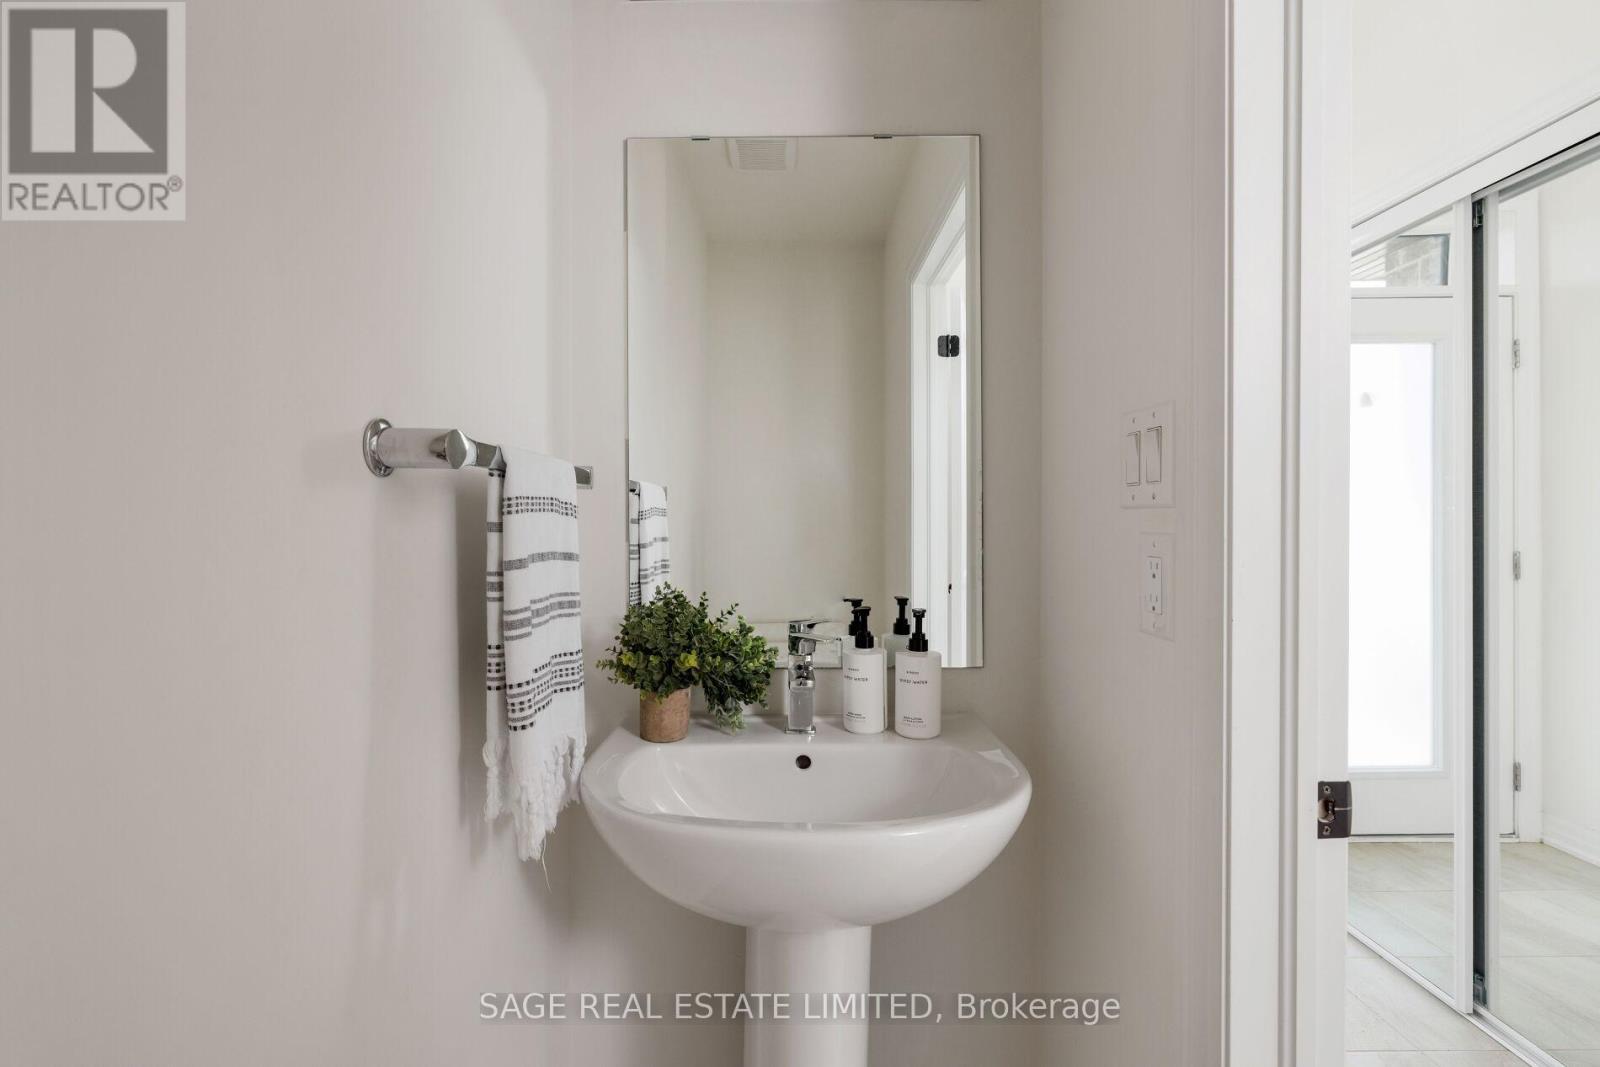
| Main Level | Bathroom | 1.93 m | 0.81 m | 1.93 m x 0.81 m |
Utilities
| Cable | Installed |
| Electricity | Installed |
| Sewer | Installed |
https://www.realtor.ca/real-estate/30005616/199-tango-crescent-newmarket-woodland-hill-woodland-hill
Contact Us
Contact us for more information

This REALTOR.ca listing content is owned and licensed by REALTOR® members of The Canadian Real Estate Association
The trademarks REALTOR®, REALTORS®, and the REALTOR® logo are controlled by The Canadian Real Estate Association (CREA) and identify real estate professionals who are members of CREA. The trademarks MLS®, Multiple Listing Service® and the associated logos are owned by The Canadian Real Estate Association (CREA) and identify the quality of services provided by real estate professionals who are members of CREA. The trademark DDF® is owned by The Canadian Real Estate Association (CREA) and identifies CREA's Data Distribution Facility (DDF®)
July 09 2026 01:03:25
Toronto Regional Real Estate Board
Sage Real Estate Limited