
199 Strathnairn Avenue Toronto, Ontario M6M 2G6
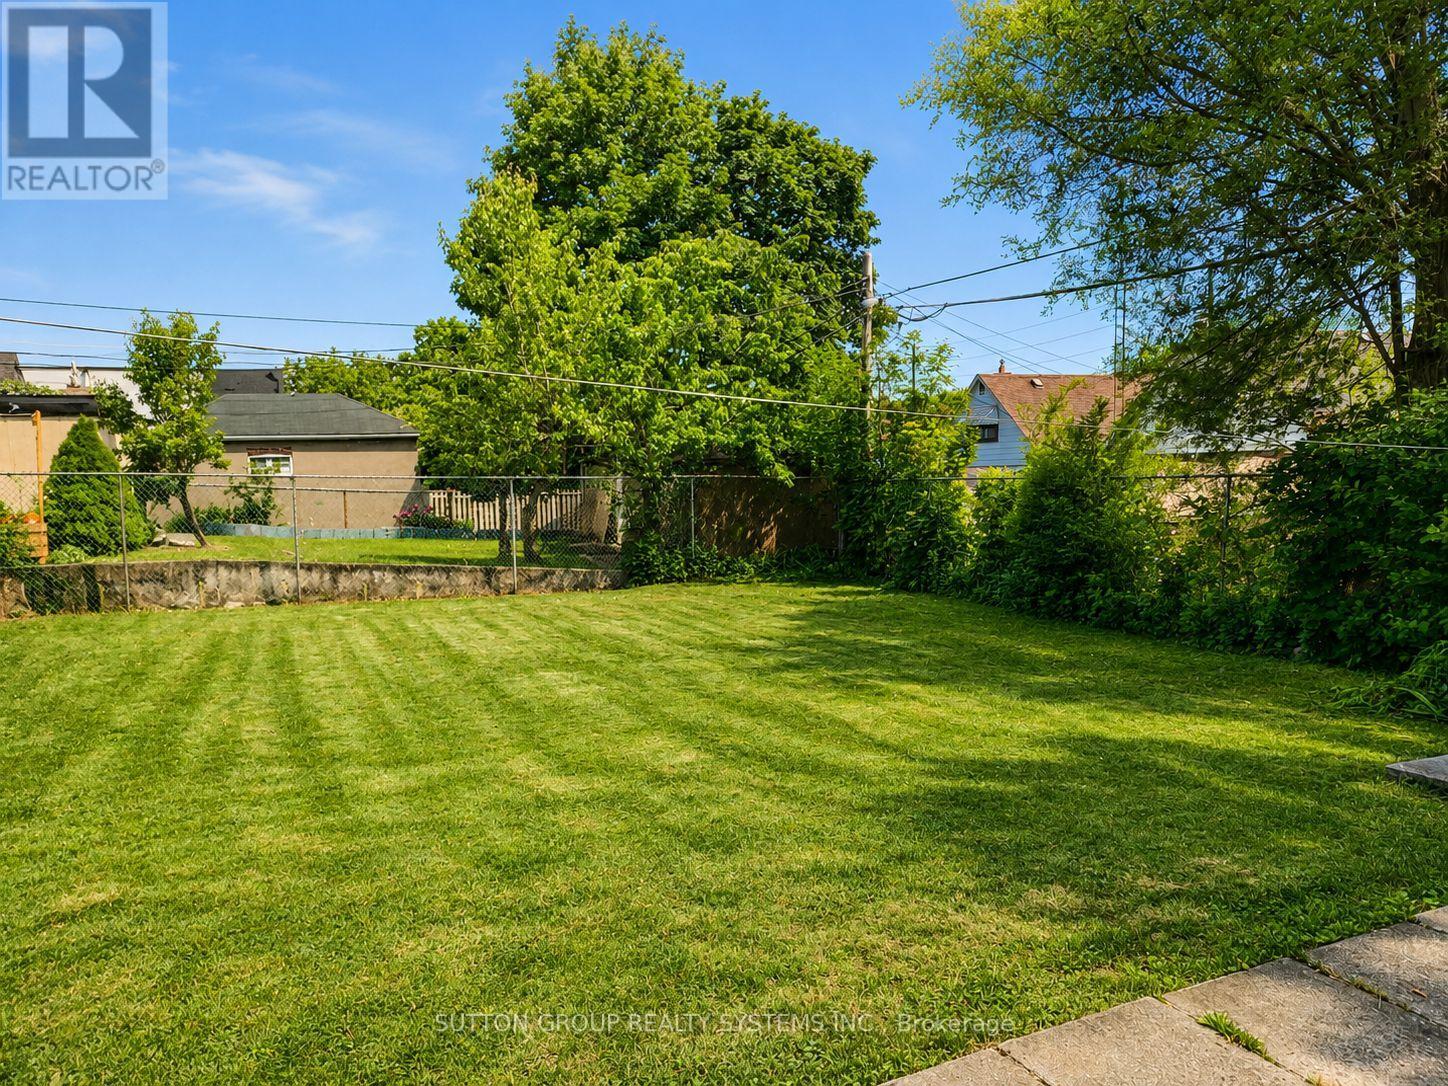

3 Bedroom
2 Bathroom
700 - 1,100 sqft
Bungalow
Central Air Conditioning
Forced Air
$829,900
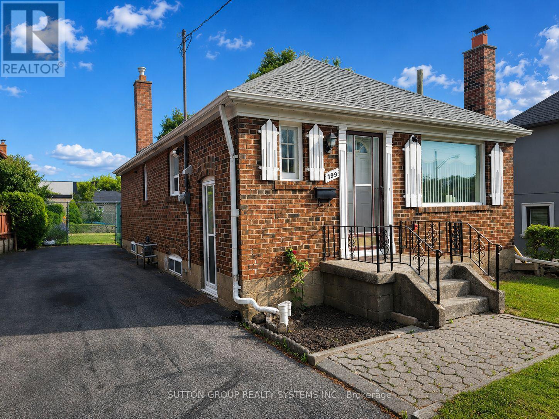
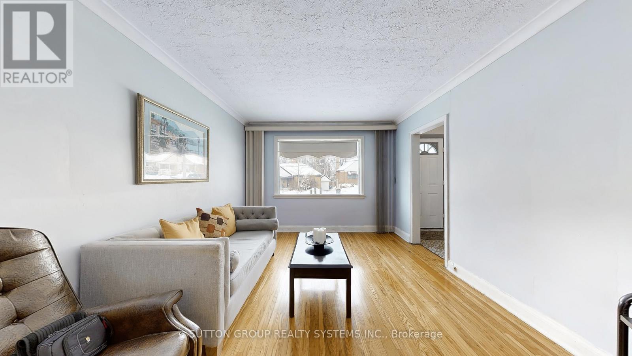
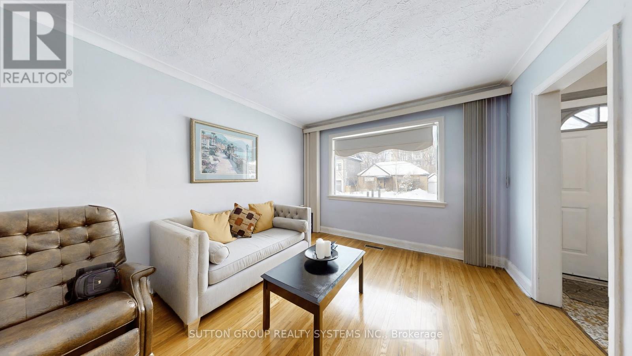
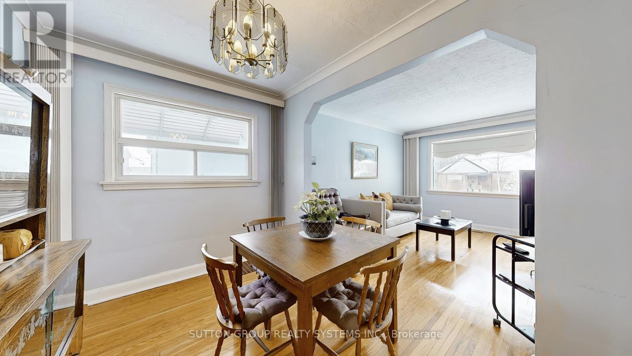
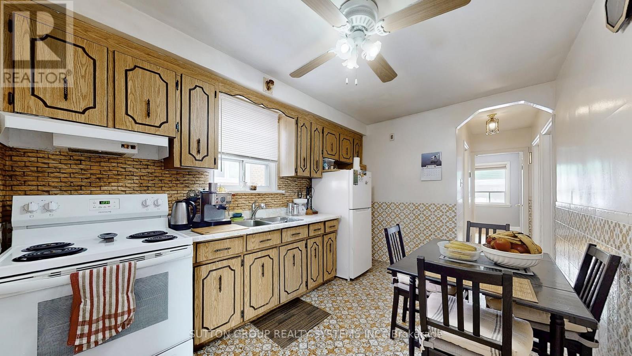
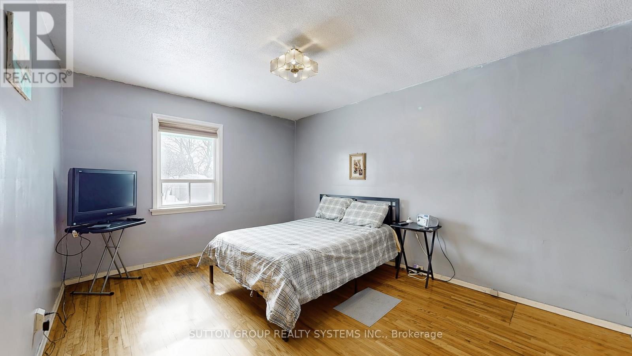
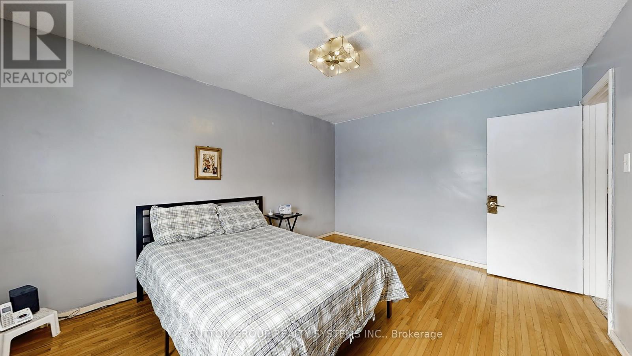
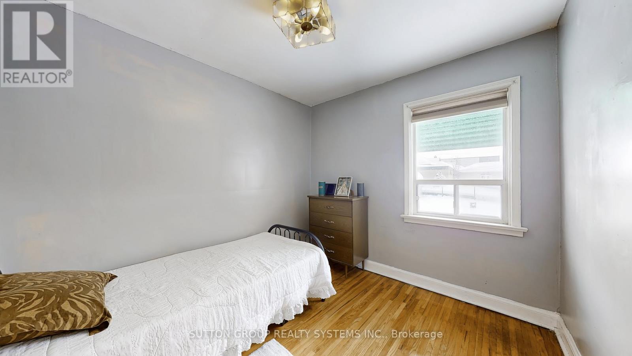
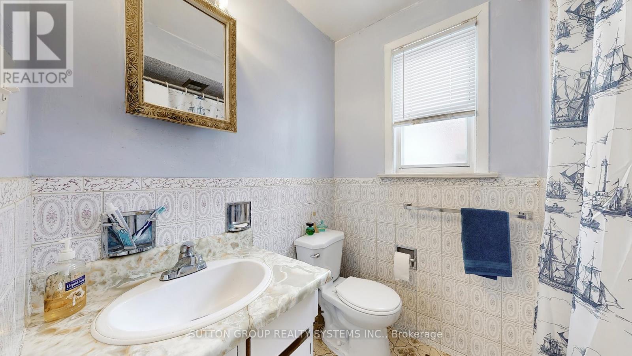
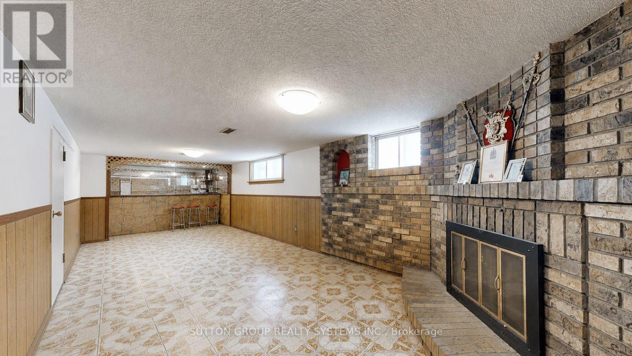
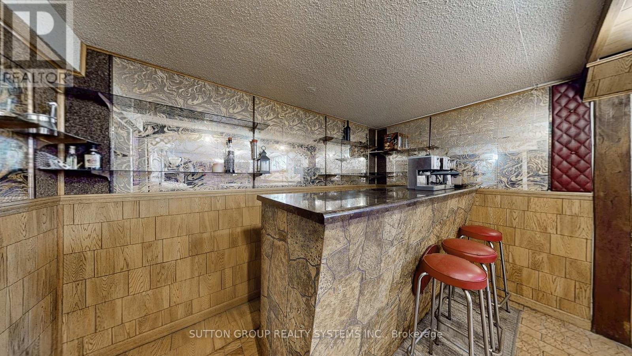
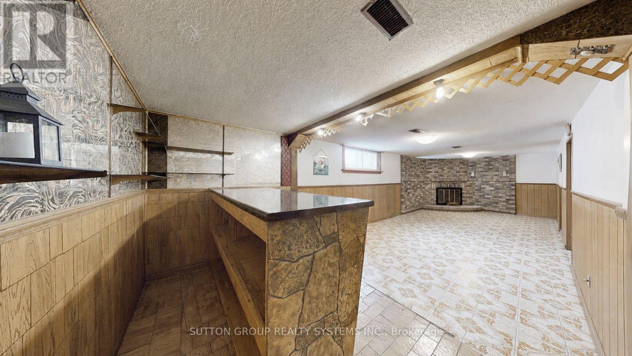
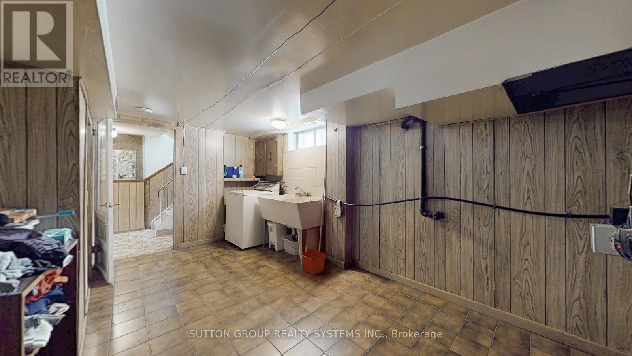
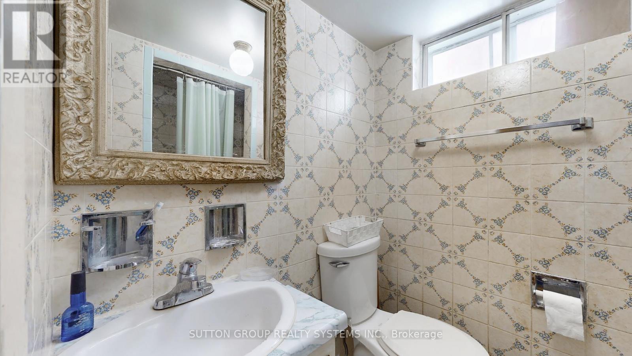
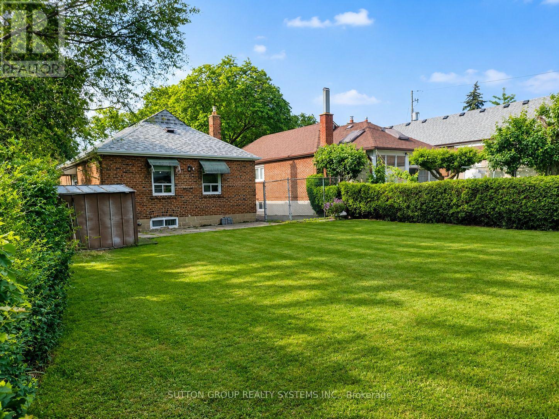
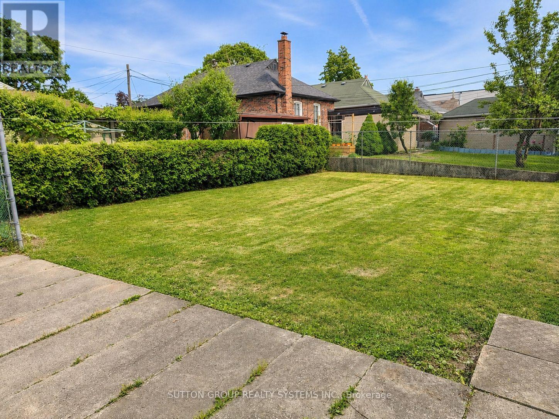
Welcome to this warm, spacious, and beautifully cared-for home filled with comfort, charm, and opportunity. The main floor features hardwood flooring, a bright open-concept living and dining area, and a welcoming eat-in kitchen perfect for everyday family living. Two generously sized bedrooms and a 4-piece bathroom complete the main level, offering a practical and comfortable layout. The basement, accessible through a separate side entrance, adds incredible versatility and potential. With an open-concept layout, 3-piece bathroom, and a large laundry room with the possibility to convert into a kitchen, this space is ideal for an in-law suite, extended family, or future basement apartment potential. Located in a highly convenient neighbourhood just steps from the Eglinton LRT and other transit routes, with quick access to Highway 400/401, Weston GO, UP Express, shopping, schools, and parks. A wonderful opportunity for families, first-time buyers, investors, or anyone looking for a home with space, flexibility, and future potential. Don't miss your chance to make this inviting home yours! (id:15069)
Open House
This property has open houses!
July
25
Saturday
Starts at:
2:00 pm
Ends at:4:00 pm
July
26
Sunday
Starts at:
2:00 pm
Ends at:4:00 pm
Property Details
| MLS® Number | W13424768 |
| Property Type | Single Family |
| Neigbourhood | Beechborough-Greenbrook |
| Community Name | Beechborough-Greenbrook |
| Equipment Type | Water Heater |
| Parking Space Total | 4 |
| Rental Equipment Type | Water Heater |
Building
| Bathroom Total | 2 |
| Bedrooms Above Ground | 2 |
| Bedrooms Below Ground | 1 |
| Bedrooms Total | 3 |
| Appliances | Stove, Washer, Window Coverings, Refrigerator |
| Architectural Style | Bungalow |
| Basement Development | Finished |
| Basement Features | Walk Out, Separate Entrance |
| Basement Type | N/a (finished), N/a |
| Construction Style Attachment | Detached |
| Cooling Type | Central Air Conditioning |
| Exterior Finish | Brick |
| Flooring Type | Hardwood, Ceramic, Concrete |
| Heating Fuel | Natural Gas |
| Heating Type | Forced Air |
| Stories Total | 1 |
| Size Interior | 700 - 1,100 Sqft |
| Type | House |
| Utility Water | Municipal Water |
Parking
| No Garage |
Land
| Acreage | No |
| Sewer | Sanitary Sewer |
| Size Depth | 108 Ft ,10 In |
| Size Frontage | 32 Ft ,10 In |
| Size Irregular | 32.9 X 108.9 Ft |
| Size Total Text | 32.9 X 108.9 Ft |
Rooms
| Level | Type | Length | Width | Dimensions |
|---|---|---|---|---|
| Basement | Recreational, Games Room | 9.3 m | 3.7 m | 9.3 m x 3.7 m |
| Basement | Bathroom | 2.2 m | 1.5 m | 2.2 m x 1.5 m |
| Basement | Laundry Room | 5.9 m | 2.8 m | 5.9 m x 2.8 m |
| Basement | Cold Room | 6.2 m | 3.2 m | 6.2 m x 3.2 m |
| Main Level | Living Room | 4 m | 3.4 m | 4 m x 3.4 m |
| Main Level | Dining Room | 3.4 m | 2.3 m | 3.4 m x 2.3 m |
| Main Level | Kitchen | 4 m | 2.6 m | 4 m x 2.6 m |
| Main Level | Bedroom 2 | 2.9 m | 2.6 m | 2.9 m x 2.6 m |
| Main Level | Bathroom | 2.1 m | 1.7 m | 2.1 m x 1.7 m |
| Main Level | Primary Bedroom | 4.3 m | 3.4 m | 4.3 m x 3.4 m |
Contact Us
Contact us for more information

This REALTOR.ca listing content is owned and licensed by REALTOR® members of The Canadian Real Estate Association
The trademarks REALTOR®, REALTORS®, and the REALTOR® logo are controlled by The Canadian Real Estate Association (CREA) and identify real estate professionals who are members of CREA. The trademarks MLS®, Multiple Listing Service® and the associated logos are owned by The Canadian Real Estate Association (CREA) and identify the quality of services provided by real estate professionals who are members of CREA. The trademark DDF® is owned by The Canadian Real Estate Association (CREA) and identifies CREA's Data Distribution Facility (DDF®)
July 16 2026 10:36:03
Toronto Regional Real Estate Board
Sutton Group Realty Systems Inc.