
199 Russell Avenue St. Catharines, Ontario L2R 1W9

4 Bedroom
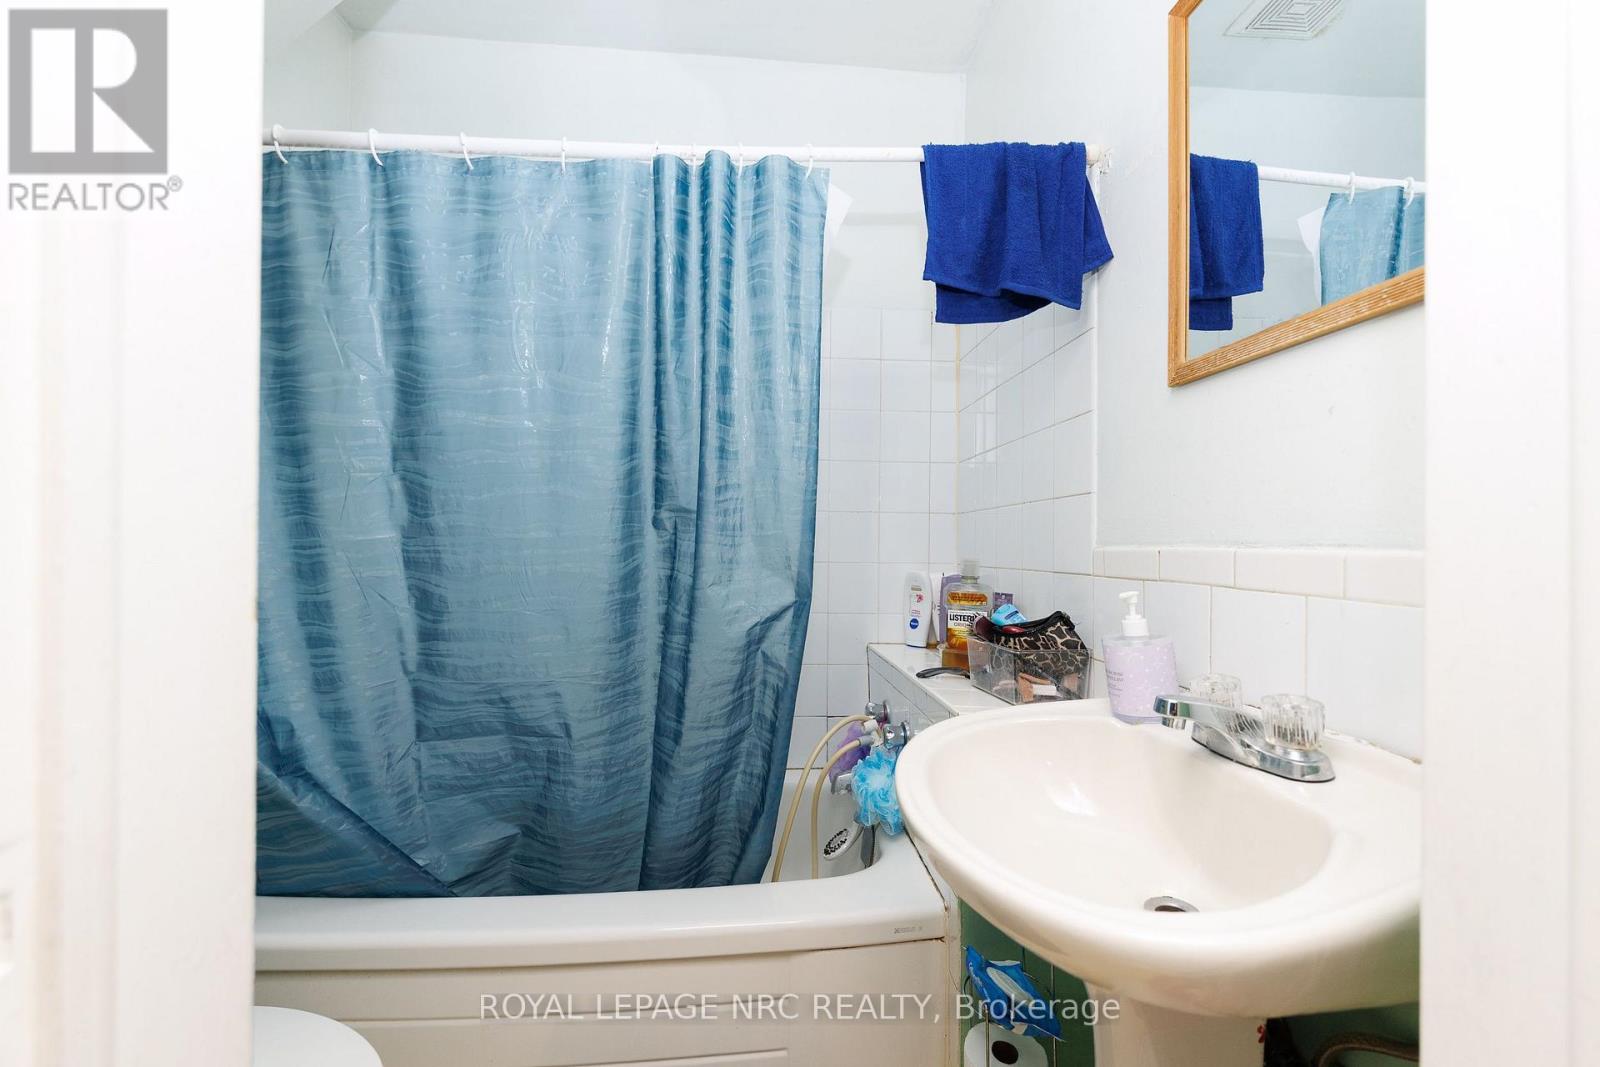
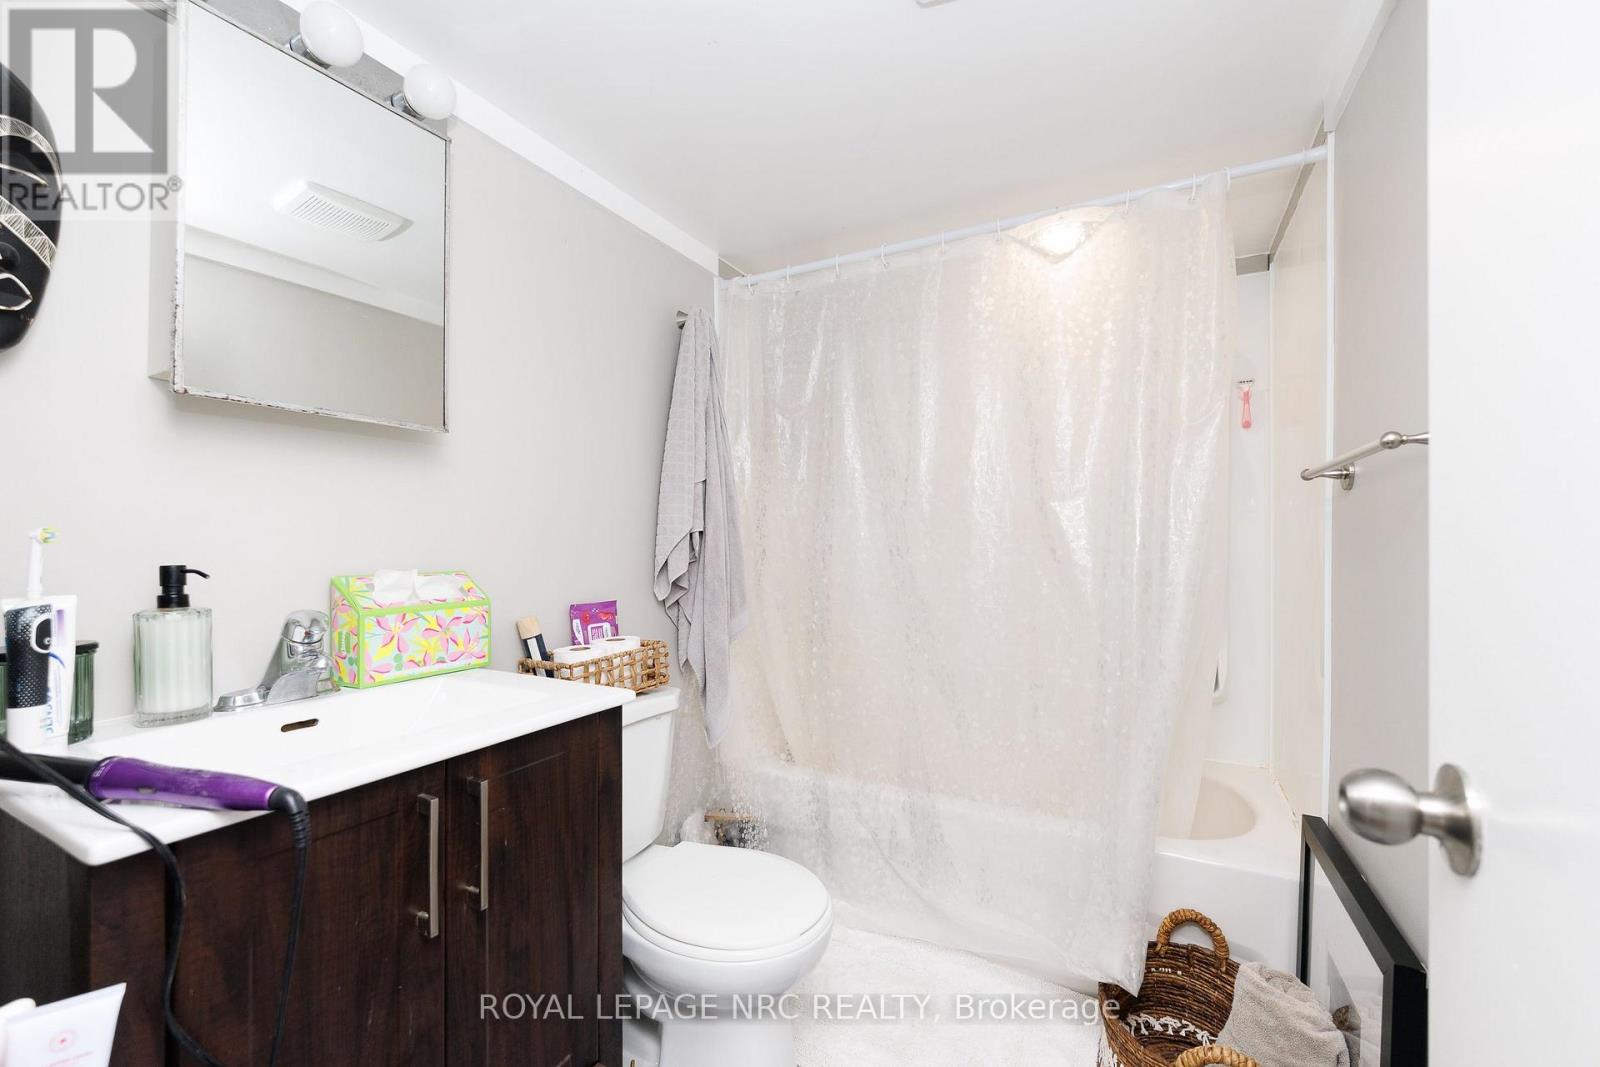
3 Bathroom
1,100 - 1,500 sqft
None
Baseboard Heaters
$449,900
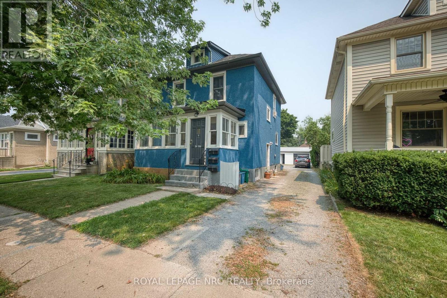
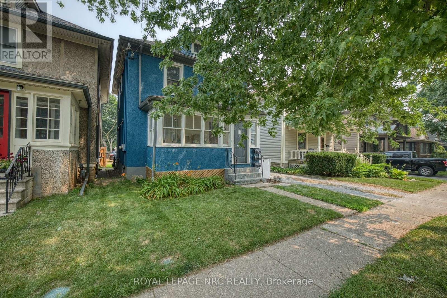
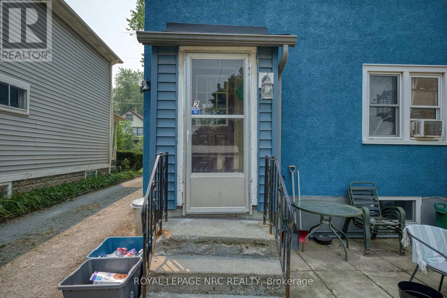
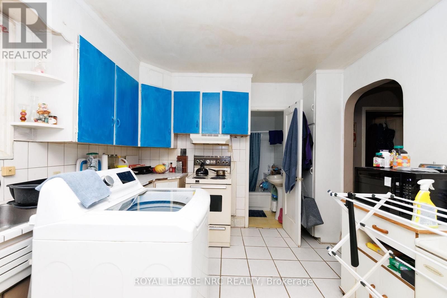
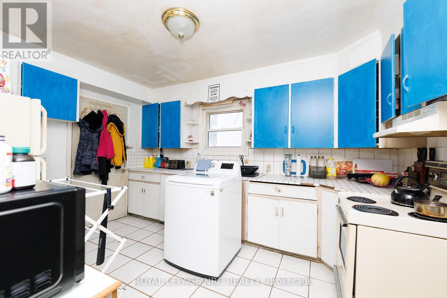
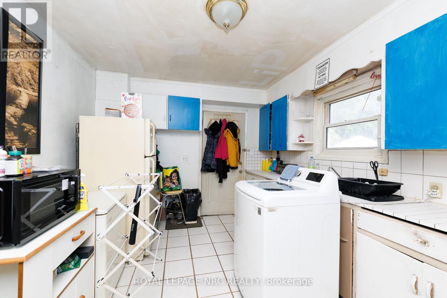
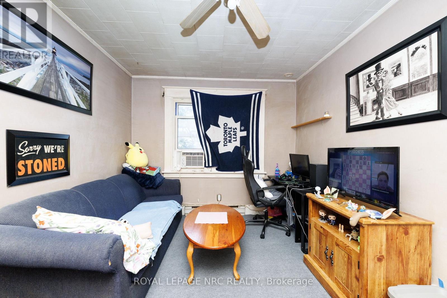
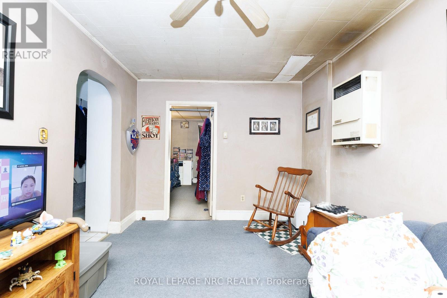
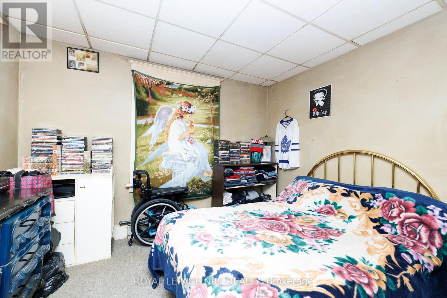
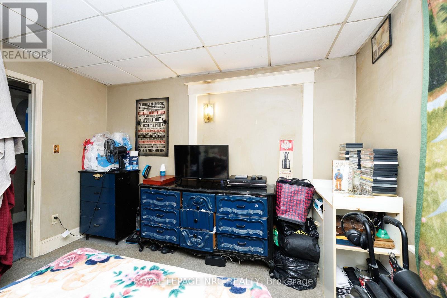
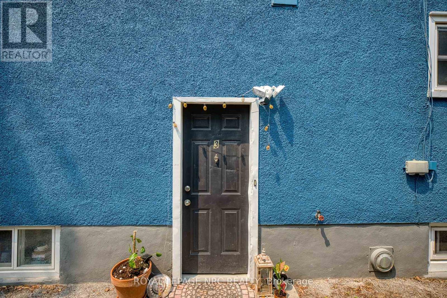
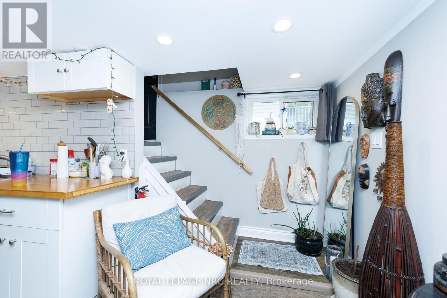
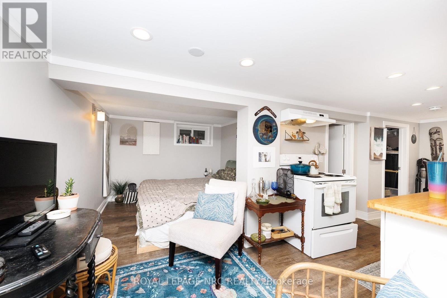
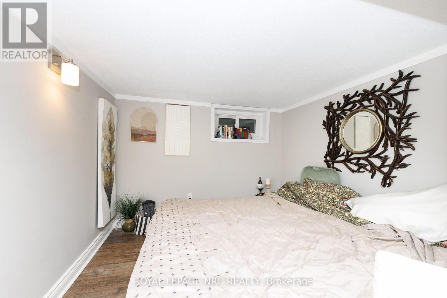
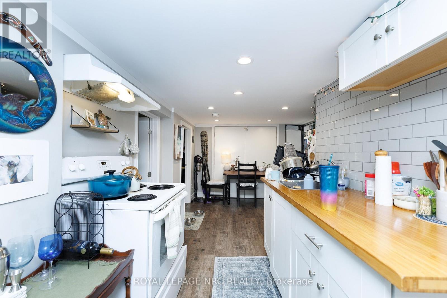
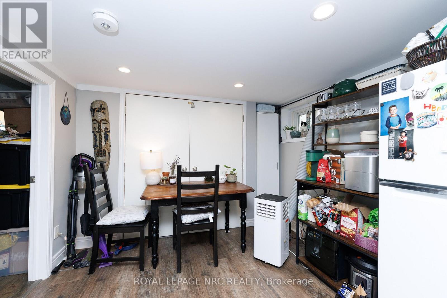
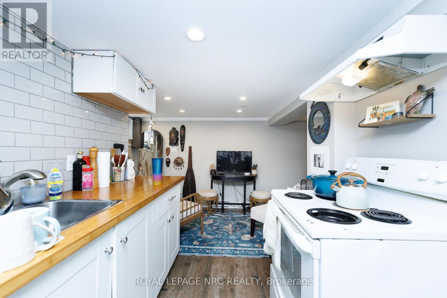
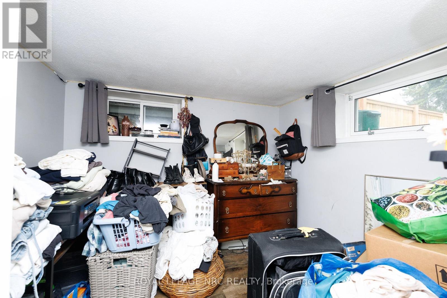
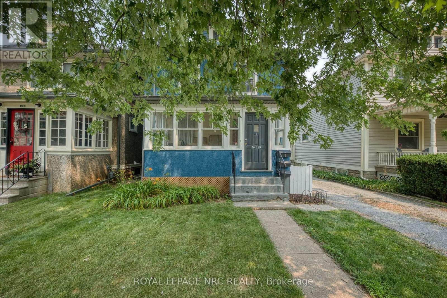
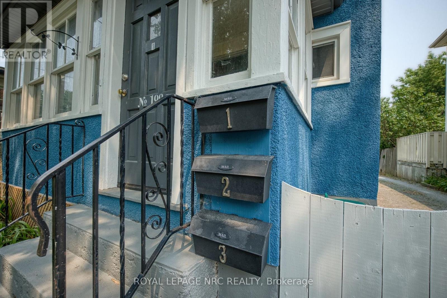
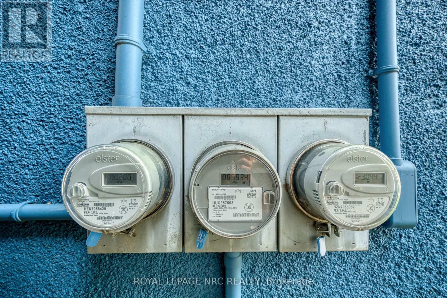
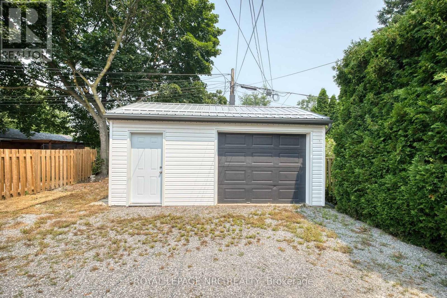
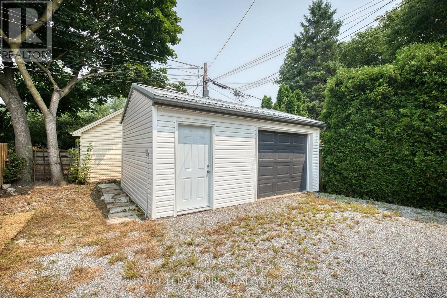
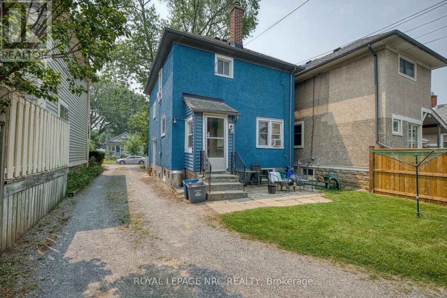
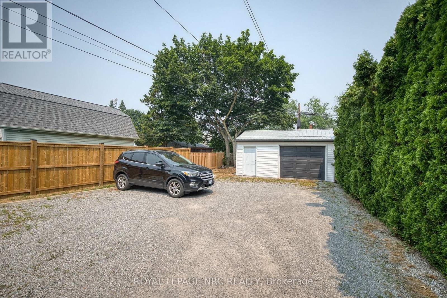
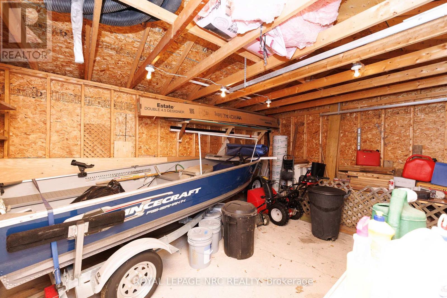
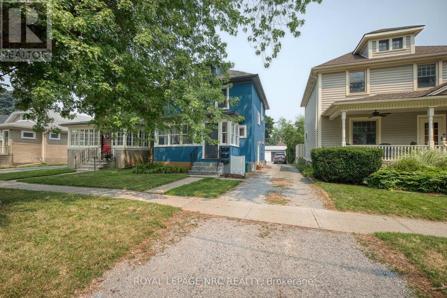
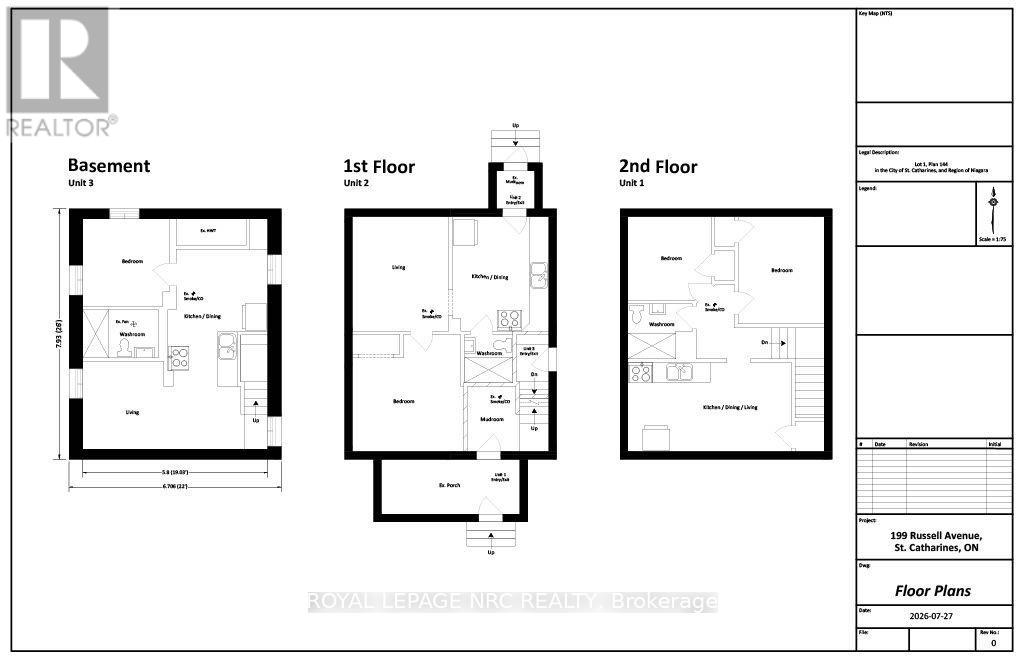
Legal Triplex - Turnkey Investment Opportunity! Here's your opportunity to own a legal triplex in St.Catharines' desirable Fitzgerald neighbourhood, conveniently located on Russell Avenue between Niagara Street and Geneva Street. Producing $36,000 in annual gross scheduled rental income, this fully tenanted property offers immediate cash flow and excellent long-term investment potential. The property features three self-contained units, including a main floor one-bedroom apartment, an upper-level two-bedroom unit (with the flexibility to use the second bedroom as a living room, den, or office), and a lower-level one-bedroom apartment. Each unit is separately metered for hydro and gas, while water is owner-paid. The property is serviced by three rented hot water tanks. Major improvements include the house roof (2017), garage roof (2023), professional exterior painting (2025), and completed fire separation upgrades (2026). An Electrical Safety Authority (ESA) certificate will be provided upon completion of the scheduled inspection. An extra-wide detached garage offers excellent storage, and the driveway accommodates parking for four vehicles. Located just minutes from downtown St. Catharines, Montebello Park, restaurants, cafés, shopping, schools, public transit, and highway access, this location is highly desirable for both tenants and investors. A comprehensive due diligence package, including financial statements, leases, utility information, permit history, and a pre-home inspection report, is available to assist buyers in making an informed purchasing decision. Whether you're expanding your investment portfolio or purchasing your first income property, this legal, income-producing triplex offers reliable tenants, documented improvements, and outstanding value in one of St.Catharines' most desirable central neighbourhoods. Move forward with confidence knowing the due diligence has already been done. Don't miss this opportunity! (id:15069)
Property Details
| MLS® Number | X13613366 |
| Property Type | Multi-family |
| Community Name | 451 - Downtown |
| Equipment Type | Water Heater |
| Parking Space Total | 5 |
| Rental Equipment Type | Water Heater |
Building
| Bathroom Total | 3 |
| Bedrooms Above Ground | 3 |
| Bedrooms Below Ground | 1 |
| Bedrooms Total | 4 |
| Amenities | Separate Electricity Meters |
| Basement Development | Finished |
| Basement Features | Walk-up, Separate Entrance |
| Basement Type | N/a, Full, N/a, N/a (finished) |
| Cooling Type | None |
| Exterior Finish | Stucco |
| Foundation Type | Block |
| Heating Fuel | Natural Gas |
| Heating Type | Baseboard Heaters |
| Stories Total | 2 |
| Size Interior | 1,100 - 1,500 Sqft |
| Type | Triplex |
| Utility Water | Municipal Water |
Parking
| Detached Garage | |
| Garage |
Land
| Acreage | No |
| Sewer | Sanitary Sewer |
| Size Depth | 132 Ft |
| Size Frontage | 33 Ft |
| Size Irregular | 33 X 132 Ft |
| Size Total Text | 33 X 132 Ft |
Rooms
| Level | Type | Length | Width | Dimensions |
|---|---|---|---|---|
| Second Level | Kitchen | 2.46 m | 5.19 m | 2.46 m x 5.19 m |
| Second Level | Bedroom | 3.17 m | 2.72 m | 3.17 m x 2.72 m |
| Second Level | Bedroom | 4.08 m | 2.62 m | 4.08 m x 2.62 m |
| Basement | Living Room | 2.55 m | 2.77 m | 2.55 m x 2.77 m |
| Basement | Kitchen | 2.89 m | 4.37 m | 2.89 m x 4.37 m |
| Basement | Bedroom | 2.13 m | 2.75 m | 2.13 m x 2.75 m |
| Main Level | Kitchen | 4.06 m | 3.13 m | 4.06 m x 3.13 m |
| Main Level | Living Room | 2.9 m | 4.09 m | 2.9 m x 4.09 m |
| Main Level | Bedroom | 3.47 m | 3.28 m | 3.47 m x 3.28 m |
Utilities
| Electricity | Installed |
| Sewer | Installed |
https://www.realtor.ca/real-estate/30087351/199-russell-avenue-st-catharines-downtown-451-downtown
Contact Us
Contact us for more information

This REALTOR.ca listing content is owned and licensed by REALTOR® members of The Canadian Real Estate Association
The trademarks REALTOR®, REALTORS®, and the REALTOR® logo are controlled by The Canadian Real Estate Association (CREA) and identify real estate professionals who are members of CREA. The trademarks MLS®, Multiple Listing Service® and the associated logos are owned by The Canadian Real Estate Association (CREA) and identify the quality of services provided by real estate professionals who are members of CREA. The trademark DDF® is owned by The Canadian Real Estate Association (CREA) and identifies CREA's Data Distribution Facility (DDF®)
July 28 2026 05:23:11
Niagara Association of REALTORS®
Royal LePage NRC Realty