
199 Emerald Road London South, Ontario N6M 1J3
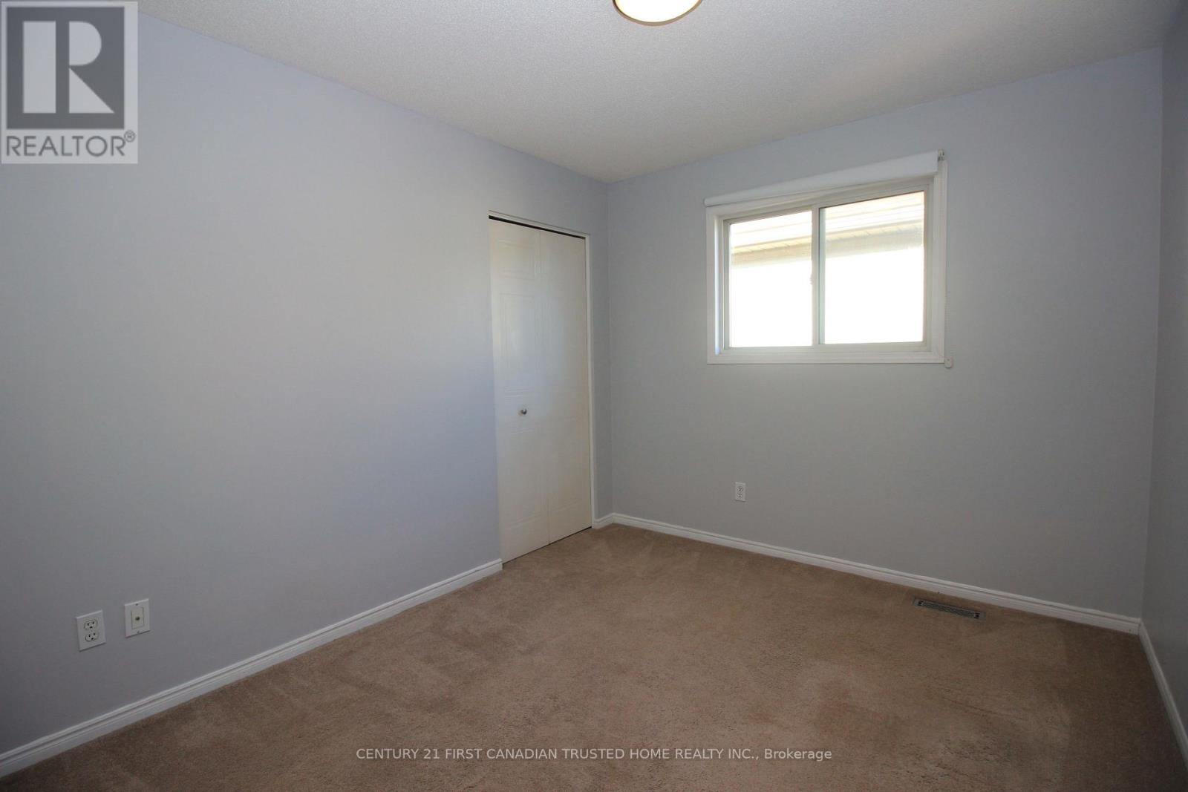
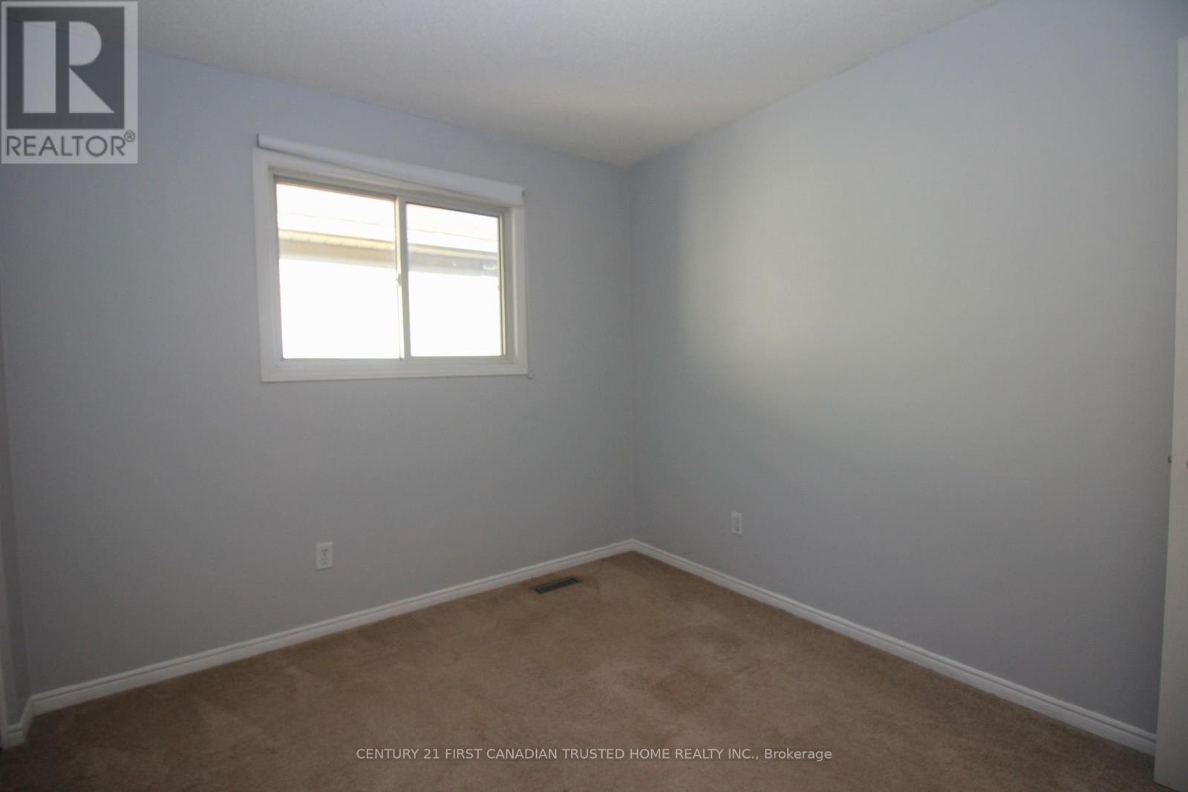
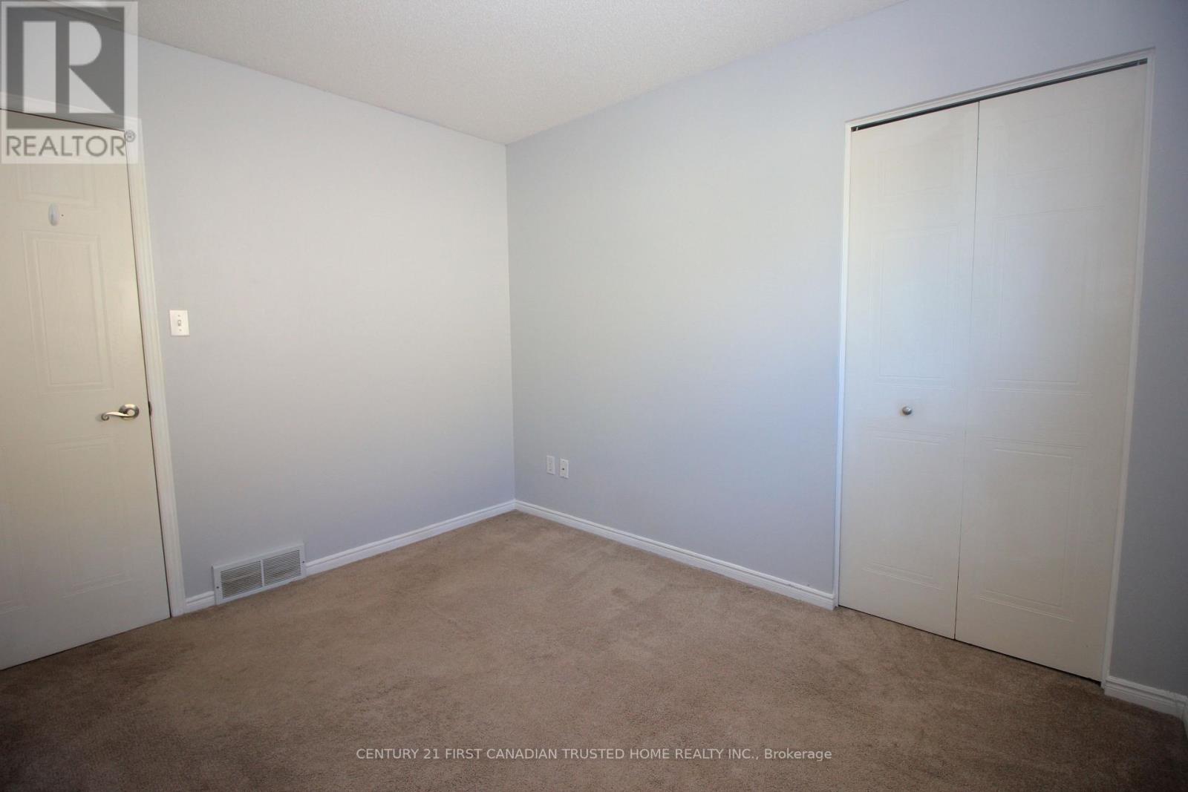
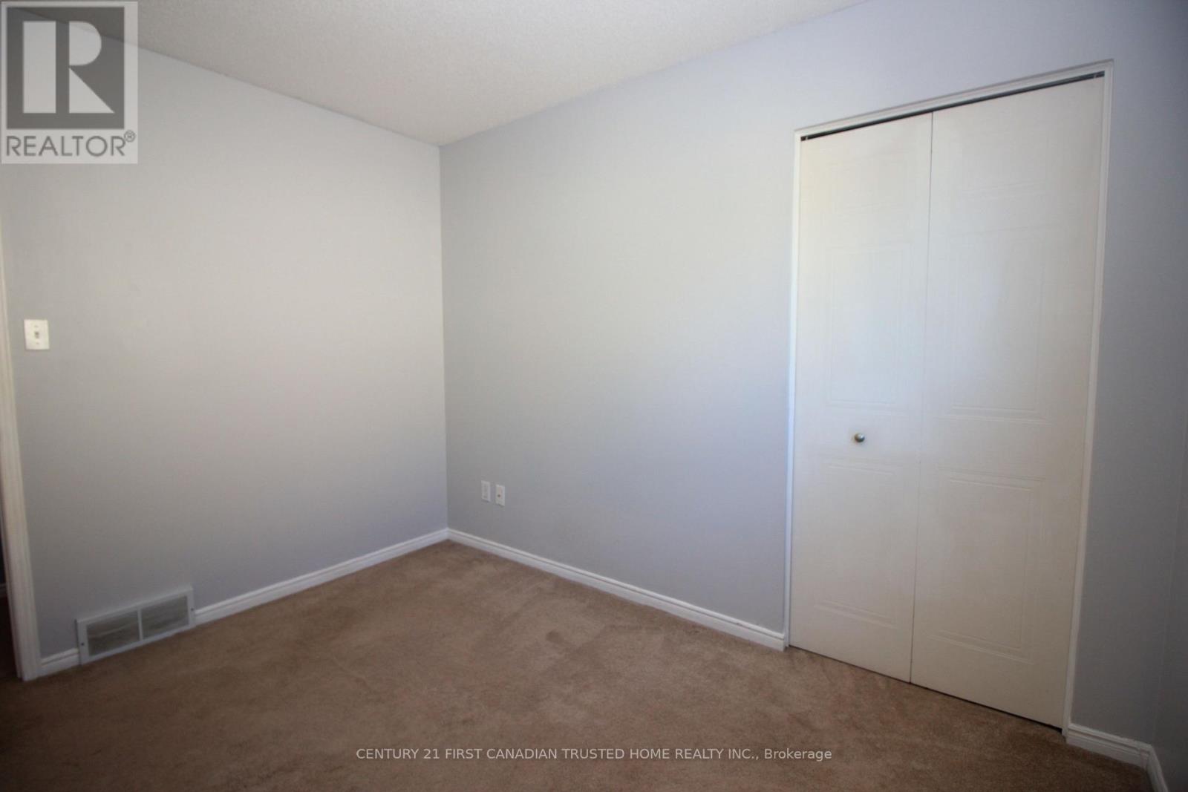

3 Bedroom
2 Bathroom
1,100 - 1,500 sqft
Central Air Conditioning
Forced Air
$549,900
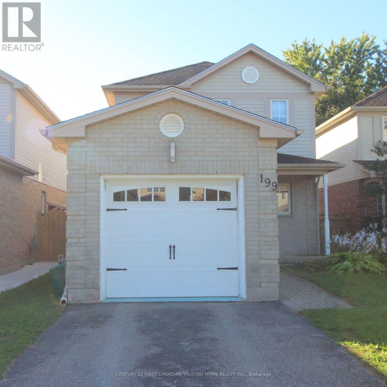
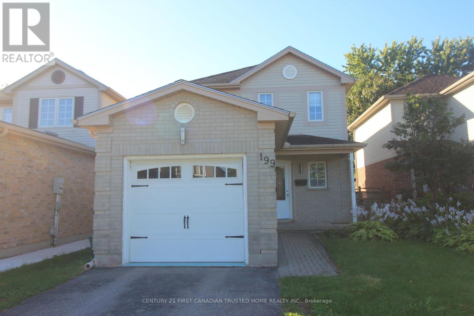
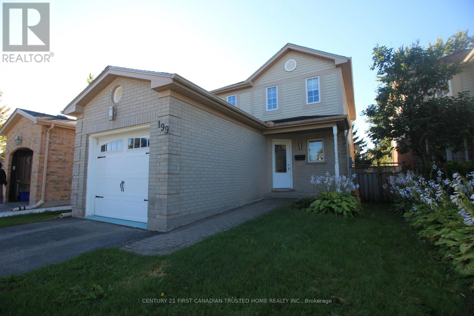
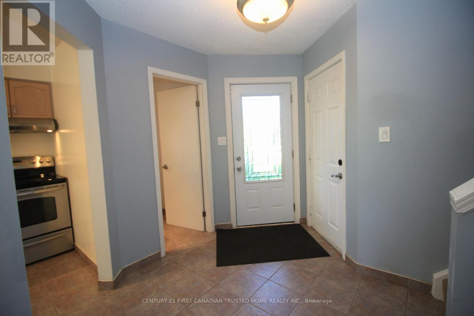
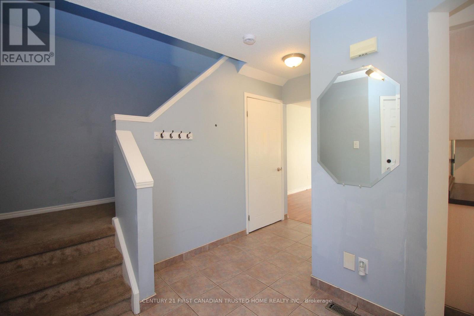
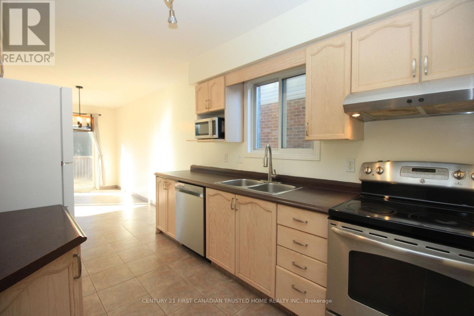
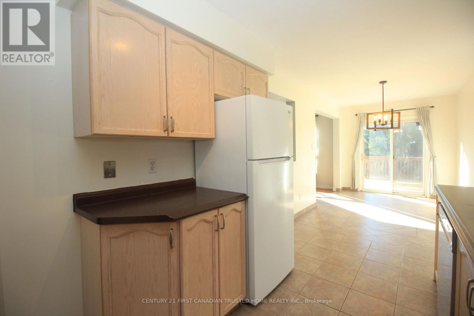
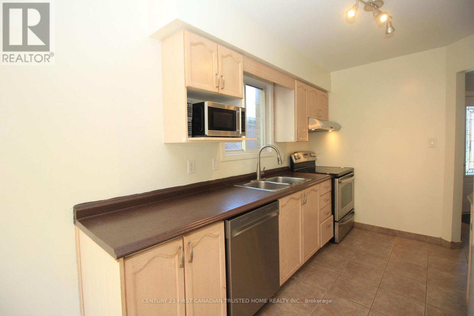
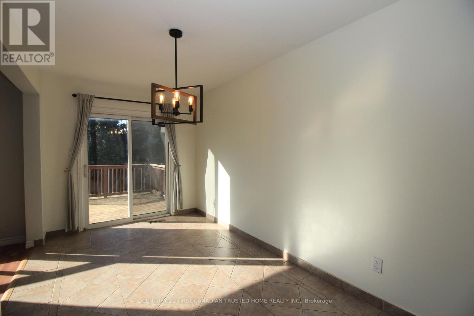
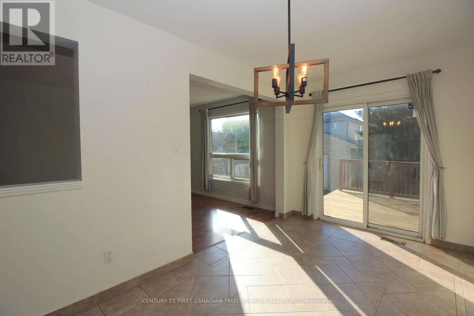
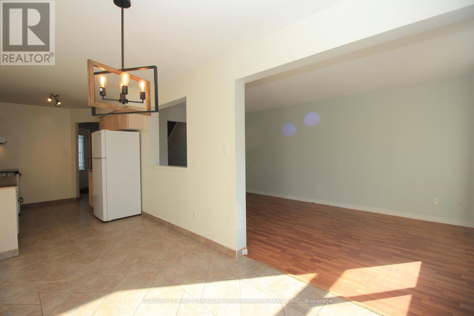
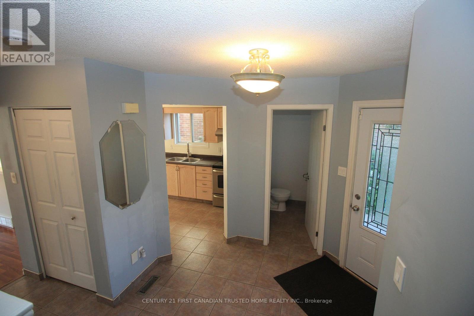
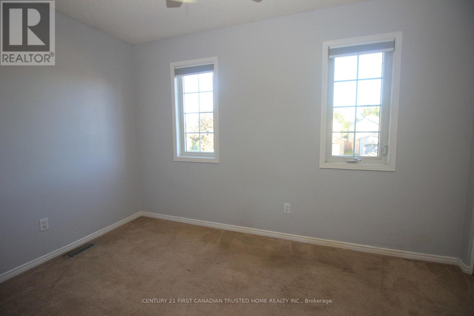
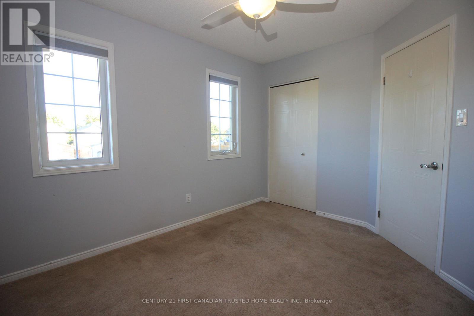
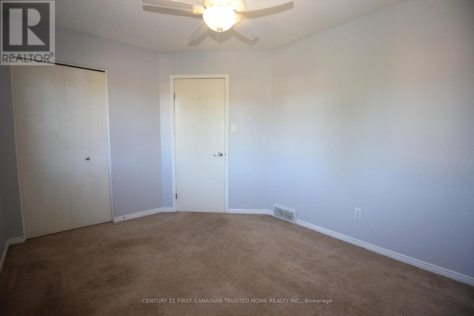
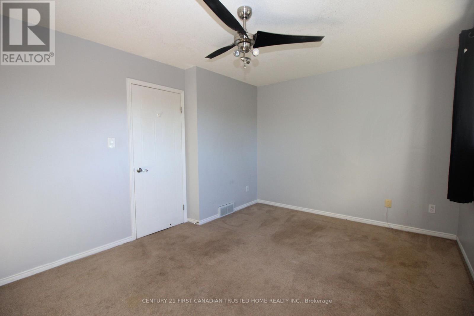
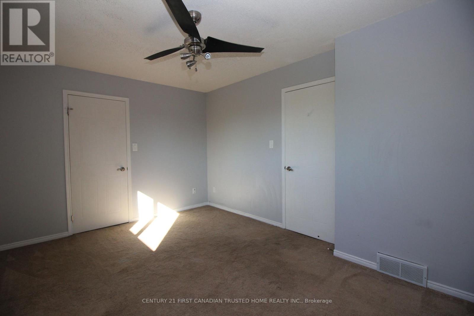
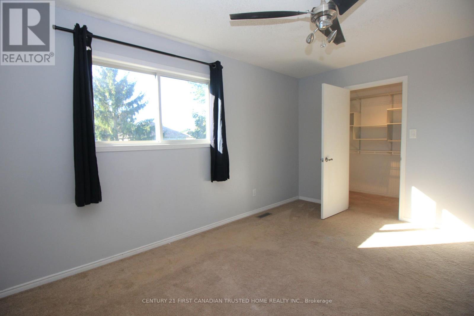
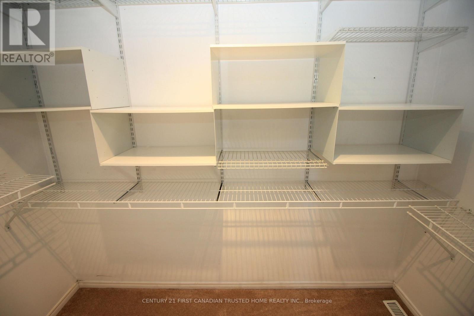
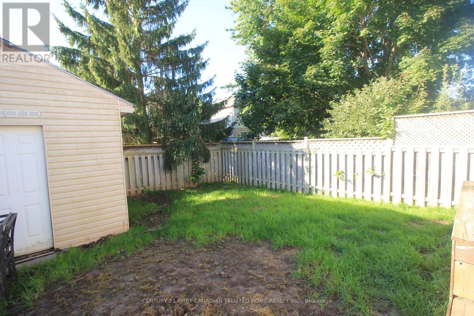
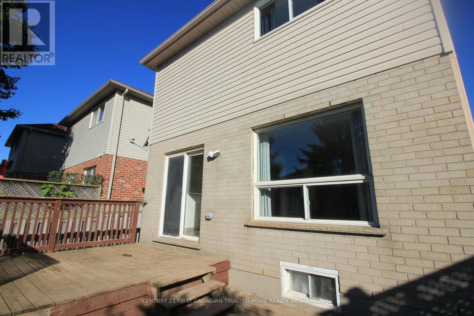
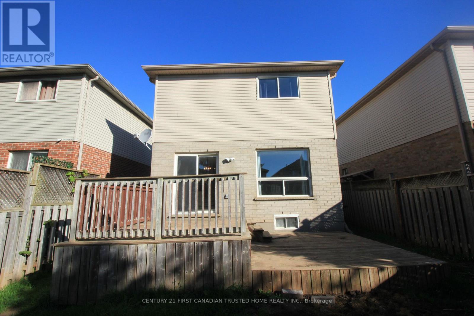
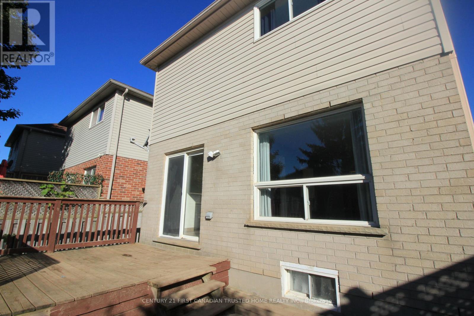
Experience the perfect blend of value, comfort and community in this lovely 3-bedroom home, nestled on a peaceful, family-friendly street in the heart of desirable Summerside. Inside, you are welcomed by a light-filled kitchen, a generous primary suite, and a versatile lower-level recreation room ideal for family play or relaxing evenings. Outdoor living is effortless with a fully fenced backyard and a deck, perfect for hosting summer gatherings. Ideally positioned for a lifestyle of convenience, this home is moments away from top-rated schools, scenic walking trails, vibrant shopping, and essential amenities including City Wide Sports Park and Victoria Hospital, with seamless access to Highway 401 for an easy commute. This is a rare opportunity for first-time buyers and growing families alike! (id:15069)
Property Details
| MLS® Number | X13822580 |
| Property Type | Single Family |
| Community Name | South U |
| Amenities Near By | Hospital, Place Of Worship, Public Transit, Schools |
| Community Features | Community Centre |
| Equipment Type | Water Heater, Fridge(s), Dryer(s), Stove(s), Washer(s) |
| Features | Sump Pump |
| Parking Space Total | 3 |
| Rental Equipment Type | Water Heater, Fridge(s), Dryer(s), Stove(s), Washer(s) |
| Structure | Deck, Shed |
Building
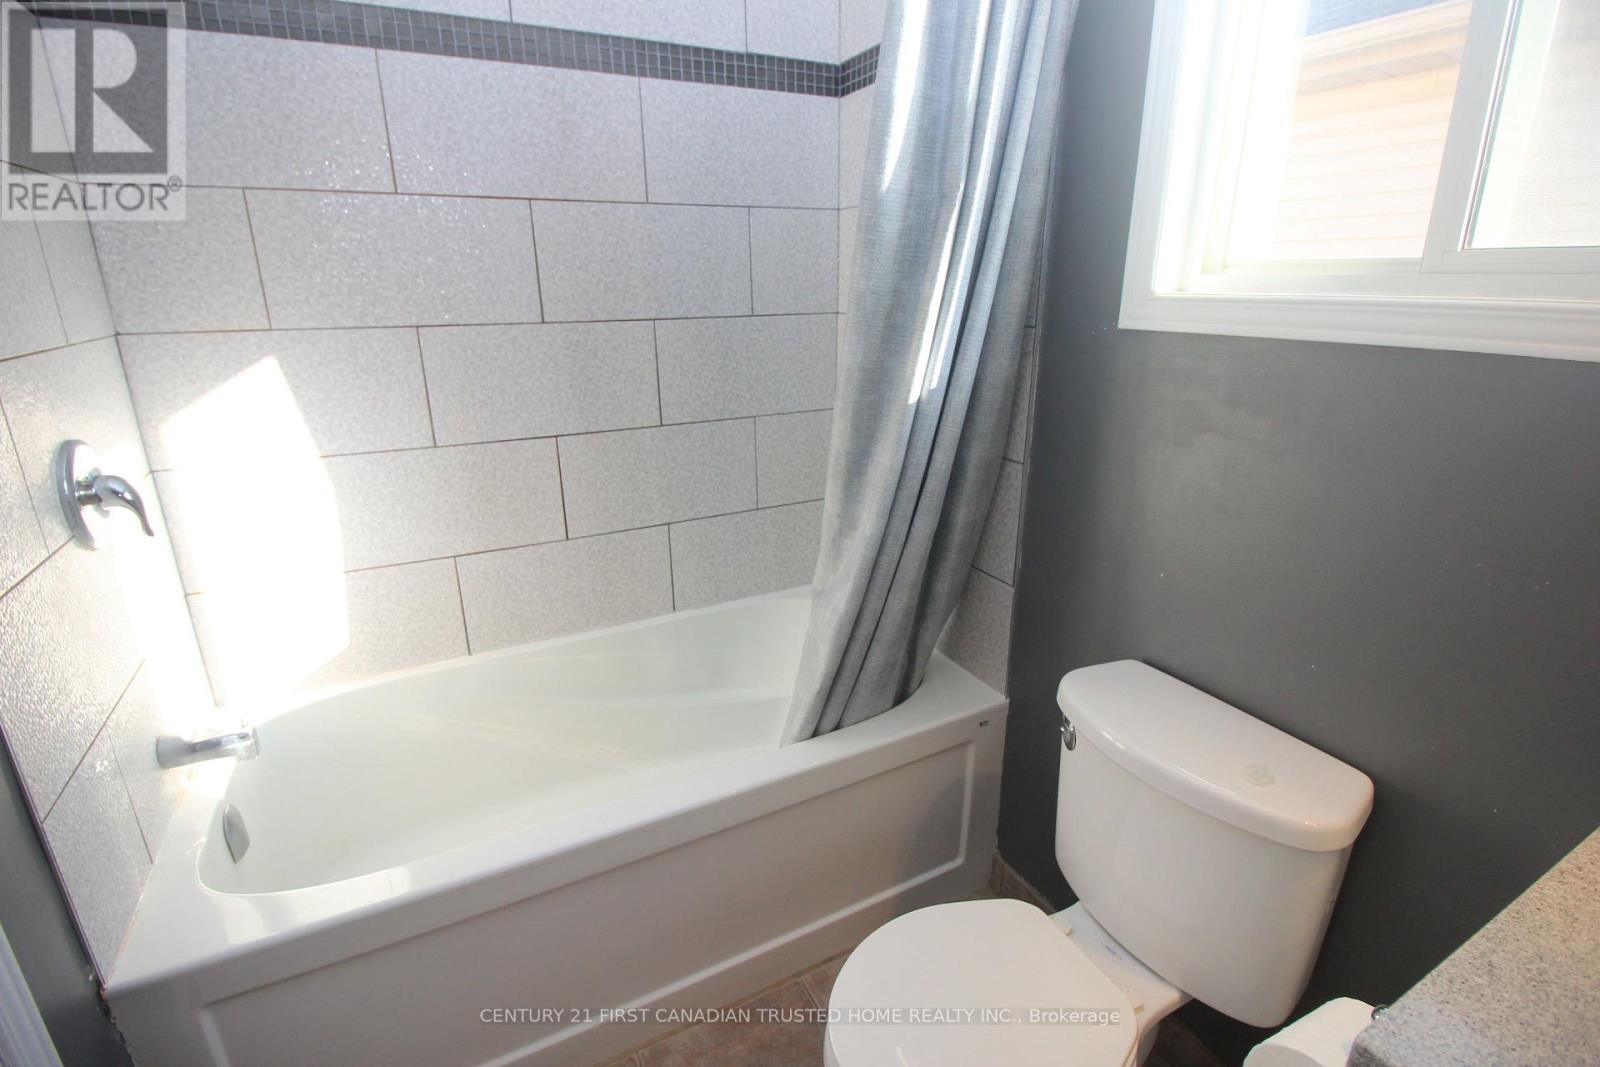
| Bathroom Total | 2 |
| Bedrooms Above Ground | 3 |
| Bedrooms Total | 3 |
| Age | 16 To 30 Years |
| Appliances | Central Vacuum, Water Meter, Dishwasher, Dryer, Stove, Washer, Refrigerator |
| Basement Development | Finished |
| Basement Type | Full (finished) |
| Construction Style Attachment | Detached |
| Cooling Type | Central Air Conditioning |
| Exterior Finish | Brick, Vinyl Siding |
| Foundation Type | Poured Concrete |
| Half Bath Total | 1 |
| Heating Fuel | Natural Gas |
| Heating Type | Forced Air |
| Stories Total | 2 |
| Size Interior | 1,100 - 1,500 Sqft |
| Type | House |
| Utility Water | Municipal Water |
Parking
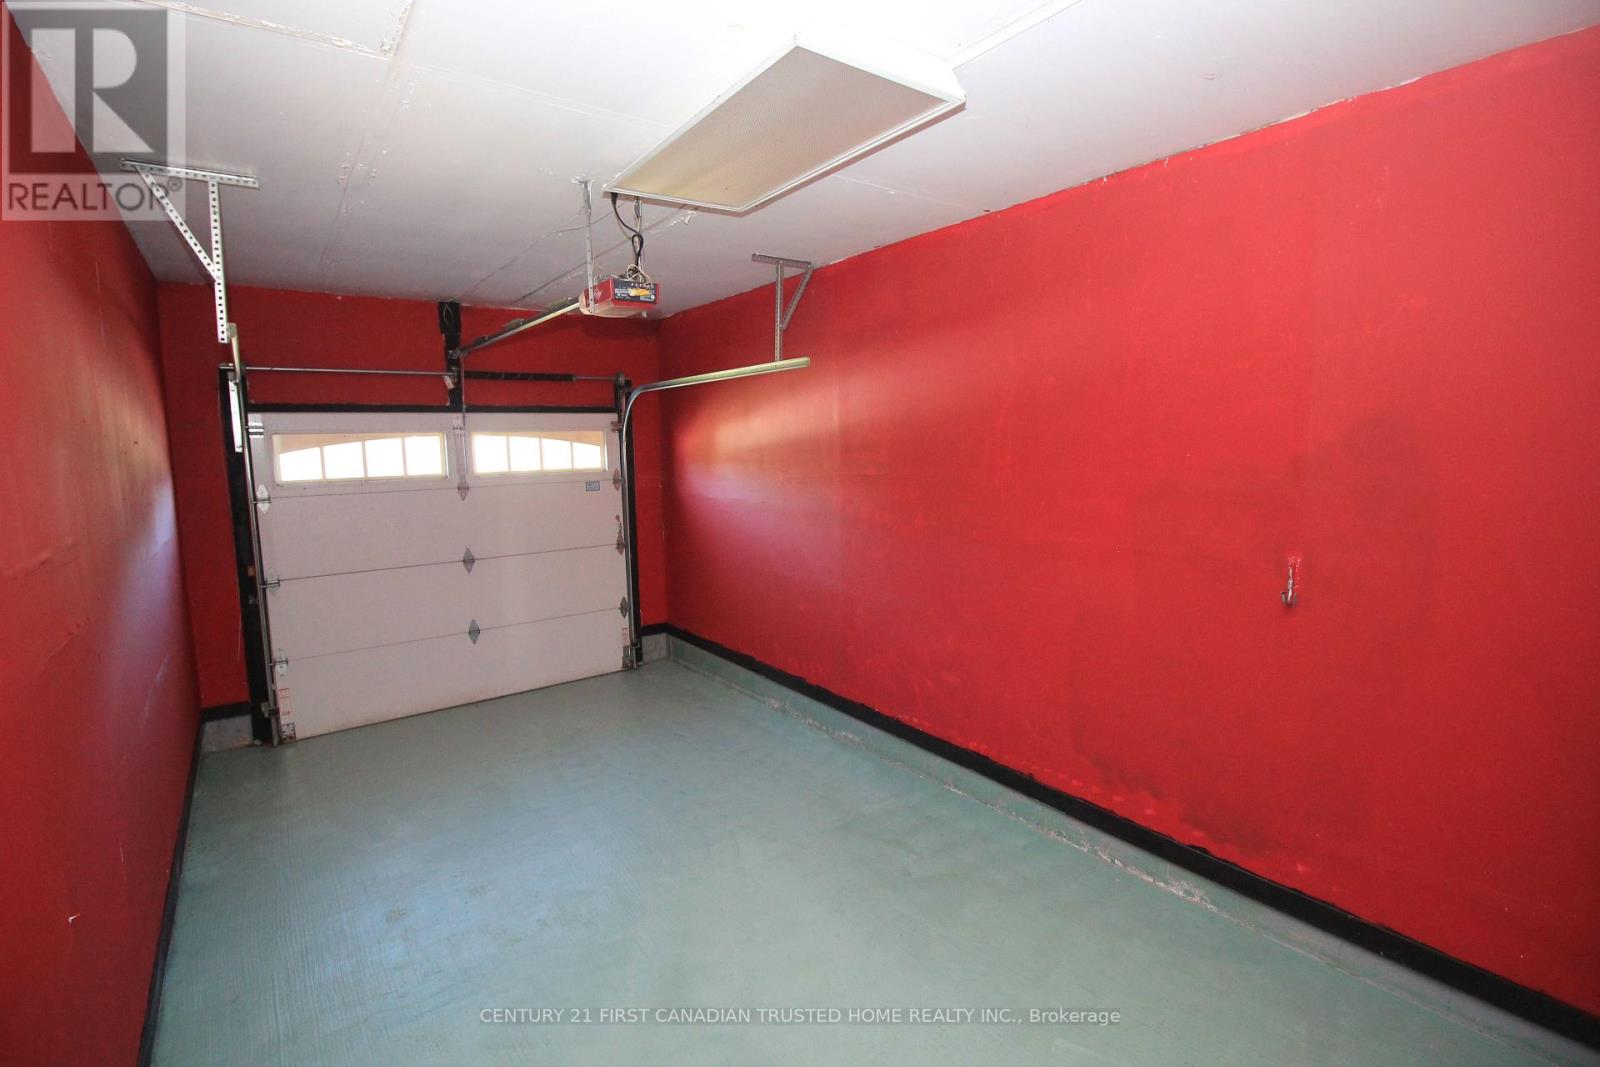
| Attached Garage | |
| Garage |
Land
| Acreage | No |
| Fence Type | Fully Fenced, Fenced Yard |
| Land Amenities | Hospital, Place Of Worship, Public Transit, Schools |
| Sewer | Sanitary Sewer |
| Size Depth | 111 Ft ,10 In |
| Size Frontage | 29 Ft ,7 In |
| Size Irregular | 29.6 X 111.9 Ft |
| Size Total Text | 29.6 X 111.9 Ft|under 1/2 Acre |
Rooms
| Level | Type | Length | Width | Dimensions |
|---|---|---|---|---|
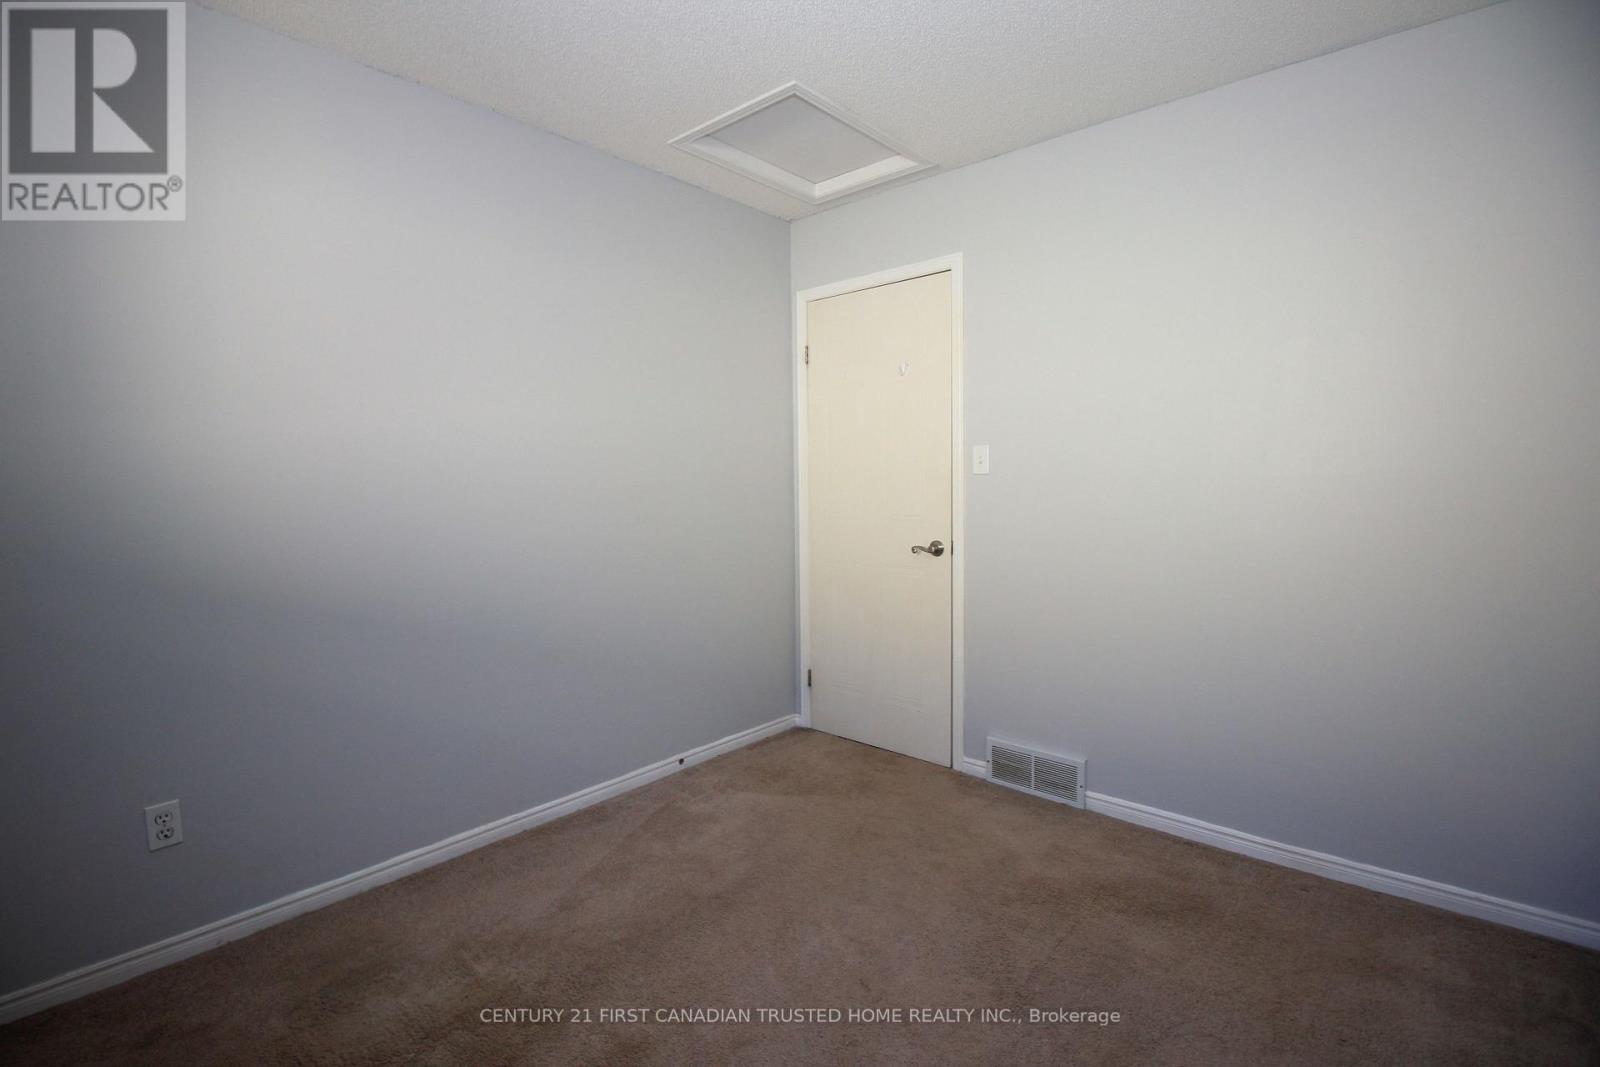
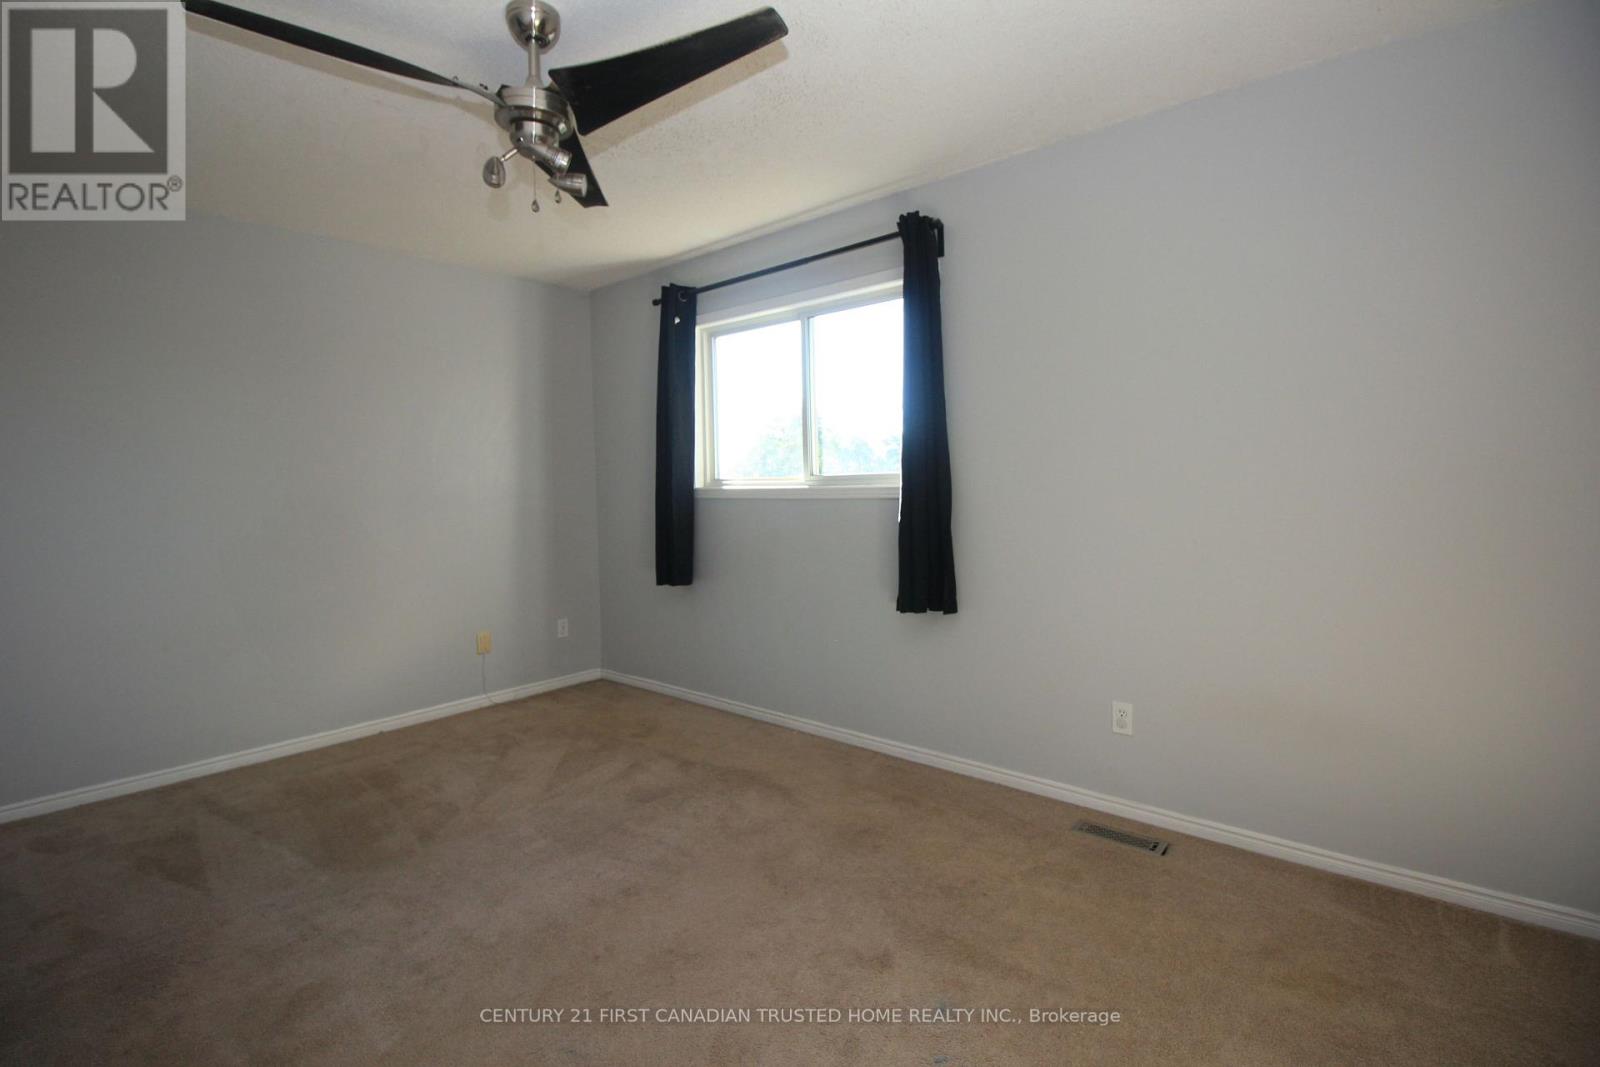
| Second Level | Primary Bedroom | 4.47 m | 3.07 m | 4.47 m x 3.07 m |
| Second Level | Bedroom 2 | 4.97 m | 2.92 m | 4.97 m x 2.92 m |
| Second Level | Bedroom 3 | 3.22 m | 2.79 m | 3.22 m x 2.79 m |
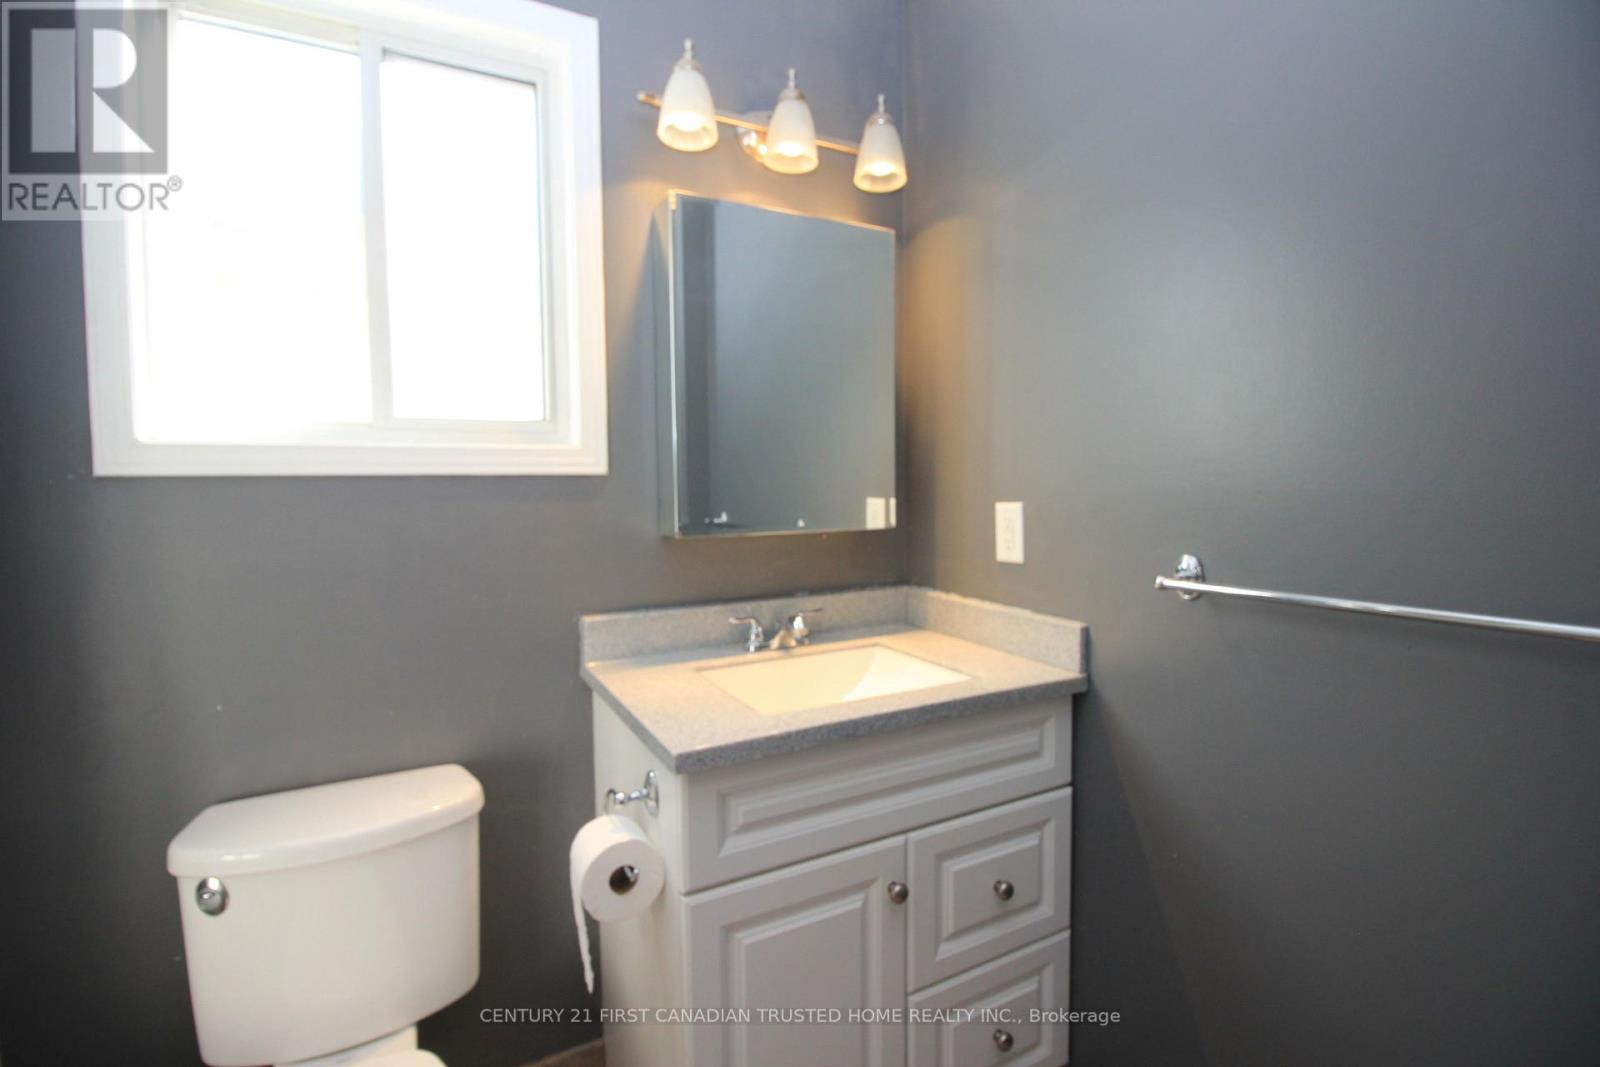
| Second Level | Bathroom | 2.369 m | 1.54 m | 2.369 m x 1.54 m |
| Basement | Family Room | 4.64 m | 2.56 m | 4.64 m x 2.56 m |
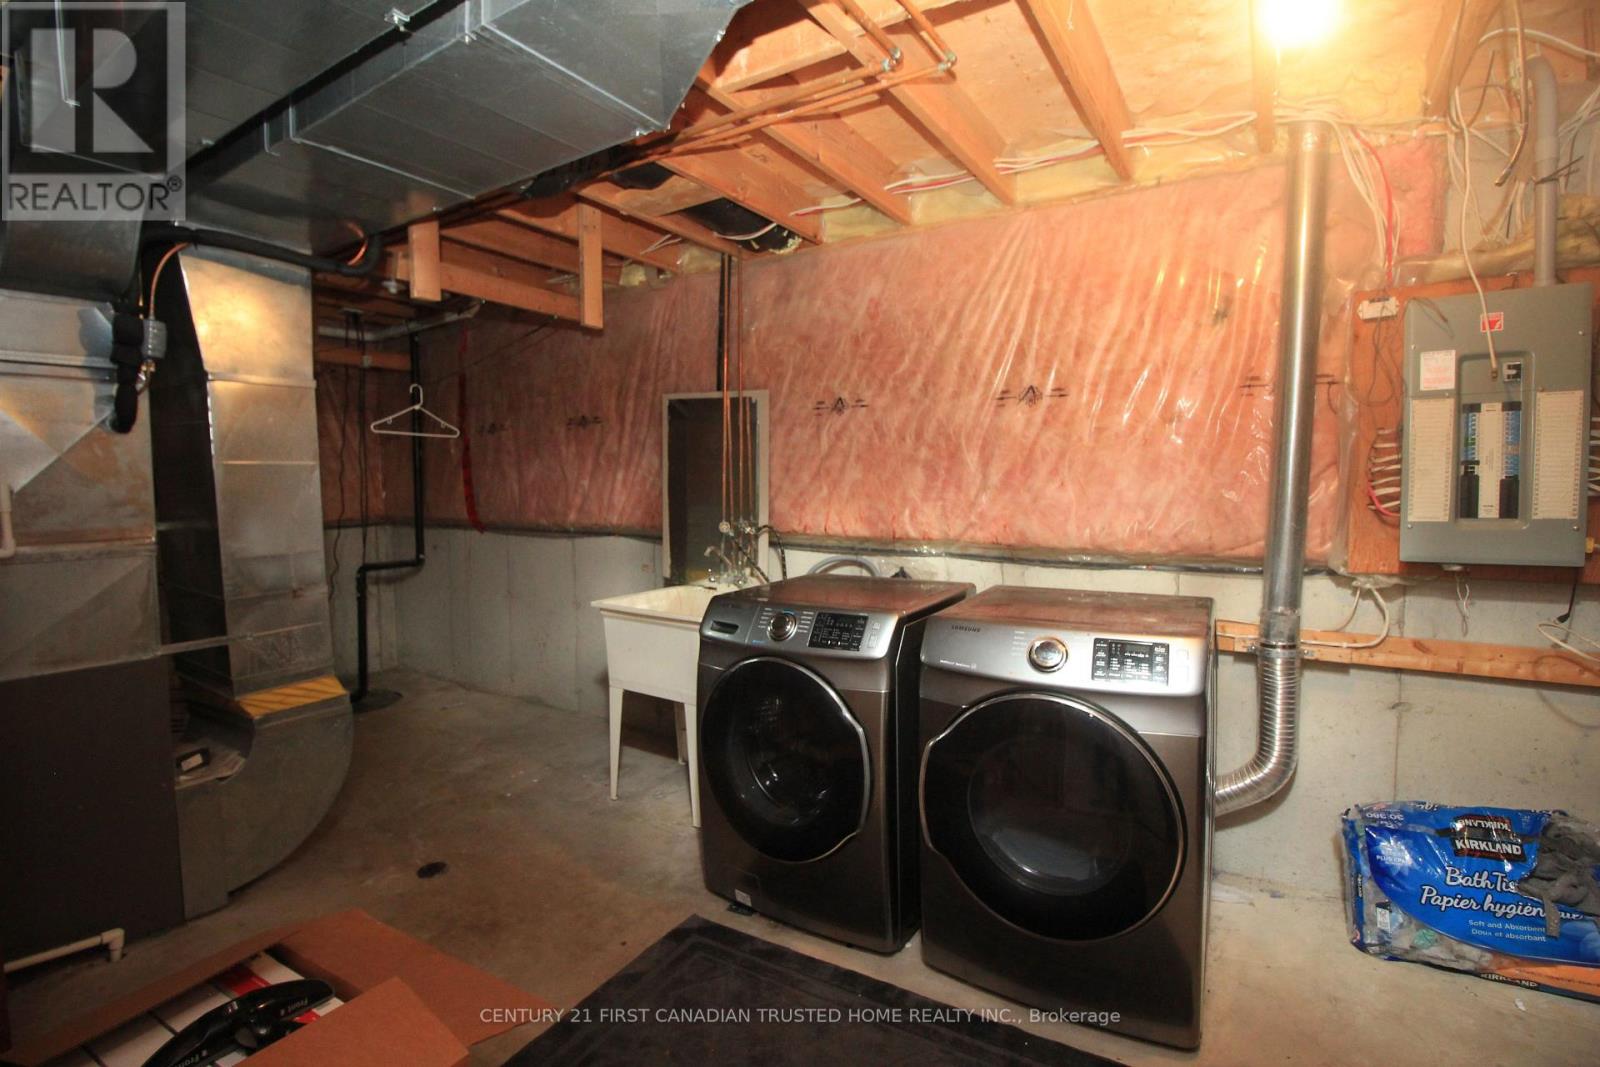
| Basement | Laundry Room | 4.97 m | 2.87 m | 4.97 m x 2.87 m |
| Main Level | Kitchen | 3.32 m | 2.36 m | 3.32 m x 2.36 m |
| Main Level | Bedroom | 4.24 m | 2.36 m | 4.24 m x 2.36 m |
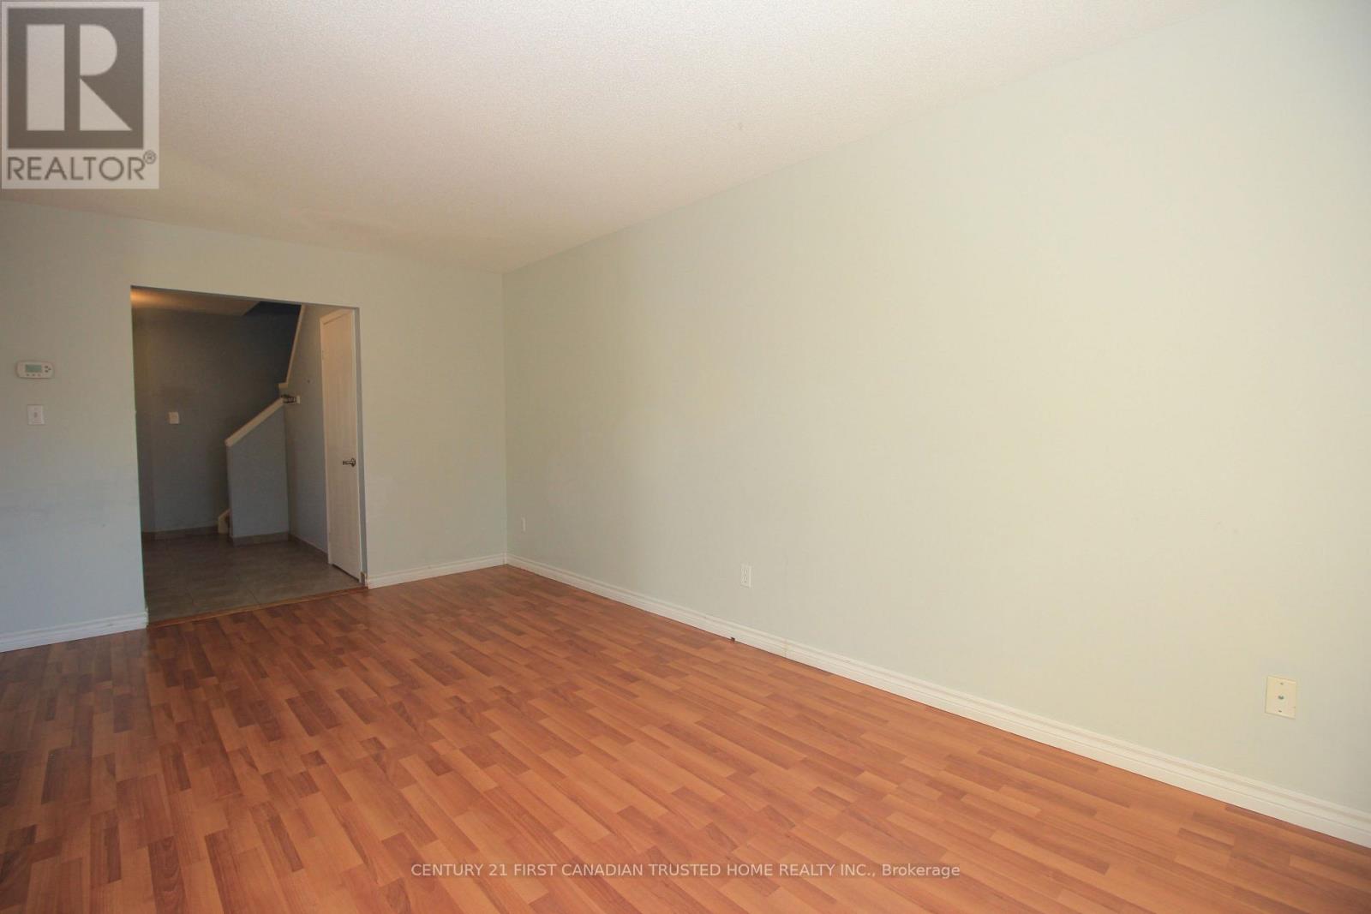
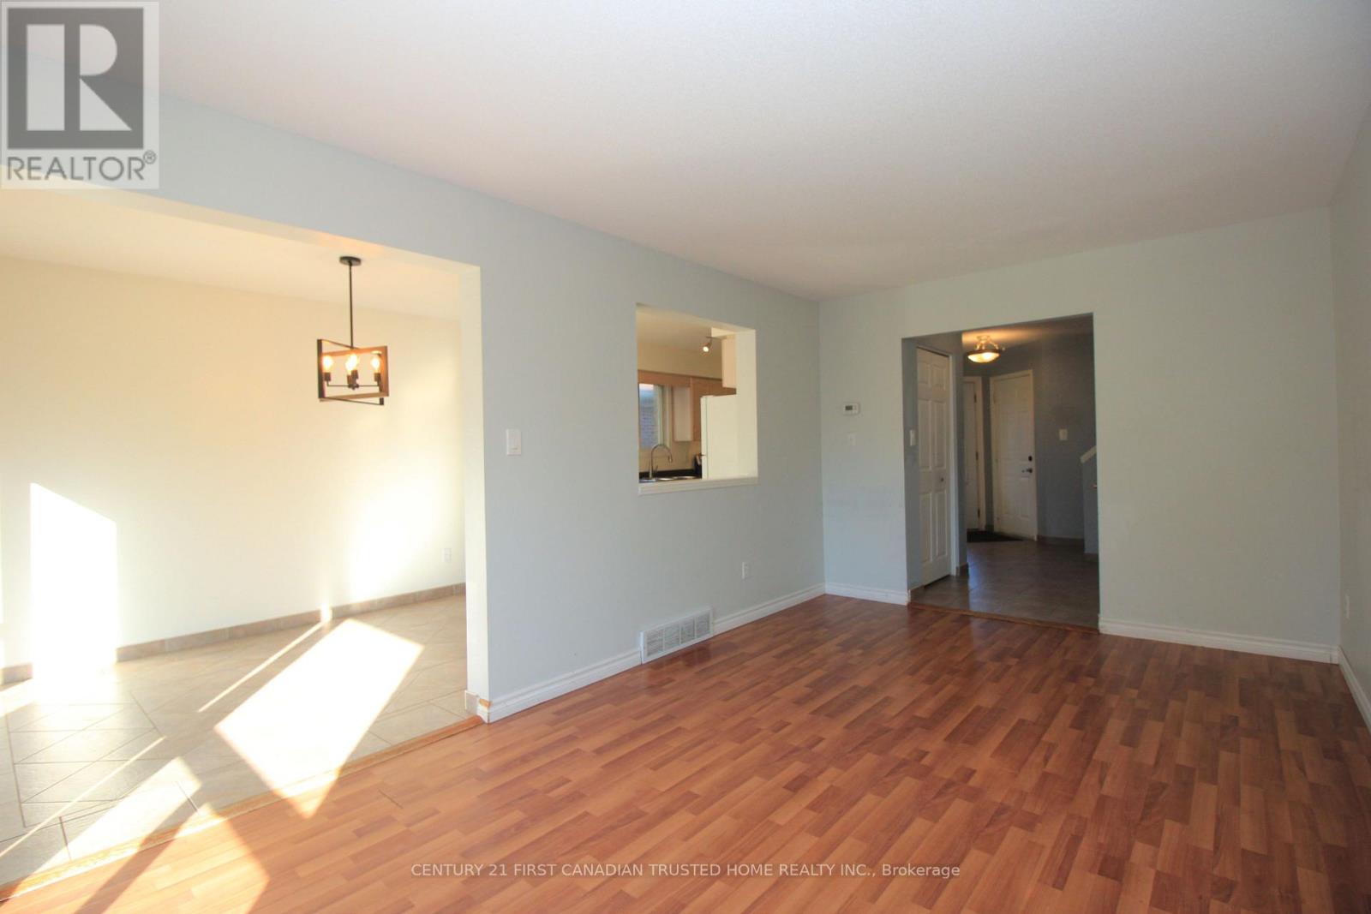
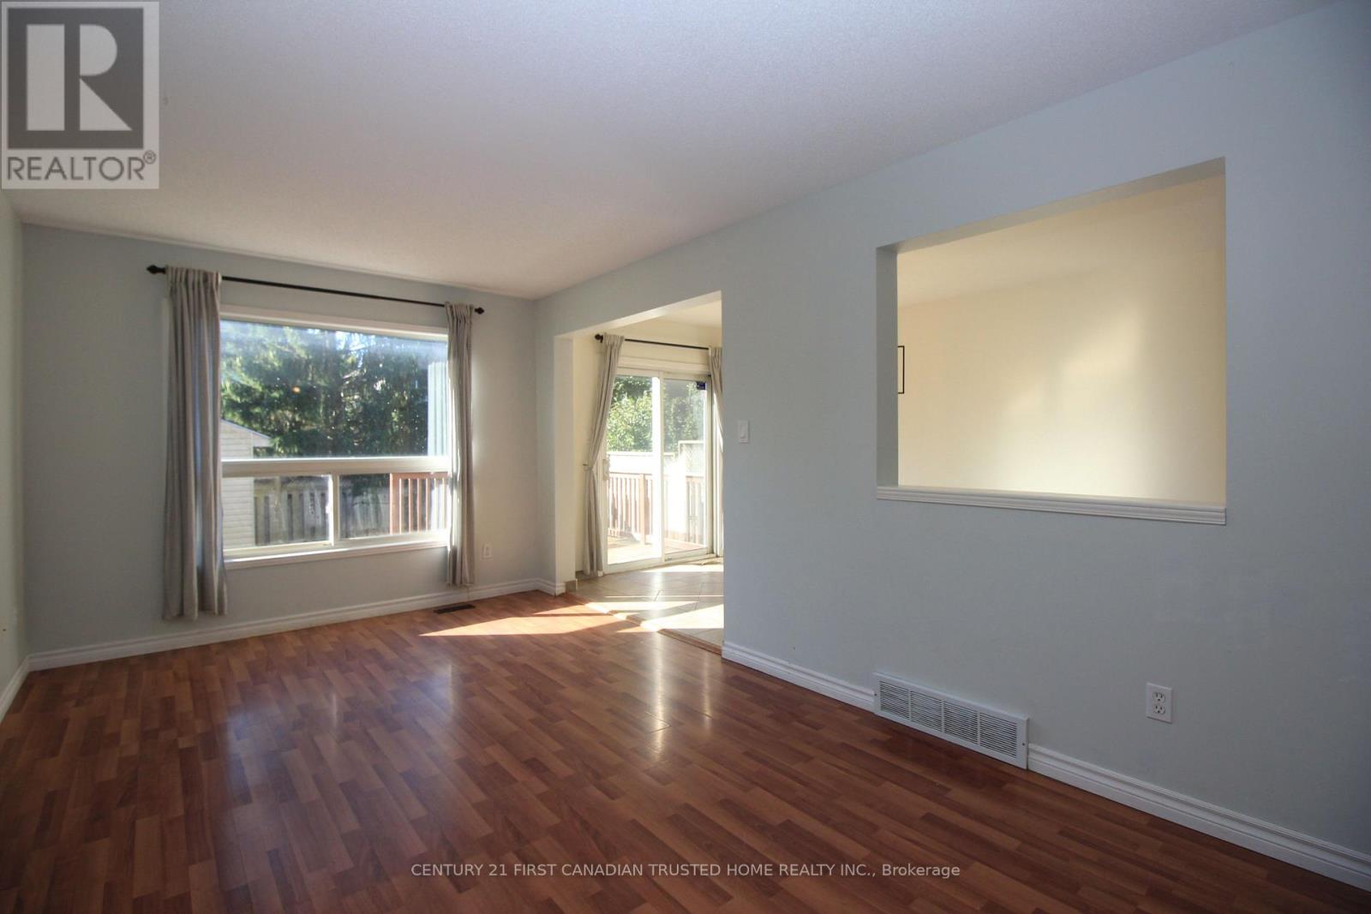
| Main Level | Living Room | 5.38 m | 3.3 m | 5.38 m x 3.3 m |
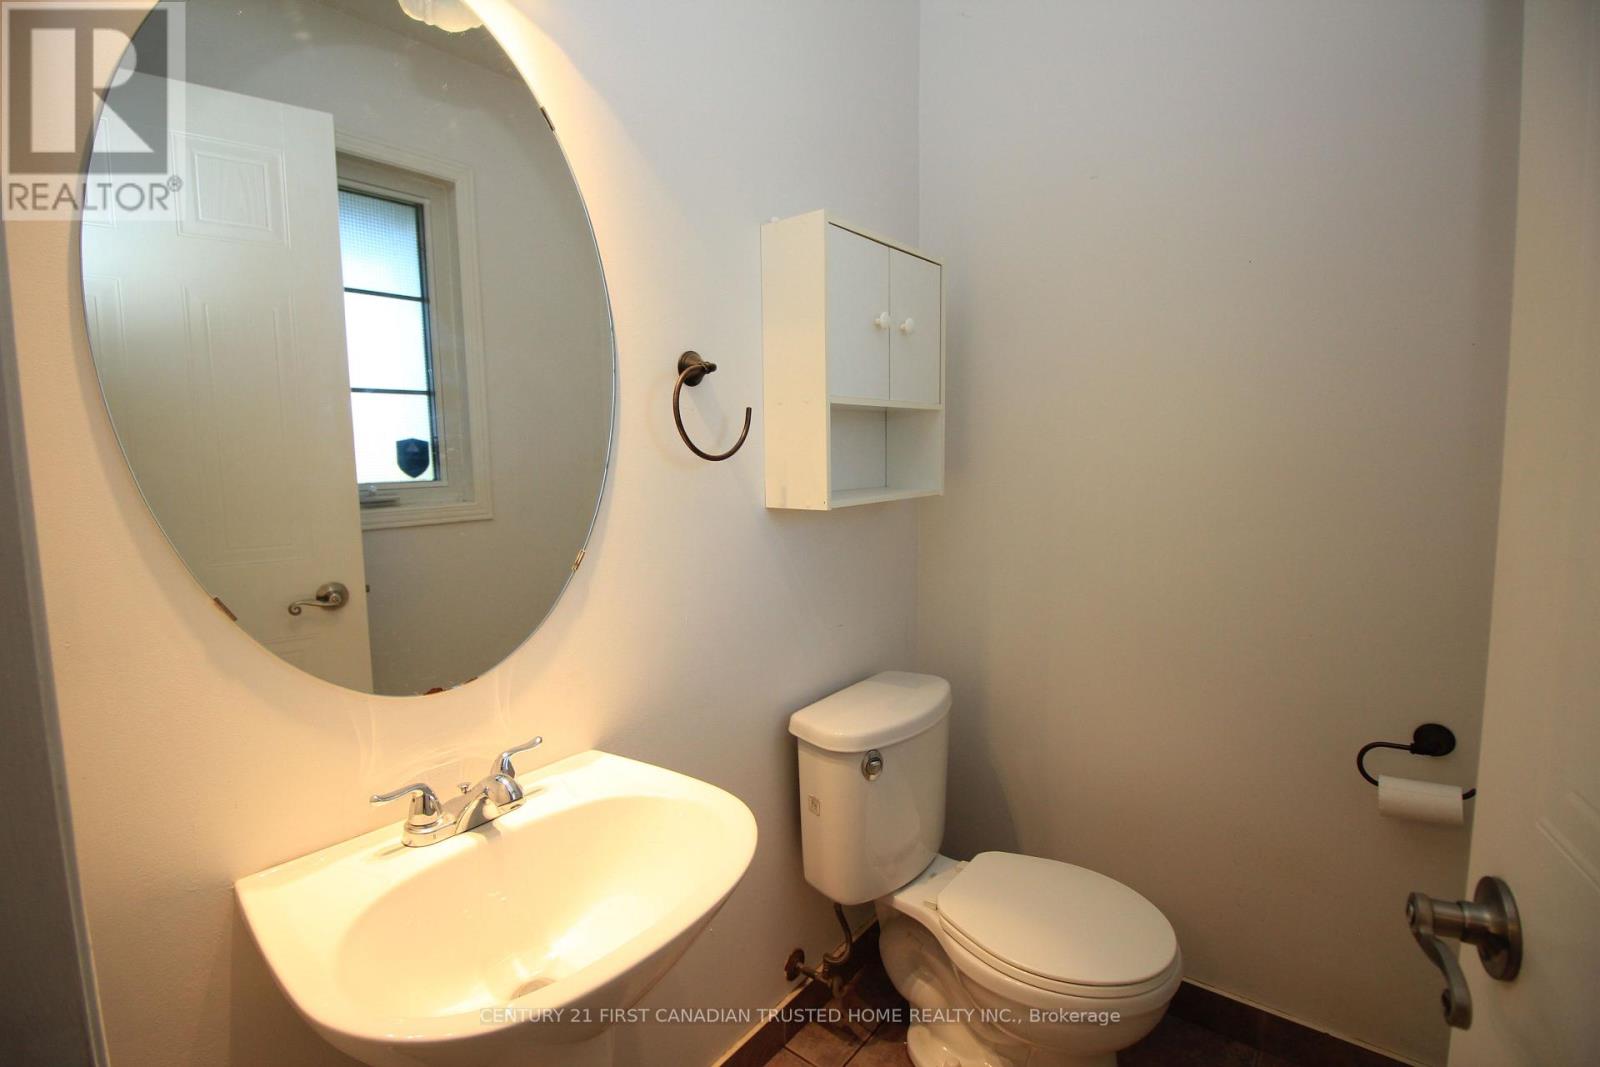
| Main Level | Bathroom | 1.65 m | 1.27 m | 1.65 m x 1.27 m |
https://www.realtor.ca/real-estate/30321301/199-emerald-road-london-south-south-u-south-u
Contact Us
Contact us for more information

This REALTOR.ca listing content is owned and licensed by REALTOR® members of The Canadian Real Estate Association
The trademarks REALTOR®, REALTORS®, and the REALTOR® logo are controlled by The Canadian Real Estate Association (CREA) and identify real estate professionals who are members of CREA. The trademarks MLS®, Multiple Listing Service® and the associated logos are owned by The Canadian Real Estate Association (CREA) and identify the quality of services provided by real estate professionals who are members of CREA. The trademark DDF® is owned by The Canadian Real Estate Association (CREA) and identifies CREA's Data Distribution Facility (DDF®)
October 04 2026 04:21:17
London and St. Thomas Association of REALTORS®
Century 21 First Canadian Trusted Home Realty Inc.