
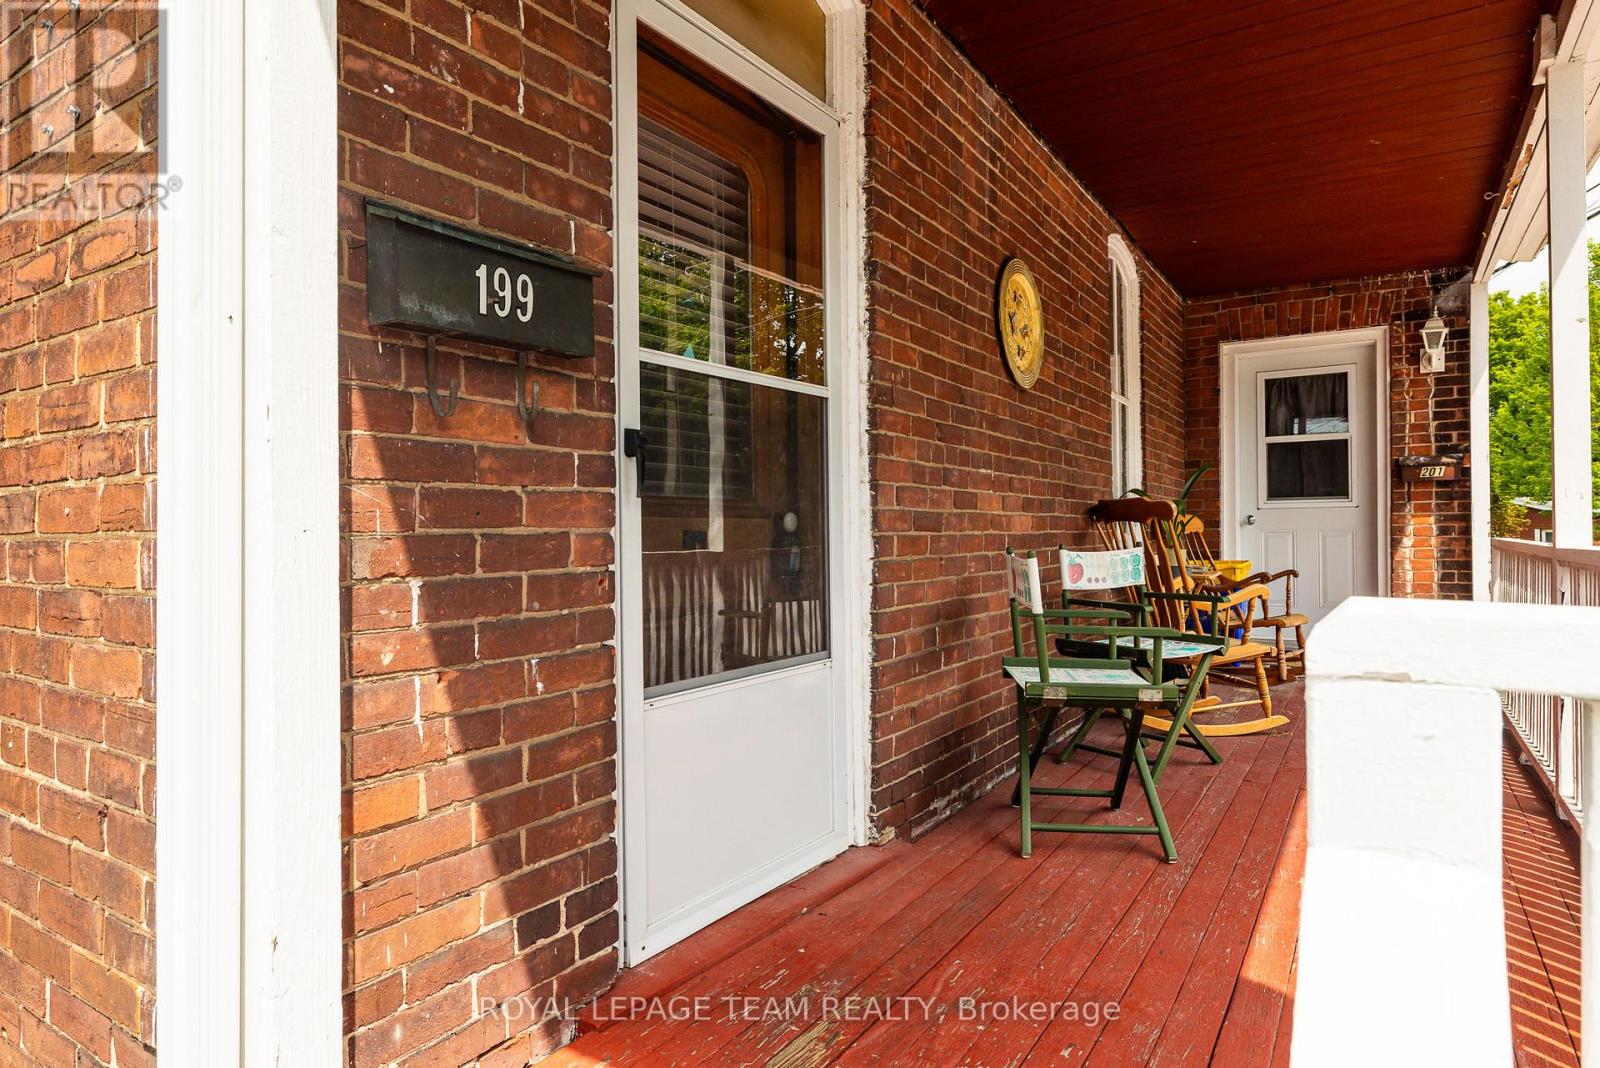
199-201 William Street Carleton Place, Ontario K7C 1X2

4 Bedroom
3 Bathroom
2,000 - 2,500 sqft
Central Air Conditioning, None
Forced Air
$624,900
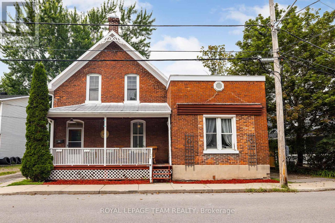
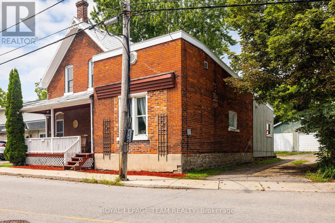
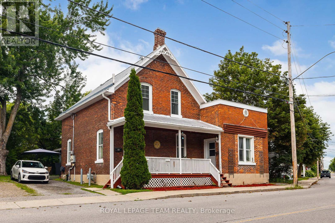
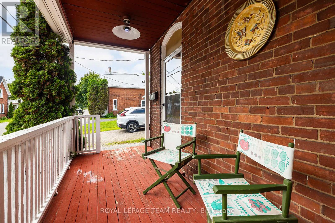
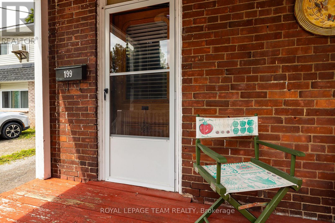
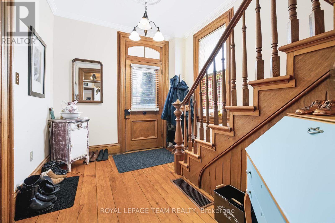
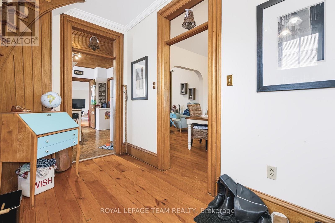
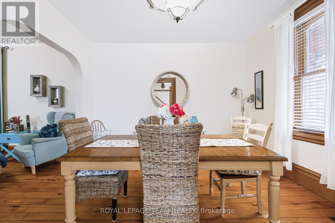
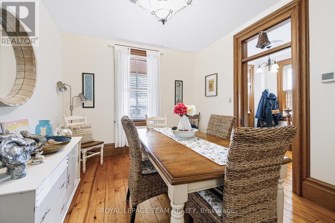
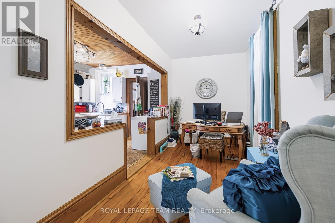
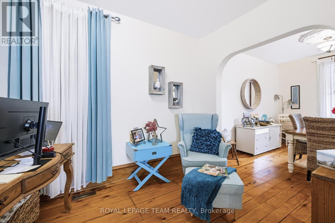
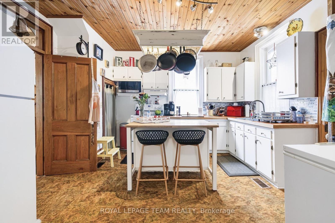
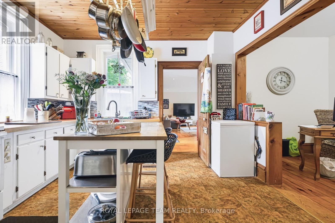
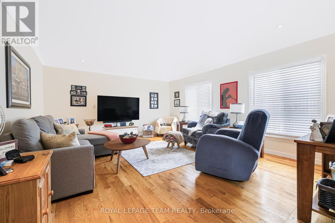
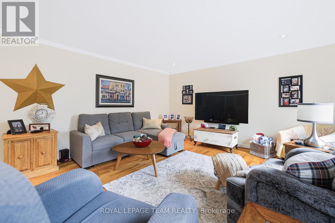
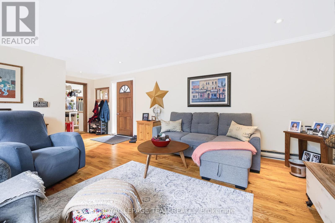
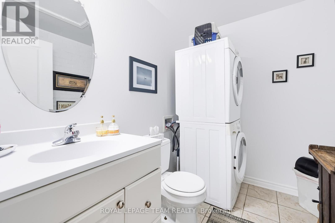
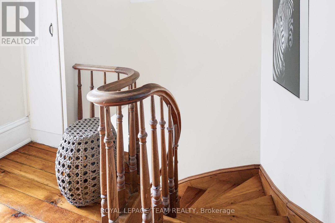
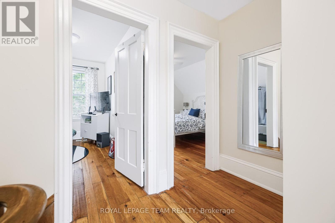
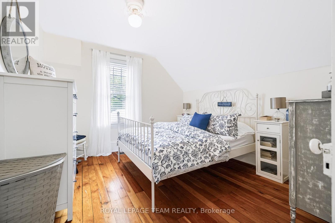
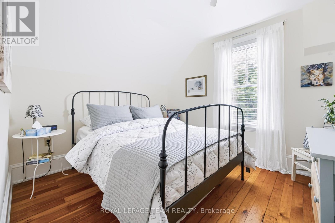
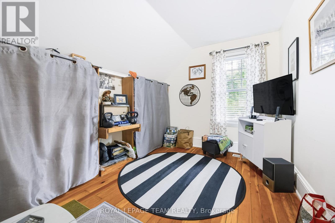
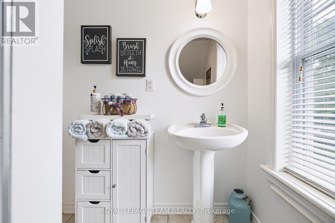
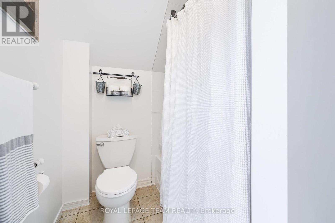
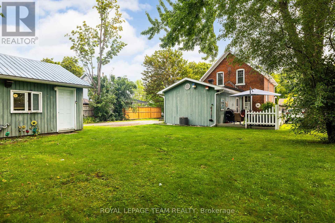
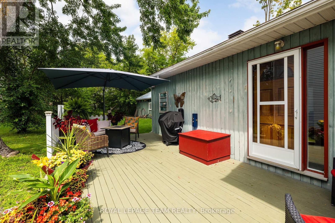
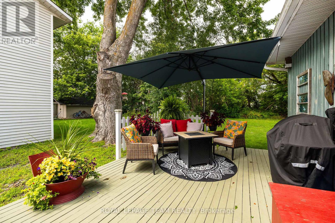
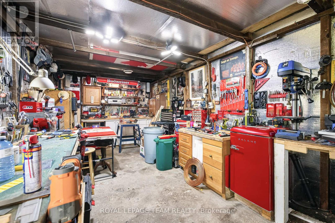
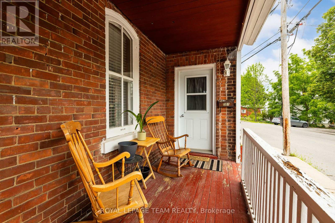
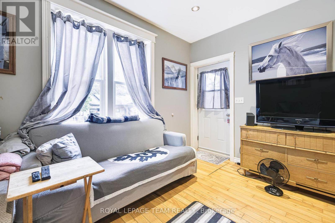
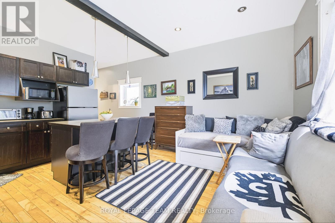
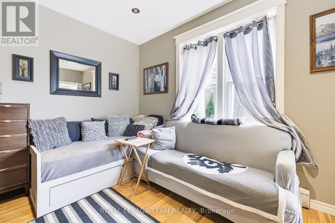
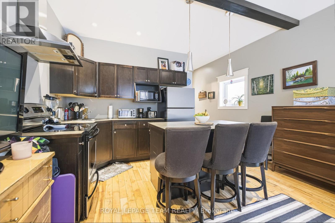
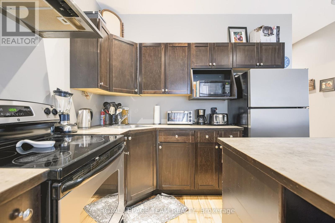
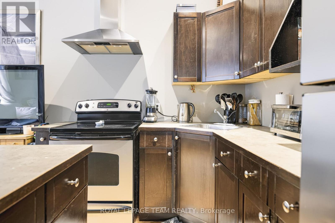
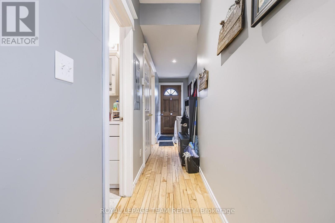
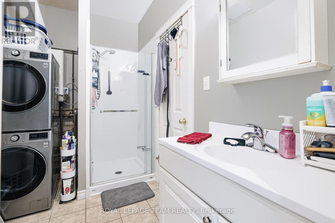
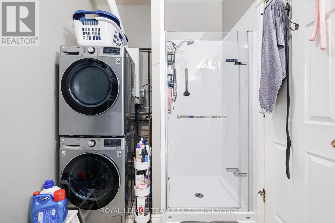
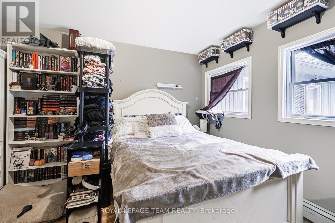
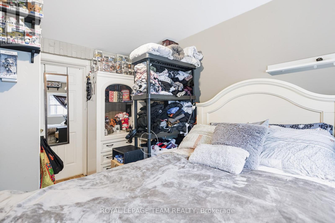
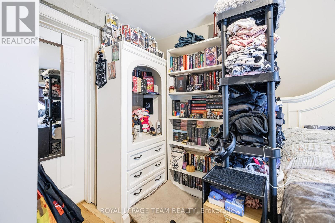
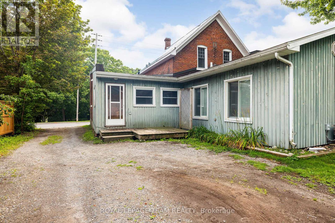
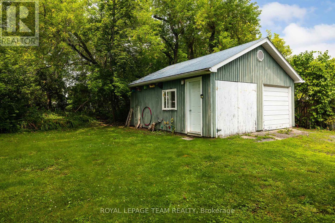
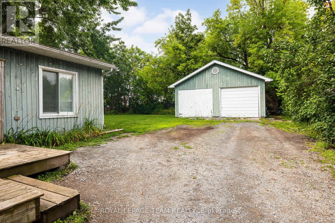
Discover an excellent investment opportunity in the heart of Carleton Place! Situated on a large, private lot backing onto a scenic pathway, this charming duplex offers two self-contained units and plenty of potential. The spacious three-bedroom unit is filled with country character and features a functional layout, a convenient two-piece bathroom, and main-floor laundry. The second unit offers one bedroom and one full bathroom, providing an ideal space for a tenant, extended family, or additional income. A detached garage offers valuable storage, with one side designated for each unit. Centrally located close to shops, restaurants, schools, parks, and everyday amenities, this income-generating property is a fantastic addition to any investment portfolio or an excellent opportunity to live in one unit while renting the other. (id:15069)
Property Details
| MLS® Number | X13630080 |
| Property Type | Multi-family |
| Community Name | 909 - Carleton Place |
| Features | Carpet Free |
| Parking Space Total | 8 |
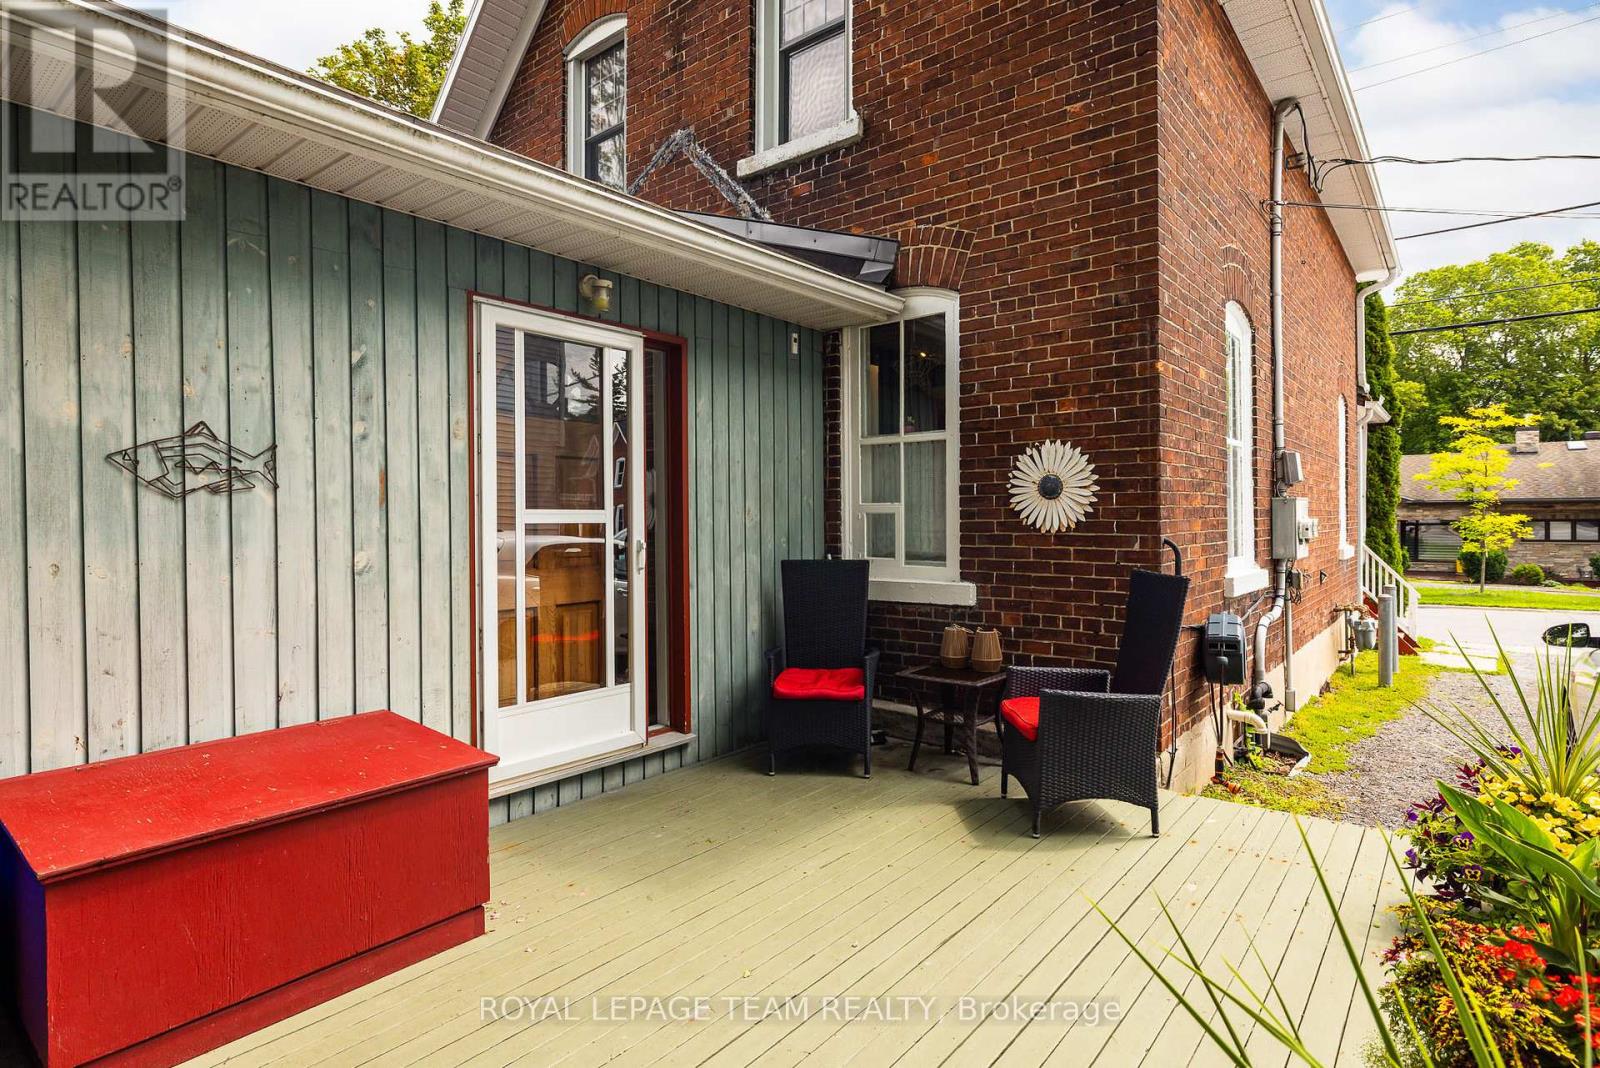
| Structure | Deck |
Building
| Bathroom Total | 3 |
| Bedrooms Above Ground | 4 |
| Bedrooms Total | 4 |
| Amenities | Separate Heating Controls, Separate Electricity Meters |
| Appliances | Water Heater, Dryer, Stove, Washer, Refrigerator |
| Basement Type | Crawl Space |
| Cooling Type | Central Air Conditioning, None |
| Exterior Finish | Brick, Wood |
| Foundation Type | Stone |
| Half Bath Total | 1 |
| Heating Fuel | Electric, Natural Gas |
| Heating Type | Forced Air |
| Stories Total | 2 |
| Size Interior | 2,000 - 2,500 Sqft |
| Type | Duplex |
| Utility Water | Municipal Water |
Parking
| Detached Garage | |
| Garage |
Land
| Acreage | No |
| Sewer | Sanitary Sewer |
| Size Depth | 110 Ft |
| Size Frontage | 70 Ft ,2 In |
| Size Irregular | 70.2 X 110 Ft |
| Size Total Text | 70.2 X 110 Ft |
Rooms
| Level | Type | Length | Width | Dimensions |
|---|---|---|---|---|
| Second Level | Bedroom | 3.37 m | 2.47 m | 3.37 m x 2.47 m |
| Second Level | Bedroom 2 | 3.37 m | 3.08 m | 3.37 m x 3.08 m |
| Second Level | Bedroom 3 | 3.08 m | 2.74 m | 3.08 m x 2.74 m |
| Second Level | Bathroom | 2.47 m | 1.55 m | 2.47 m x 1.55 m |
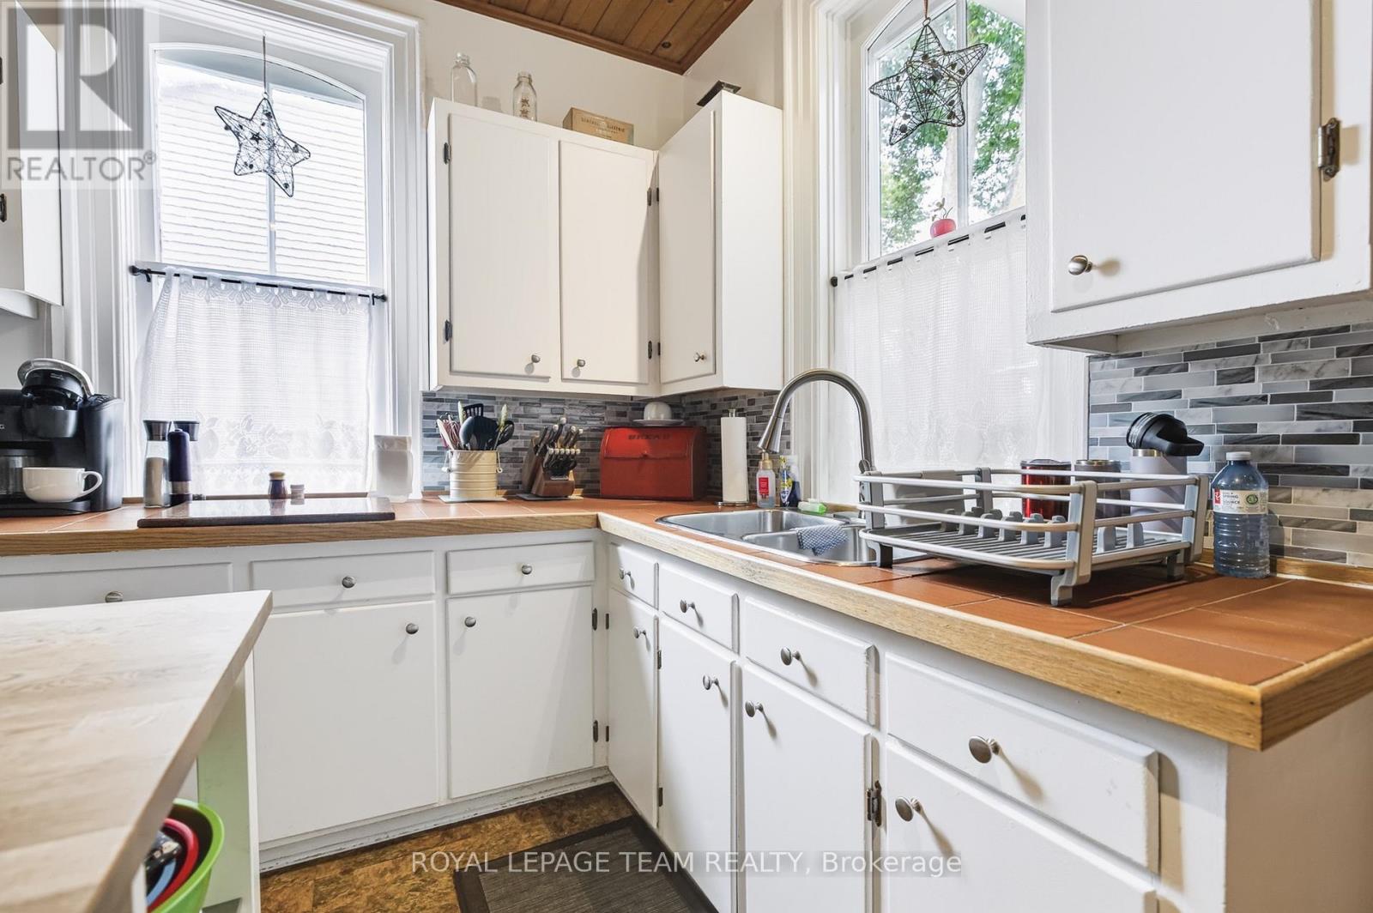
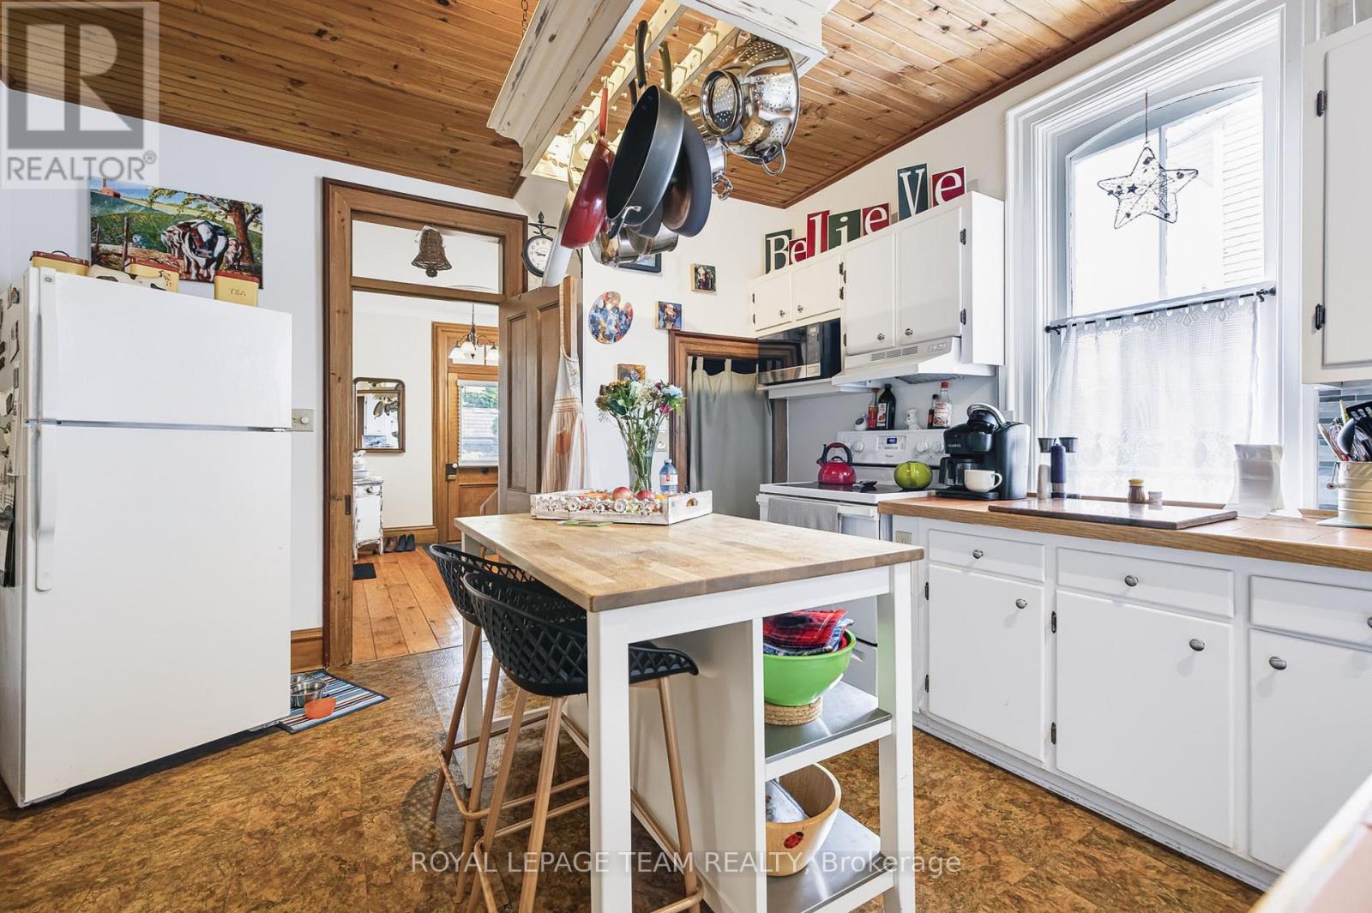
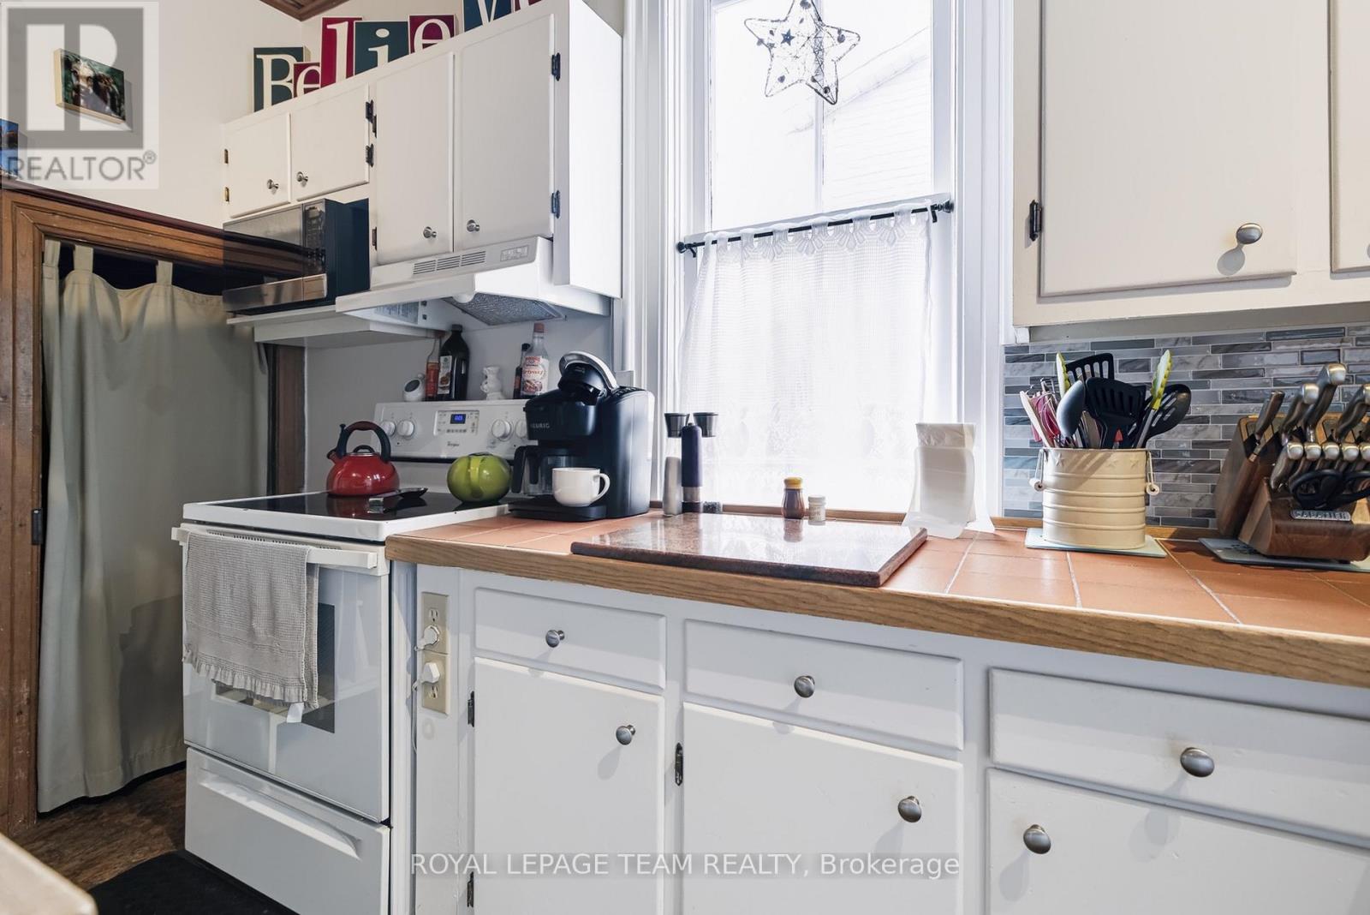
| Main Level | Kitchen | 3.98 m | 2.45 m | 3.98 m x 2.45 m |
| Main Level | Living Room | 3.98 m | 2.47 m | 3.98 m x 2.47 m |
| Main Level | Bathroom | 2.44 m | 1.83 m | 2.44 m x 1.83 m |
| Main Level | Bedroom | 3.96 m | 3.05 m | 3.96 m x 3.05 m |
| Main Level | Living Room | 5.18 m | 4.27 m | 5.18 m x 4.27 m |
| Main Level | Kitchen | 3.66 m | 3.66 m | 3.66 m x 3.66 m |
| Main Level | Dining Room | 3.66 m | 3.05 m | 3.66 m x 3.05 m |
| Main Level | Office | 3.96 m | 2.13 m | 3.96 m x 2.13 m |
| Main Level | Bathroom | 2.15 m | 1.56 m | 2.15 m x 1.56 m |
| Main Level | Foyer | 3.66 m | 2.47 m | 3.66 m x 2.47 m |
https://www.realtor.ca/real-estate/30105579/199-201-william-street-carleton-place-909-carleton-place
Contact Us
Contact us for more information

This REALTOR.ca listing content is owned and licensed by REALTOR® members of The Canadian Real Estate Association
The trademarks REALTOR®, REALTORS®, and the REALTOR® logo are controlled by The Canadian Real Estate Association (CREA) and identify real estate professionals who are members of CREA. The trademarks MLS®, Multiple Listing Service® and the associated logos are owned by The Canadian Real Estate Association (CREA) and identify the quality of services provided by real estate professionals who are members of CREA. The trademark DDF® is owned by The Canadian Real Estate Association (CREA) and identifies CREA's Data Distribution Facility (DDF®)
August 02 2026 01:52:53
Ottawa Real Estate Board
Royal LePage Team Realty