
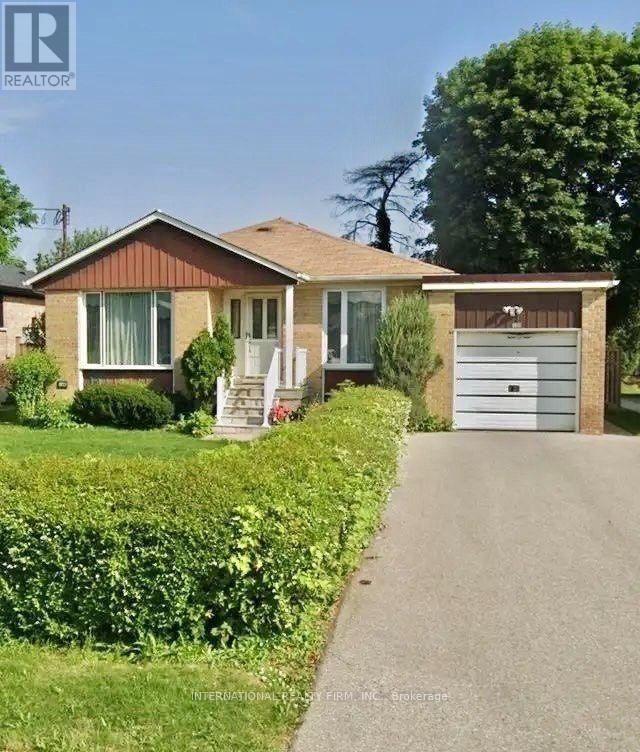
198 Waterloo Avenue Toronto, Ontario M3H 3Z2

4 Bedroom
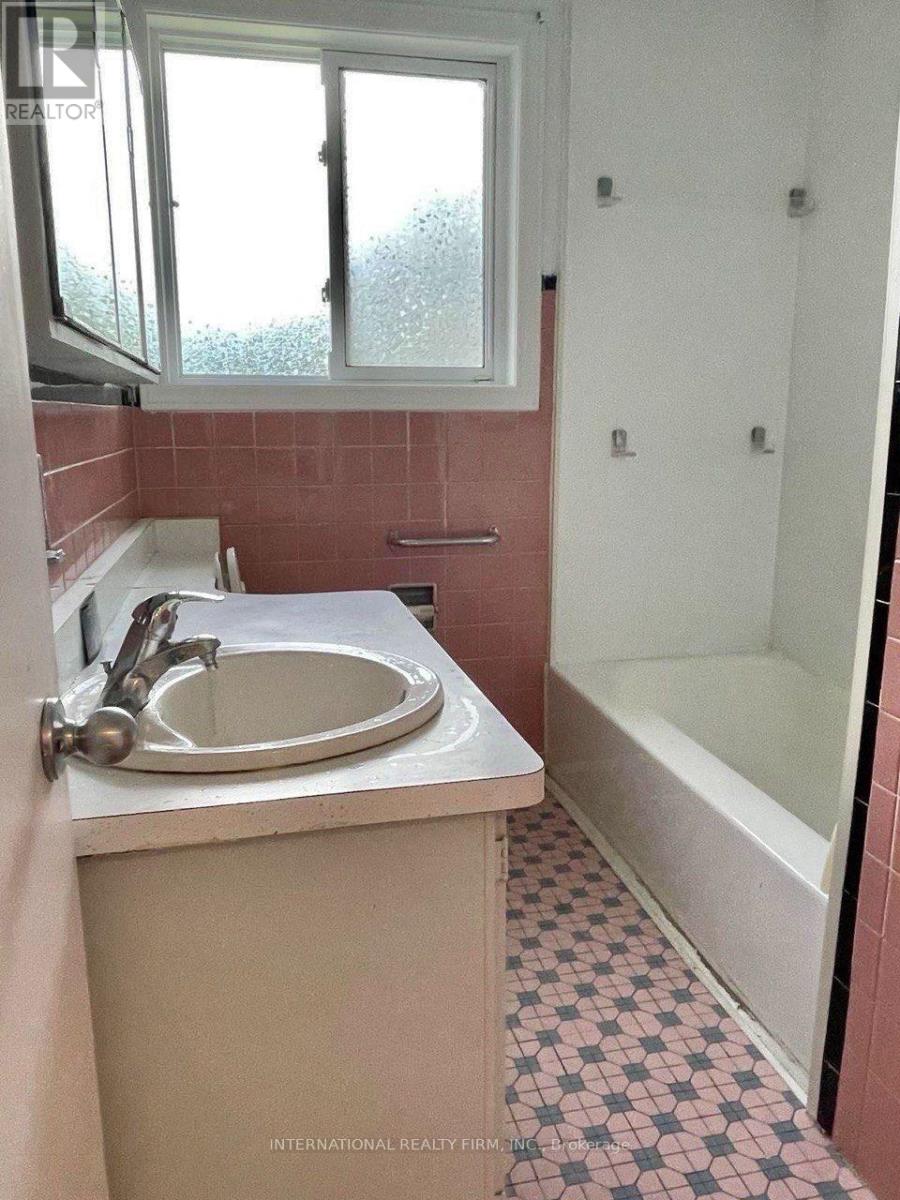
2 Bathroom
1,500 - 2,000 sqft
Bungalow
Central Air Conditioning
Forced Air
$1,250,000
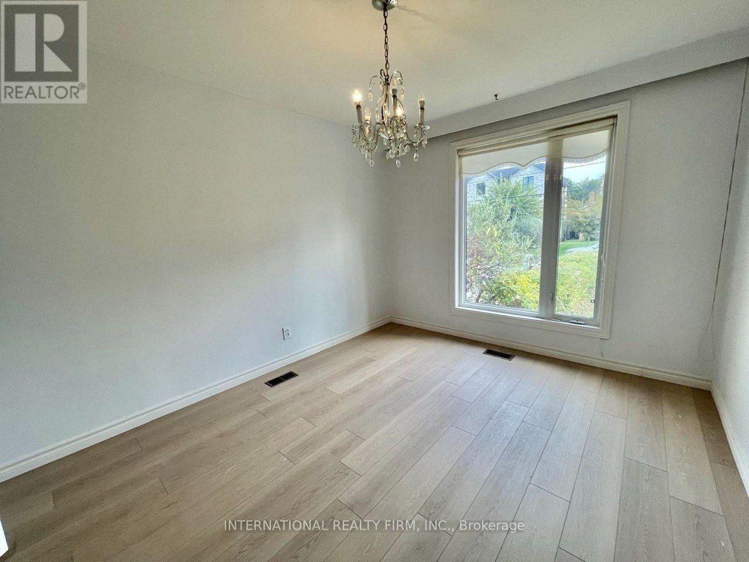
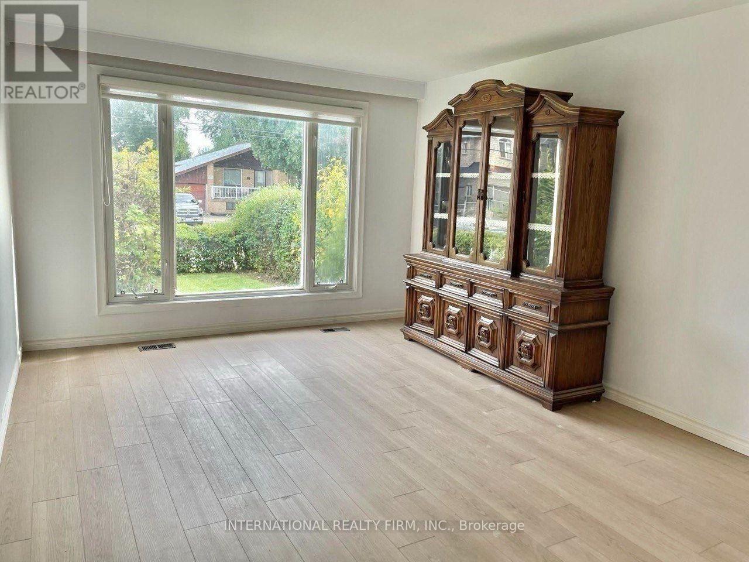
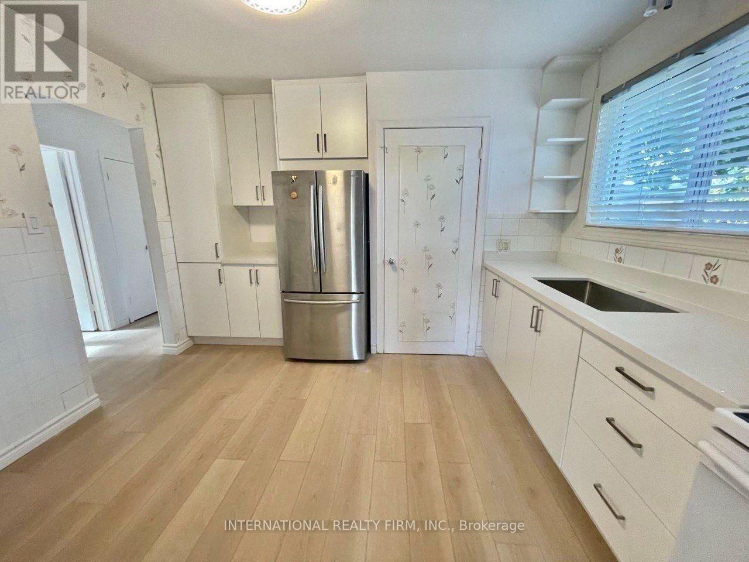
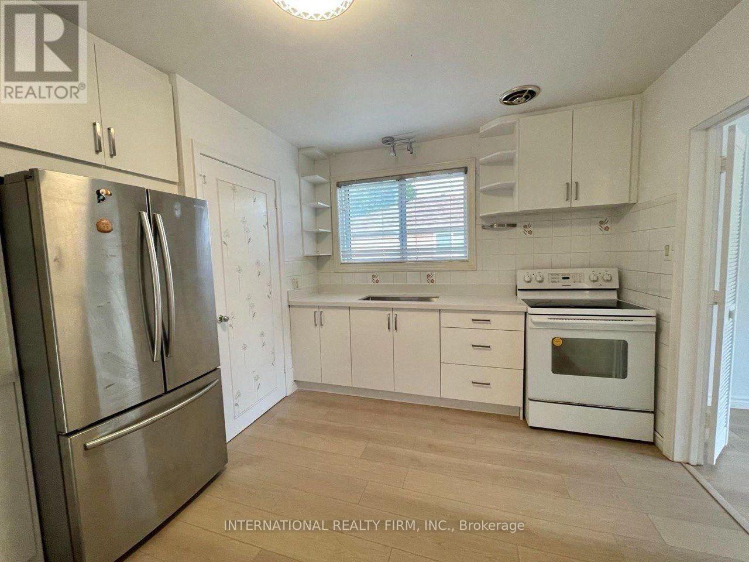
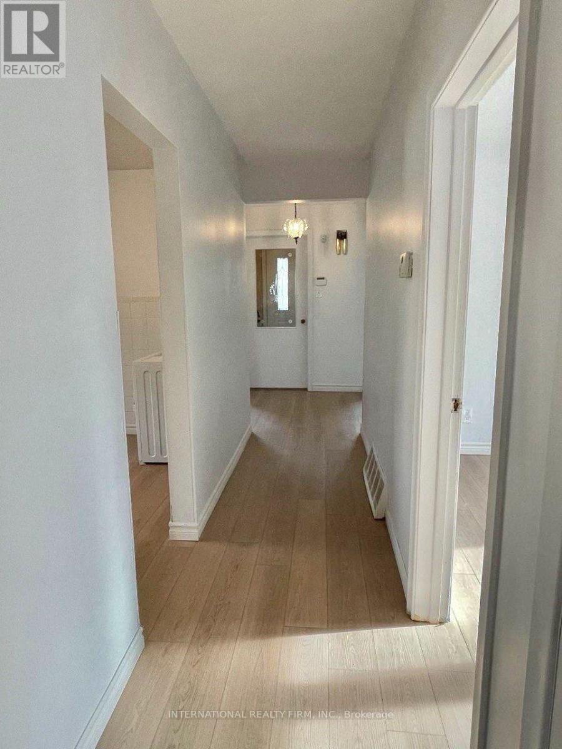
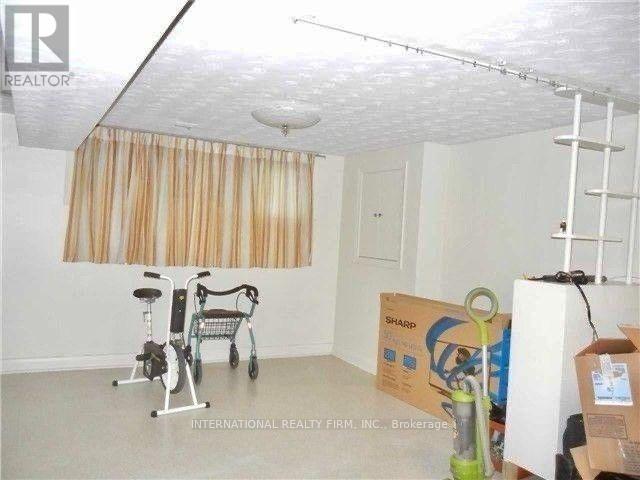
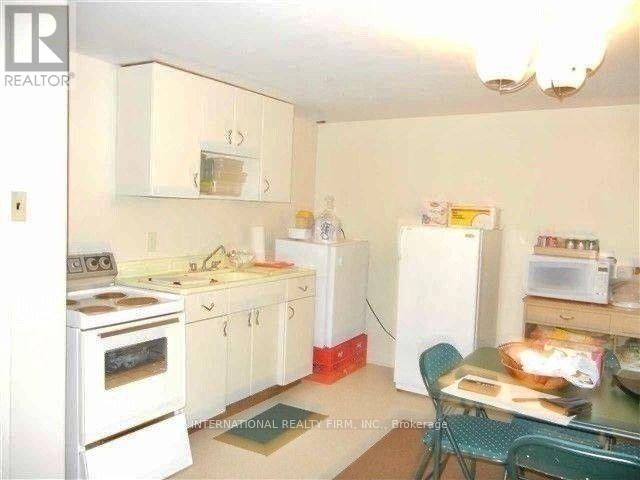
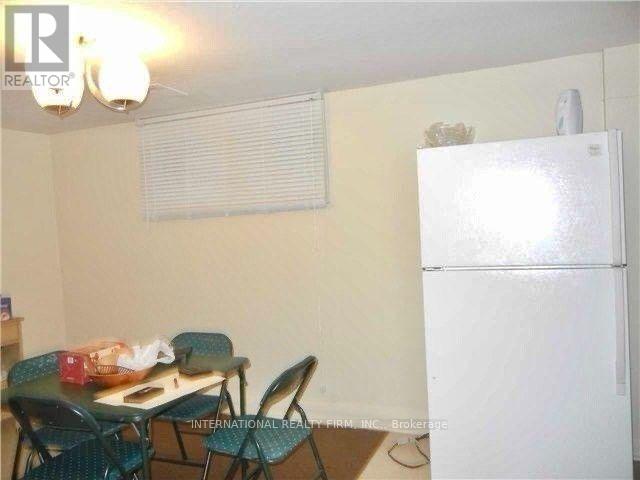
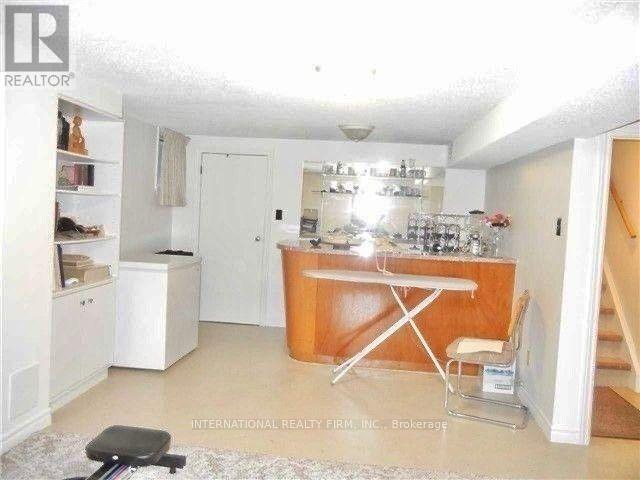
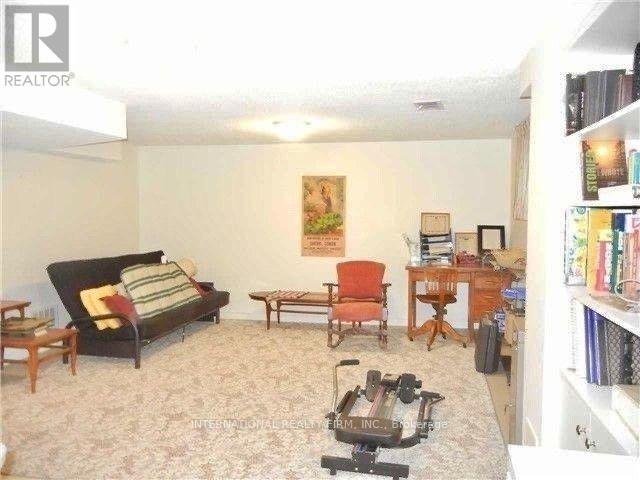
Charming and well-maintained bungalow located on a quiet street in a desirable central location. This inviting home has newly renovated kitchen and updated flooring. The finished basement features a separate private entrance and an abundance of natural light through large above-grade windows. Enjoy a generous recreation room with wet bar, plus a large bedroom with ample closet space and a comfortable sitting area. The basement also includes a separate laundry and furnace room and additional storage. 200-amp circuit breakers and a large double driveway (id:15069)
Property Details
| MLS® Number | C13705538 |
| Property Type | Single Family |
| Neigbourhood | Bathurst Manor |
| Community Name | Bathurst Manor |
| Parking Space Total | 2 |
Building
| Bathroom Total | 2 |
| Bedrooms Above Ground | 3 |
| Bedrooms Below Ground | 1 |
| Bedrooms Total | 4 |
| Appliances | Alarm System, Dryer, Freezer, Garage Door Opener, Stove, Washer, Window Coverings, Refrigerator |
| Architectural Style | Bungalow |
| Basement Development | Finished |
| Basement Type | Full (finished) |
| Construction Style Attachment | Detached |
| Cooling Type | Central Air Conditioning |
| Exterior Finish | Brick |
| Flooring Type | Vinyl, Tile |
| Foundation Type | Block |
| Heating Fuel | Natural Gas |
| Heating Type | Forced Air |
| Stories Total | 1 |
| Size Interior | 1,500 - 2,000 Sqft |
| Type | House |
| Utility Water | Municipal Water |
Parking
| Attached Garage | |
| Garage |
Land
| Acreage | No |
| Sewer | Sanitary Sewer |
| Size Depth | 115 Ft |
| Size Frontage | 52 Ft ,2 In |
| Size Irregular | 52.2 X 115 Ft |
| Size Total Text | 52.2 X 115 Ft |
Rooms
| Level | Type | Length | Width | Dimensions |
|---|---|---|---|---|
| Basement | Recreational, Games Room | 7.23 m | 4.54 m | 7.23 m x 4.54 m |
| Basement | Kitchen | 4.31 m | 3.98 m | 4.31 m x 3.98 m |
| Basement | Living Room | 4.39 m | 3.13 m | 4.39 m x 3.13 m |
| Basement | Bedroom | 4.49 m | 2.58 m | 4.49 m x 2.58 m |
| Main Level | Living Room | 5.61 m | 3.6 m | 5.61 m x 3.6 m |
| Main Level | Dining Room | 3.86 m | 3.13 m | 3.86 m x 3.13 m |
| Main Level | Kitchen | 3.65 m | 3.49 m | 3.65 m x 3.49 m |
| Main Level | Primary Bedroom | 3.93 m | 3.91 m | 3.93 m x 3.91 m |
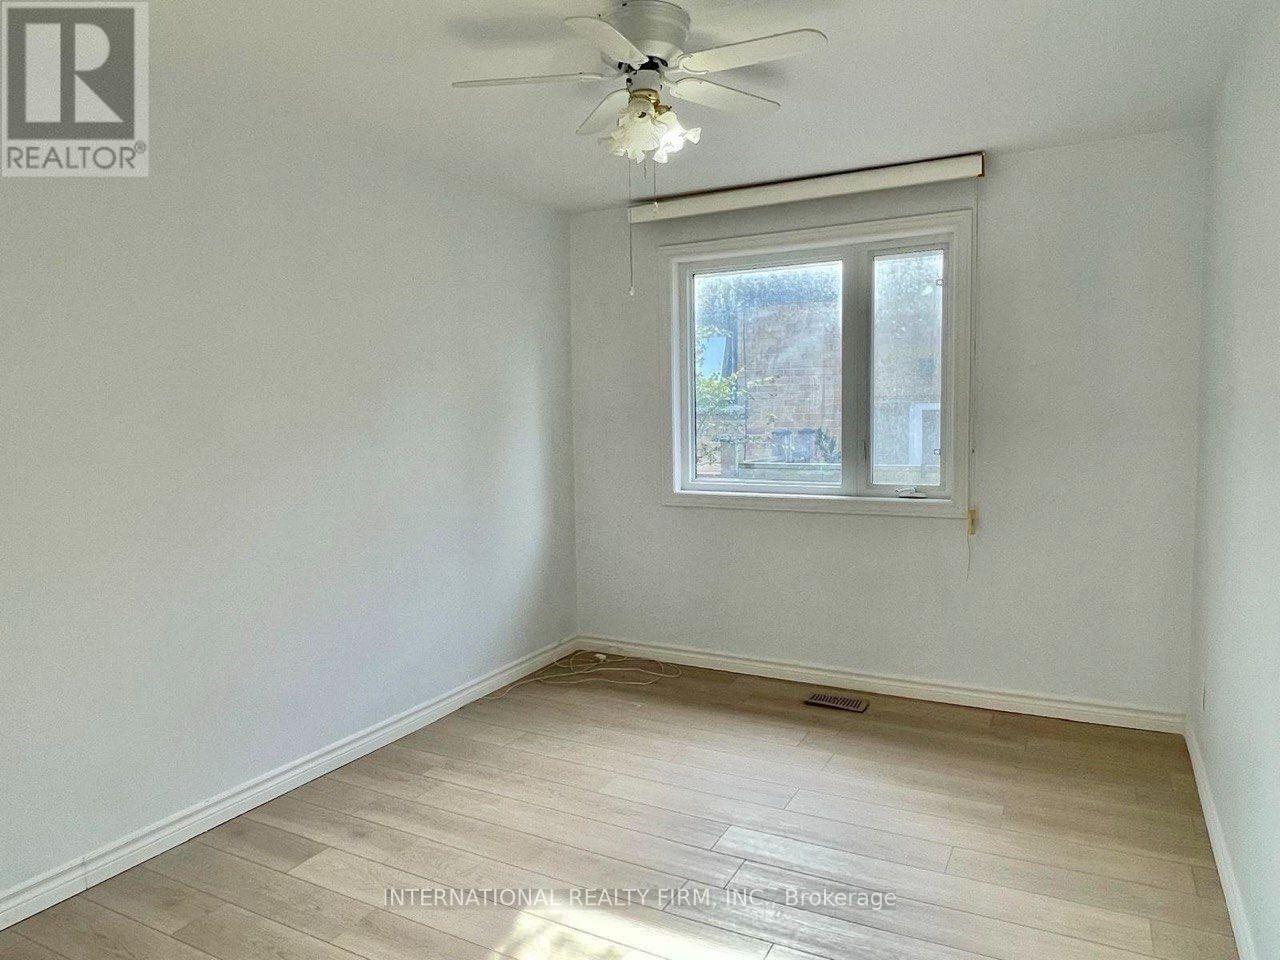
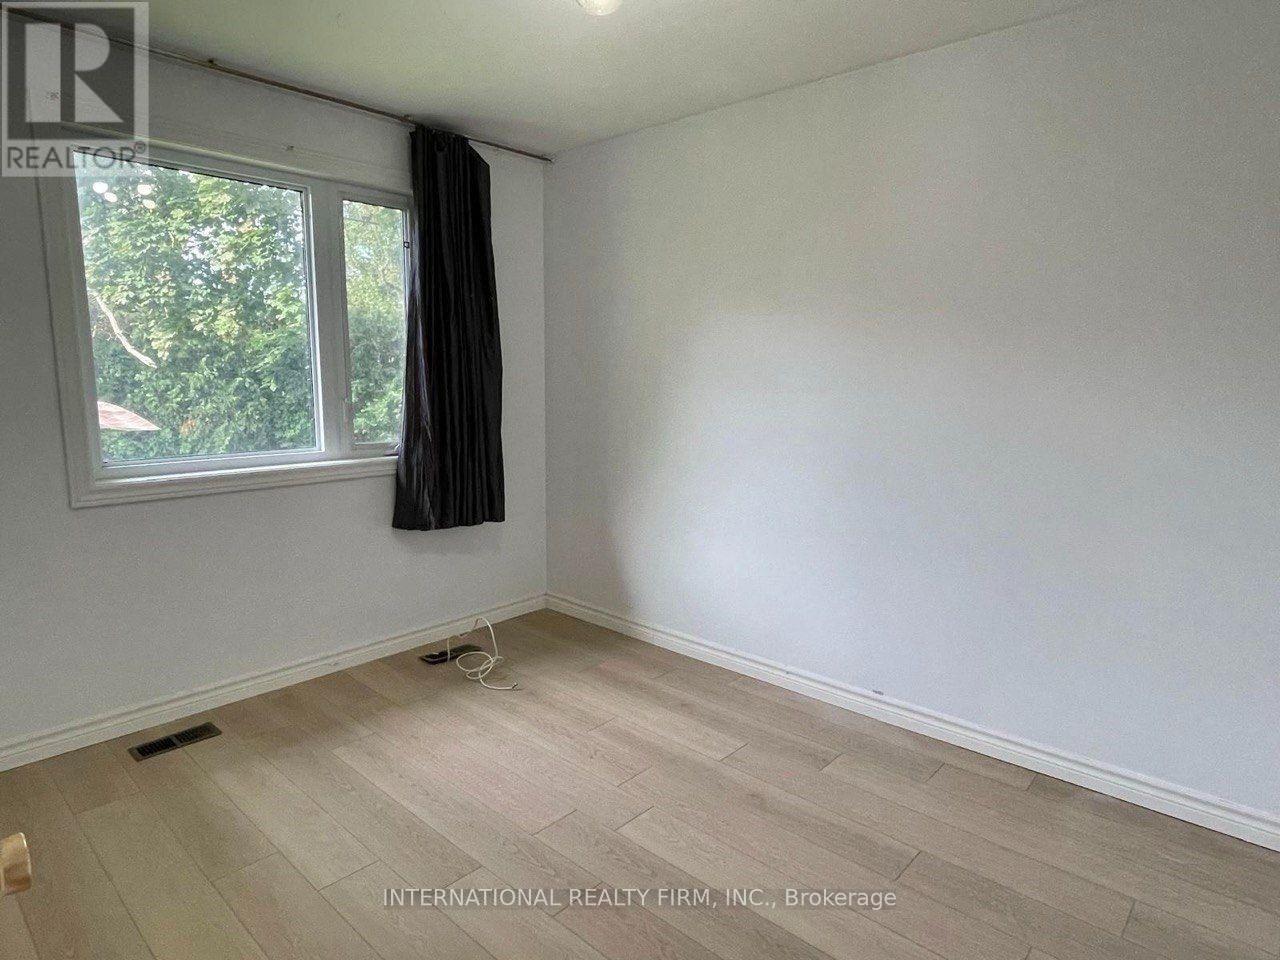
| Main Level | Bedroom 2 | 3.81 m | 3.02 m | 3.81 m x 3.02 m |
| Main Level | Bedroom 3 | 3.57 m | 3.17 m | 3.57 m x 3.17 m |
Contact Us
Contact us for more information

This REALTOR.ca listing content is owned and licensed by REALTOR® members of The Canadian Real Estate Association
The trademarks REALTOR®, REALTORS®, and the REALTOR® logo are controlled by The Canadian Real Estate Association (CREA) and identify real estate professionals who are members of CREA. The trademarks MLS®, Multiple Listing Service® and the associated logos are owned by The Canadian Real Estate Association (CREA) and identify the quality of services provided by real estate professionals who are members of CREA. The trademark DDF® is owned by The Canadian Real Estate Association (CREA) and identifies CREA's Data Distribution Facility (DDF®)
August 24 2026 01:49:57
Toronto Regional Real Estate Board
International Realty Firm, Inc.