
198 Pine Valley Drive London South, Ontario N6J 4N7

3 Bedroom
4 Bathroom
2,000 - 2,500 sqft
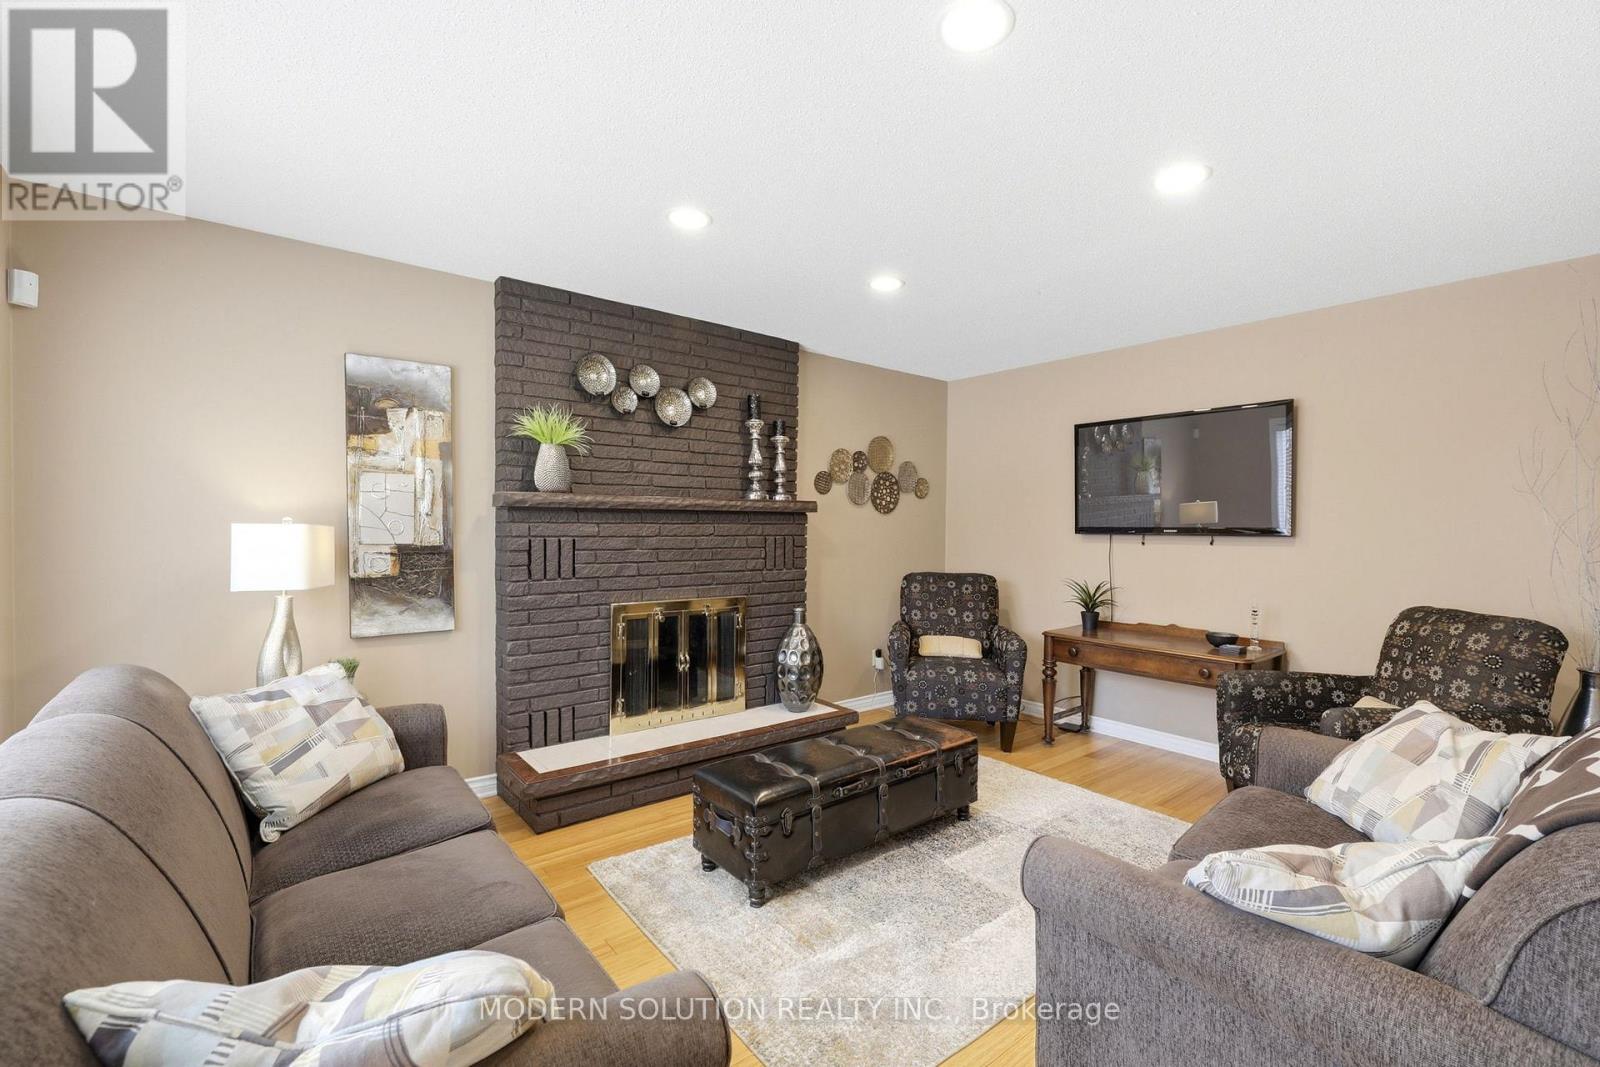
Fireplace
Central Air Conditioning
Forced Air
$789,900
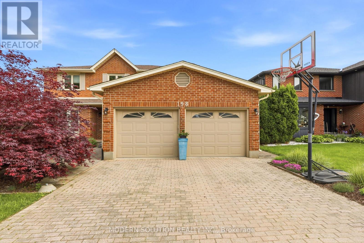
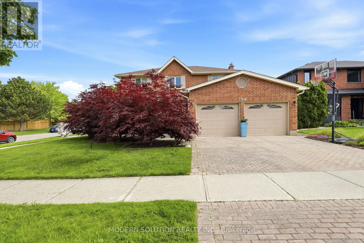
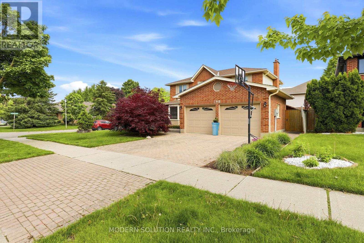
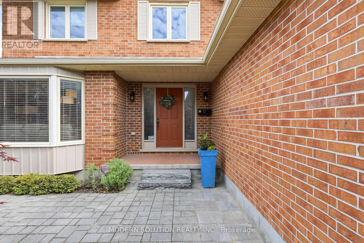
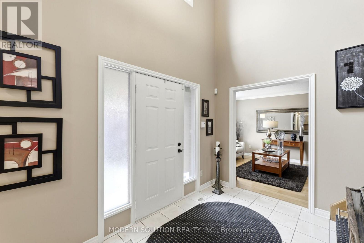
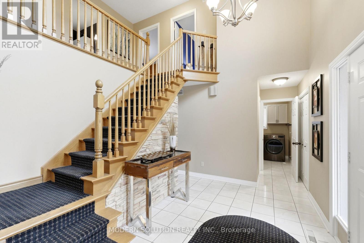
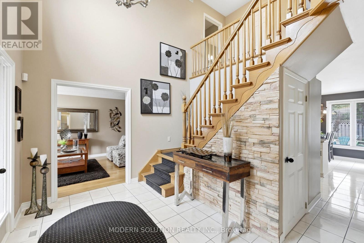
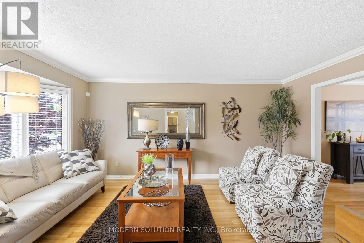
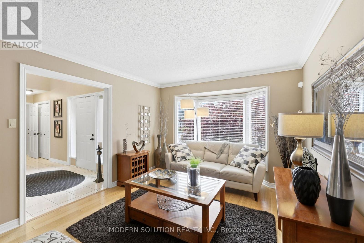
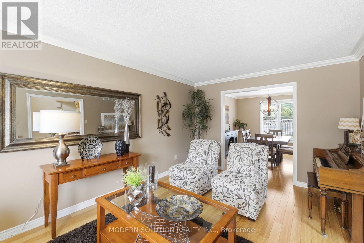
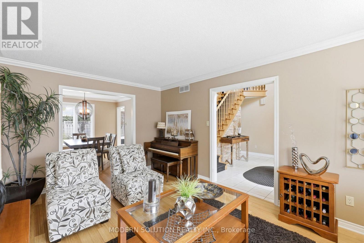
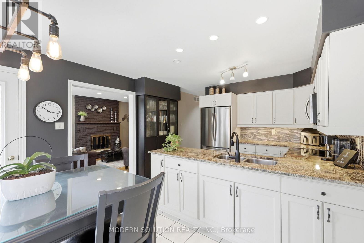
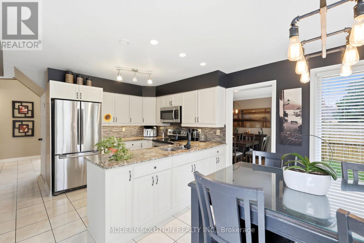
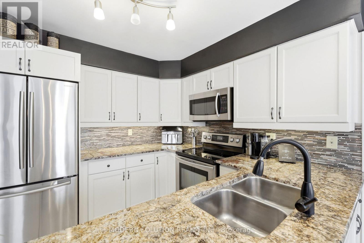
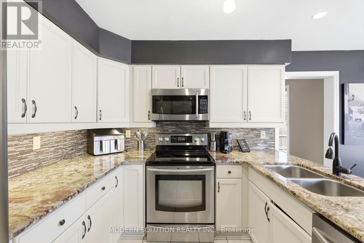
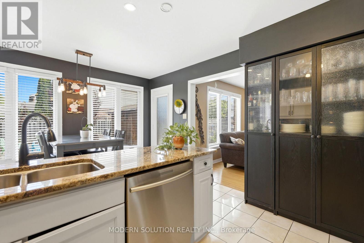
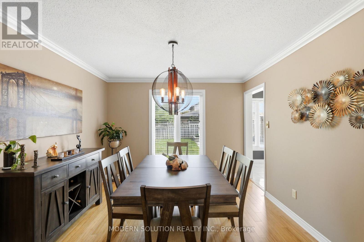
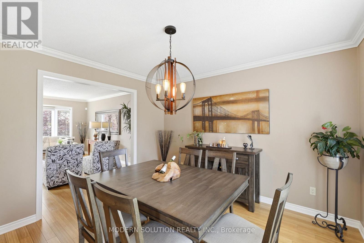
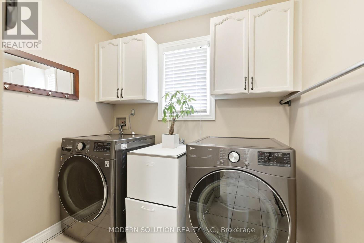
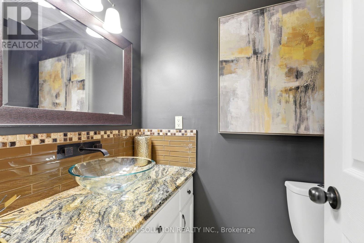
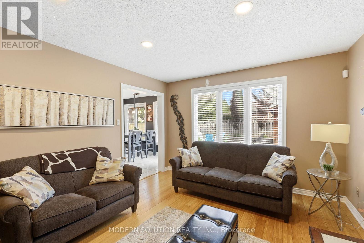
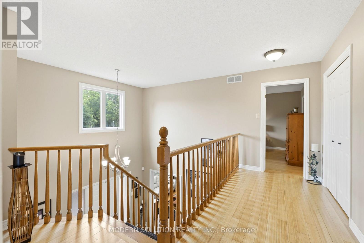
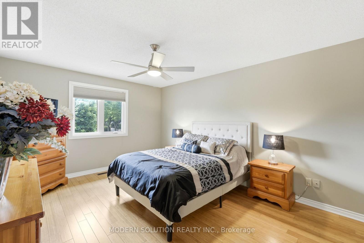
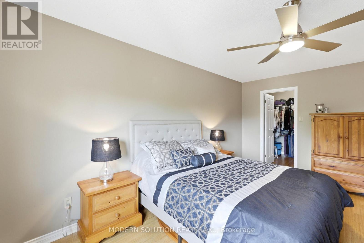
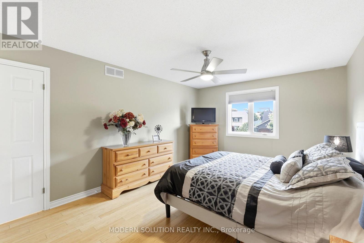
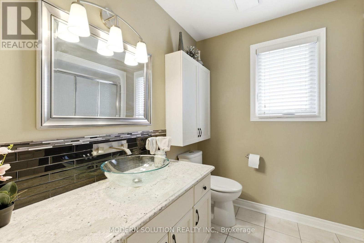
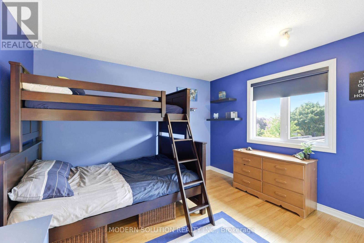
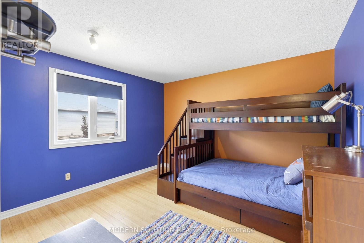
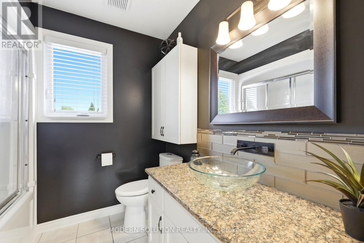
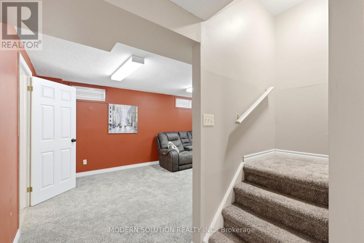
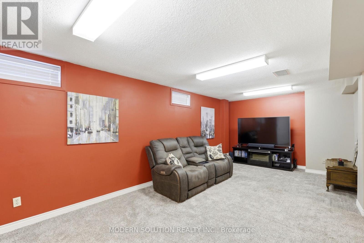
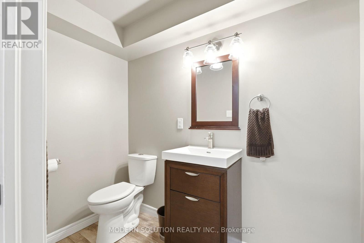
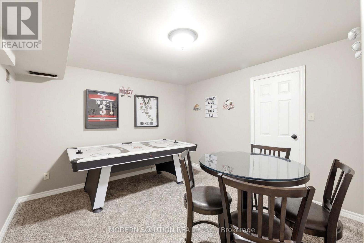
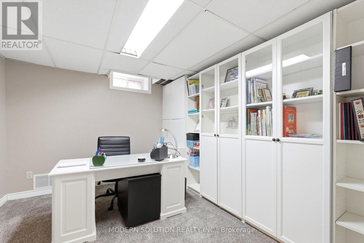
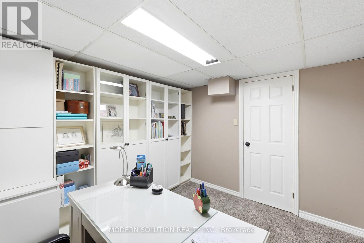
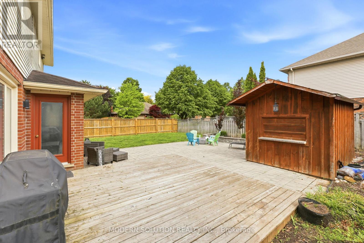
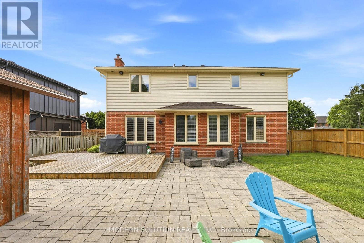
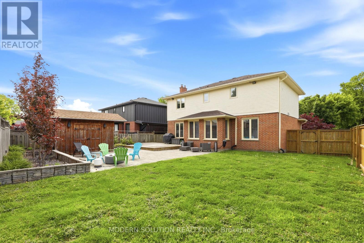
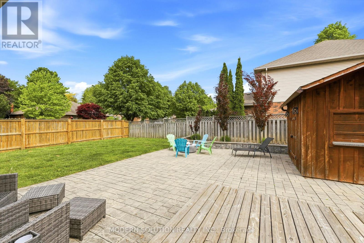
Welcome to 198 Pine Valley Drive, a beautifully updated and exceptionally well-cared-for corner-lot home in the highly desirable Westmount neighbourhood of London. This property offers outstanding walkability to top-rated schools, parks, and major shopping amenities. Inside, you'll find bamboo hardwood flooring throughout, a bright and modern kitchen with granite countertops, and a functional layout perfect for family living. The main floor features a convenient laundry room, spacious living and dining areas, and a cozy family room. Upstairs, the home offers three generous bedrooms and updated bathrooms. The finished basement provides a large cozy family TV area, two additional rooms ideal for home offices, a games room, or hobby spaces and a three piece bathroom. Major updates include a new furnace (2026) and new windows and doors (2017-2018) with a transferable warranty, offering peace of mind for years to come. This is a fantastic opportunity to own a gorgeous, move-in-ready home in one of London's most sought-after neighbourhoods. All measurements and square footage are approximate and based on sources believed to be accurate. Buyers are encouraged to verify if material. (id:15069)
Property Details
| MLS® Number | X13217964 |
| Property Type | Single Family |
| Community Name | South N |
| Equipment Type | Water Heater |
| Features | Irregular Lot Size |
| Parking Space Total | 4 |
| Rental Equipment Type | Water Heater |
Building
| Bathroom Total | 4 |
| Bedrooms Above Ground | 3 |
| Bedrooms Total | 3 |
| Amenities | Fireplace(s) |
| Appliances | Dishwasher, Dryer, Stove, Washer, Window Coverings, Refrigerator |
| Basement Development | Finished |
| Basement Type | N/a (finished) |
| Construction Style Attachment | Detached |
| Cooling Type | Central Air Conditioning |
| Exterior Finish | Brick |
| Fireplace Present | Yes |
| Fireplace Total | 1 |
| Foundation Type | Poured Concrete |
| Half Bath Total | 1 |
| Heating Fuel | Natural Gas |
| Heating Type | Forced Air |
| Stories Total | 2 |
| Size Interior | 2,000 - 2,500 Sqft |
| Type | House |
| Utility Water | Municipal Water |
Parking
| Garage |
Land
| Acreage | No |
| Sewer | Sanitary Sewer |
| Size Depth | 107 Ft ,1 In |
| Size Frontage | 62 Ft |
| Size Irregular | 62 X 107.1 Ft ; Irregular |
| Size Total Text | 62 X 107.1 Ft ; Irregular |
https://www.realtor.ca/real-estate/29829216/198-pine-valley-drive-london-south-south-n-south-n
Contact Us
Contact us for more information

This REALTOR.ca listing content is owned and licensed by REALTOR® members of The Canadian Real Estate Association
The trademarks REALTOR®, REALTORS®, and the REALTOR® logo are controlled by The Canadian Real Estate Association (CREA) and identify real estate professionals who are members of CREA. The trademarks MLS®, Multiple Listing Service® and the associated logos are owned by The Canadian Real Estate Association (CREA) and identify the quality of services provided by real estate professionals who are members of CREA. The trademark DDF® is owned by The Canadian Real Estate Association (CREA) and identifies CREA's Data Distribution Facility (DDF®)
May 30 2026 04:13:43
Toronto Regional Real Estate Board
Modern Solution Realty Inc.