
198 Main Street N Huron East, Ontario N0K 1W0

3 Bedroom
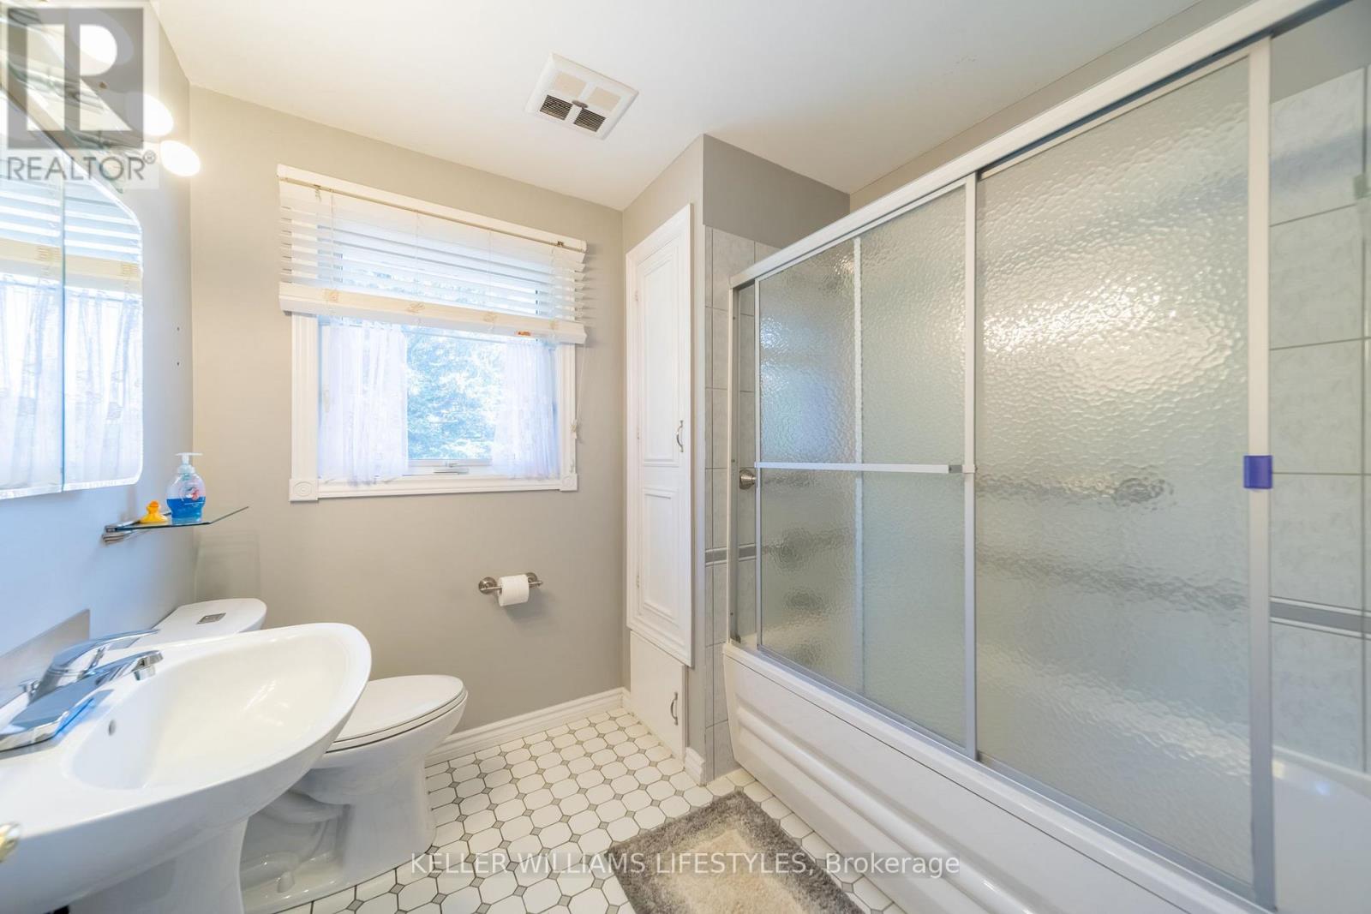
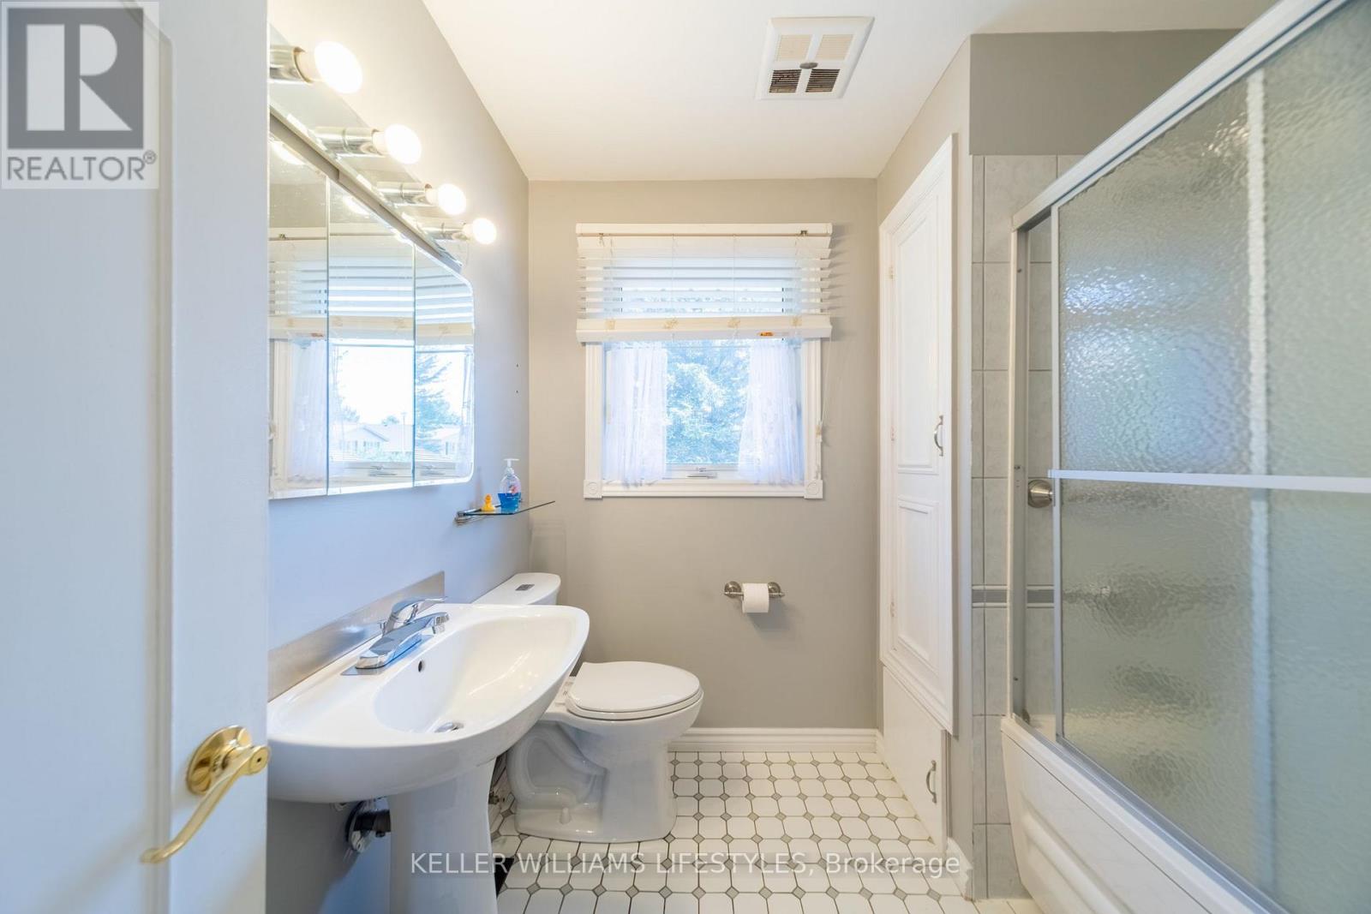
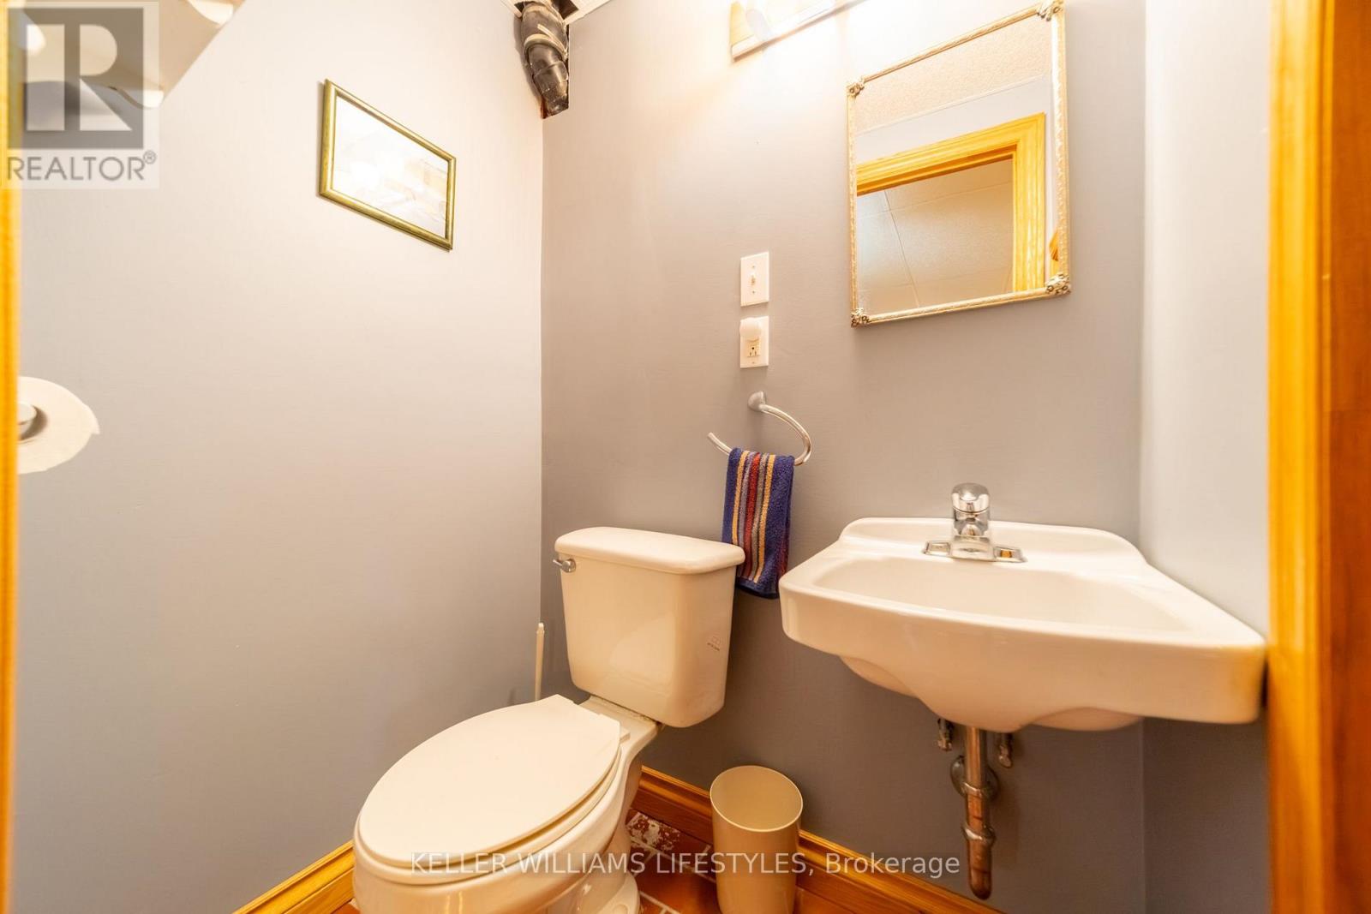
2 Bathroom
700 - 1,100 sqft
Fireplace
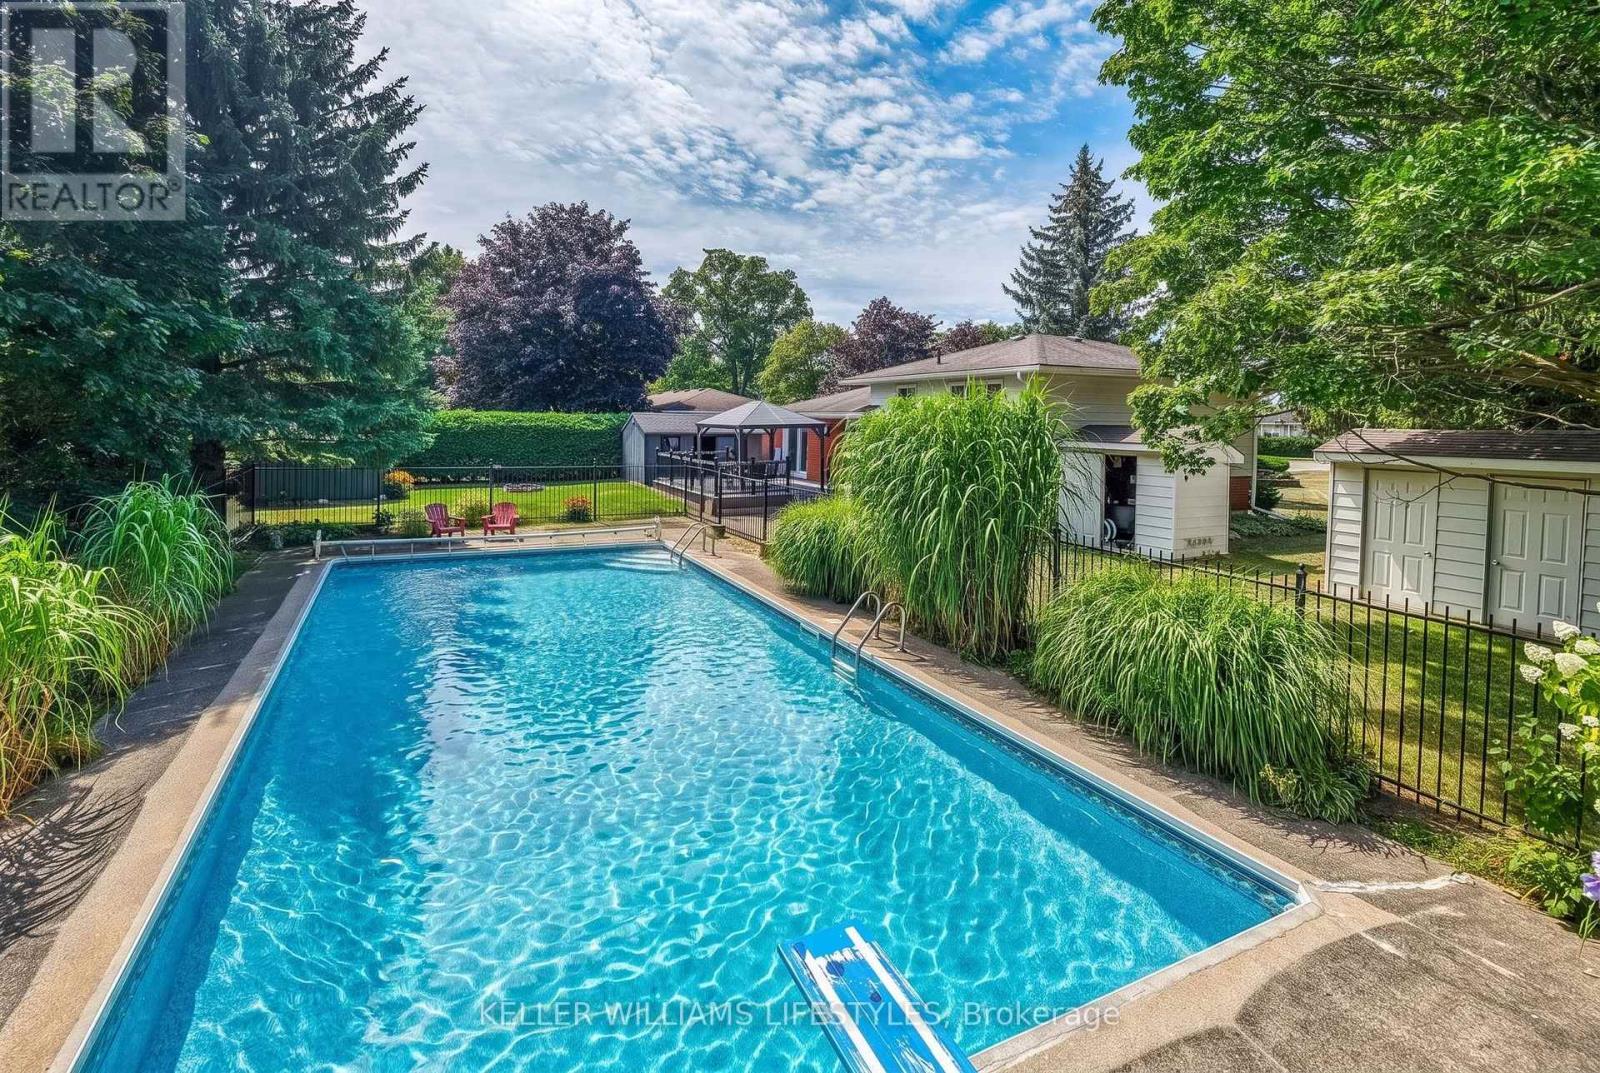
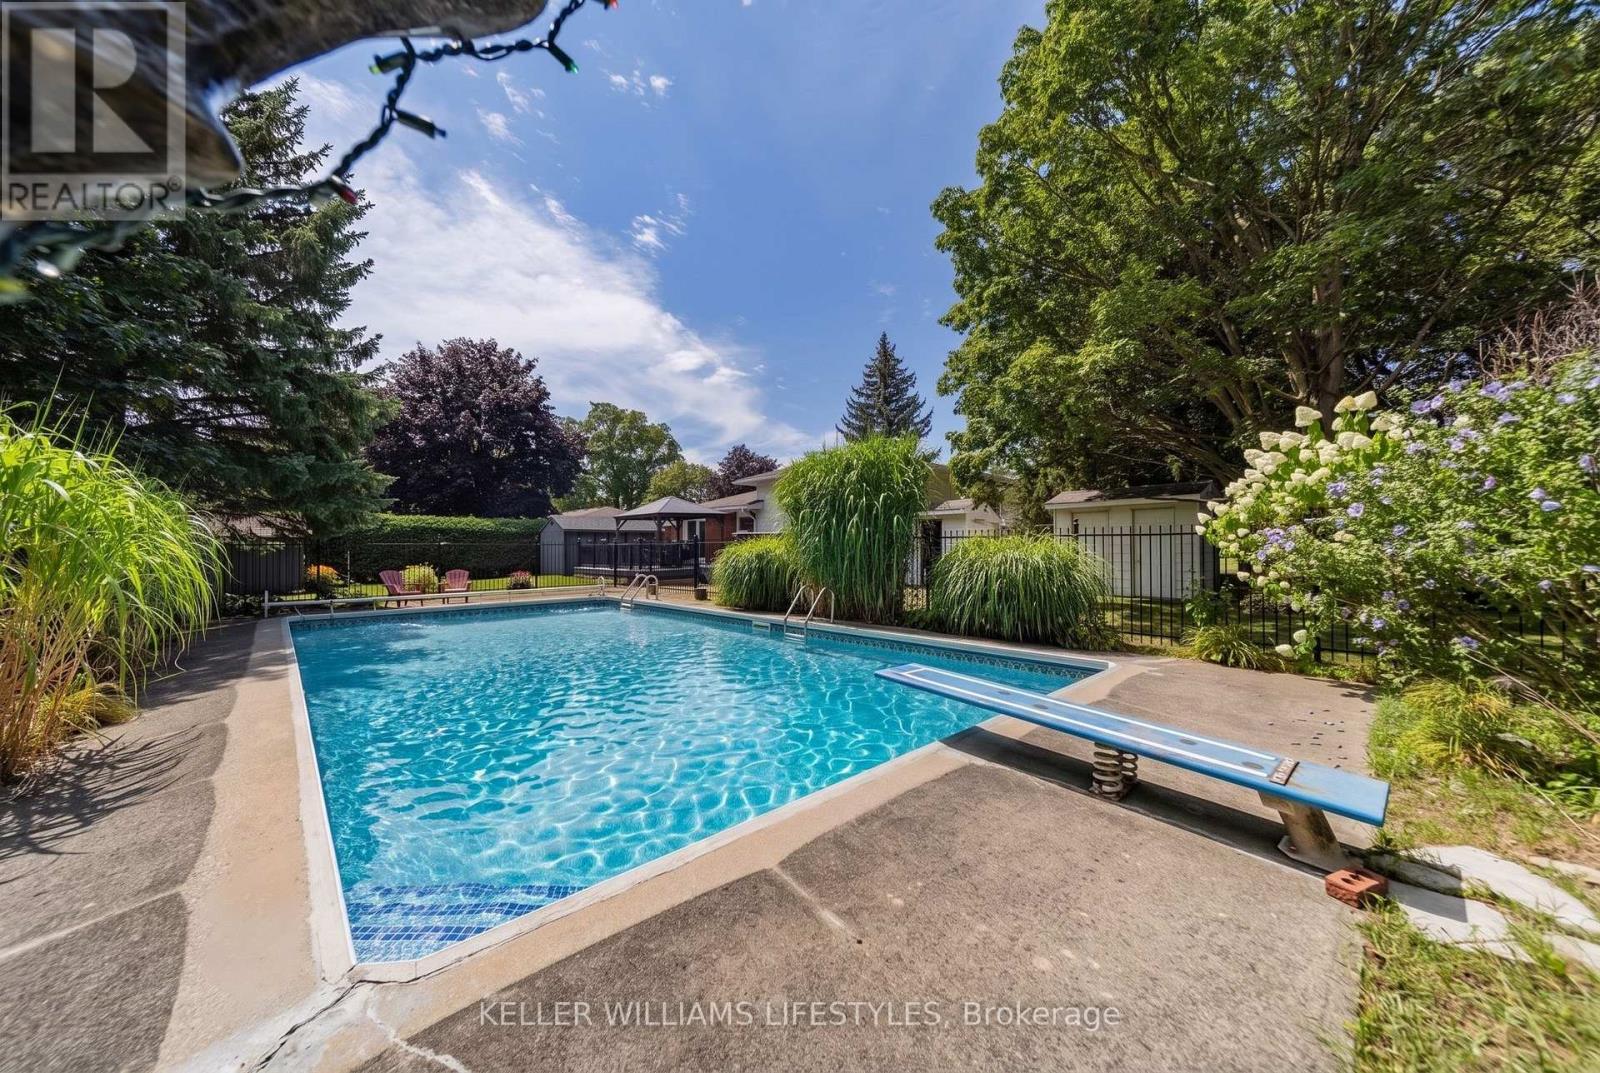
Inground Pool
Central Air Conditioning
Forced Air
$679,900
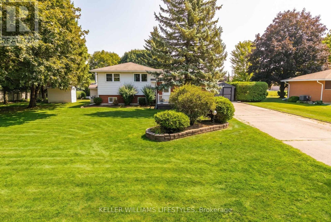
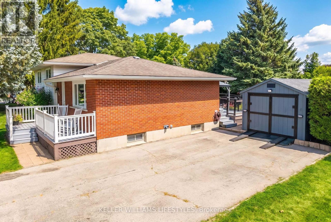
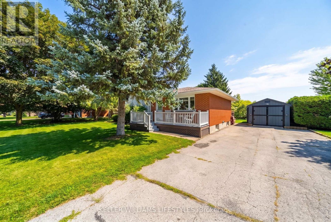
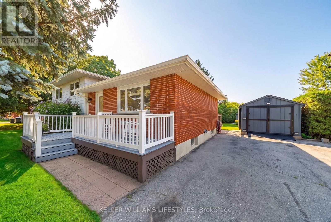
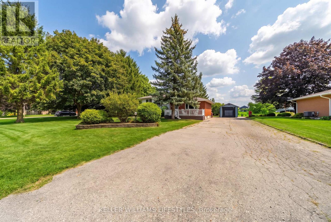
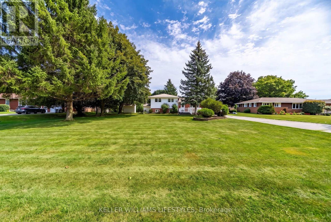
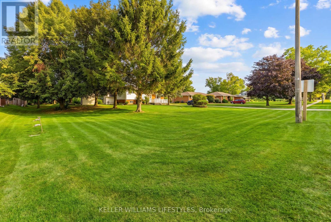
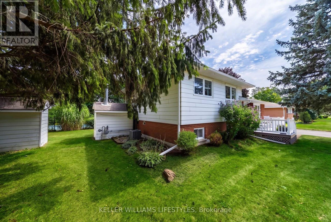
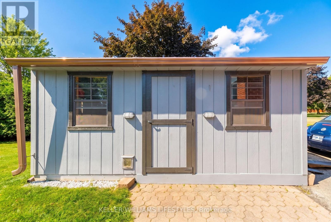
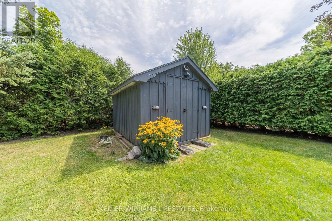
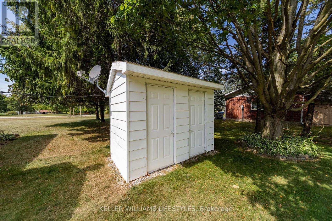
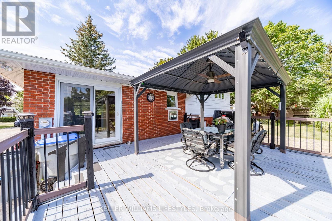
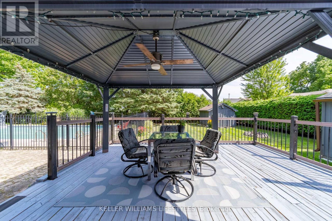
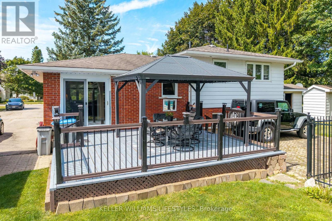
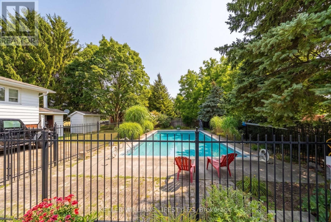
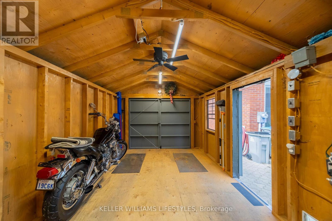
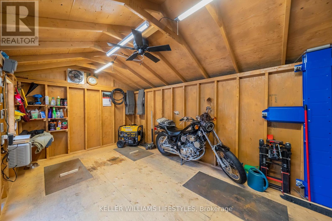
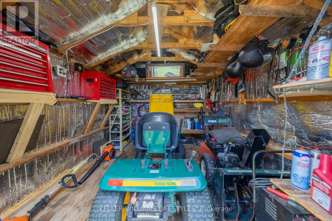
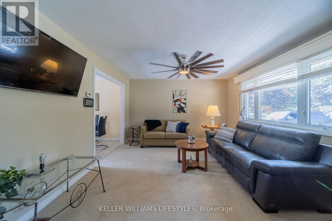
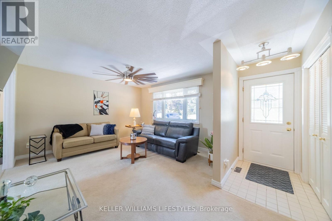
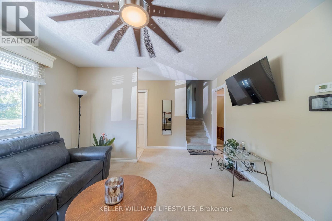
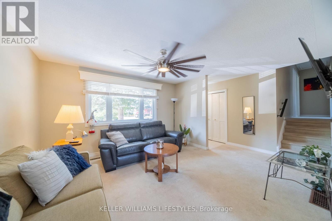
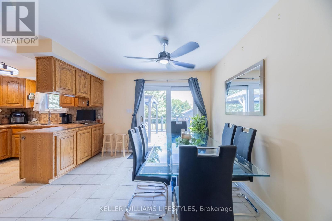
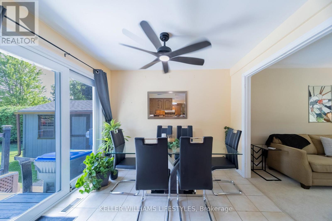
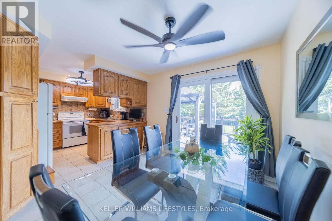
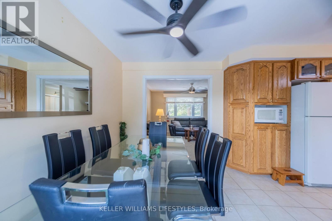
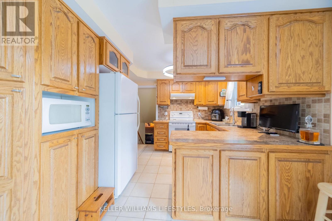
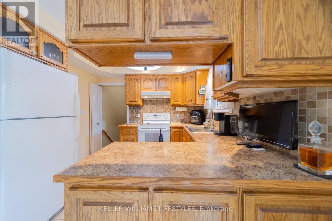
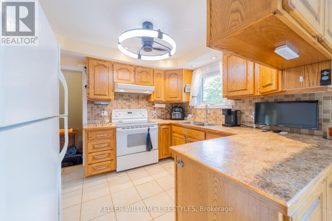
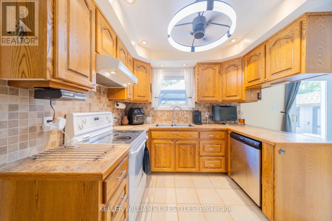
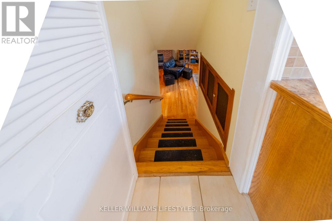
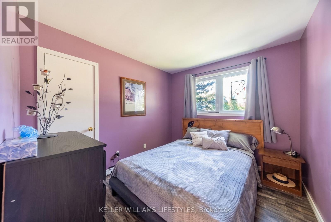
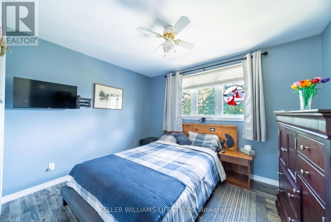
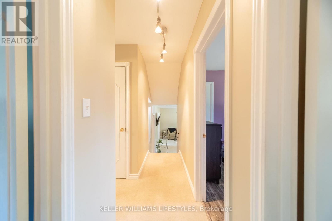
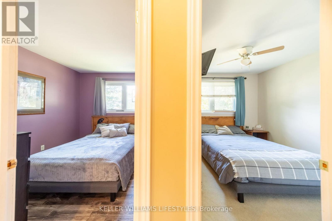
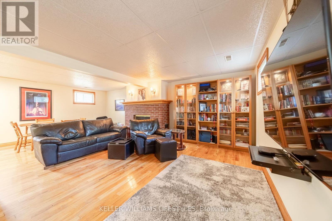
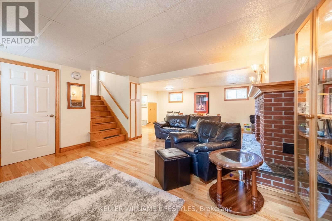
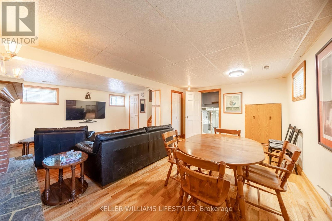
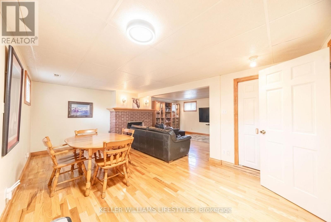
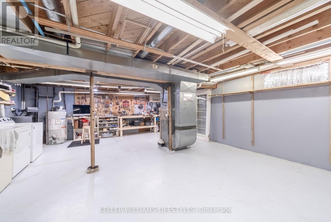
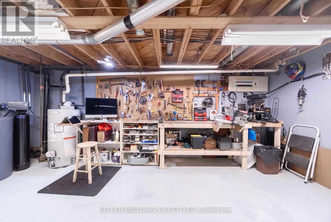
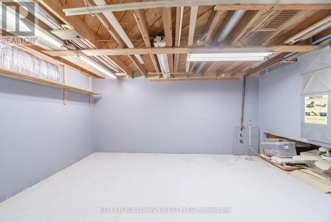
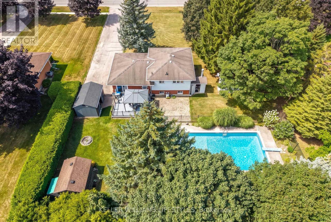
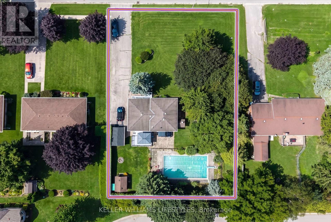
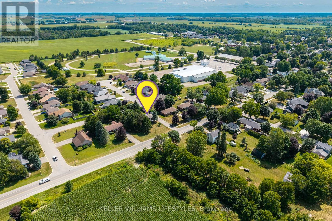
Welcome to 198 Main Street N, a well-maintained 3-bedroom sidesplit set on an impressive, oversized lot in the heart of Seaforth. This property offers plenty of space to enjoy both inside and out.The functional multi-level layout features bright principal living spaces, along with three bedrooms on the upper level. The finished lower level adds valuable additional living space with a spacious recreation room featuring a natural gas fireplace, plus a workshop area with endless possibilities. Step outside and enjoy your own private backyard retreat, complete with an inground pool and deck-perfect for summer entertaining, relaxing, and making memories with family and friends. A private triple driveway provides exceptional parking for up to 10 vehicles. Additional features include a furnace and central air system updated in 2018, central vacuum, a full generator, and a convenient location close to Seaforth's shops, amenities, and downtown. Adding even more value, the riding lawn mower, snowblower, and all pool equipment are included. Offering space, functionality, and plenty of potential, this is a wonderful opportunity to make this property your own. (id:15069)
Open House
This property has open houses!
August
23
Sunday
Starts at:
11:00 am
Ends at:1:00 pm
Property Details
| MLS® Number | X13701552 |
| Property Type | Single Family |
| Community Name | Seaforth |
| Parking Space Total | 10 |
| Pool Type | Inground Pool |
| Structure | Deck |
Building
| Bathroom Total | 2 |
| Bedrooms Above Ground | 3 |
| Bedrooms Total | 3 |
| Age | 51 To 99 Years |
| Amenities | Fireplace(s) |
| Appliances | Central Vacuum, Water Heater, All, Freezer, Furniture |
| Basement Development | Finished |
| Basement Type | N/a (finished) |
| Construction Style Attachment | Detached |
| Construction Style Split Level | Sidesplit |
| Cooling Type | Central Air Conditioning |
| Exterior Finish | Aluminum Siding, Brick |
| Fireplace Present | Yes |
| Foundation Type | Poured Concrete |
| Half Bath Total | 1 |
| Heating Fuel | Natural Gas |
| Heating Type | Forced Air |
| Size Interior | 700 - 1,100 Sqft |
| Type | House |
| Utility Power | Generator |
| Utility Water | Municipal Water |
Parking
| No Garage |
Land
| Acreage | No |
| Sewer | Sanitary Sewer |
| Size Depth | 144 Ft ,3 In |
| Size Frontage | 119 Ft ,10 In |
| Size Irregular | 119.9 X 144.3 Ft |
| Size Total Text | 119.9 X 144.3 Ft|under 1/2 Acre |
| Zoning Description | R1 |
Rooms
| Level | Type | Length | Width | Dimensions |
|---|---|---|---|---|
| Second Level | Bedroom | 3 m | 3.66 m | 3 m x 3.66 m |
| Second Level | Bedroom 2 | 3.2 m | 3.43 m | 3.2 m x 3.43 m |
| Second Level | Bedroom 3 | 2.74 m | 2.95 m | 2.74 m x 2.95 m |
| Lower Level | Recreational, Games Room | 3.66 m | 7.62 m | 3.66 m x 7.62 m |
| Lower Level | Workshop | 3.66 m | 7.62 m | 3.66 m x 7.62 m |
| Main Level | Kitchen | 2.5 m | 3.43 m | 2.5 m x 3.43 m |
| Main Level | Living Room | 3.56 m | 5 m | 3.56 m x 5 m |
| Main Level | Dining Room | 2.5 m | 3.43 m | 2.5 m x 3.43 m |
https://www.realtor.ca/real-estate/30184830/198-main-street-n-huron-east-seaforth-seaforth
Contact Us
Contact us for more information

This REALTOR.ca listing content is owned and licensed by REALTOR® members of The Canadian Real Estate Association
The trademarks REALTOR®, REALTORS®, and the REALTOR® logo are controlled by The Canadian Real Estate Association (CREA) and identify real estate professionals who are members of CREA. The trademarks MLS®, Multiple Listing Service® and the associated logos are owned by The Canadian Real Estate Association (CREA) and identify the quality of services provided by real estate professionals who are members of CREA. The trademark DDF® is owned by The Canadian Real Estate Association (CREA) and identifies CREA's Data Distribution Facility (DDF®)
August 21 2026 07:21:02
London and St. Thomas Association of REALTORS®
Keller Williams Lifestyles