
198 Highway 11 Highway W Kapuskasing, Ontario P5N 2G0

3 Bedroom
2 Bathroom
1,100 - 1,500 sqft
Bungalow
None
Forced Air, Other
Acreage
$349,000
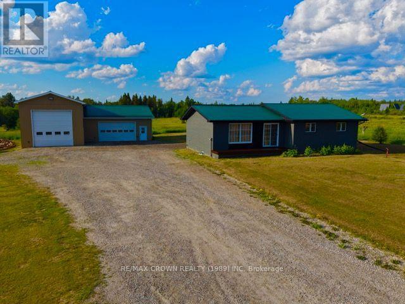
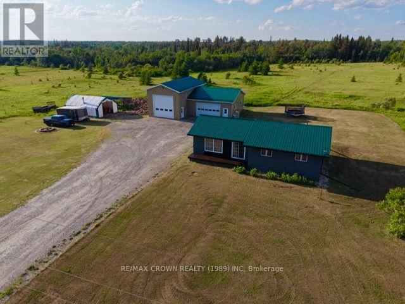
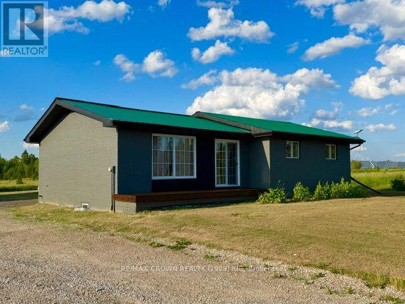
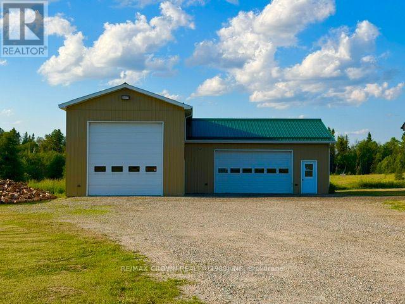
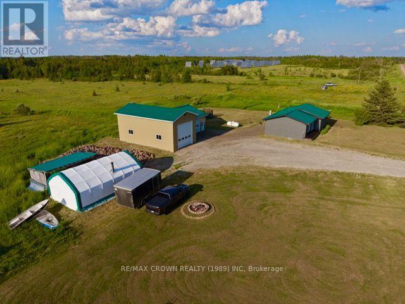
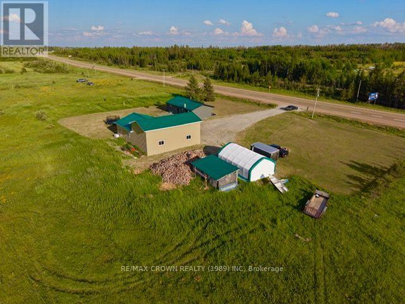
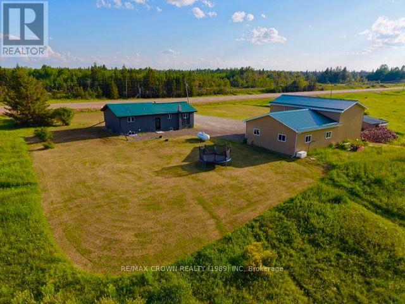
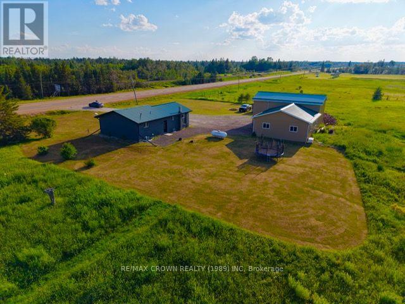
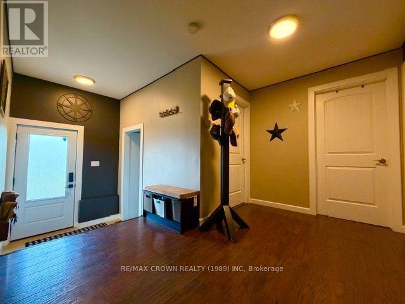
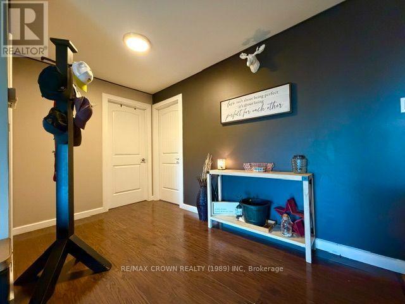
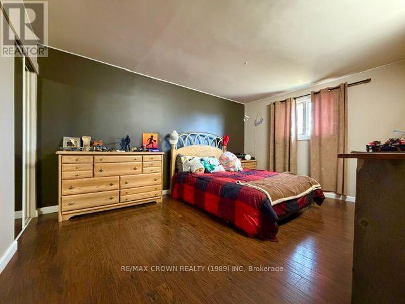
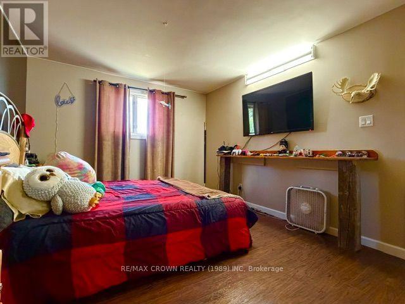
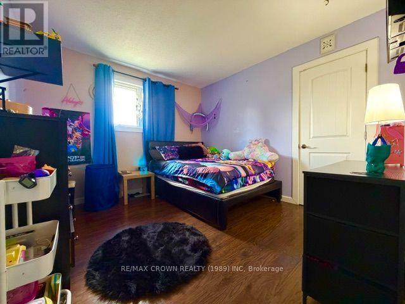
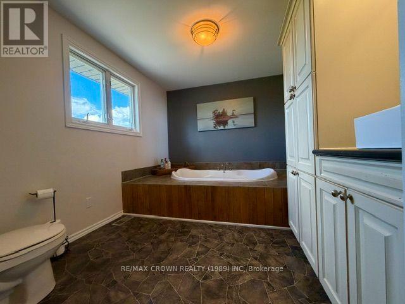
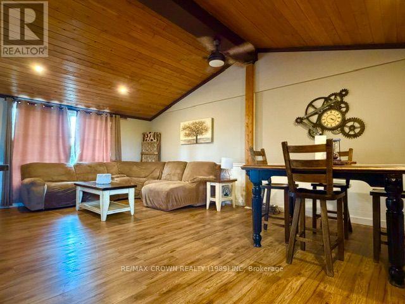
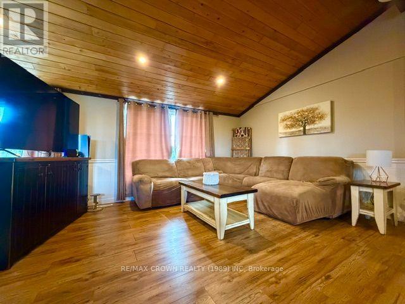
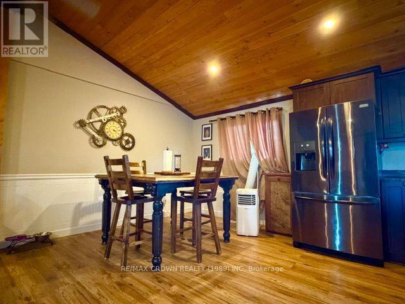
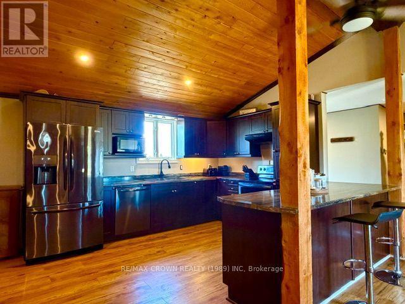
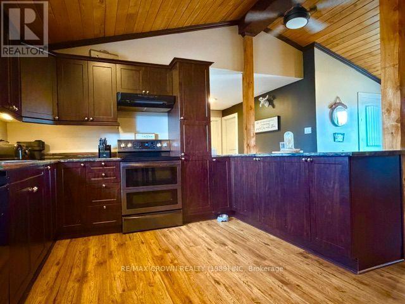
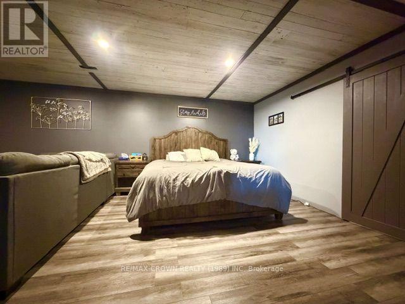
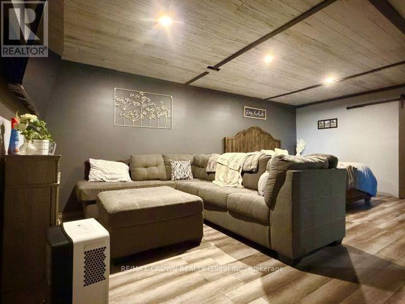
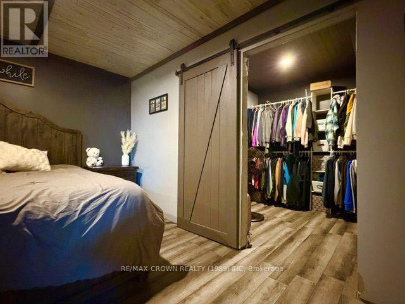
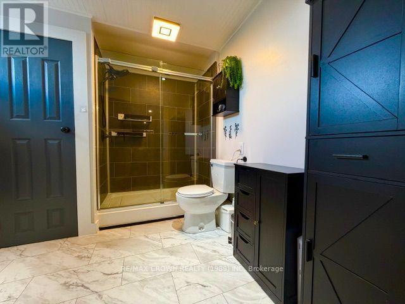
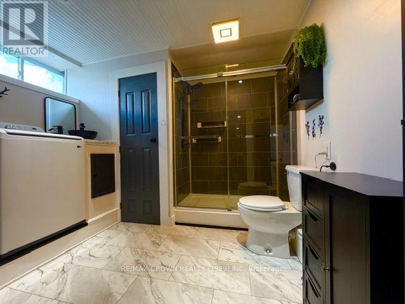
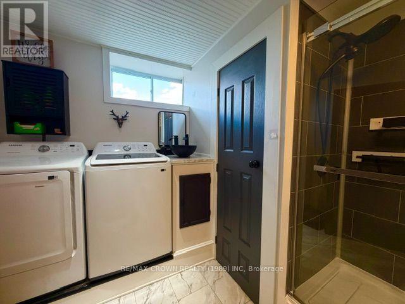
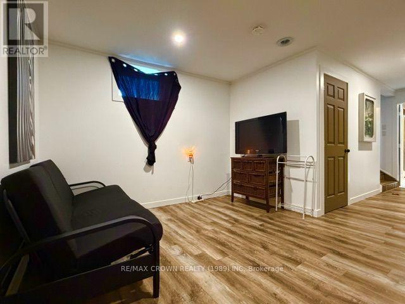
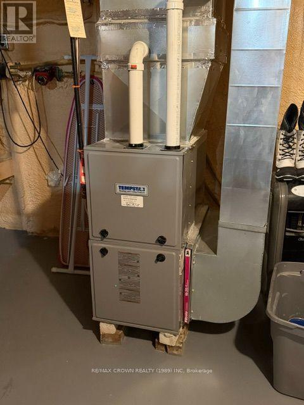
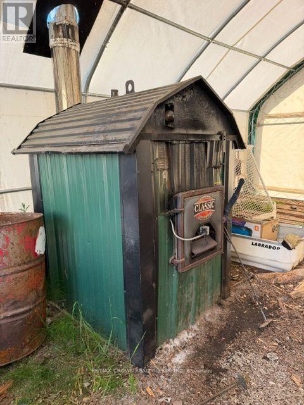
2 BEDROOM BUNGALOW WITH A HUGE GARAGE BUILT ON 2.30 ACRES OF LAND. LOCATED APPROXIMATELY 10 MINUTES WEST OF KAPUSKASING WITH 500 FEET OF FRONTAGE ON HIGHWAY 11. WITH 1242 SQF AND A FULL BASEMENT, THIS GREAT FAMILY HOME OFFERS YOU ON THE MAIN LEVEL, 2 BEDROOMS, A 3 PCS BATH AND OPEN CONCEPT KITCHEN AND LIVING ROOM AREA. THE BASEMENT HAS A 3 PCS BATH WITH LAUNDRY FACILITIES, LOTS OF STORAGE AND HALF OF THE BASEMENT IS BEING USED HAS THE PRIMARY BEDROOM. AND THE GARAGE, ONE SIDE IS BIG ENOUGH IF YOU HAVE CONSTRUCTION EQUIPEMENT (22X42X16 FEET HIGH) AND THE OTHER PART OF THE GARAGE BIG ENOUGH FOR ALL YOUR TOYS (30X30X10 FEET HIGH). THE PRIMARY SOURCE OF HEAT IS FORCED AIR PROPANE BUT YOU CAN SAVE BIG TIME IF YOU USE THE OUTSIDE WOOD BOILER . THIS PROPERTY ALSO COMES WITH ALL APPLIANCES AND A HOT TUB. IF YOU LIKE COUNTRY LIVING BUT STILL NEED TO BE CLOSE TO LOCAL AMENITIES, THIS PROPERTY IS THE RIGHT ONE FOR YOU!! (id:15069)
Property Details
| MLS® Number | T13537942 |
| Property Type | Single Family |
| Community Name | Kapuskasing |
| Equipment Type | Propane Tank |
| Features | Sump Pump |
| Parking Space Total | 12 |
| Rental Equipment Type | Propane Tank |
Building
| Bathroom Total | 2 |
| Bedrooms Above Ground | 2 |
| Bedrooms Below Ground | 1 |
| Bedrooms Total | 3 |
| Age | 51 To 99 Years |
| Appliances | Hot Tub, Water Softener, Water Heater, Dryer, Stove, Washer, Refrigerator |
| Architectural Style | Bungalow |
| Basement Development | Partially Finished |
| Basement Type | Full (partially Finished) |
| Construction Style Attachment | Detached |
| Cooling Type | None |
| Exterior Finish | Brick |
| Foundation Type | Concrete |
| Heating Fuel | Propane, Wood |
| Heating Type | Forced Air, Other |
| Stories Total | 1 |
| Size Interior | 1,100 - 1,500 Sqft |
| Type | House |
| Utility Water | Dug Well |
Parking
| Detached Garage | |
| Garage |
Land
| Acreage | Yes |
| Sewer | Septic System |
| Size Depth | 201 Ft |
| Size Frontage | 500 Ft ,9 In |
| Size Irregular | 500.8 X 201 Ft |
| Size Total Text | 500.8 X 201 Ft|2 - 4.99 Acres |
| Zoning Description | Ru |
Rooms
| Level | Type | Length | Width | Dimensions |
|---|---|---|---|---|
| Basement | Study | 3.76 m | 3.22 m | 3.76 m x 3.22 m |
| Basement | Primary Bedroom | 6.35 m | 4.66 m | 6.35 m x 4.66 m |
| Main Level | Bedroom | 4.7 m | 3.34 m | 4.7 m x 3.34 m |
| Main Level | Bedroom | 3.36 m | 3.19 m | 3.36 m x 3.19 m |
| Main Level | Living Room | 6.25 m | 3.67 m | 6.25 m x 3.67 m |
| Main Level | Kitchen | 6.62 m | 3.48 m | 6.62 m x 3.48 m |
Utilities
| Electricity | Installed |
https://www.realtor.ca/real-estate/30005353/198-highway-11-highway-w-kapuskasing-kapuskasing
Contact Us
Contact us for more information

This REALTOR.ca listing content is owned and licensed by REALTOR® members of The Canadian Real Estate Association
The trademarks REALTOR®, REALTORS®, and the REALTOR® logo are controlled by The Canadian Real Estate Association (CREA) and identify real estate professionals who are members of CREA. The trademarks MLS®, Multiple Listing Service® and the associated logos are owned by The Canadian Real Estate Association (CREA) and identify the quality of services provided by real estate professionals who are members of CREA. The trademark DDF® is owned by The Canadian Real Estate Association (CREA) and identifies CREA's Data Distribution Facility (DDF®)
July 08 2026 05:49:26
Timmins Cochrane & Timiskaming District Association of REALTORS®
RE/MAX Crown Realty (1989) Inc