
1979 County Road 7 Prince Edward County, Ontario K0K 2T0

3 Bedroom
2 Bathroom
1,500 - 2,000 sqft
Bungalow
Fireplace
Central Air Conditioning
Forced Air, Heat Pump
Waterfront On Lake
Acreage
$998,000
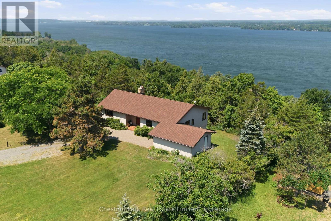
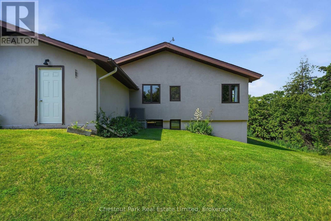
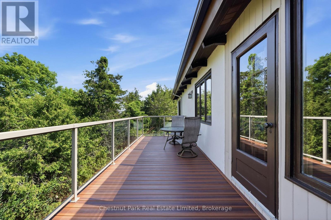
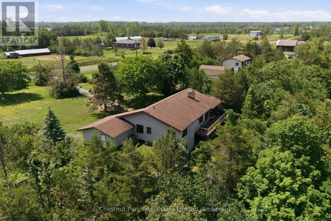
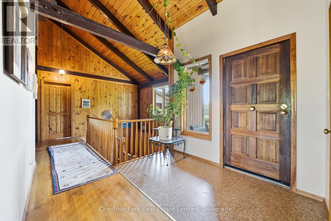
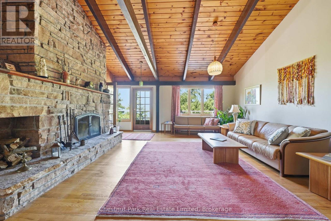
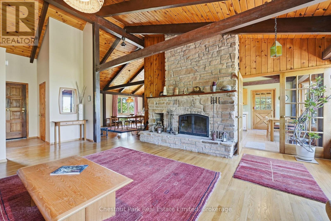
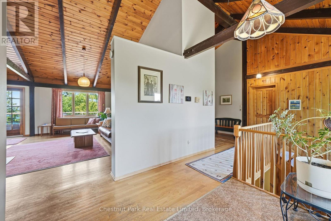
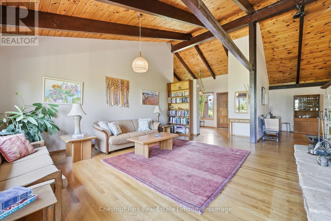
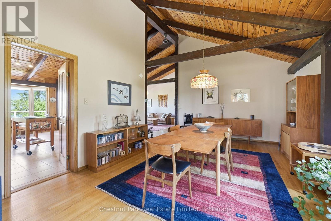
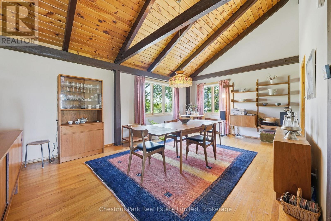
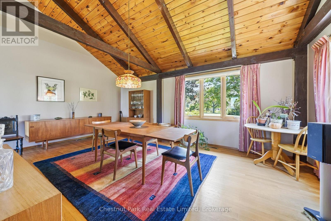
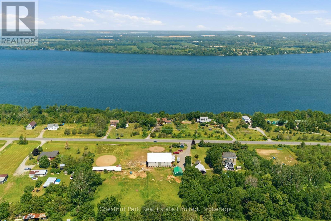
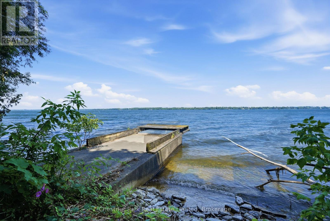
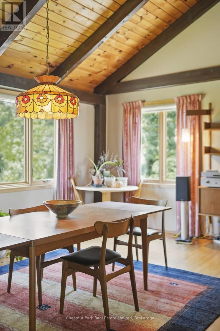
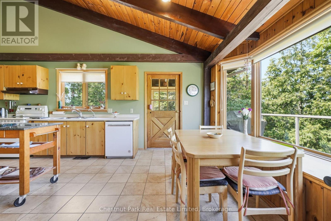
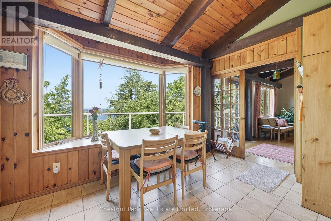
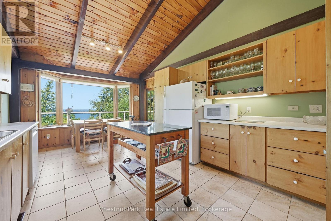
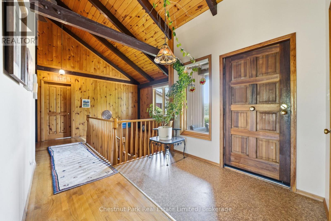
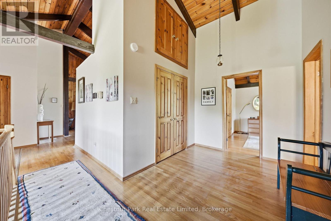
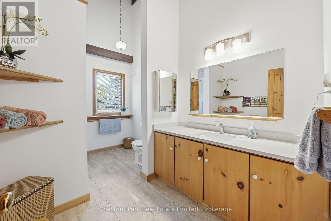
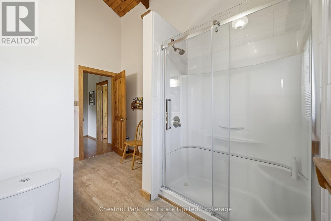
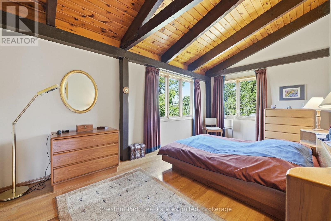
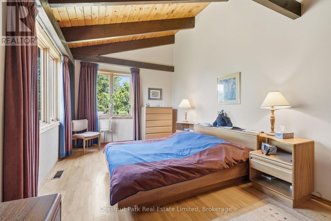
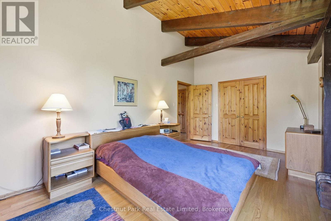
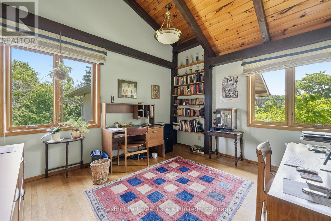
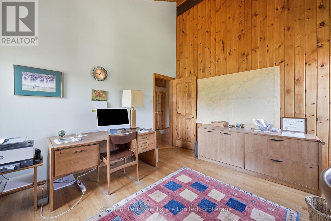
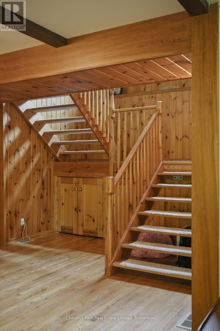
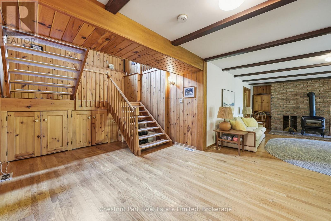
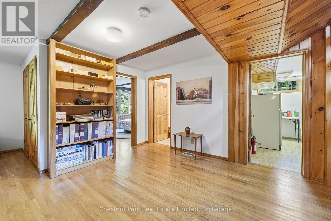
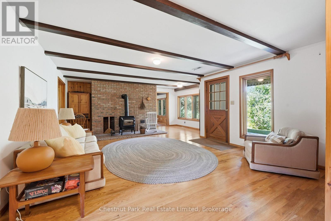
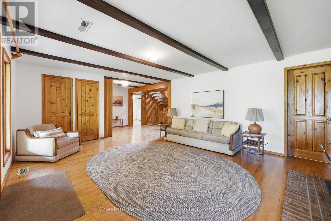
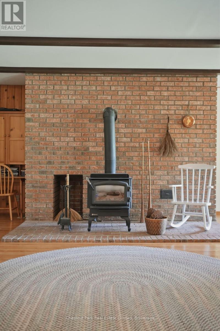
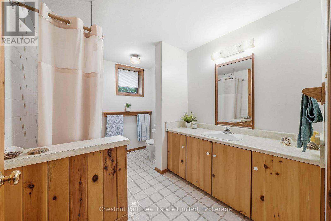
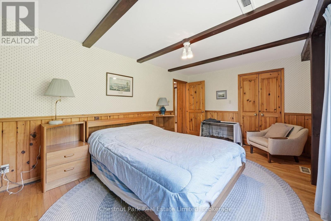
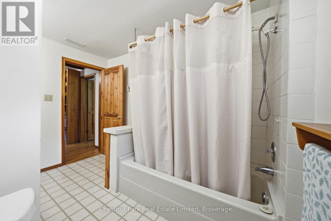
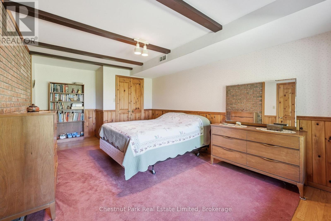
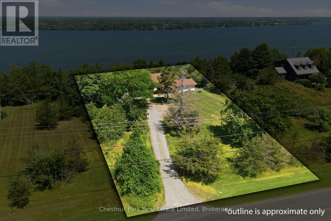
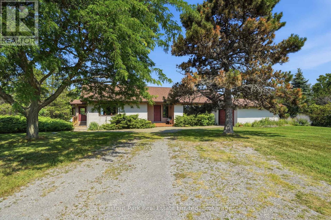
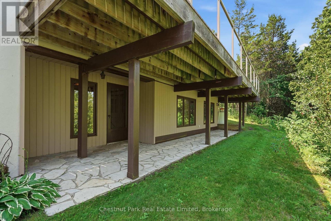
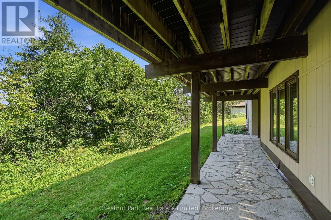
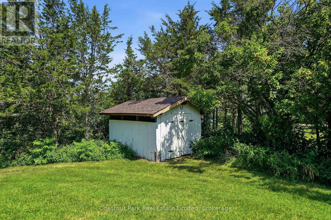
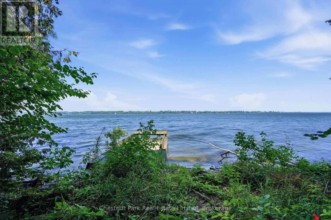
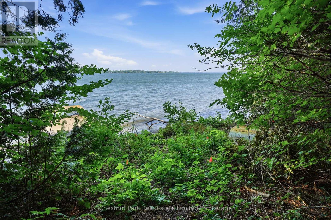
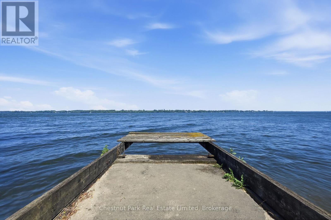
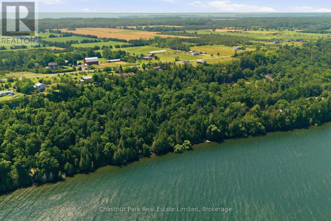
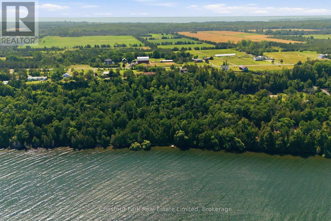
Set above Lake Ontario with sweeping views over Adolphus Reach, this exceptional property offers over 2 acres and nearly 170 feet of private shoreline - an idyllic, waterfront setting where panoramic horizons and incredible sunsets define everyday living. Designed in a Swiss-inspired mid-century style, the custom-built bungalow showcases timeless architectural character alongside thoughtful and functional proportions. Inside, the home is distinguished by oversized rooms, cathedral ceilings, soaring sightlines, and an abundance of large windows that flood the home with natural light. Warm wood beams, accents and floors run throughout, creating a cozy, inviting atmosphere, while the spacious and flowing layout centers around a grand stone fireplace, creating a beautiful focal point. The main level features an eat-in kitchen, dining room, and a comfortable living room that flow seamlessly together, making everyday living and entertaining effortless. The main floor is completed by the primary bedroom with a walk-in closet, an office, and a full bathroom. Step outside to the composite decking with glass panels at the rear, where you can savour the water views in privacy, whether for morning coffee or golden-hour evenings. A walk-out lower level extends the living space, with a large family room with propane fireplace, two additional bedrooms, a full bathroom, ample storage, and direct access to a stone patio. An attached garage adds convenience, while the private shoreline of this property is easily accessed via a neighbouring deeded right-of-way and features a concrete dock plus a dedicated spot to launch a boat, offering true waterfront functionality from day one. Centrally positioned for everything Prince Edward County has to offer, you're only 15 minutes from Picton and 10 minutes from the Glenora Ferry - making this lakeside retreat as practical as it is breathtaking. (id:15069)
Property Details
| MLS® Number | X13570988 |
| Property Type | Single Family |
| Community Name | North Marysburg Ward |
| Community Features | School Bus |
| Easement | Right Of Way |
| Equipment Type | Propane Tank, Heat Pump |
| Features | Hillside, Wooded Area, Irregular Lot Size, Partially Cleared, Level |
| Parking Space Total | 5 |
| Rental Equipment Type | Propane Tank, Heat Pump |
| Structure | Deck, Porch |
| View Type | View Of Water, Lake View, Direct Water View |
| Water Front Name | Lake Ontario |
| Water Front Type | Waterfront On Lake |
Building
| Bathroom Total | 2 |
| Bedrooms Above Ground | 1 |
| Bedrooms Below Ground | 2 |
| Bedrooms Total | 3 |
| Age | 31 To 50 Years |
| Appliances | Water Heater, Garage Door Opener Remote(s), Dishwasher, Dryer, Stove, Washer, Refrigerator |
| Architectural Style | Bungalow |
| Basement Development | Finished |
| Basement Features | Walk Out |
| Basement Type | N/a (finished) |
| Construction Style Attachment | Detached |
| Cooling Type | Central Air Conditioning |
| Exterior Finish | Stucco |
| Fireplace Present | Yes |
| Foundation Type | Concrete, Poured Concrete |
| Heating Fuel | Electric |
| Heating Type | Forced Air, Heat Pump |
| Stories Total | 1 |
| Size Interior | 1,500 - 2,000 Sqft |
| Type | House |
| Utility Water | Cistern, Drilled Well |
Parking
| Attached Garage | |
| Garage |
Land
| Access Type | Year-round Access |
| Acreage | Yes |
| Sewer | Septic System |
| Size Depth | 634 Ft ,1 In |
| Size Frontage | 150 Ft ,6 In |
| Size Irregular | 150.5 X 634.1 Ft |
| Size Total Text | 150.5 X 634.1 Ft|2 - 4.99 Acres |
Rooms
| Level | Type | Length | Width | Dimensions |
|---|---|---|---|---|
| Lower Level | Bedroom | 4.84 m | 3.26 m | 4.84 m x 3.26 m |
| Lower Level | Bathroom | 3.32 m | 2.37 m | 3.32 m x 2.37 m |
| Lower Level | Laundry Room | 3.3 m | 3.64 m | 3.3 m x 3.64 m |
| Lower Level | Utility Room | 3.51 m | 3.65 m | 3.51 m x 3.65 m |
| Lower Level | Recreational, Games Room | 9.61 m | 8.37 m | 9.61 m x 8.37 m |
| Lower Level | Bedroom | 3.35 m | 5.81 m | 3.35 m x 5.81 m |
| Main Level | Foyer | 2.63 m | 1.55 m | 2.63 m x 1.55 m |
| Main Level | Dining Room | 6.13 m | 4.13 m | 6.13 m x 4.13 m |
| Main Level | Living Room | 5.78 m | 5.88 m | 5.78 m x 5.88 m |
| Main Level | Kitchen | 3.91 m | 5.79 m | 3.91 m x 5.79 m |
| Main Level | Mud Room | 1.95 m | 2.27 m | 1.95 m x 2.27 m |
| Main Level | Bedroom | 5.58 m | 3.25 m | 5.58 m x 3.25 m |
| Main Level | Bathroom | 3.67 m | 2.38 m | 3.67 m x 2.38 m |
| Main Level | Office | 3.67 m | 3.94 m | 3.67 m x 3.94 m |
Utilities
| Electricity | Installed |
| Wireless | Available |
Contact Us
Contact us for more information

This REALTOR.ca listing content is owned and licensed by REALTOR® members of The Canadian Real Estate Association
The trademarks REALTOR®, REALTORS®, and the REALTOR® logo are controlled by The Canadian Real Estate Association (CREA) and identify real estate professionals who are members of CREA. The trademarks MLS®, Multiple Listing Service® and the associated logos are owned by The Canadian Real Estate Association (CREA) and identify the quality of services provided by real estate professionals who are members of CREA. The trademark DDF® is owned by The Canadian Real Estate Association (CREA) and identifies CREA's Data Distribution Facility (DDF®)
September 28 2026 02:30:22
Central Lakes Association of REALTORS®
Chestnut Park Real Estate Limited