
19748 Kennedy Road Caledon, Ontario L7K 1Y2
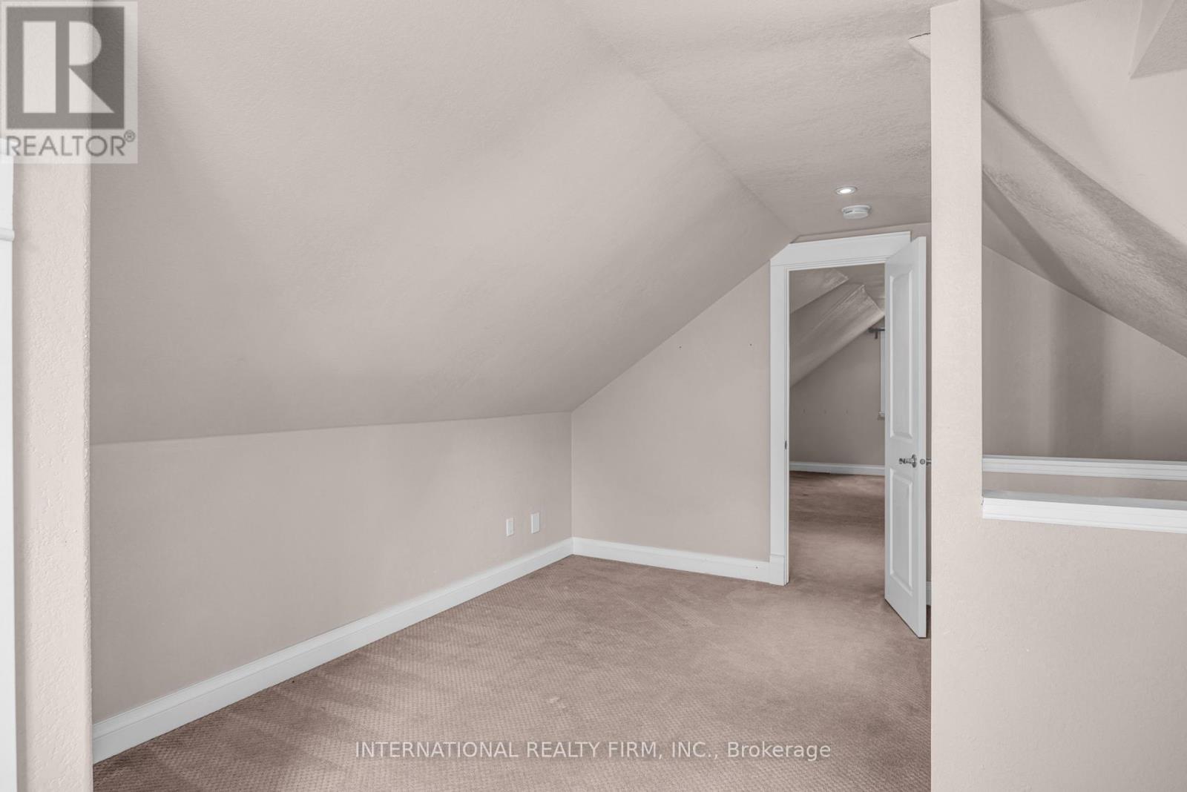
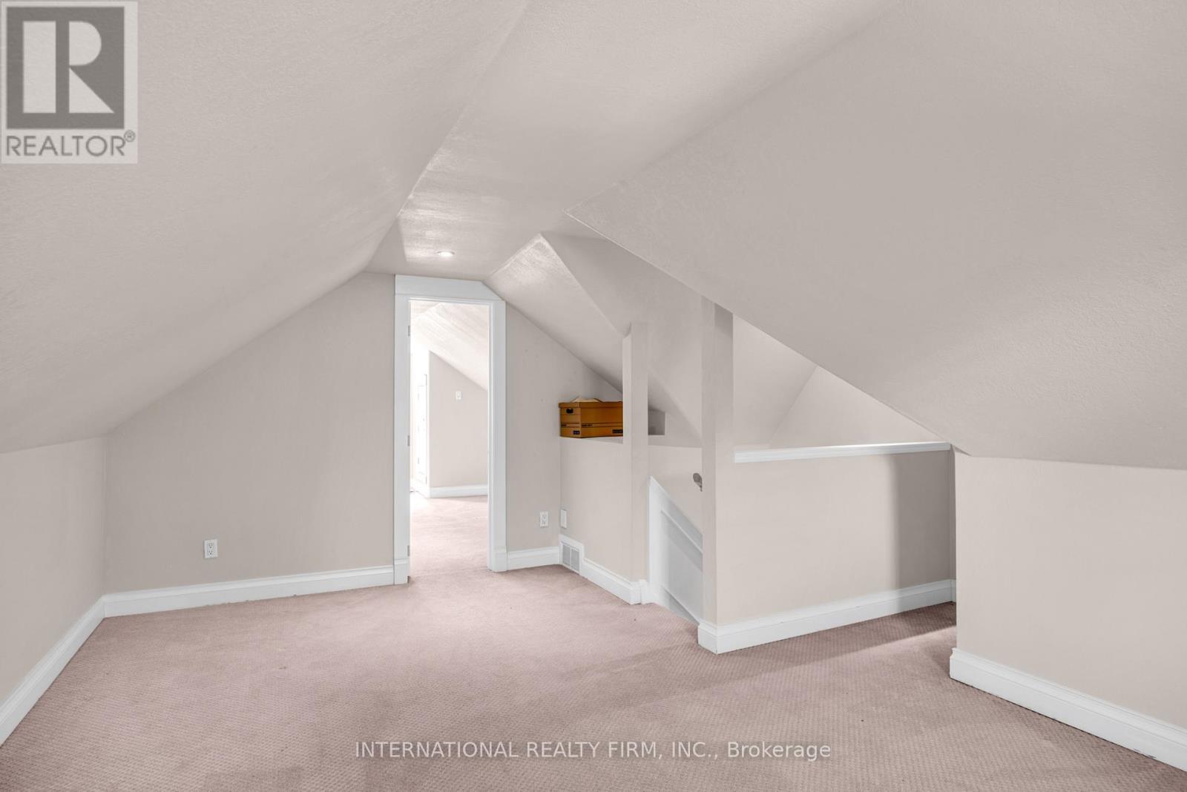
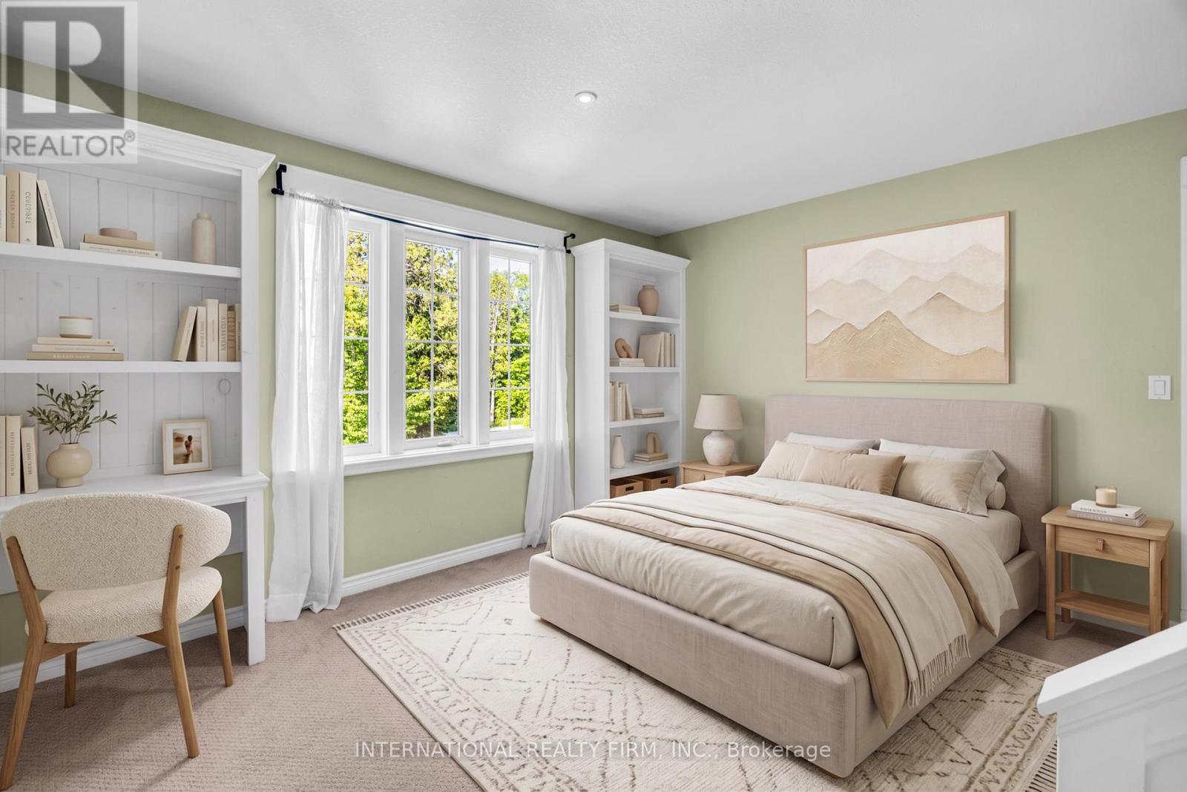
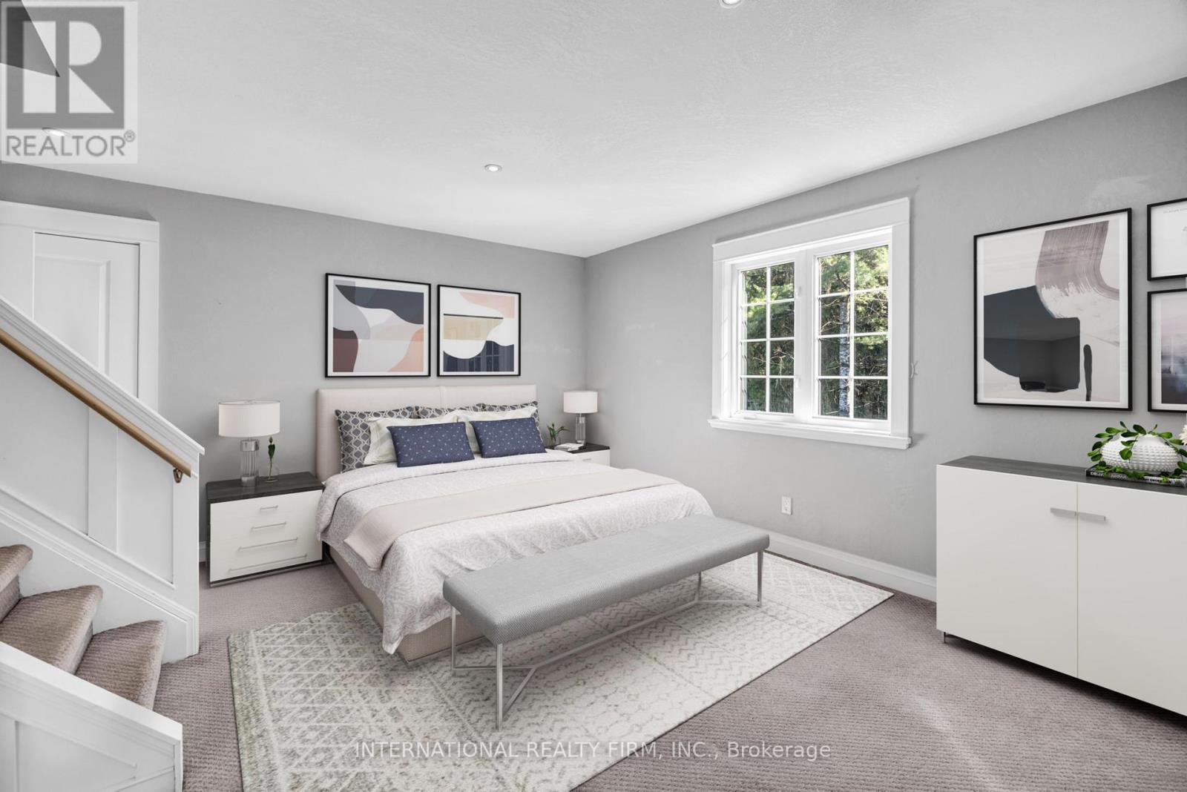

4 Bedroom
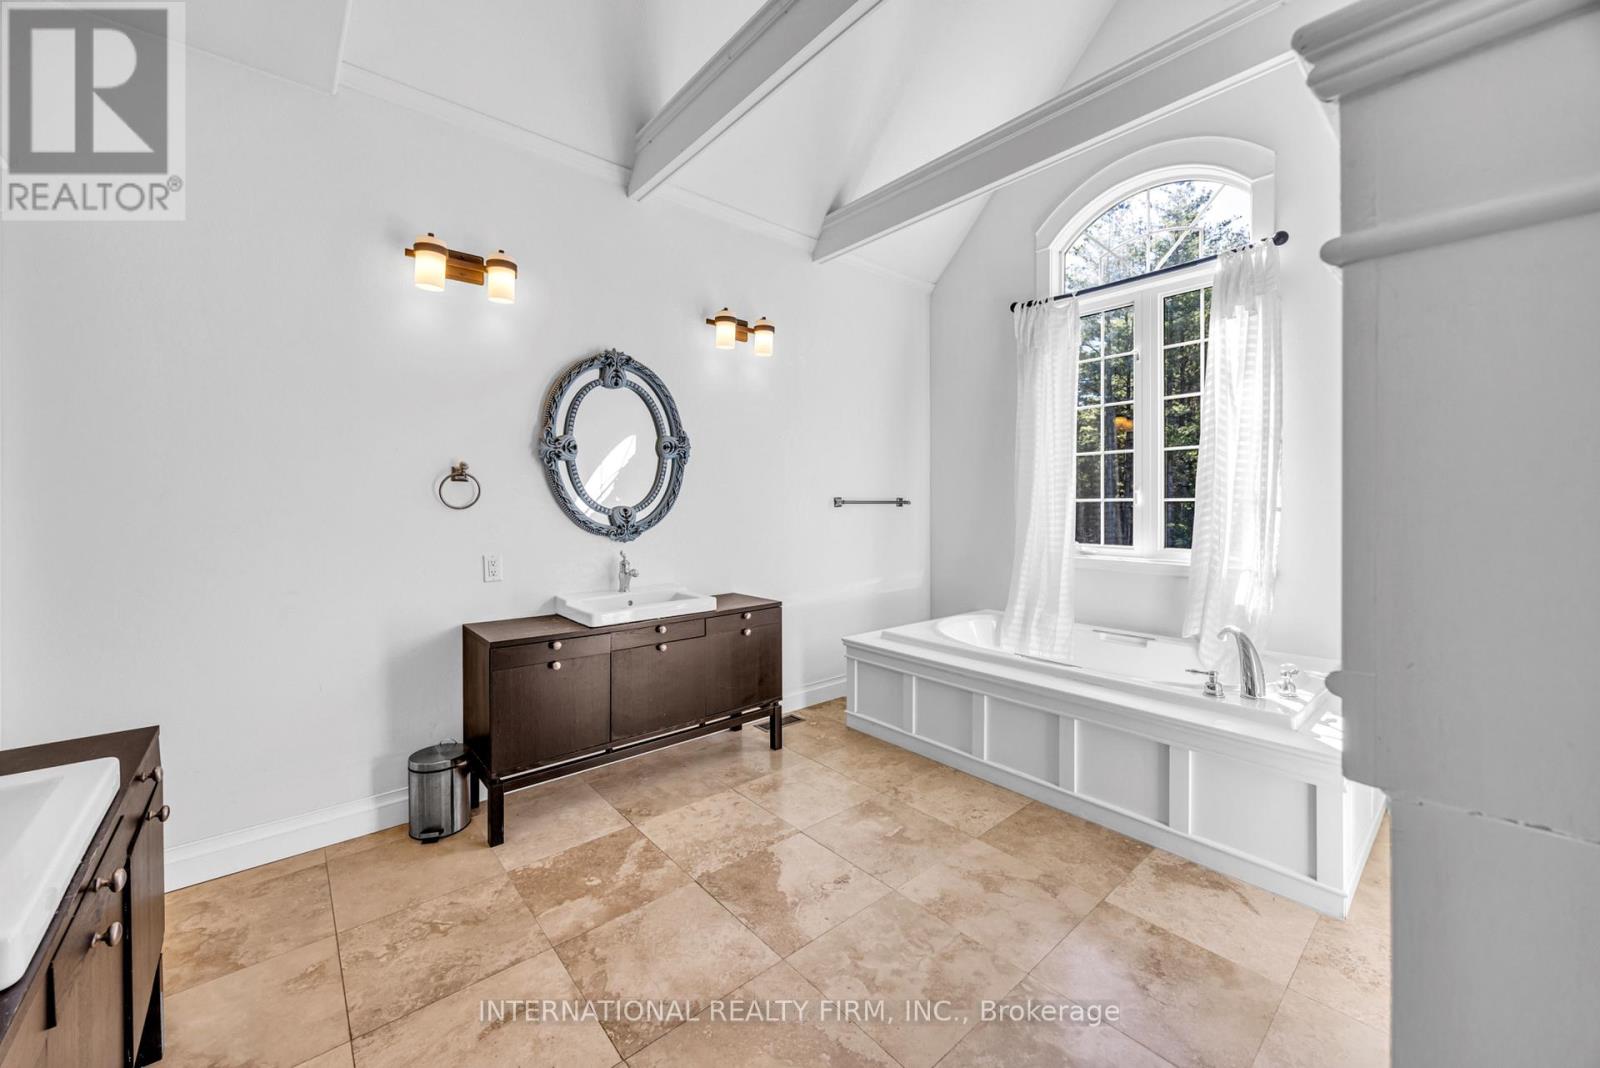
10 Bathroom
3,000 - 3,500 sqft
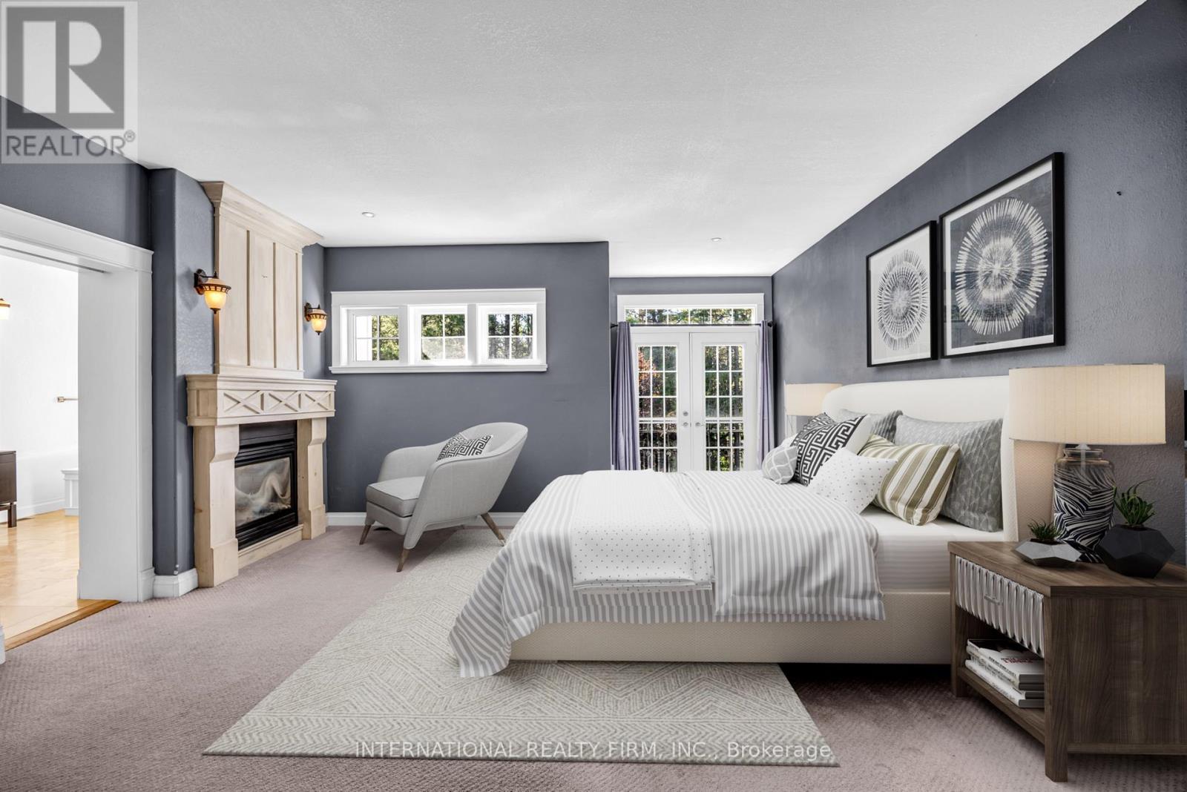
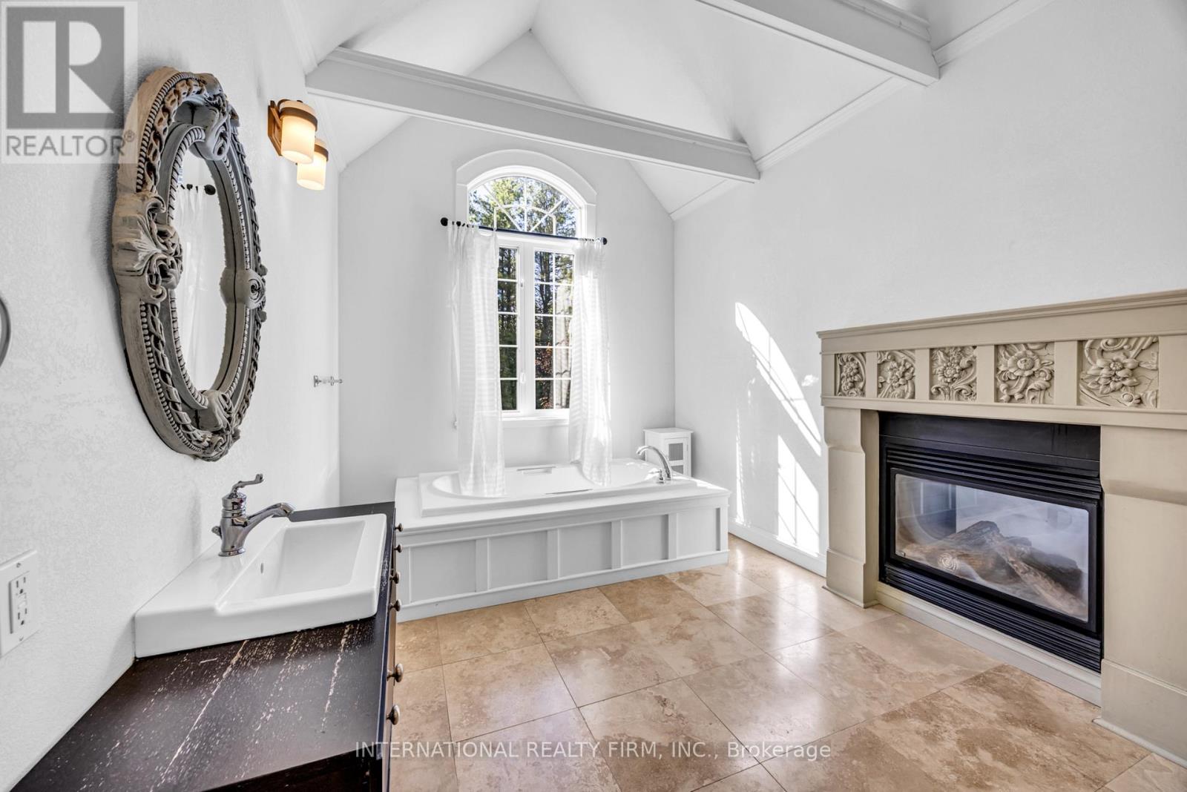
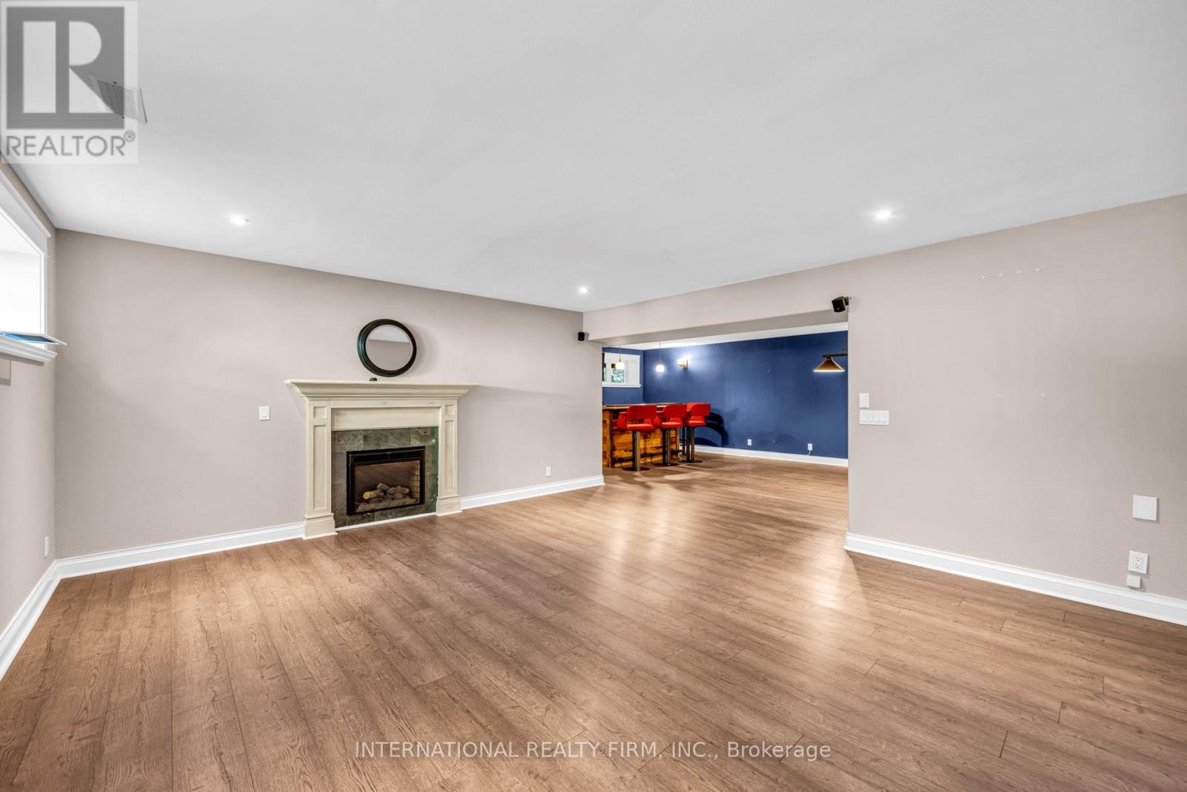
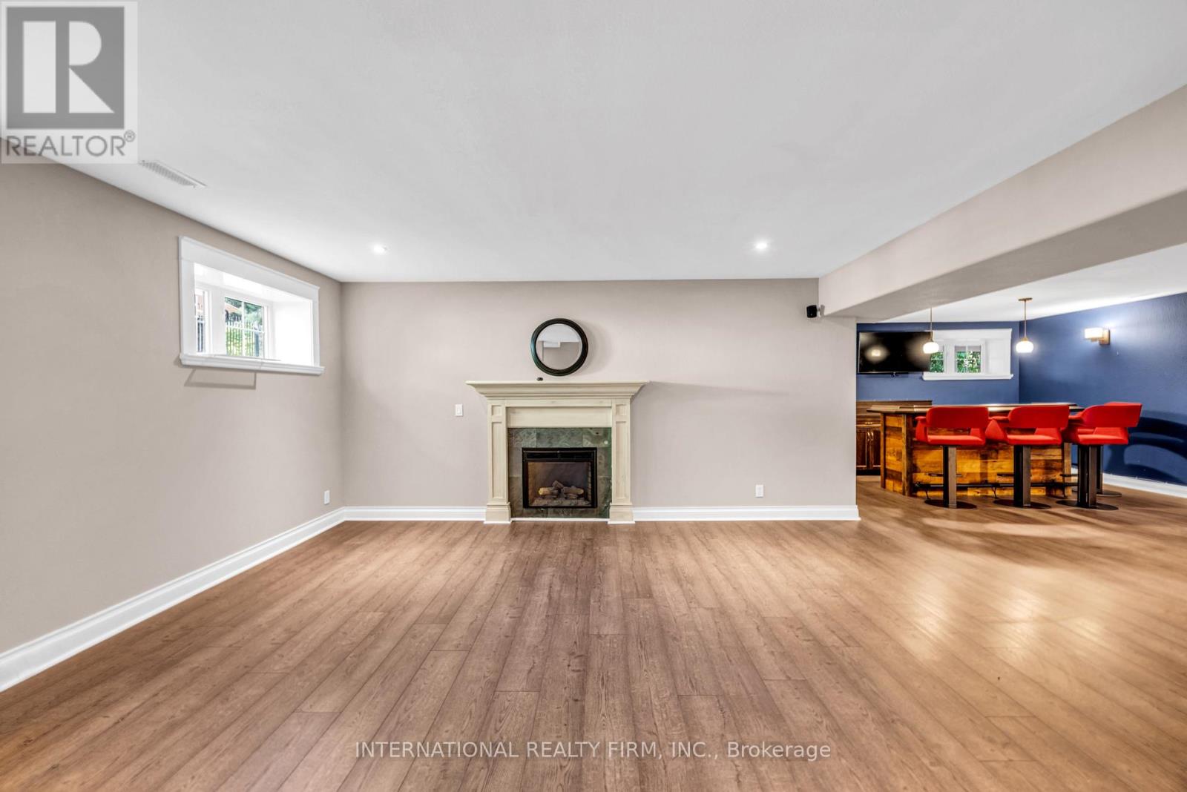
Fireplace
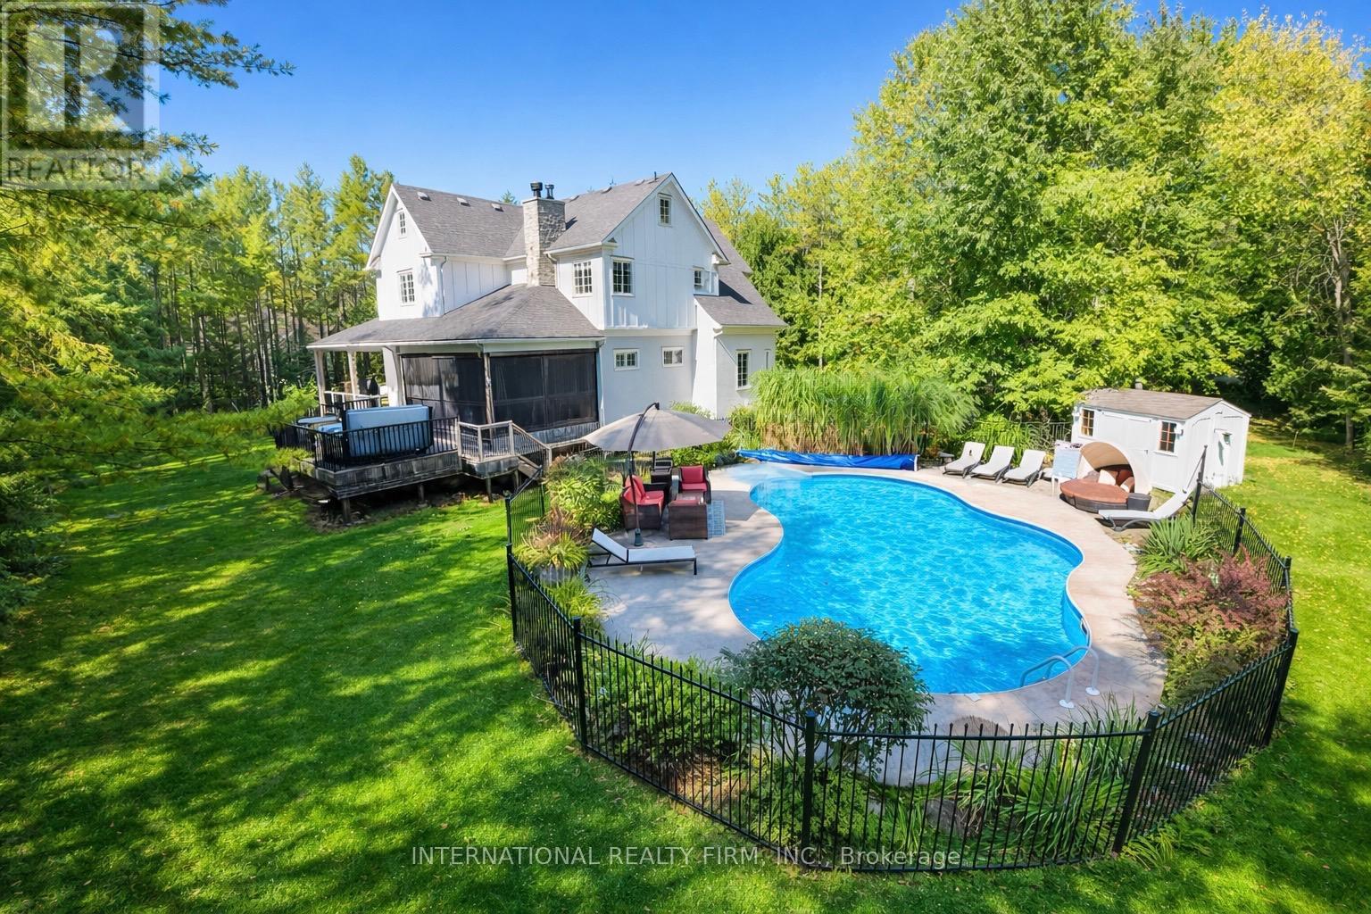
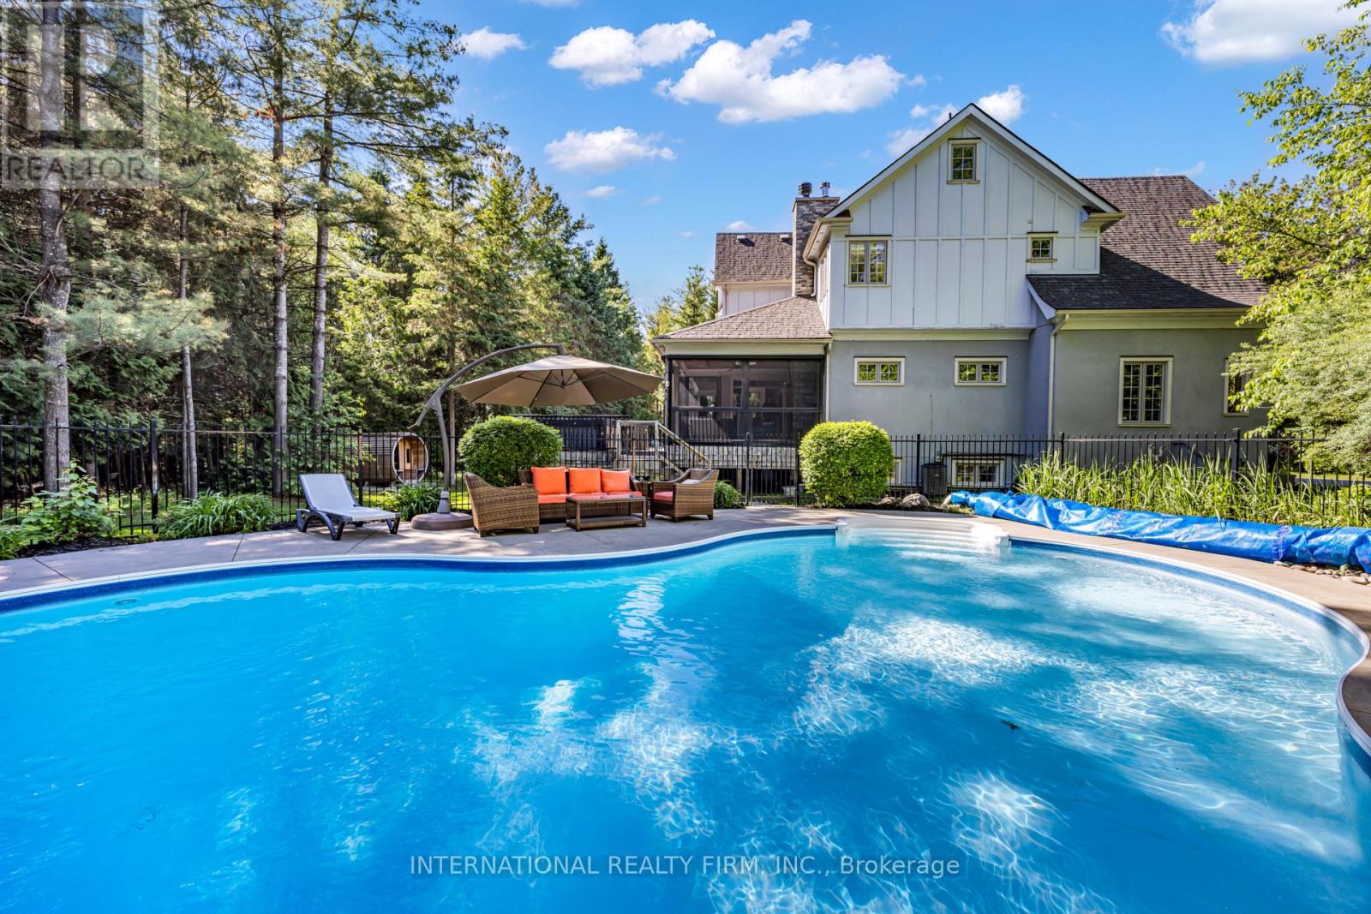
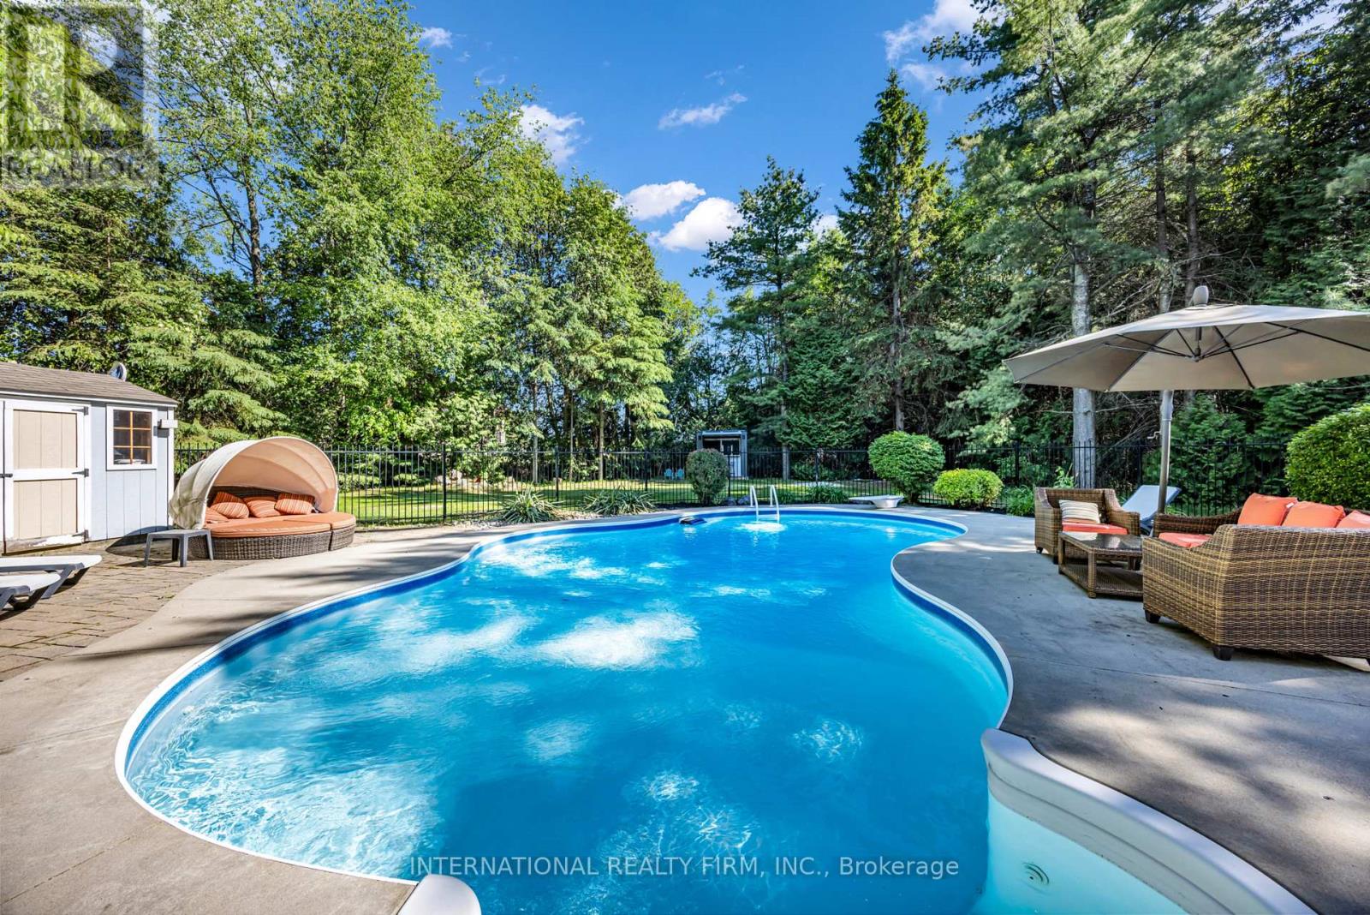
Inground Pool
Central Air Conditioning
Forced Air
$1,950,000
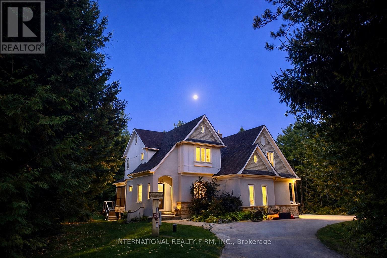
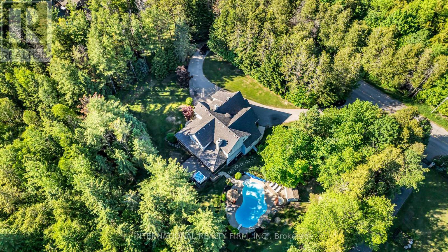
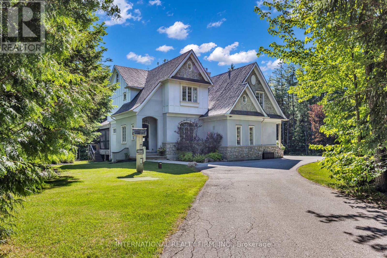
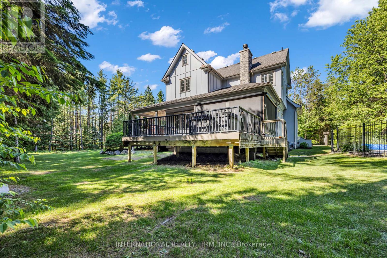
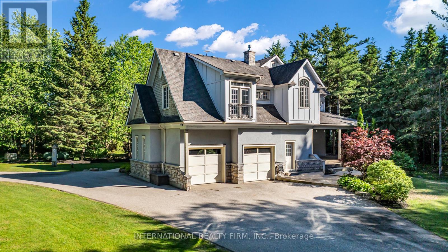
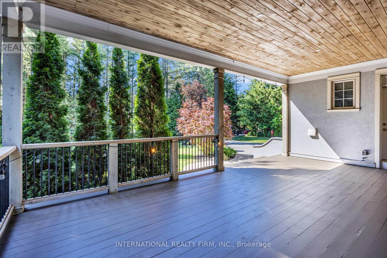
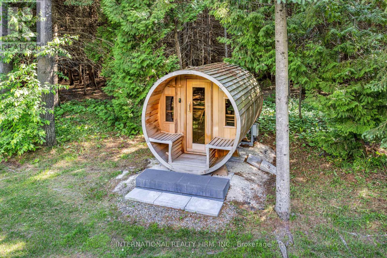
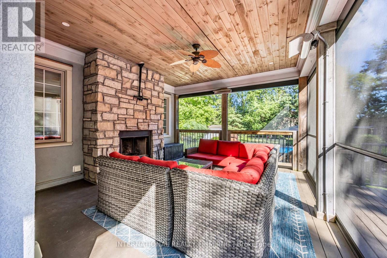
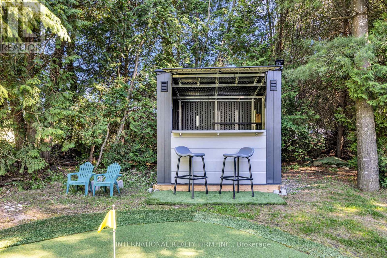
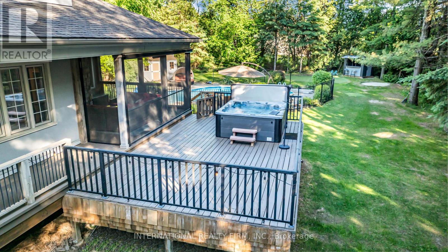
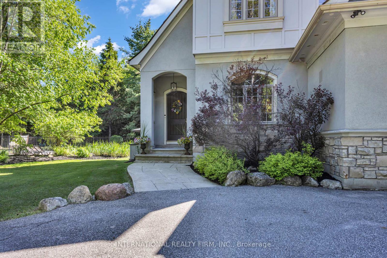
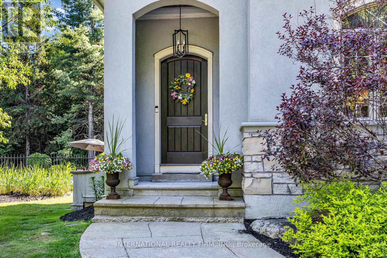
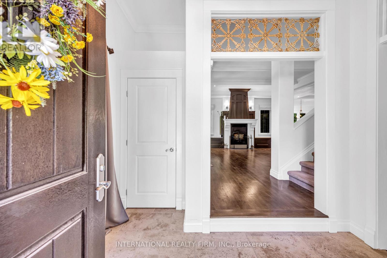
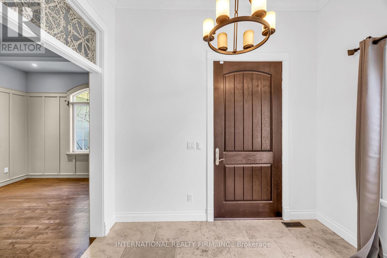
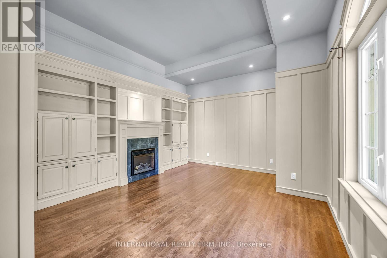
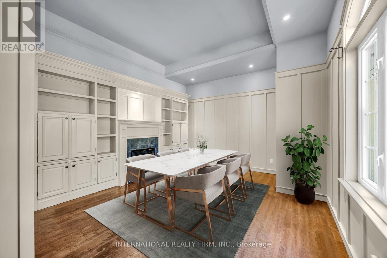
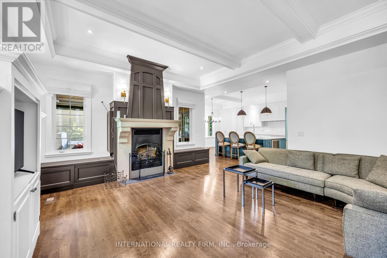
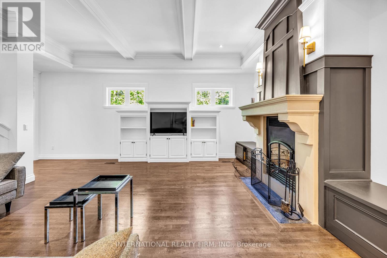
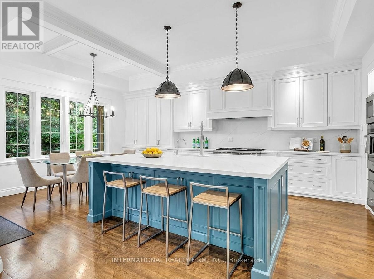
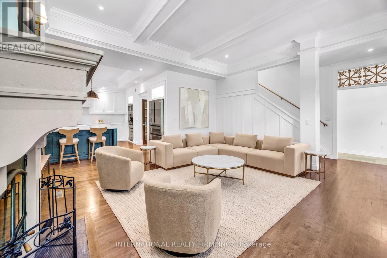
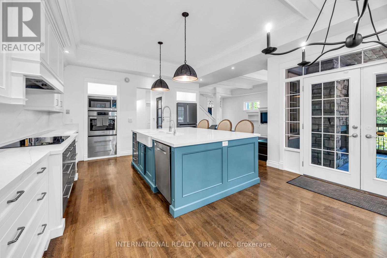
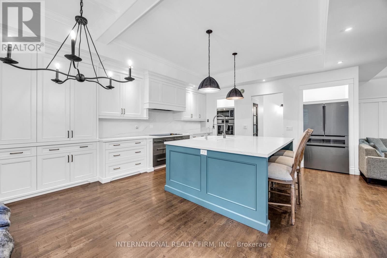
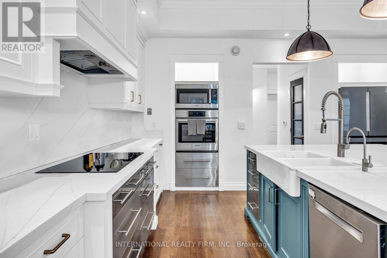
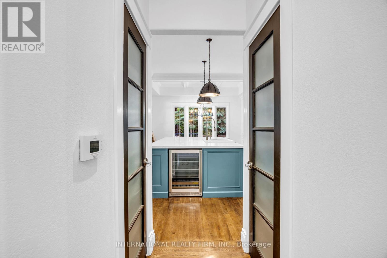
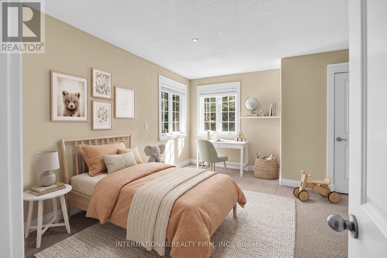
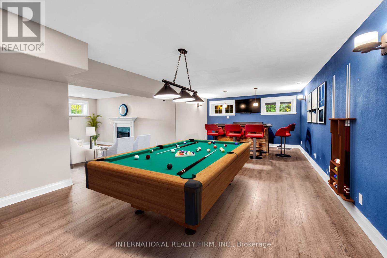
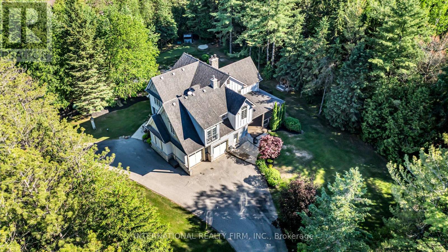
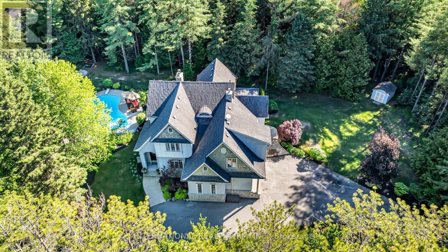
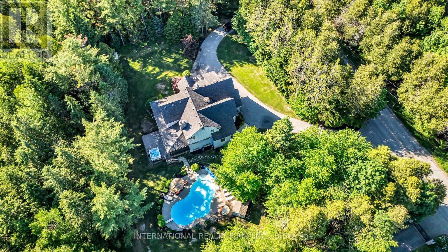
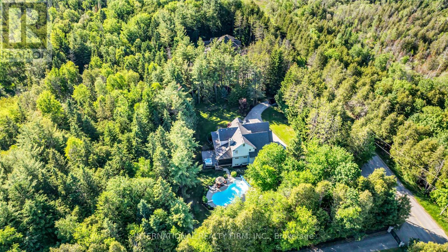
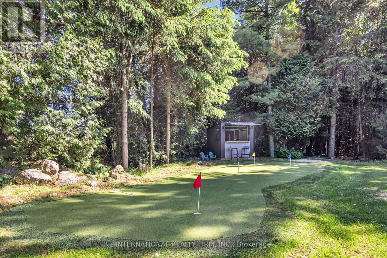
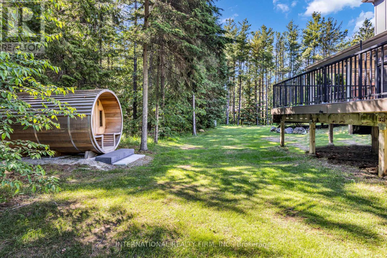
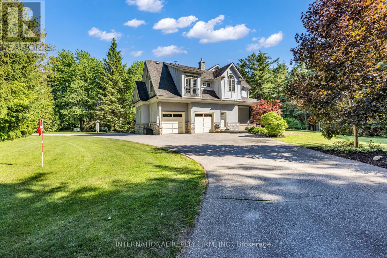
A very private Executive Resort-Style Estate on a majestic treed property. A grand circular driveway welcomes you to this exceptional residence offering exclusive privacy , prestige, and over $200,000 in curated upgrades and improvements. Inside, the home has been thoughtfully reimagined with a stunning new gourmet kitchen, premium appliances, custom millwork refined lighting, and designer finishes throughout - seamlessly blending modern luxury with timeless elegance. Step outside to your own private resort. The professionally landscaped grounds showcase a heated saltwater pool, new hot tub, custom putting and chipping greens, and an extraordinary outdoor entertaining space. A custom bar and multiple gathering areas create an unparallel lifestyle experience.The expansive garage features new garage doors and a hydraulic car lift, ideal for the automotive enthusiast. Ideally located just minutes from top-rated schools, championship golf courses, and the amenities of Caledon Village, this is refined country living without compromise. (id:15069)
Property Details
| MLS® Number | W13449442 |
| Property Type | Single Family |
| Community Name | Rural Caledon |
| Equipment Type | Propane Tank |
| Features | Sump Pump |
| Parking Space Total | 10 |
| Pool Features | Salt Water Pool |
| Pool Type | Inground Pool |
| Rental Equipment Type | Propane Tank |
| Structure | Shed |
Building
| Bathroom Total | 10 |
| Bedrooms Above Ground | 4 |
| Bedrooms Total | 4 |
| Appliances | Garage Door Opener Remote(s), Oven - Built-in, Range, Water Heater, Water Softener, Water Purifier, All, Sauna, Water Treatment |
| Basement Development | Finished |
| Basement Type | Full (finished) |
| Construction Style Attachment | Detached |
| Cooling Type | Central Air Conditioning |
| Exterior Finish | Wood, Stone |
| Fire Protection | Alarm System, Smoke Detectors |
| Fireplace Present | Yes |
| Foundation Type | Poured Concrete |
| Half Bath Total | 1 |
| Heating Fuel | Propane |
| Heating Type | Forced Air |
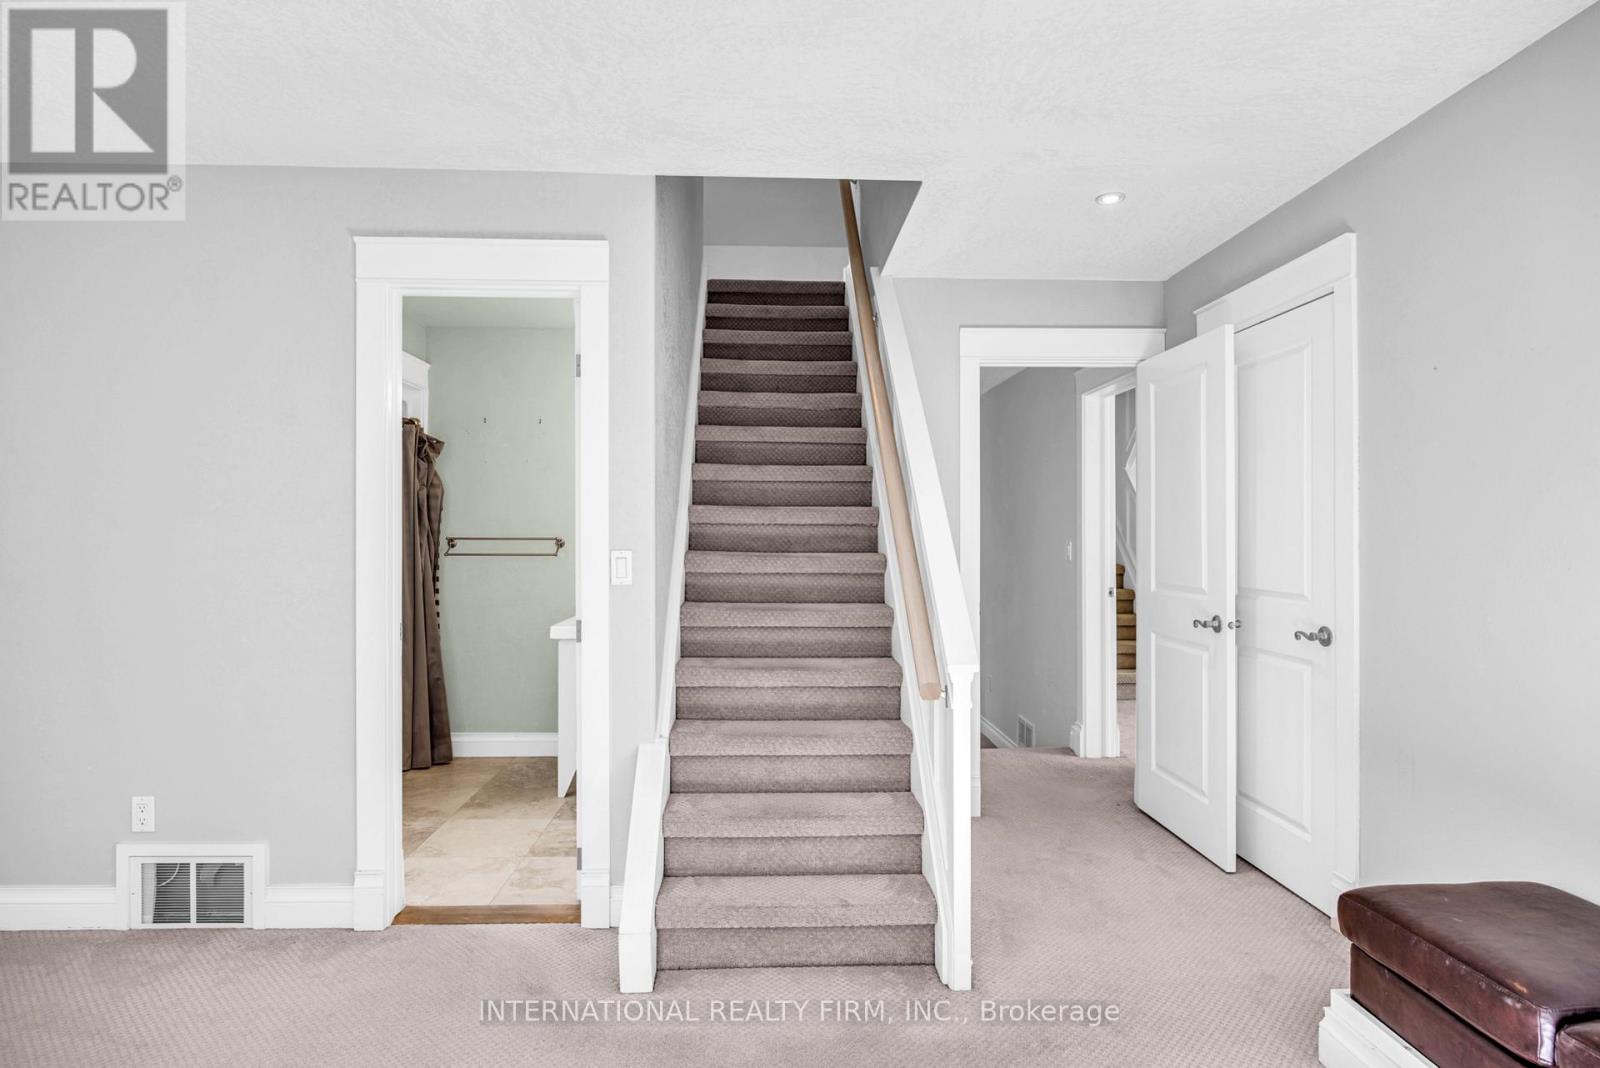
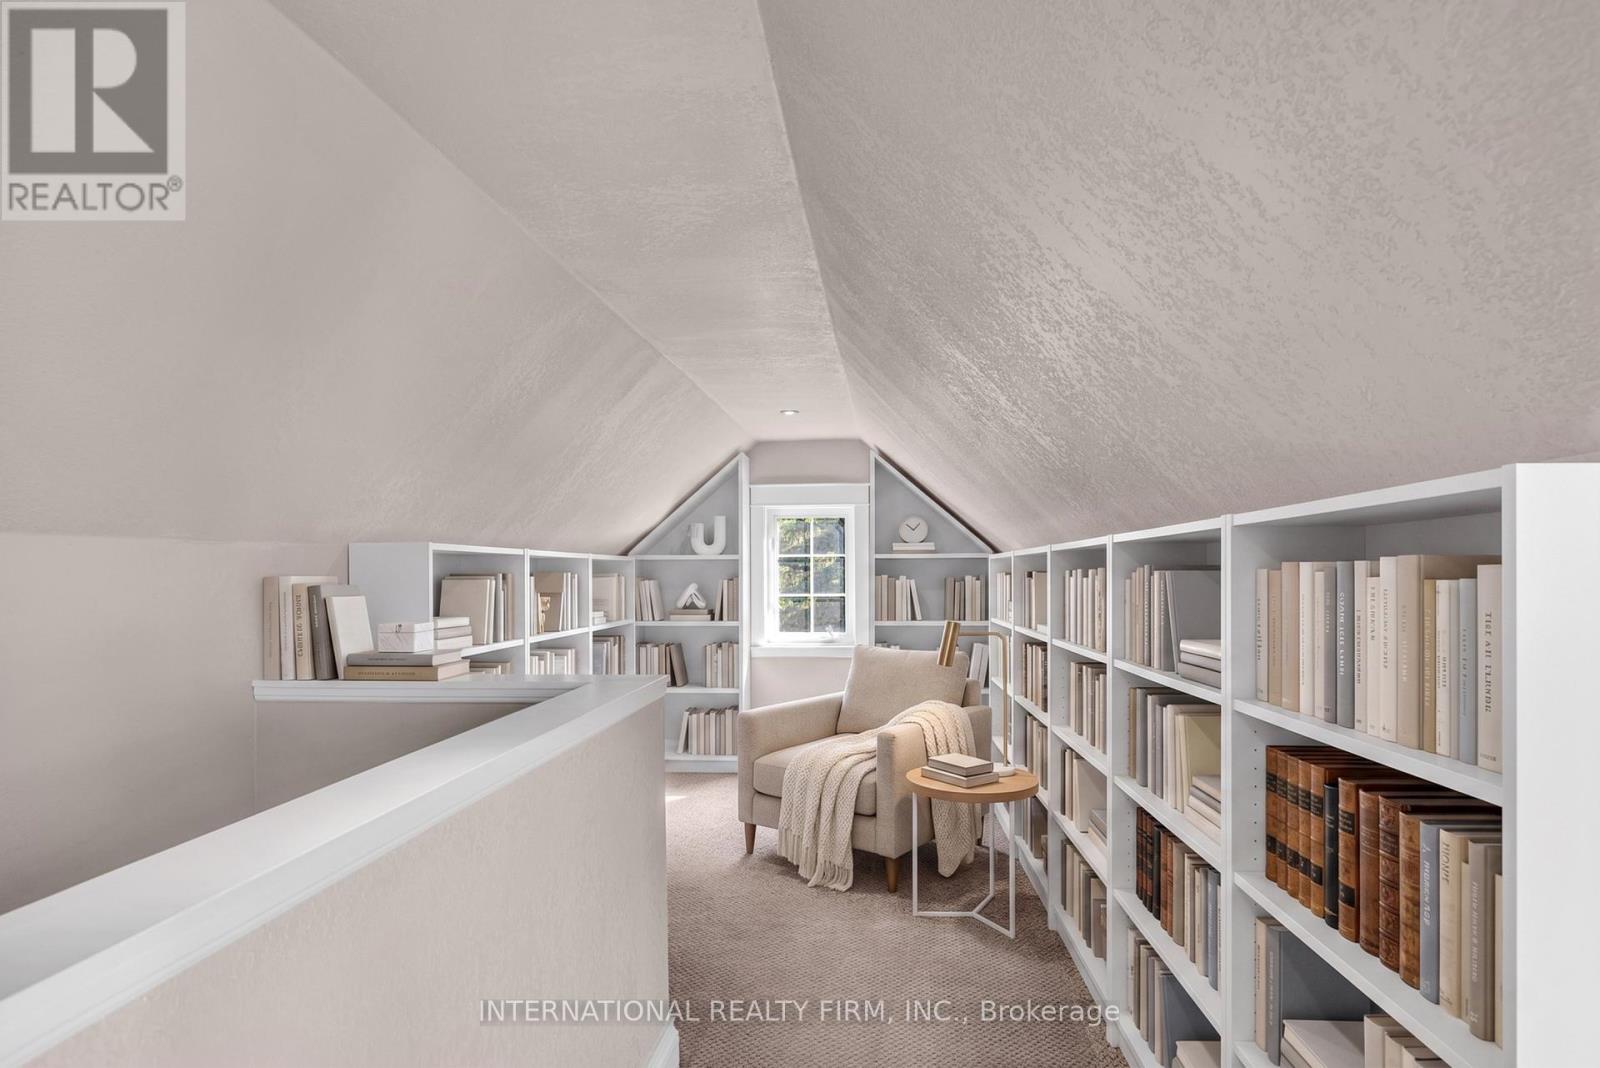
| Stories Total | 3 |
| Size Interior | 3,000 - 3,500 Sqft |
| Type | House |
| Utility Power | Generator |
| Utility Water | Drilled Well |
Parking
| Attached Garage | |
| Garage |
Land
| Acreage | No |
| Sewer | Septic System |
| Size Depth | 157 Ft ,1 In |
| Size Frontage | 249 Ft ,8 In |
| Size Irregular | 249.7 X 157.1 Ft ; Irregular |
| Size Total Text | 249.7 X 157.1 Ft ; Irregular|1/2 - 1.99 Acres |
| Zoning Description | Resedential |
Rooms
| Level | Type | Length | Width | Dimensions |
|---|---|---|---|---|
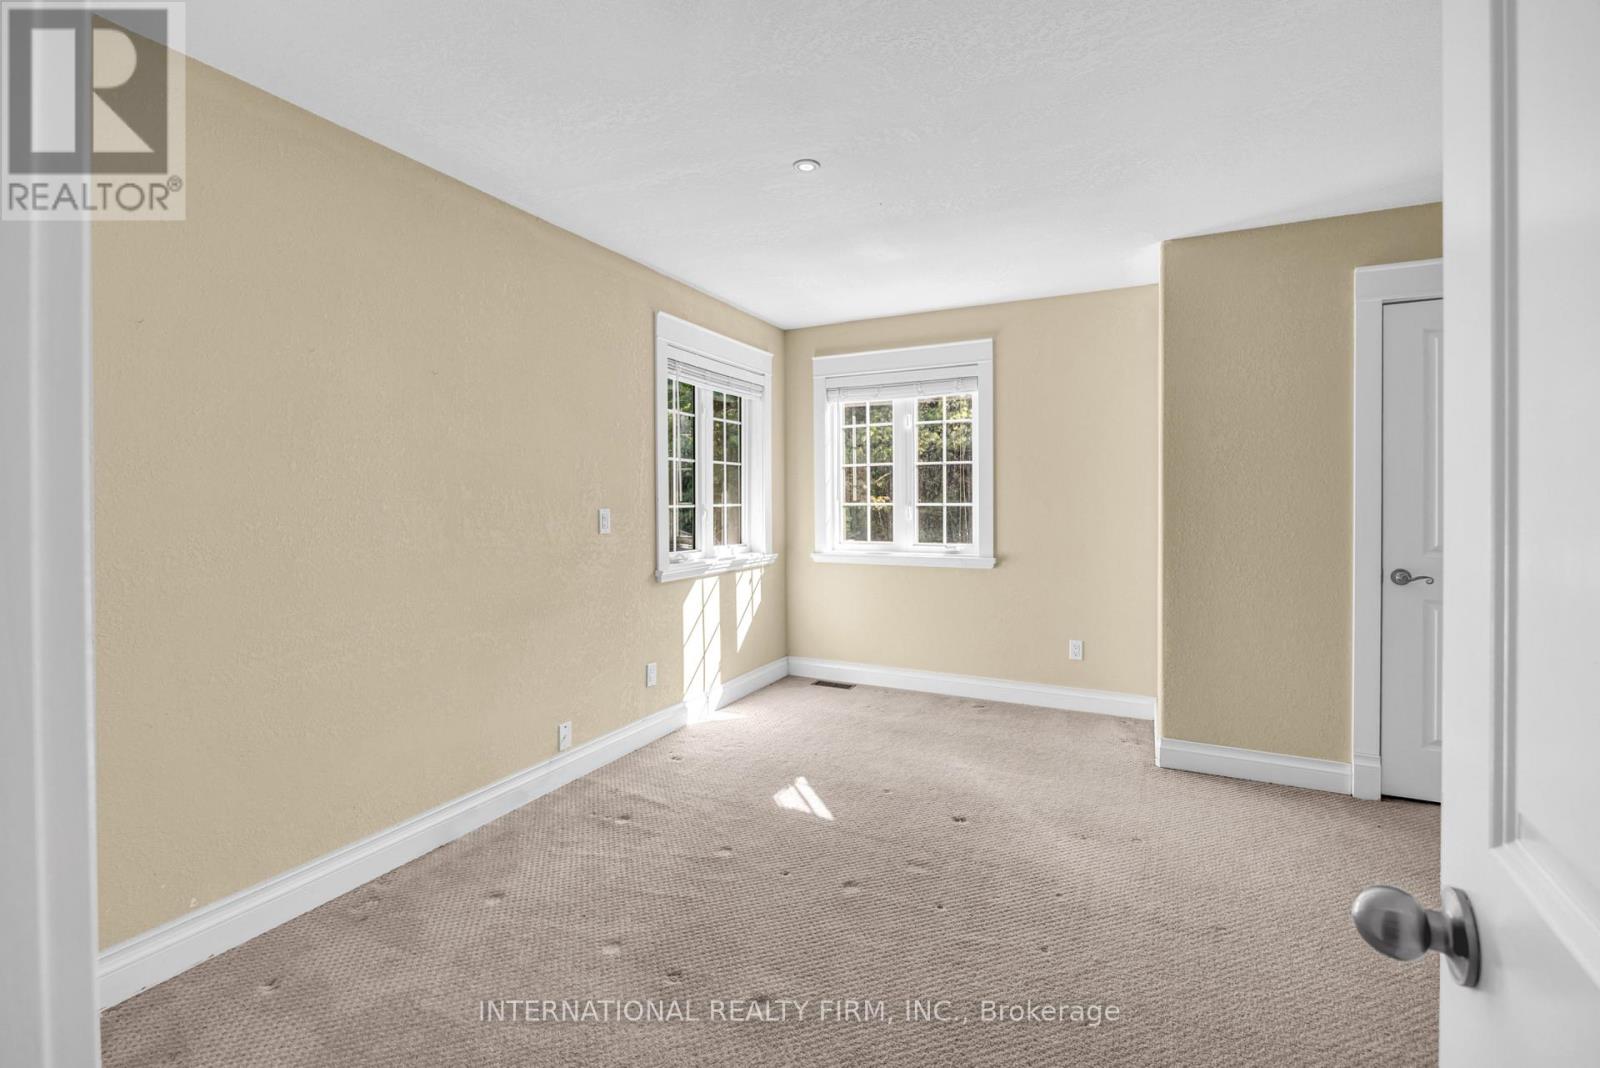
| Second Level | Primary Bedroom | 7.77 m | 5.1 m | 7.77 m x 5.1 m |
| Second Level | Bedroom 2 | 5.35 m | 4.06 m | 5.35 m x 4.06 m |
| Second Level | Bedroom 3 | 4.74 m | 4.72 m | 4.74 m x 4.72 m |
| Second Level | Bedroom 4 | 4.11 m | 4.54 m | 4.11 m x 4.54 m |
| Second Level | Laundry Room | 3 m | 1.5 m | 3 m x 1.5 m |
| Main Level | Great Room | 4.95 m | 5.46 m | 4.95 m x 5.46 m |
| Main Level | Kitchen | 4.97 m | 5.2 m | 4.97 m x 5.2 m |
| Main Level | Dining Room | 5.28 m | 4.03 m | 5.28 m x 4.03 m |
| Main Level | Partial Bathroom | 1.52 m | 2.5 m | 1.52 m x 2.5 m |
Utilities
| Cable | Available |
| Electricity | Available |
https://www.realtor.ca/real-estate/29908974/19748-kennedy-road-caledon-rural-caledon
Contact Us
Contact us for more information

This REALTOR.ca listing content is owned and licensed by REALTOR® members of The Canadian Real Estate Association
The trademarks REALTOR®, REALTORS®, and the REALTOR® logo are controlled by The Canadian Real Estate Association (CREA) and identify real estate professionals who are members of CREA. The trademarks MLS®, Multiple Listing Service® and the associated logos are owned by The Canadian Real Estate Association (CREA) and identify the quality of services provided by real estate professionals who are members of CREA. The trademark DDF® is owned by The Canadian Real Estate Association (CREA) and identifies CREA's Data Distribution Facility (DDF®)
June 16 2026 04:55:43
Toronto Regional Real Estate Board
International Realty Firm, Inc.