
1973 Huron Line Rd, St. Joseph Township St. Joseph Island, Ontario P0R 1J0
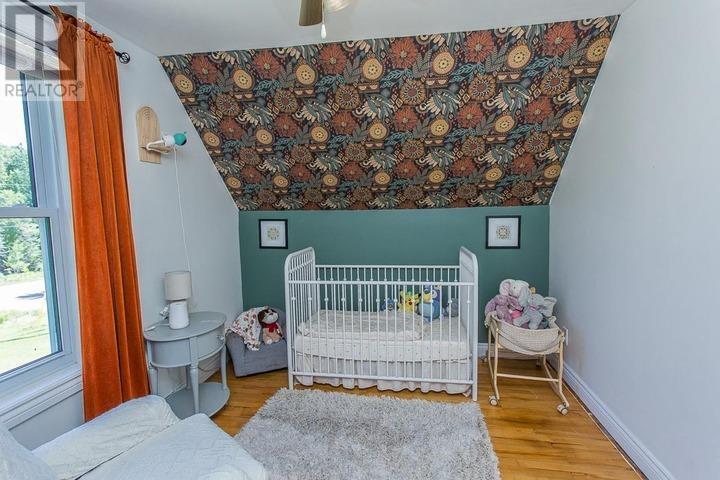
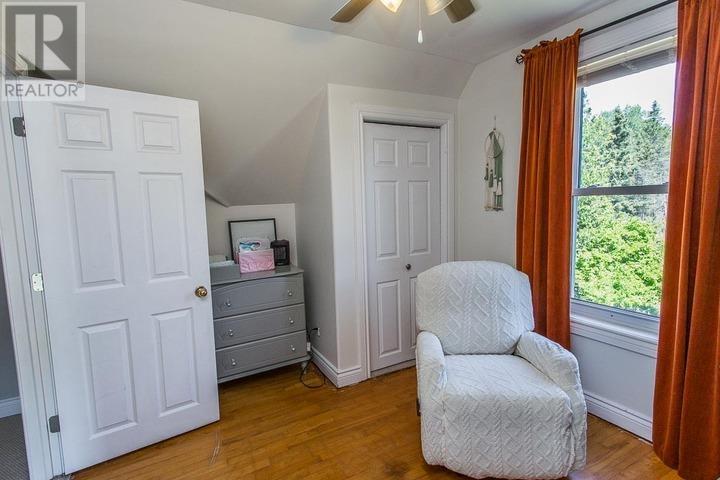

4 Bedroom
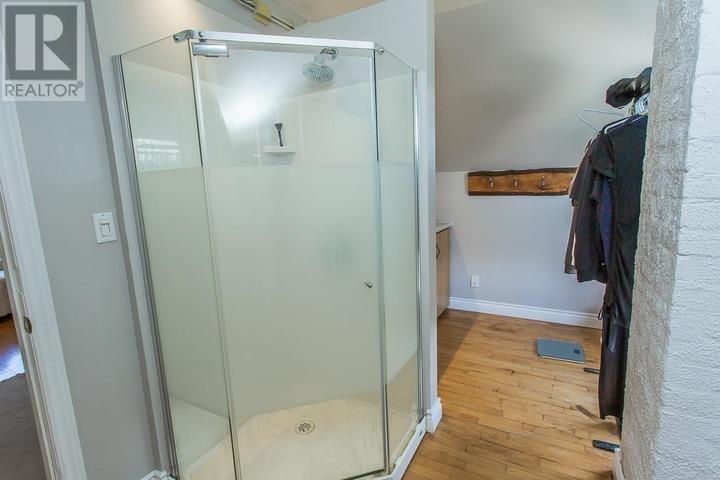
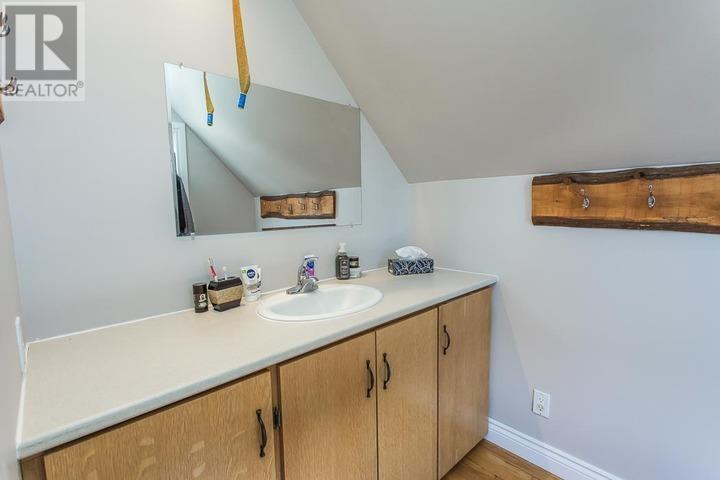
2 Bathroom
2,123 sqft
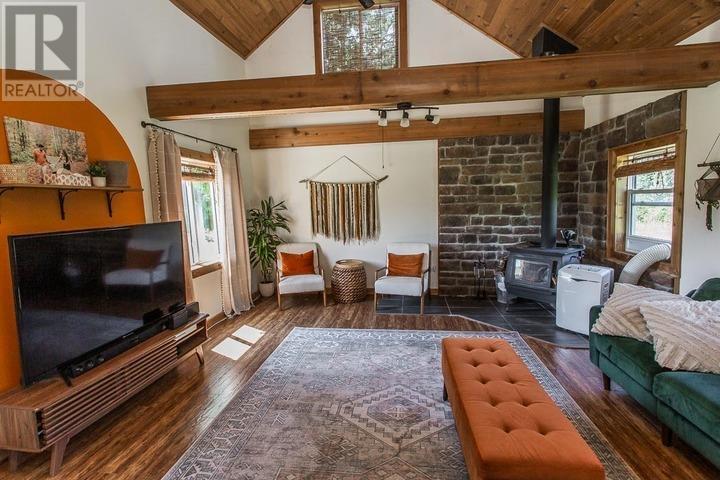
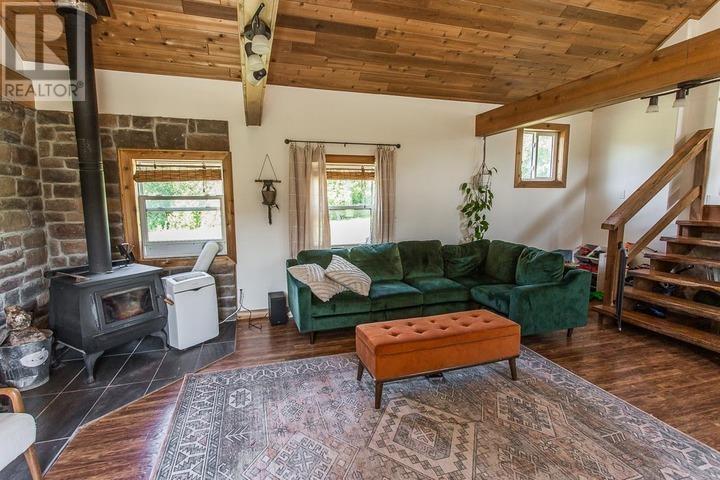
Fireplace
Air Conditioned
Forced Air, Wood Stove
Acreage
$499,000
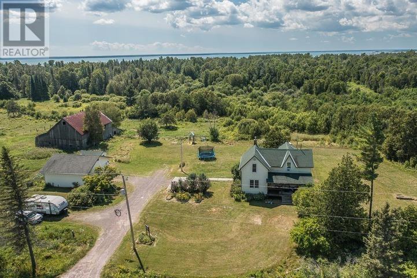
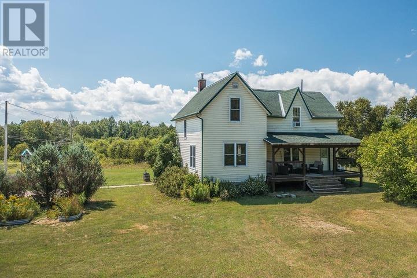
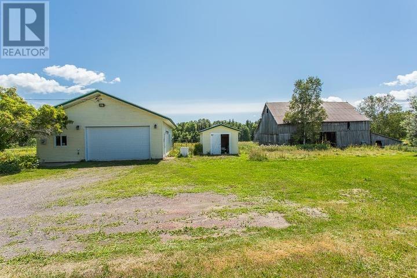
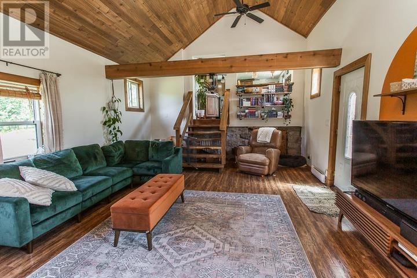

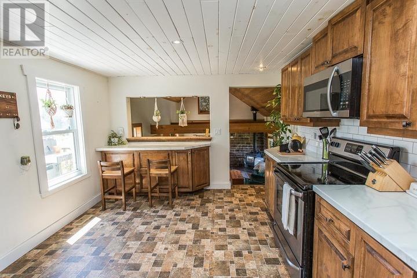
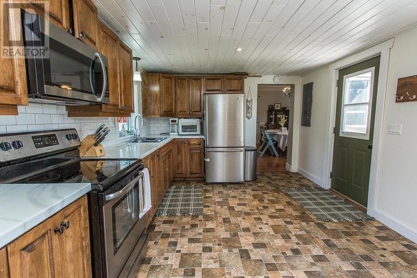

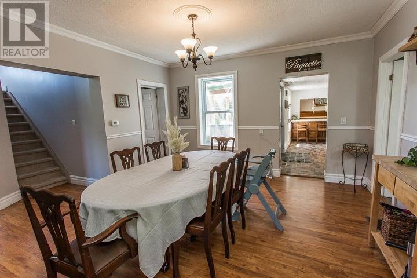
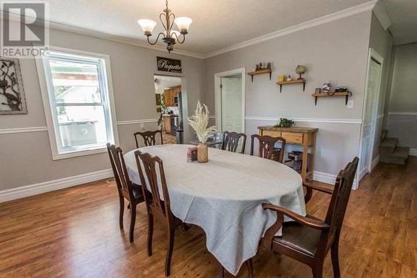
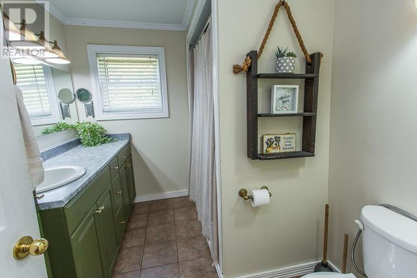
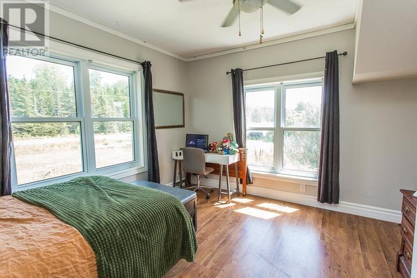
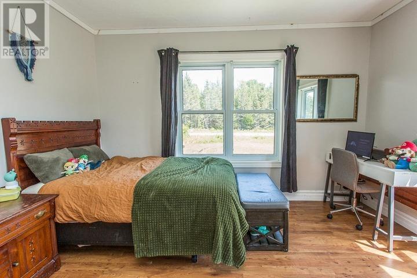
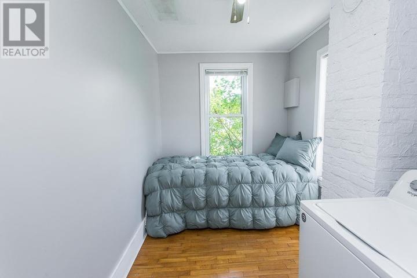
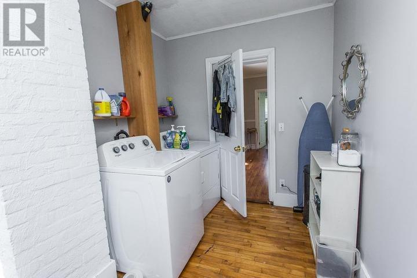
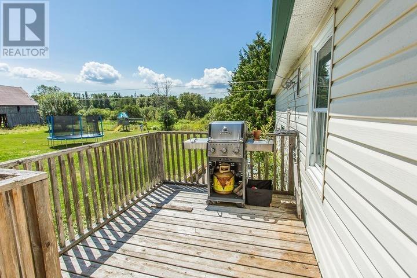
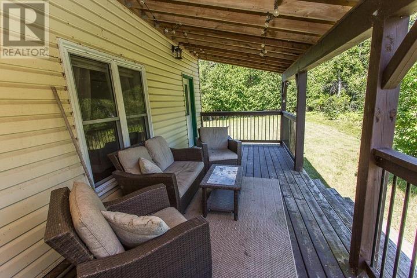
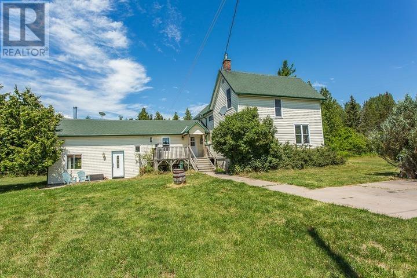
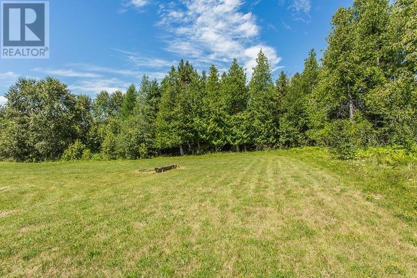
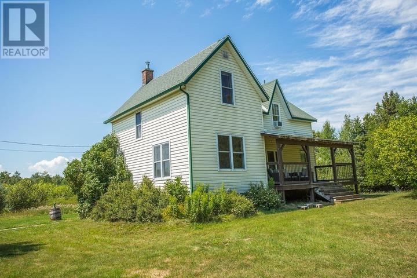
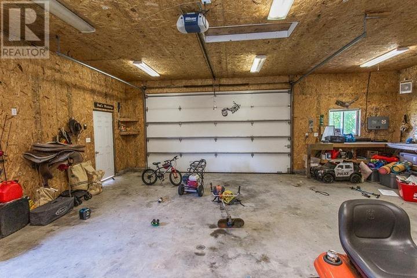
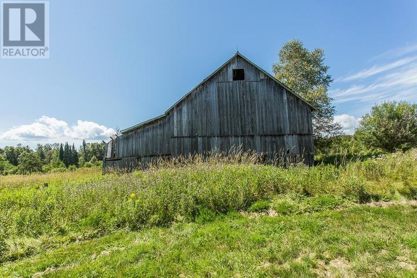
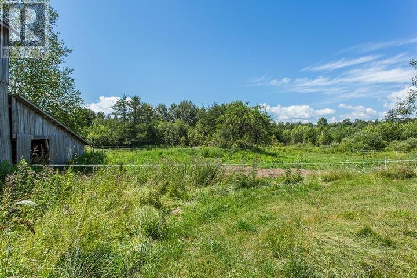
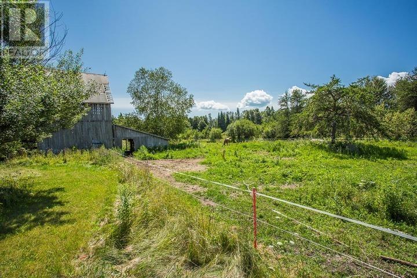
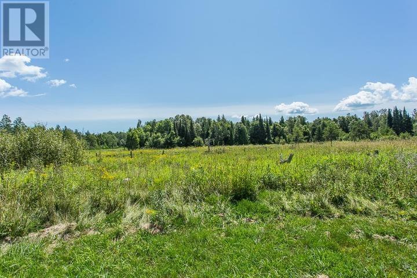
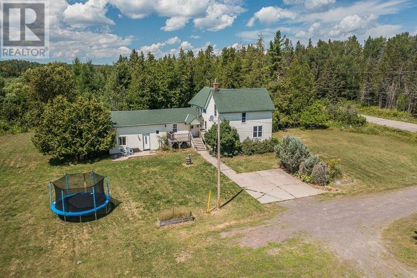
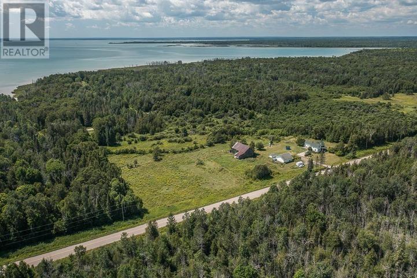
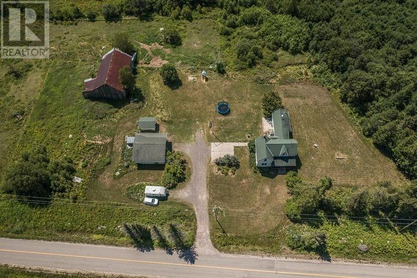
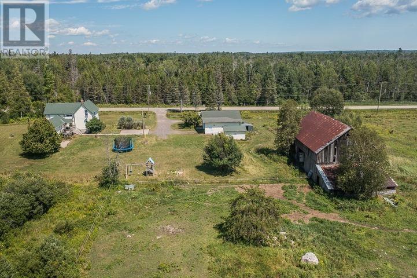
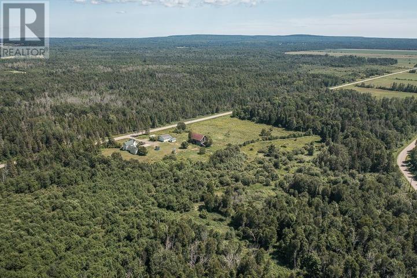
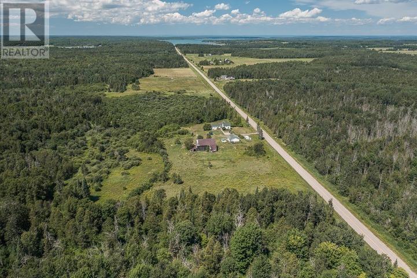
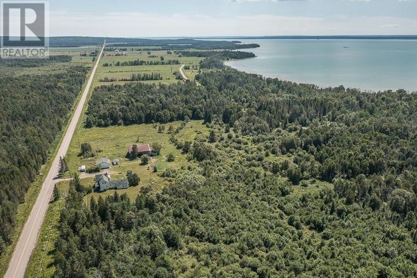
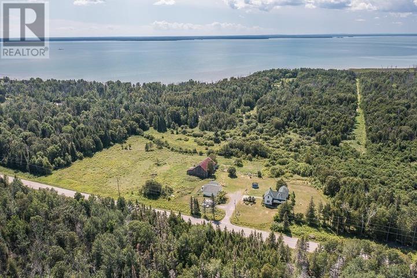
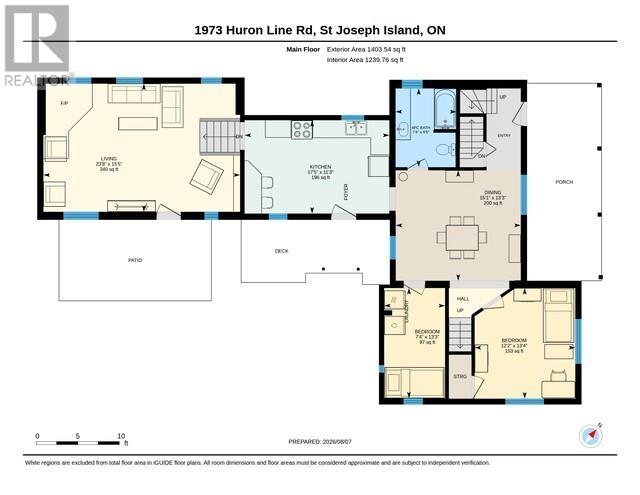
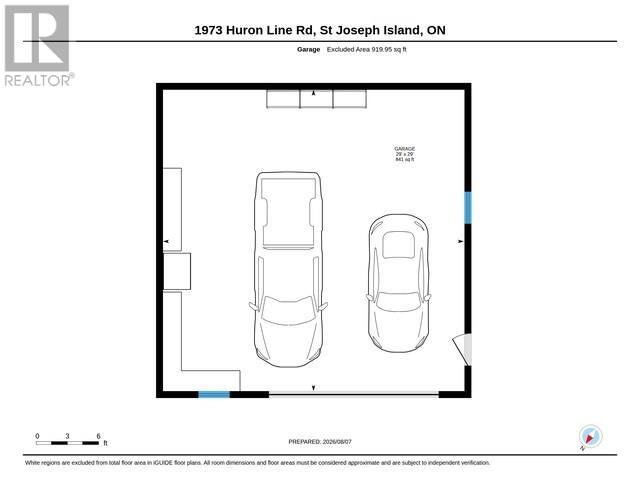
Welcome to this beautifully renovated farmhouse, offering the perfect blend of timeless charm and modern comfort. Featuring 4 bedrooms and 2 bathrooms, this inviting home provides plenty of space for family, guests, and country living. The property includes a heated two-car garage with a workshop, offering excellent space for vehicles, hobbies, storage, or projects. A separate shed provides additional outdoor storage, while the fenced-in field is ideal for horses or other livestock. Set in the peaceful and picturesque surroundings of beautiful St. Joseph Island, this property offers a wonderful opportunity to enjoy rural living, open space, and the natural beauty of island life. The laundry on the main floor could be moved back to the basement as all outlets are still there so That room could then be a true fourth bedroom without laundry combined (id:15069)
Property Details
| MLS® Number | SM262100 |
| Property Type | Single Family |
| Community Name | St. Joseph Island |
| Communication Type | High Speed Internet |
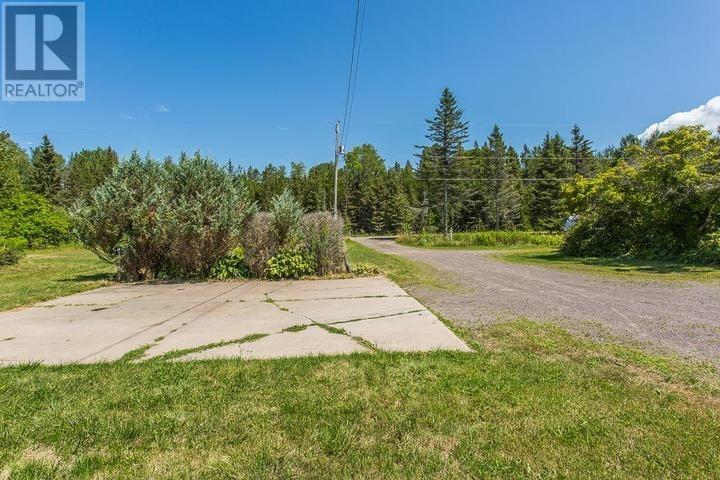
| Features | Crushed Stone Driveway |
| View Type | View |
Building
| Bathroom Total | 2 |
| Bedrooms Above Ground | 4 |
| Bedrooms Total | 4 |
| Appliances | Water Softener, Stove, Dryer, Microwave, Refrigerator, Washer |
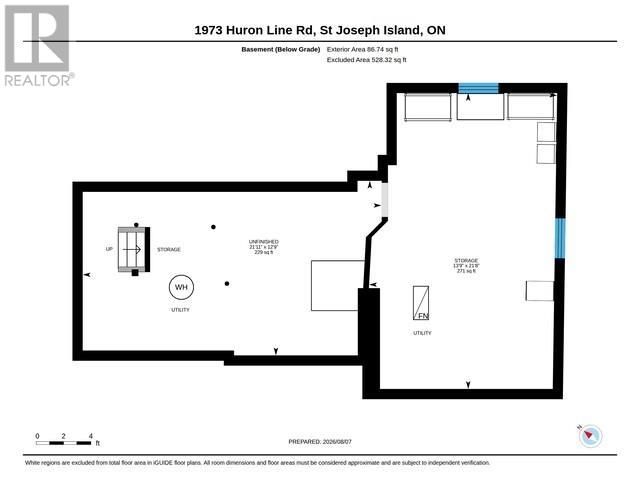
| Basement Development | Partially Finished |
| Basement Type | Full (partially Finished) |
| Constructed Date | 1900 |
| Construction Style Attachment | Detached |
| Cooling Type | Air Conditioned |
| Exterior Finish | Vinyl |
| Fireplace Fuel | Wood |
| Fireplace Present | Yes |
| Fireplace Type | Woodstove,stove |
| Heating Fuel | Propane, Wood |
| Heating Type | Forced Air, Wood Stove |
| Stories Total | 2 |
| Size Interior | 2,123 Sqft |
| Utility Water | Drilled Well |
Parking
| Garage | |
| Detached Garage | |
| Gravel |
Land
| Access Type | Road Access |
| Acreage | Yes |
| Fence Type | Fenced Yard |
| Sewer | Septic System |
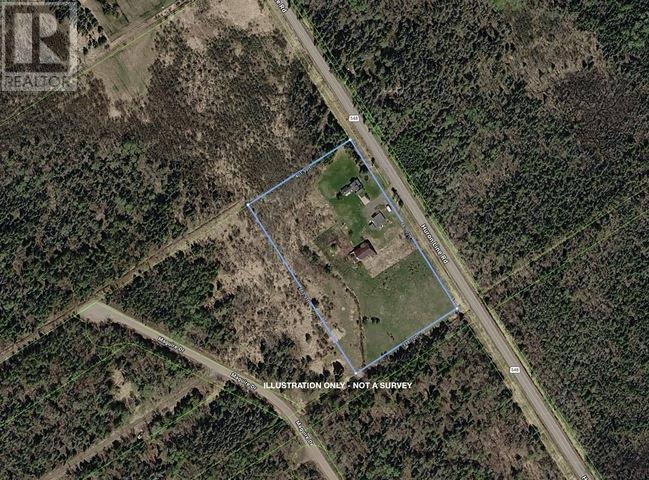
| Size Depth | 400 Ft |
| Size Frontage | 667.0000 |
| Size Irregular | 6.12 |
| Size Total | 6.12 Ac|3 - 10 Acres |
| Size Total Text | 6.12 Ac|3 - 10 Acres |
Rooms
| Level | Type | Length | Width | Dimensions |
|---|---|---|---|---|
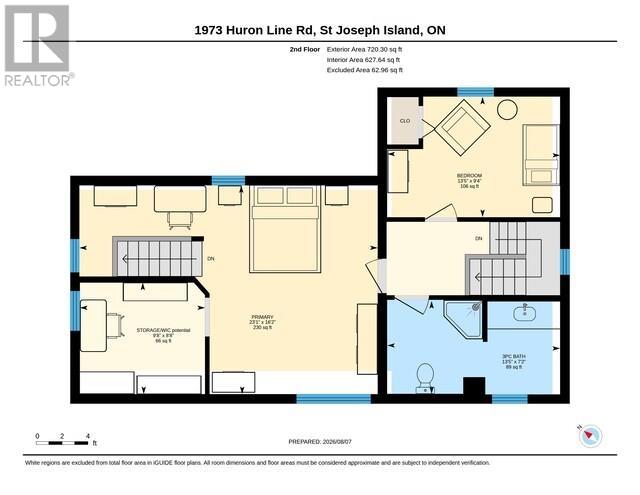
| Second Level | Bathroom | 13.5 x 7.2 | ||
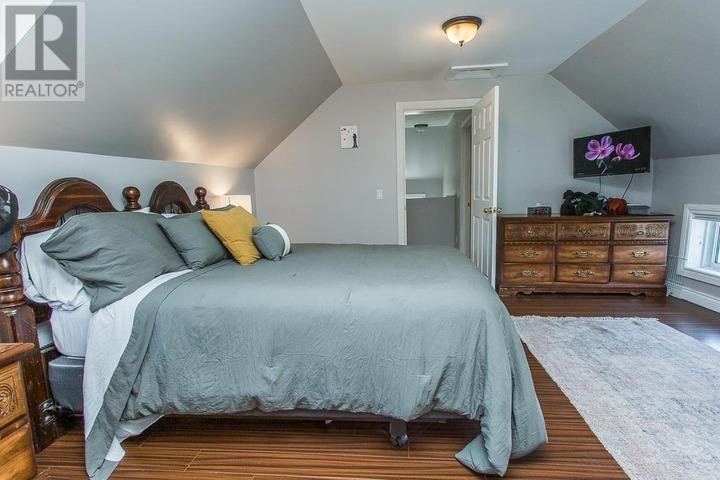
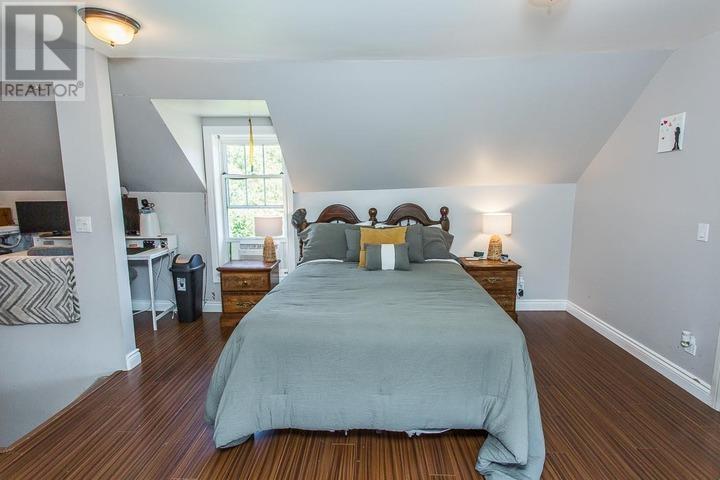
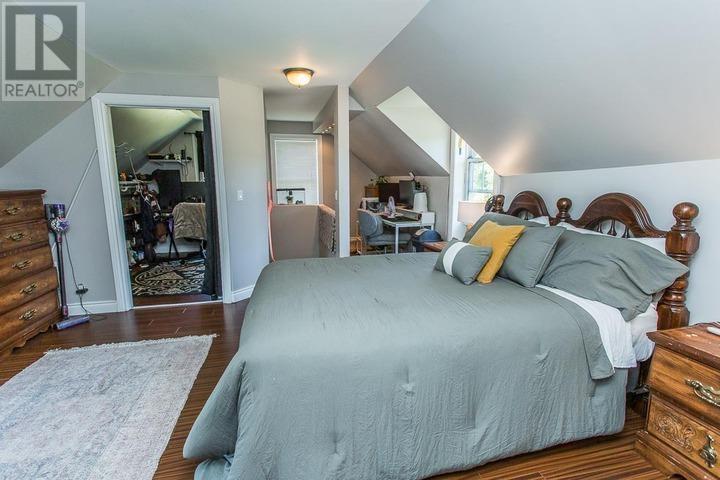
| Second Level | Primary Bedroom | 23.1 x 16.2 | ||
| Second Level | Storage | 9.8 x 8.8 | ||
| Second Level | Bedroom | 13.5 x 9.4 | ||
| Basement | Storage | 13.9 x 21.8 | ||
| Basement | Other | 21.11 x 12.9 | ||
| Main Level | Living Room | 15.5 x 23.8 | ||
| Main Level | Dining Room | 13.3 x 15.1 | ||
| Main Level | Kitchen | 11.3 x 17.5 | ||
| Main Level | Bathroom | 9.5 x 7.4 | ||
| Main Level | Bedroom | 13.3 x 7.4 | ||
| Main Level | Bedroom | 13.4 x 12.2 |
Utilities
| Electricity | Available |
| Telephone | Available |
Contact Us
Contact us for more information

This REALTOR.ca listing content is owned and licensed by REALTOR® members of The Canadian Real Estate Association
The trademarks REALTOR®, REALTORS®, and the REALTOR® logo are controlled by The Canadian Real Estate Association (CREA) and identify real estate professionals who are members of CREA. The trademarks MLS®, Multiple Listing Service® and the associated logos are owned by The Canadian Real Estate Association (CREA) and identify the quality of services provided by real estate professionals who are members of CREA. The trademark DDF® is owned by The Canadian Real Estate Association (CREA) and identifies CREA's Data Distribution Facility (DDF®)
August 10 2026 03:17:02
Sault Ste. Marie Real Estate Board
Royal LePage® Northern Advantage