
1970 Orchard Avenue Sarnia, Ontario N0N 1C0

3 Bedroom
3 Bathroom
Bungalow
Central Air Conditioning
Forced Air, Furnace
Waterfront Nearby
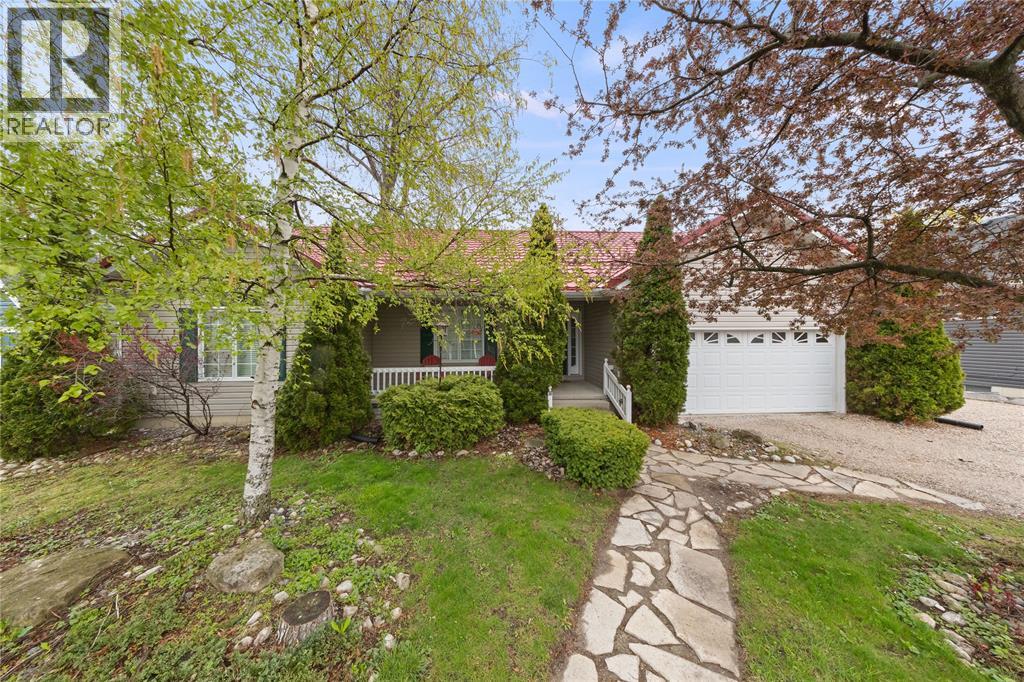
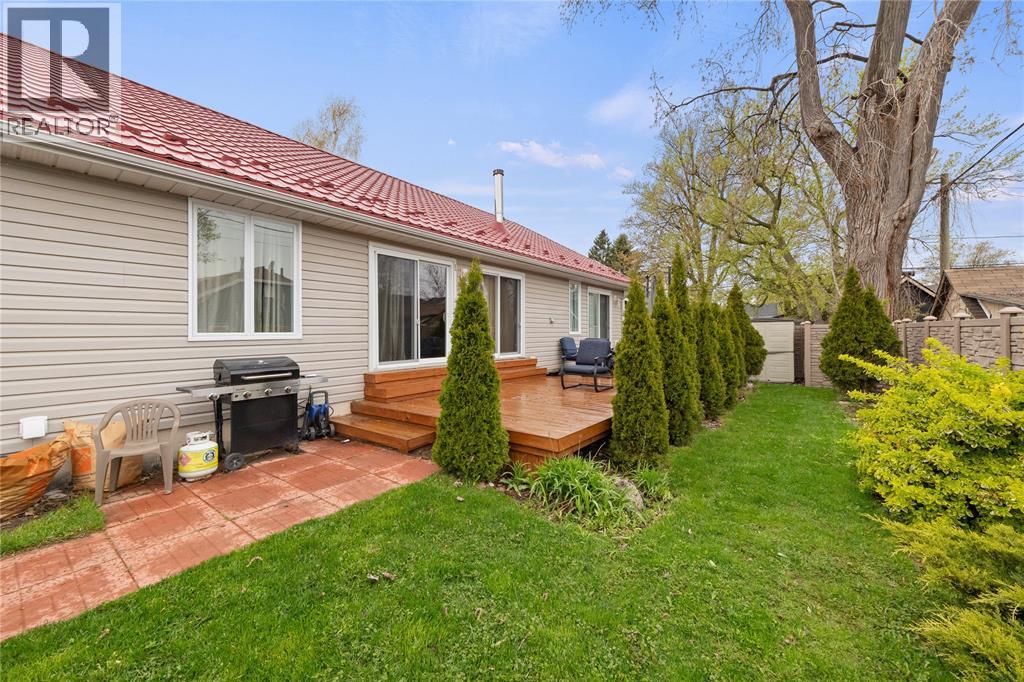
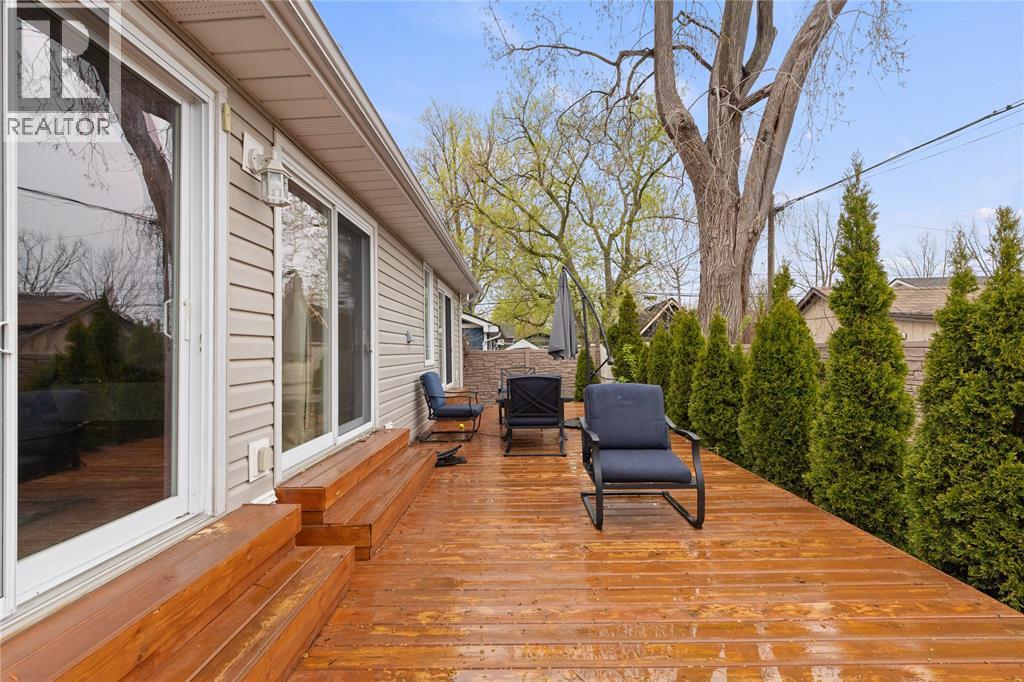
Landscaped
$689,900
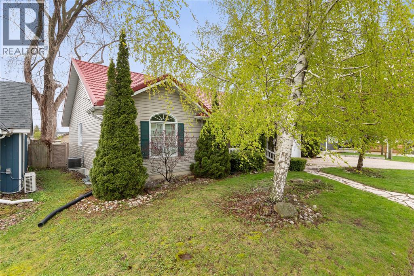
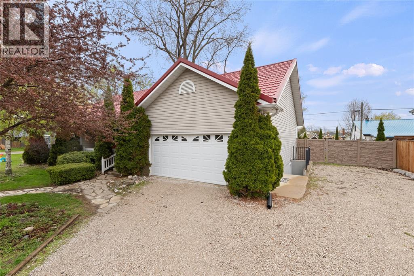
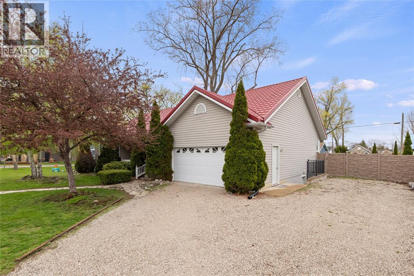
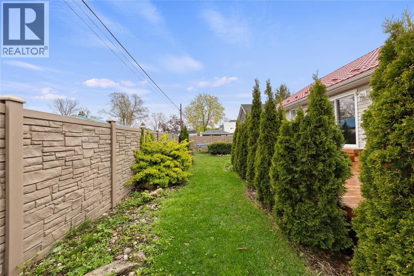
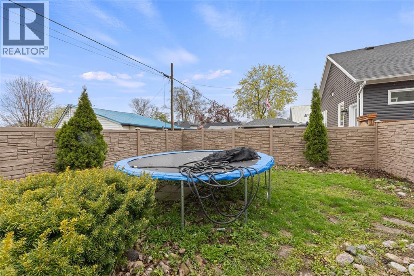
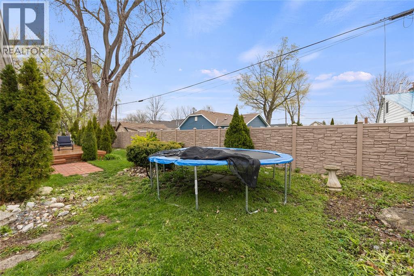
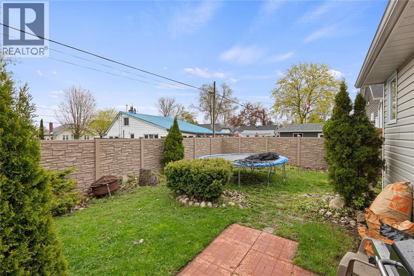
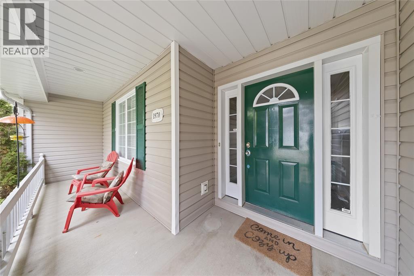
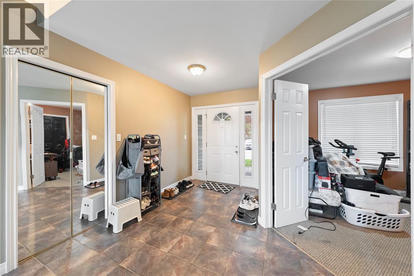
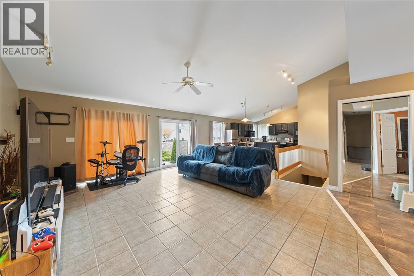
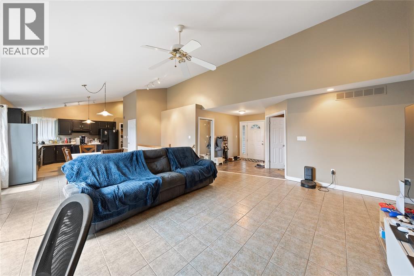
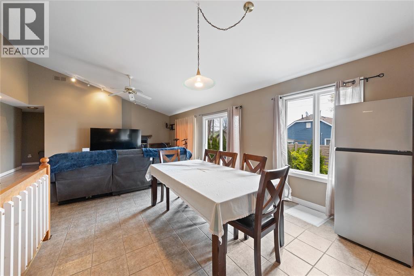
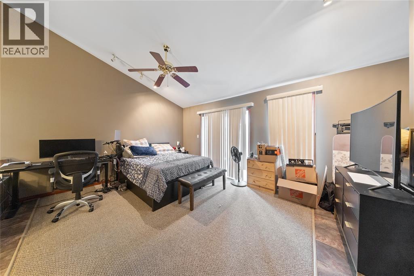
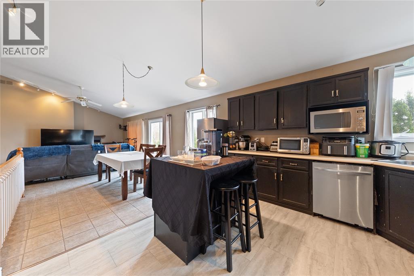
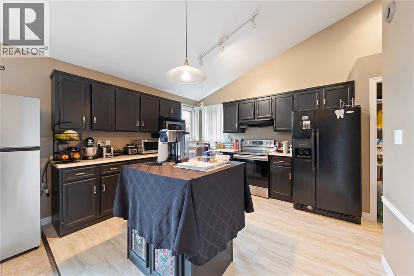
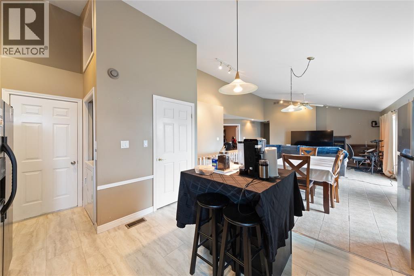
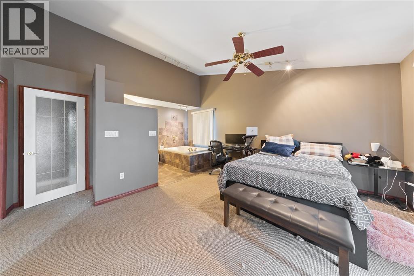
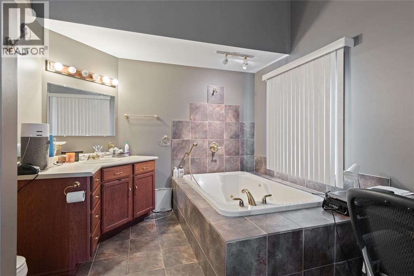
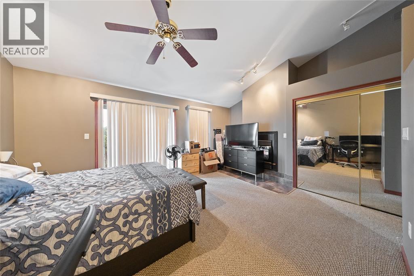
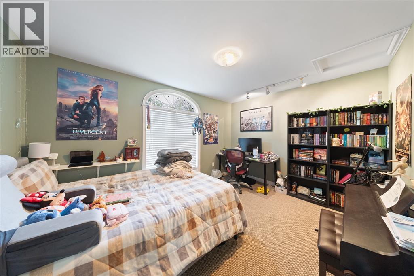
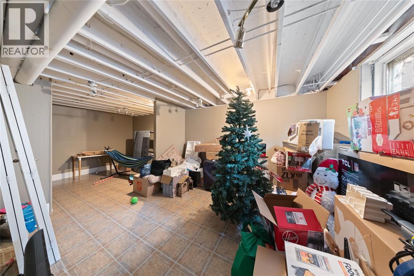
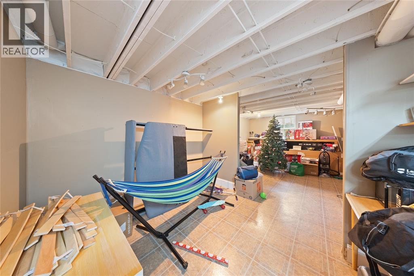
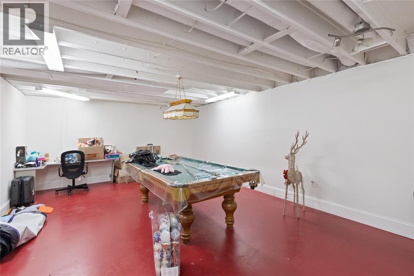
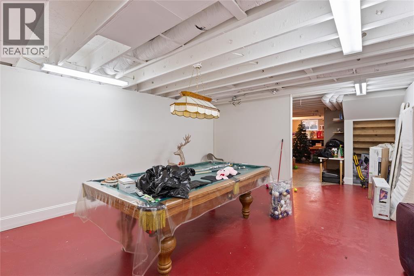
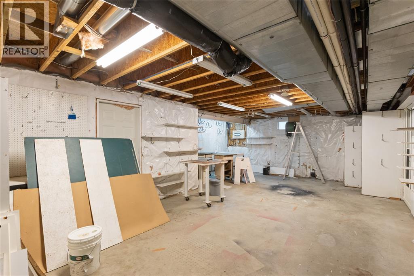
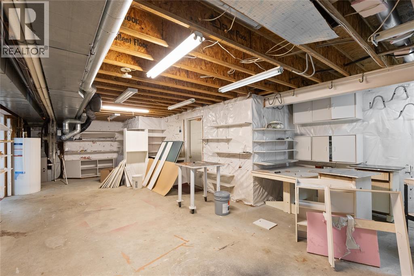
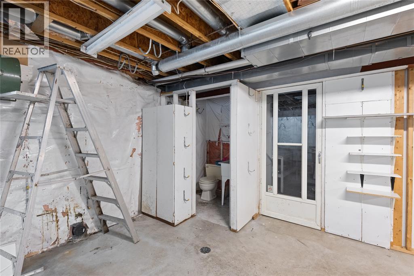
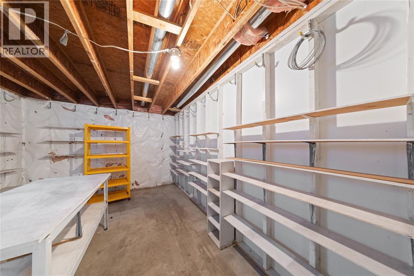
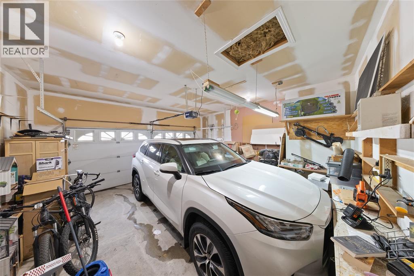
Welcome to 1970 Orchard Ave, Bright’s Grove. This meticulously kept bungalow offers vaulted ceilings, open-concept living, a see-through wood-burning fireplace, double garage, and a mature double-wide lot. The spacious primary retreat features its own fireplace, ensuite, and patio doors. Lower-grade entry with 9' ceilings with loads of potential. Metal roof, low-maintenance fencing, ample parking just a block from the beach! (id:15069)
Property Details
| MLS® Number | 26009309 |
| Property Type | Single Family |
| Features | Double Width Or More Driveway, Gravel Driveway |
| Water Front Type | Waterfront Nearby |
Building
| Bathroom Total | 3 |
| Bedrooms Above Ground | 3 |
| Bedrooms Total | 3 |
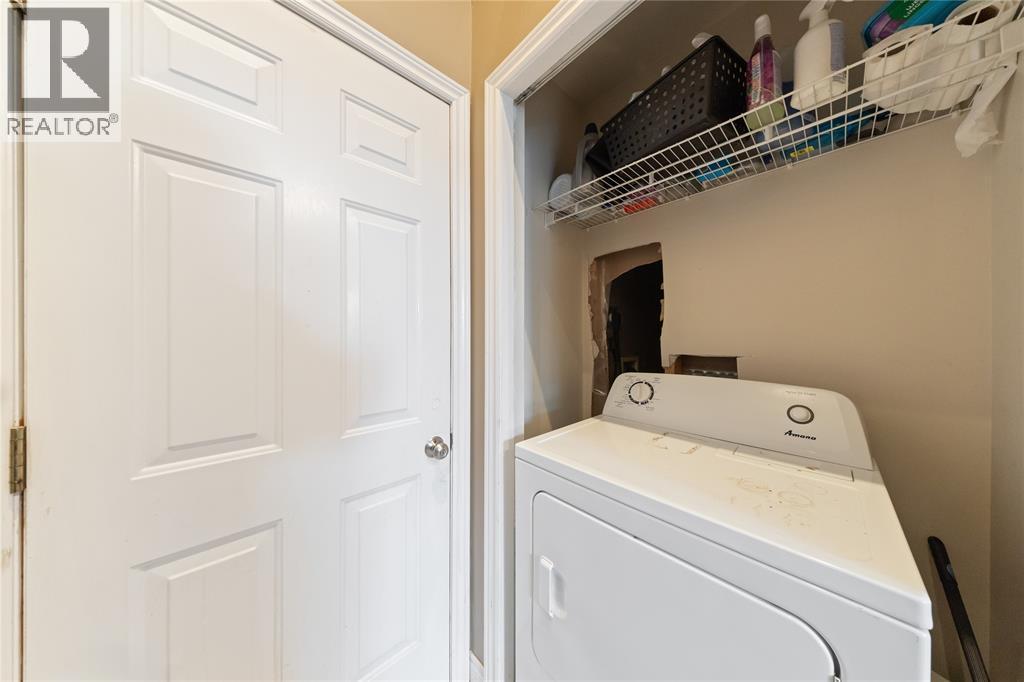
| Appliances | Dishwasher, Dryer, Refrigerator, Stove, Washer |
| Architectural Style | Bungalow |
| Constructed Date | 2002 |
| Construction Style Attachment | Detached |
| Cooling Type | Central Air Conditioning |
| Exterior Finish | Brick |
| Flooring Type | Ceramic/porcelain, Laminate, Other |
| Foundation Type | Concrete |
| Half Bath Total | 1 |
| Heating Fuel | Natural Gas |
| Heating Type | Forced Air, Furnace |
| Stories Total | 1 |
| Type | House |
Parking
| Garage |
Land
| Acreage | No |
| Fence Type | Fence |
| Landscape Features | Landscaped |
| Size Irregular | 80 X 74 / 0.01 Ac |
| Size Total Text | 80 X 74 / 0.01 Ac|0-0.25 Acre |
| Zoning Description | Res |
Rooms
| Level | Type | Length | Width | Dimensions |
|---|---|---|---|---|
| Lower Level | 2pc Bathroom | Measurements not available | ||
| Lower Level | Workshop | 35 x 14 | ||
| Lower Level | Living Room | 20 x 15 | ||
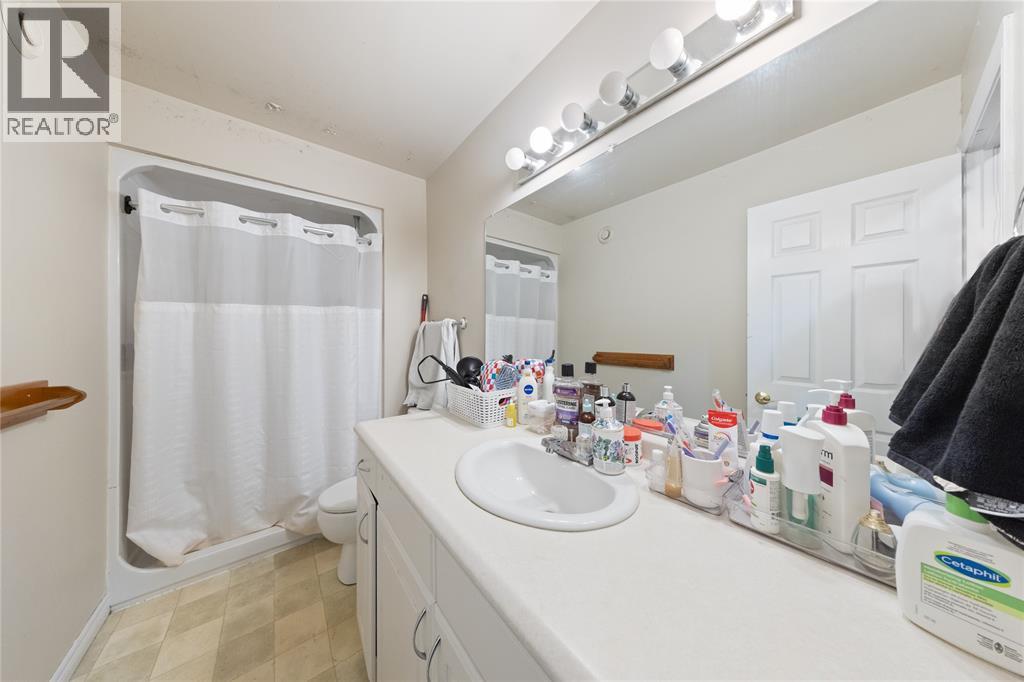
| Main Level | 4pc Bathroom | Measurements not available | ||
| Main Level | 3pc Bathroom | Measurements not available | ||
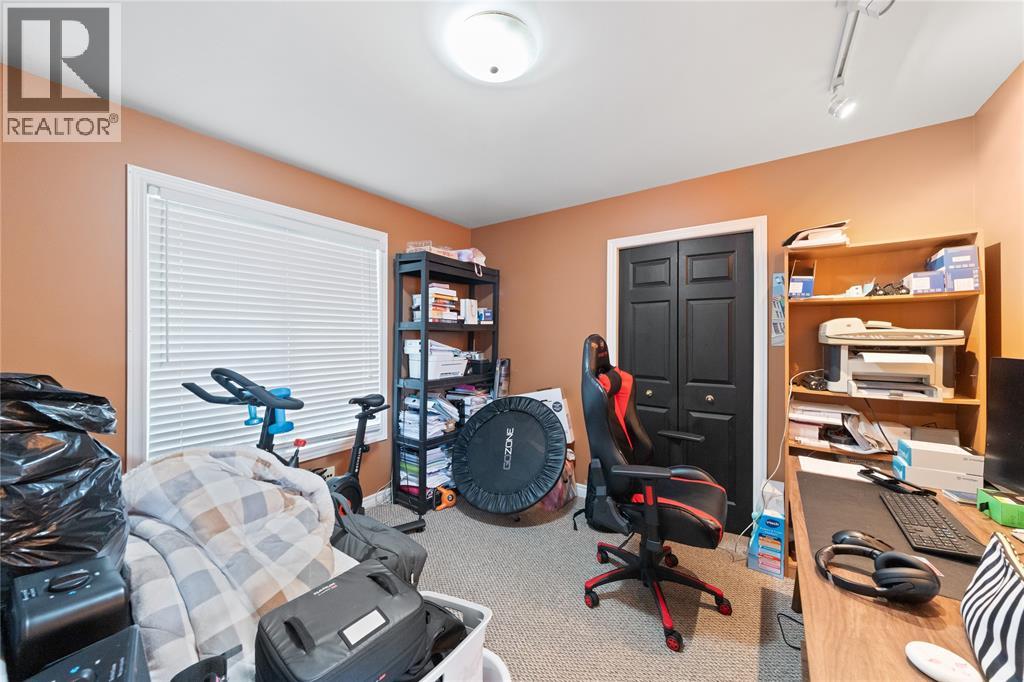
| Main Level | Den | 11.8 x 11 | ||
| Main Level | Kitchen/dining Room | 21 x 12 | ||
| Main Level | Bedroom | 13 x 10 | ||
| Main Level | Primary Bedroom | 16 x 12.6 | ||
| Main Level | Games Room | 16 x 12 |
https://www.realtor.ca/real-estate/29694731/1970-orchard-avenue-sarnia
Contact Us
Contact us for more information

This REALTOR.ca listing content is owned and licensed by REALTOR® members of The Canadian Real Estate Association
The trademarks REALTOR®, REALTORS®, and the REALTOR® logo are controlled by The Canadian Real Estate Association (CREA) and identify real estate professionals who are members of CREA. The trademarks MLS®, Multiple Listing Service® and the associated logos are owned by The Canadian Real Estate Association (CREA) and identify the quality of services provided by real estate professionals who are members of CREA. The trademark DDF® is owned by The Canadian Real Estate Association (CREA) and identifies CREA's Data Distribution Facility (DDF®)
June 17 2026 03:12:44
Sarnia-Lambton Association of REALTORS®
Exp Realty, Brokerage (London/sarnia)