
197 Montreal Street West Nipissing, Ontario P2B 3H4

2 Bedroom
1 Bathroom
700 - 1,100 sqft
Bungalow
Fireplace
None
Forced Air
$269,900
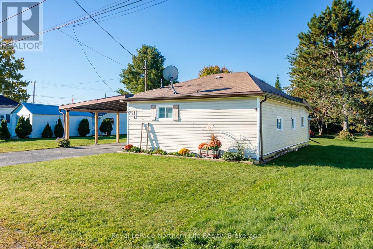
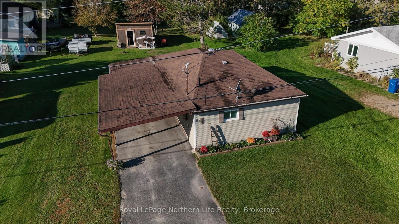
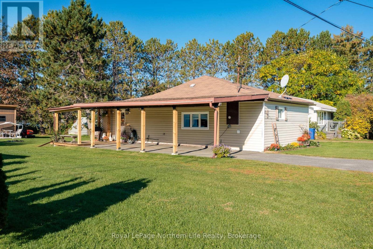
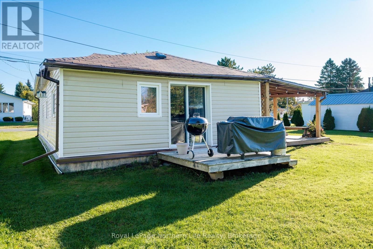
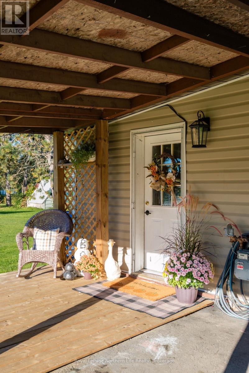
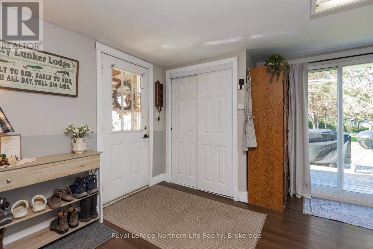
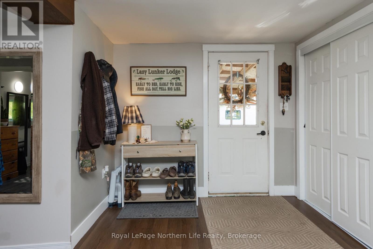
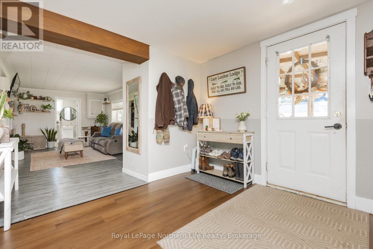
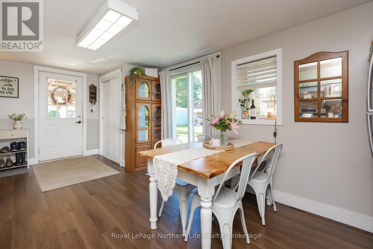
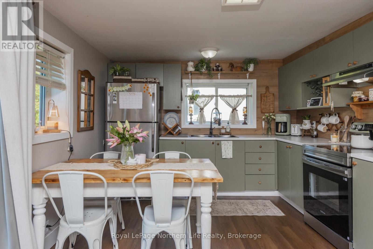
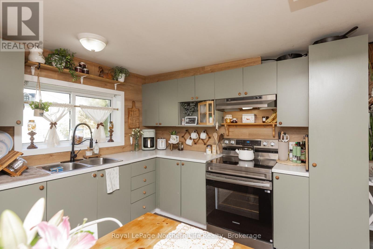
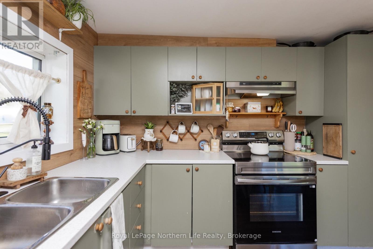
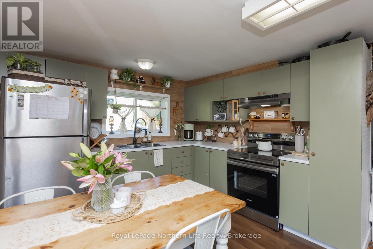
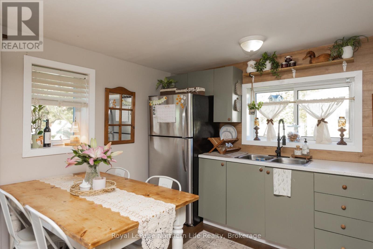
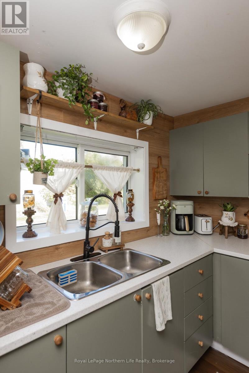
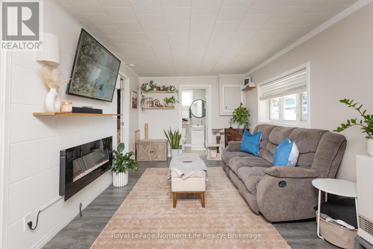
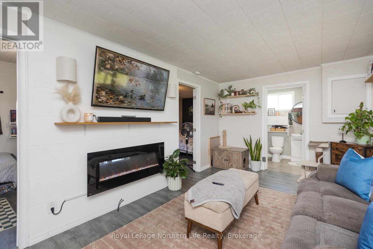
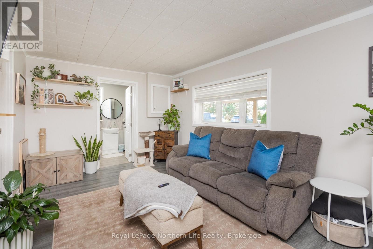
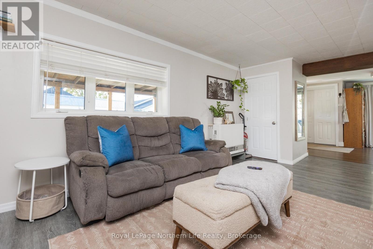
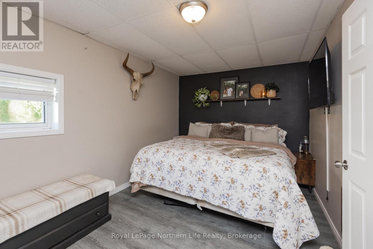
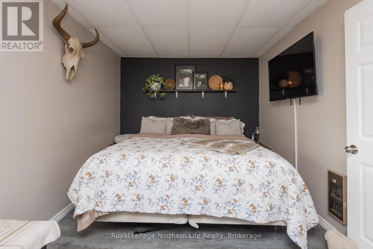
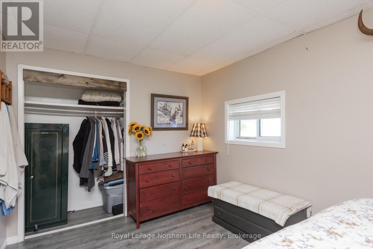
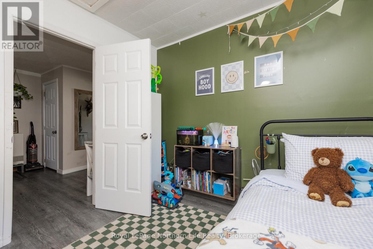
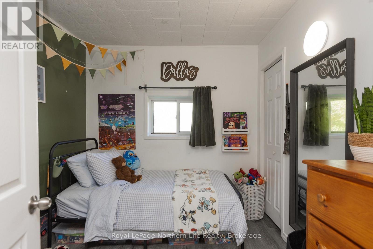
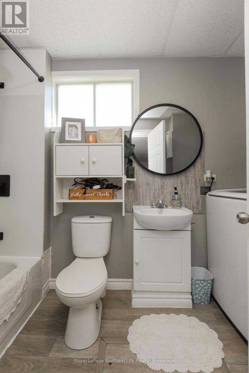
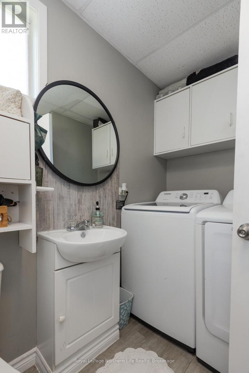
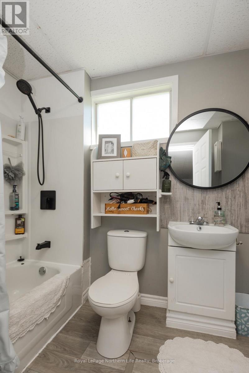
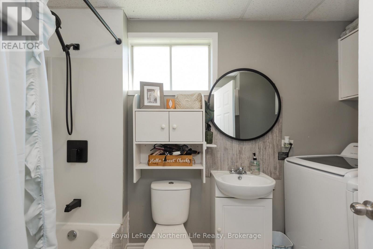
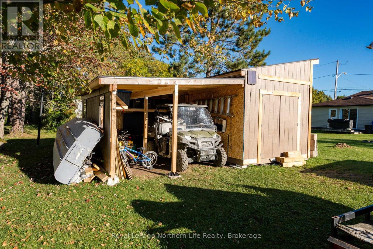
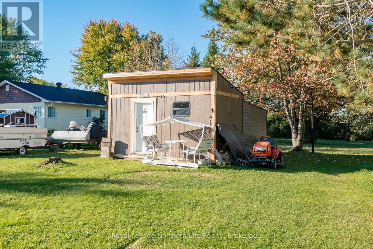
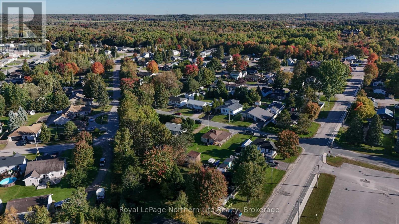
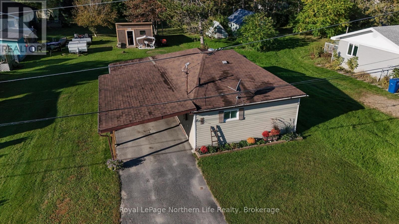
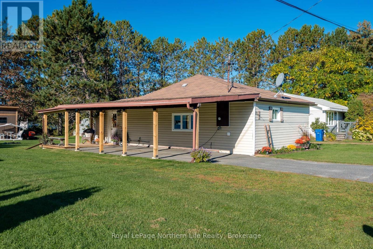
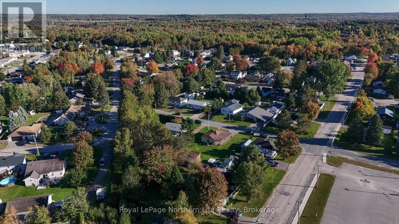
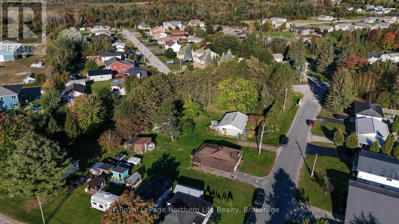
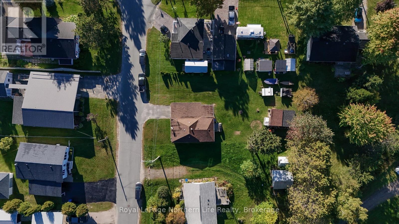
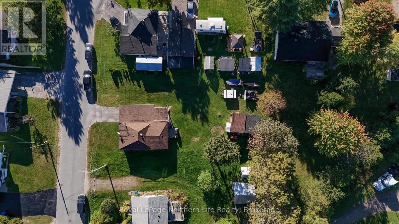
Adorable, charming and full of curb appeal! This sweet 2 bedroom, 1 bath bungalow offers easy one floor living in the heart of Sturgeon Falls. The inviting eat-in kitchen features patio doors leading to a platform deck overlooking the backyard, making outdoor enjoyment and entertaining a breeze. The spacious primary bedroom comfortably accommodates a king size bed, and the laundry is conveniently located in the bathroom. Enjoy the added warmth and ambiance of the electric fireplace, in addition to the gas direct vent furnace. A covered carport and shed lean to provide convenient covered parking and storage, while the 66' x 132' lot offers plenty of outdoor space. Located approximately 30 minutes to North Bay and 1 hour to Sudbury, this charming bungalow is ideal for first time buyers, downsizers or investors. Cute, comfortable and ready to welcome you home! (id:15069)
Property Details
| MLS® Number | X13834332 |
| Property Type | Single Family |
| Community Name | Sturgeon Falls |
| Amenities Near By | Hospital, Place Of Worship, Schools, Golf Nearby |
| Easement | Encroachment |
| Equipment Type | Furnace |
| Features | Level Lot, Carpet Free, Sump Pump |
| Parking Space Total | 3 |
| Rental Equipment Type | Furnace |
| Structure | Deck, Shed |
Building
| Bathroom Total | 1 |
| Bedrooms Above Ground | 2 |
| Bedrooms Total | 2 |
| Age | 51 To 99 Years |
| Amenities | Canopy, Fireplace(s) |
| Appliances | Water Heater, Dryer, Stove, Washer, Refrigerator |
| Architectural Style | Bungalow |
| Basement Type | Crawl Space |
| Construction Style Attachment | Detached |
| Cooling Type | None |
| Exterior Finish | Concrete, Vinyl Siding |
| Fireplace Present | Yes |
| Fireplace Total | 1 |
| Flooring Type | Vinyl |
| Foundation Type | Poured Concrete |
| Heating Fuel | Natural Gas |
| Heating Type | Forced Air |
| Stories Total | 1 |
| Size Interior | 700 - 1,100 Sqft |
| Type | House |
| Utility Water | Municipal Water |
Parking
| No Garage | |
| Covered |
Land
| Acreage | No |
| Land Amenities | Hospital, Place Of Worship, Schools, Golf Nearby |
| Sewer | Sanitary Sewer |
| Size Depth | 132 Ft |
| Size Frontage | 66 Ft |
| Size Irregular | 66 X 132 Ft |
| Size Total Text | 66 X 132 Ft |
Rooms
| Level | Type | Length | Width | Dimensions |
|---|---|---|---|---|
| Main Level | Kitchen | 5.895 m | 3.31 m | 5.895 m x 3.31 m |
| Main Level | Living Room | 6.459 m | 3.078 m | 6.459 m x 3.078 m |
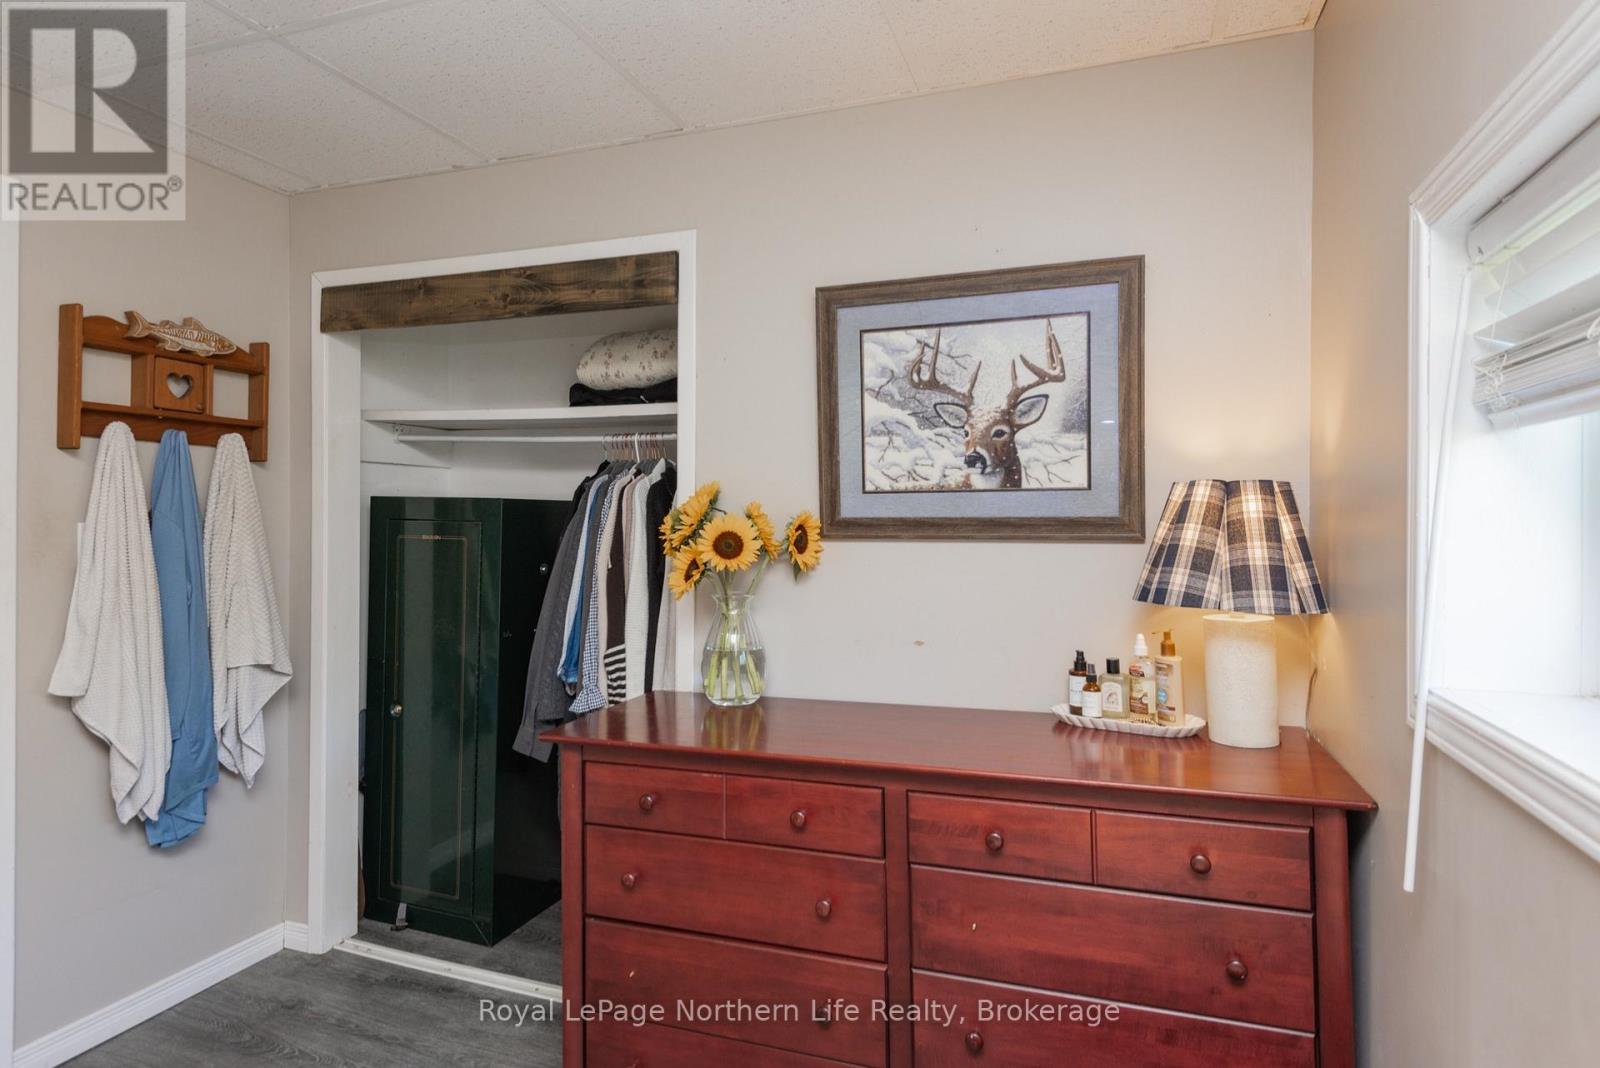
| Main Level | Primary Bedroom | 4.636 m | 2.786 m | 4.636 m x 2.786 m |
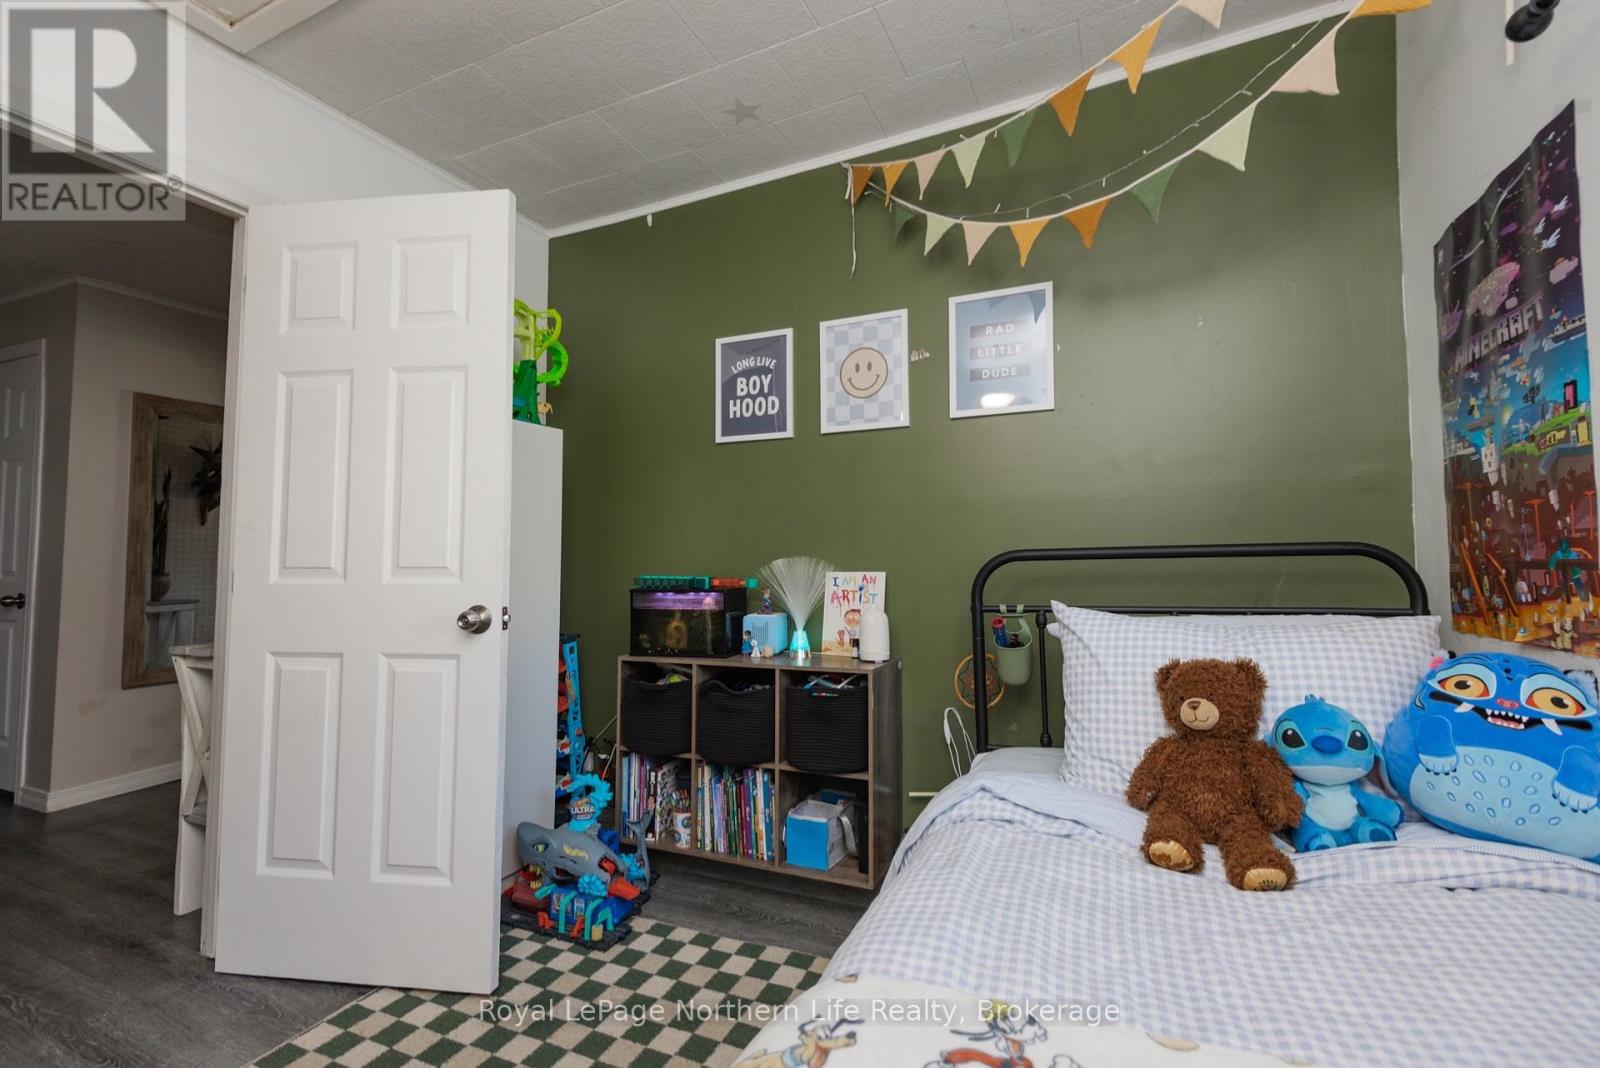
| Main Level | Bedroom 2 | 2.66 m | 2.814 m | 2.66 m x 2.814 m |
| Main Level | Bathroom | 3.155 m | 1.668 m | 3.155 m x 1.668 m |
Utilities
| Cable | Available |
| Electricity | Installed |
| Sewer | Installed |
Contact Us
Contact us for more information

This REALTOR.ca listing content is owned and licensed by REALTOR® members of The Canadian Real Estate Association
The trademarks REALTOR®, REALTORS®, and the REALTOR® logo are controlled by The Canadian Real Estate Association (CREA) and identify real estate professionals who are members of CREA. The trademarks MLS®, Multiple Listing Service® and the associated logos are owned by The Canadian Real Estate Association (CREA) and identify the quality of services provided by real estate professionals who are members of CREA. The trademark DDF® is owned by The Canadian Real Estate Association (CREA) and identifies CREA's Data Distribution Facility (DDF®)
September 28 2026 02:56:49
North Bay and Area REALTORS® Association
Royal LePage Northern Life Realty, Brokerage