
197 Mary Street Hamilton, Ontario L8L 4V9

3 Bedroom
3 Bathroom
1,606 sqft
Central Air Conditioning
Forced Air
$529,900
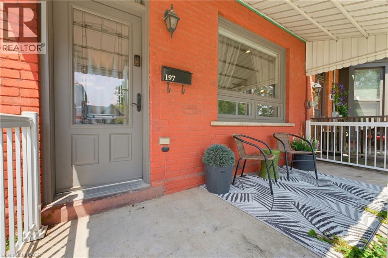
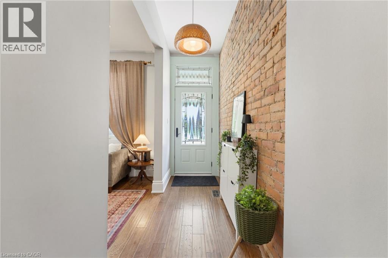
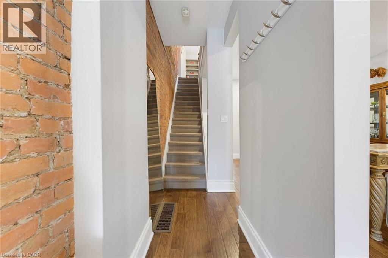
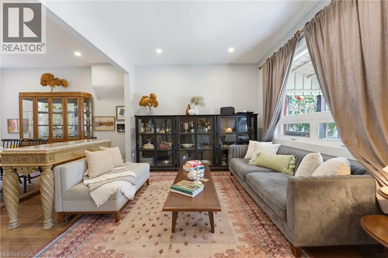
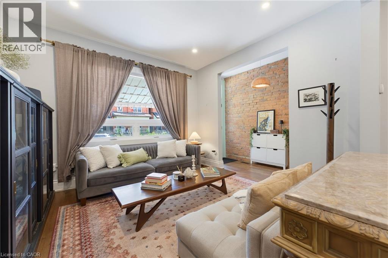
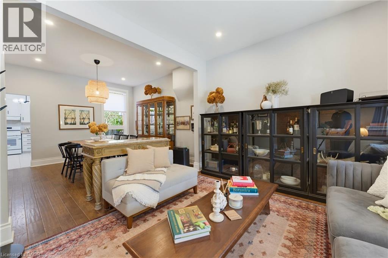
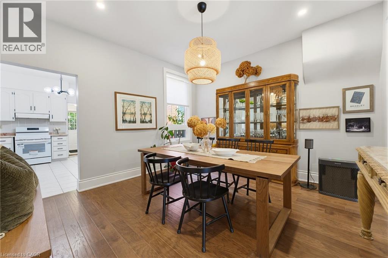
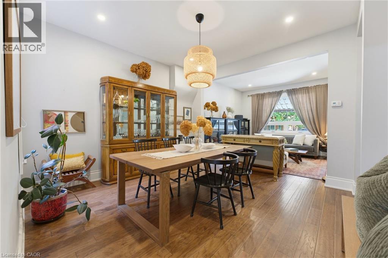
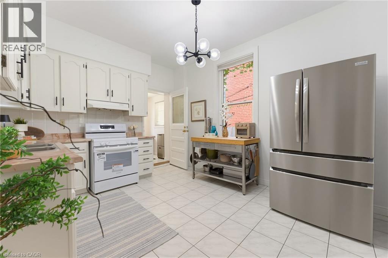
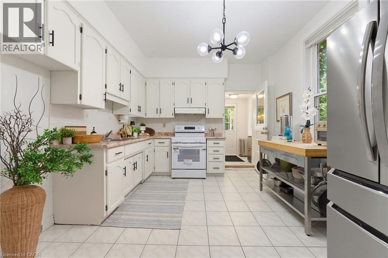
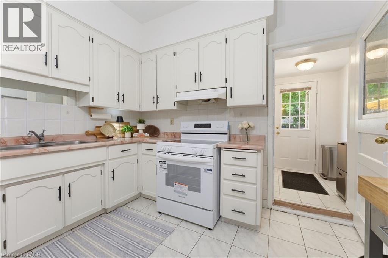
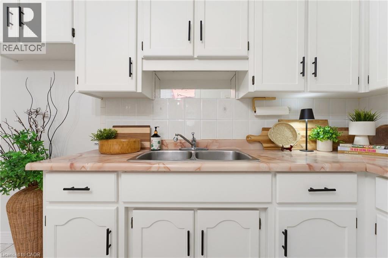
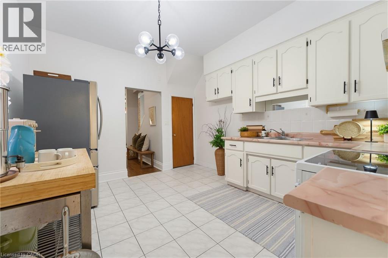
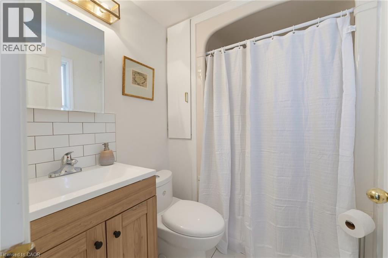
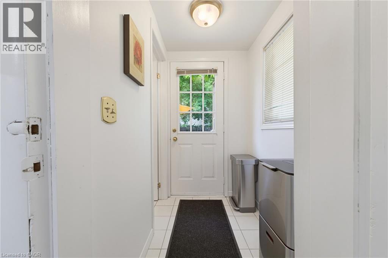
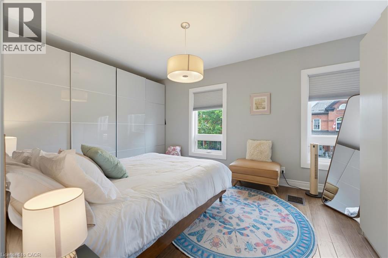
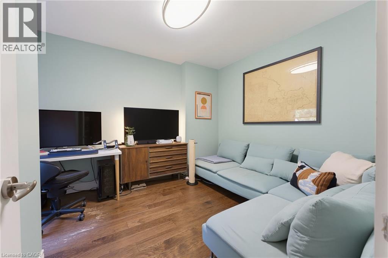
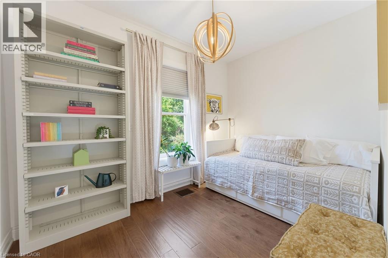
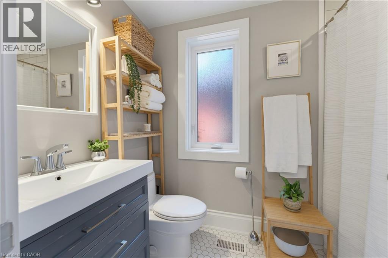
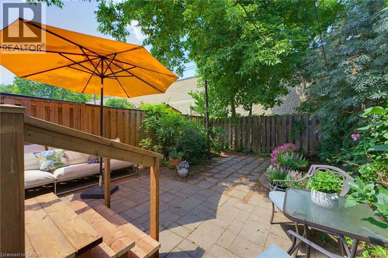
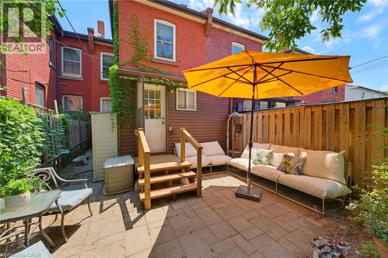
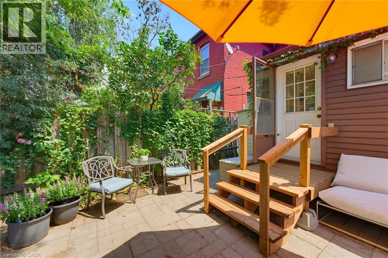
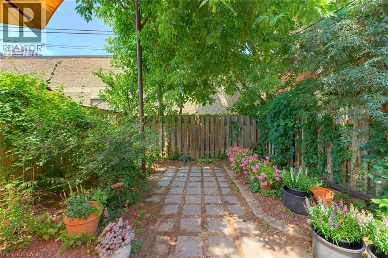
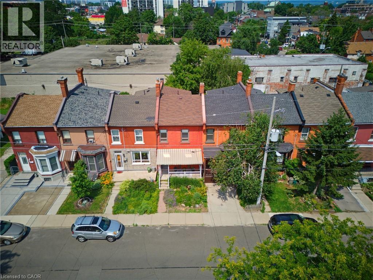
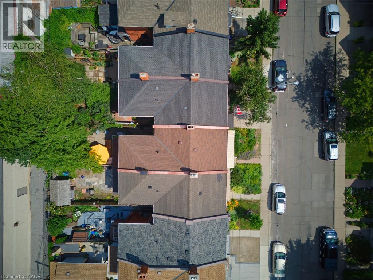
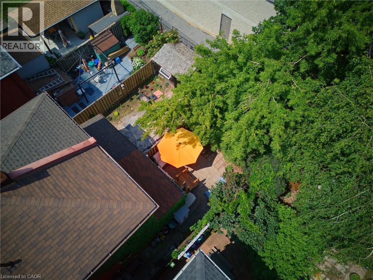
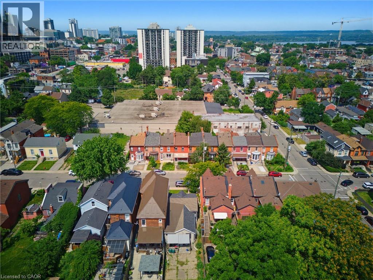
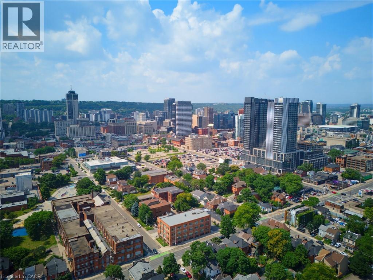
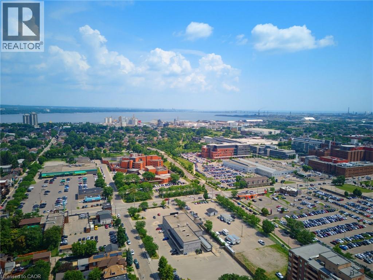
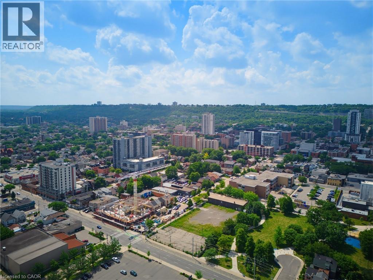
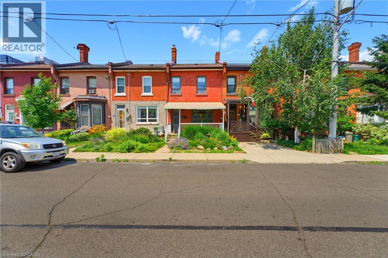
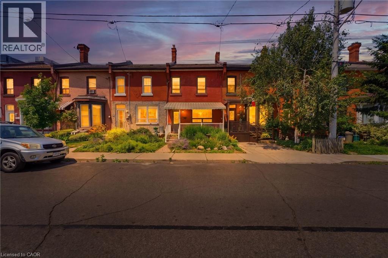
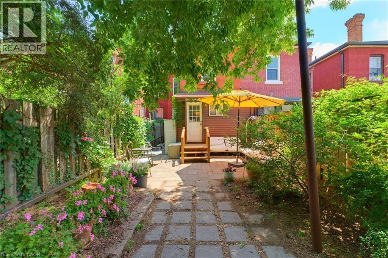
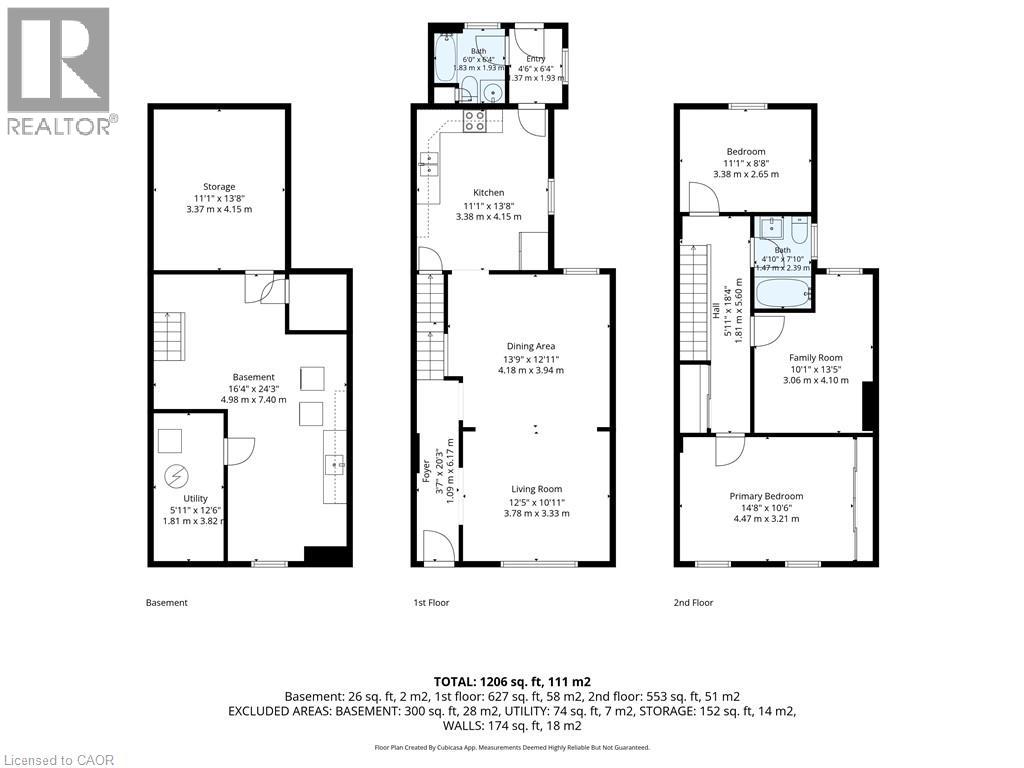
Trendy town in a Vibrant, Walkable Neighborhood! Start your home ownership here. Nestled on a quiet street yet steps from everything, this beautifully updated home welcomes you with a spacious covered front porch. Step inside to an airy, open-concept living and dining area featuring high ceilings, tall windows, and a stunning exposed brick wall that flows from the foyer up the stairwell. The main floor boasts a bright, freshly painted eat-in kitchen with a gas line, plus a convenient updated 3-piece bath. Upstairs, you’ll find three generous bedrooms, a remodeled full bathroom, and thoughtful built-in hallway storage. The outdoor space is a low-maintenance oasis, complete with a private patio and mature trees—perfect for entertaining. Key Updates & Features: 2017–Present: New engineered hardwood flooring on both levels, windows, open stairwell with berber carpet, pot lights in living room. Main floor bath updated; second-floor bath fully remodeled (2018); bonus 3-piece bath in the basement. Also a replaced water stack to PVC, furnace, brand-new rear landing and stairs, freshly painted. Walk to Bayfront Park and to all the shops and restaurants on James st and the surrounding downtown area. Don’t wait, come and see why you should live here (id:15069)
Open House
This property has open houses!
July
12
Sunday
Starts at:
2:00 pm
Ends at:4:00 pm
Property Details
| MLS® Number | 40847115 |
| Property Type | Single Family |
| Neigbourhood | Beasley |
| Amenities Near By | Hospital, Place Of Worship, Public Transit |
| Equipment Type | Water Heater |
| Rental Equipment Type | Water Heater |
| Structure | Shed, Porch |
Building
| Bathroom Total | 3 |
| Bedrooms Above Ground | 3 |
| Bedrooms Total | 3 |
| Appliances | Dryer, Refrigerator, Stove, Washer |
| Basement Development | Partially Finished |
| Basement Type | Partial (partially Finished) |
| Construction Style Attachment | Attached |
| Cooling Type | Central Air Conditioning |
| Exterior Finish | Brick, Metal |
| Foundation Type | Poured Concrete |
| Heating Fuel | Natural Gas |
| Heating Type | Forced Air |
| Stories Total | 2 |
| Size Interior | 1,606 Sqft |
| Type | Row / Townhouse |
| Utility Water | Municipal Water |
Land
| Access Type | Road Access |
| Acreage | No |
| Fence Type | Fence |
| Land Amenities | Hospital, Place Of Worship, Public Transit |
| Sewer | Municipal Sewage System |
| Size Depth | 75 Ft |
| Size Frontage | 17 Ft |
| Size Total Text | Under 1/2 Acre |
| Zoning Description | D/s-378 |
Rooms
| Level | Type | Length | Width | Dimensions |
|---|---|---|---|---|
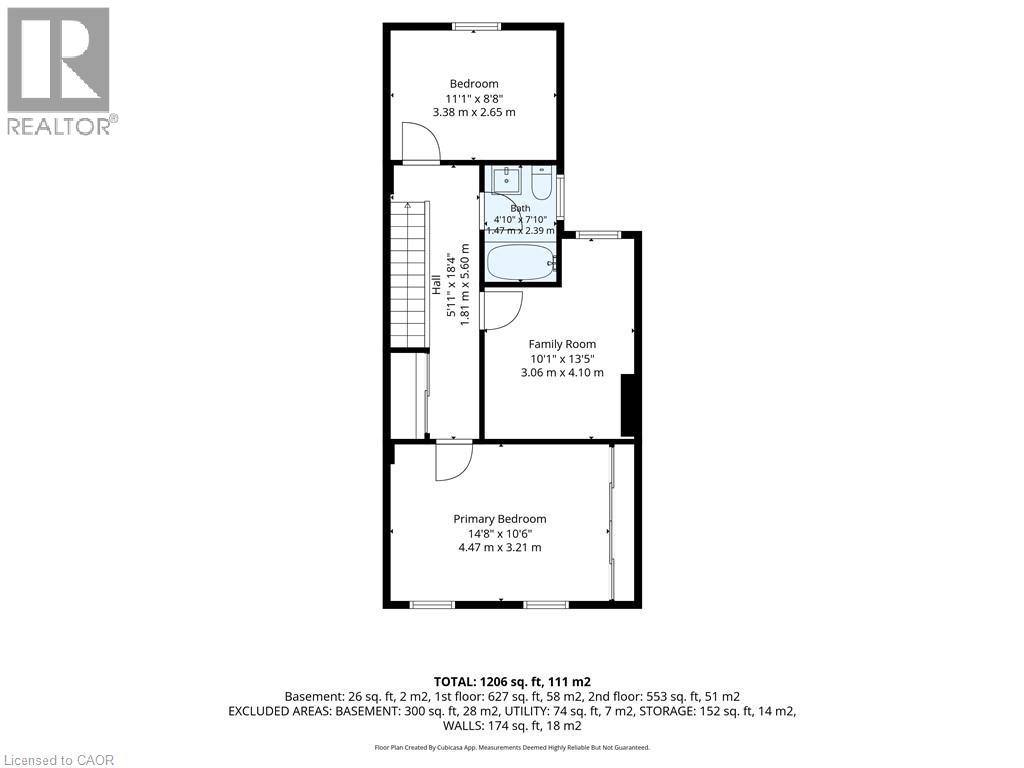
| Second Level | Primary Bedroom | 14'8'' x 10'6'' | ||
| Second Level | Bedroom | 13'5'' x 10'1'' | ||
| Second Level | Bedroom | 11'1'' x 8'8'' | ||
| Second Level | 4pc Bathroom | 7'10'' x 4'10'' | ||
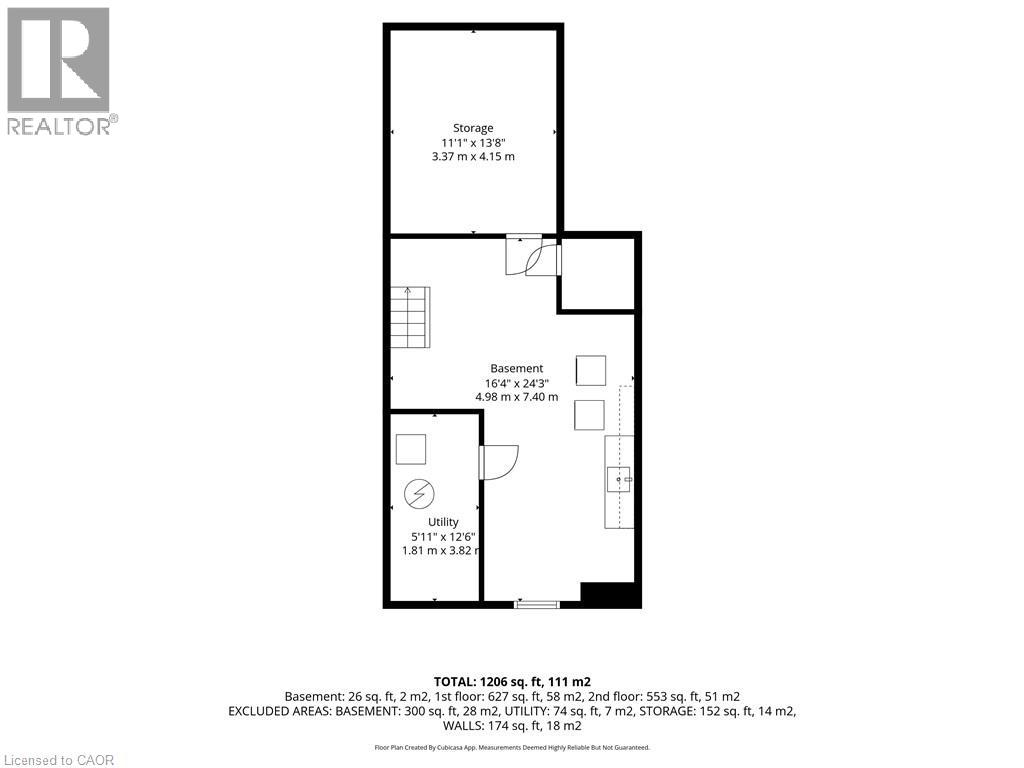
| Basement | 3pc Bathroom | Measurements not available | ||
| Basement | Utility Room | 12'6'' x 5'11'' | ||
| Basement | Storage | 13'8'' x 11'1'' | ||
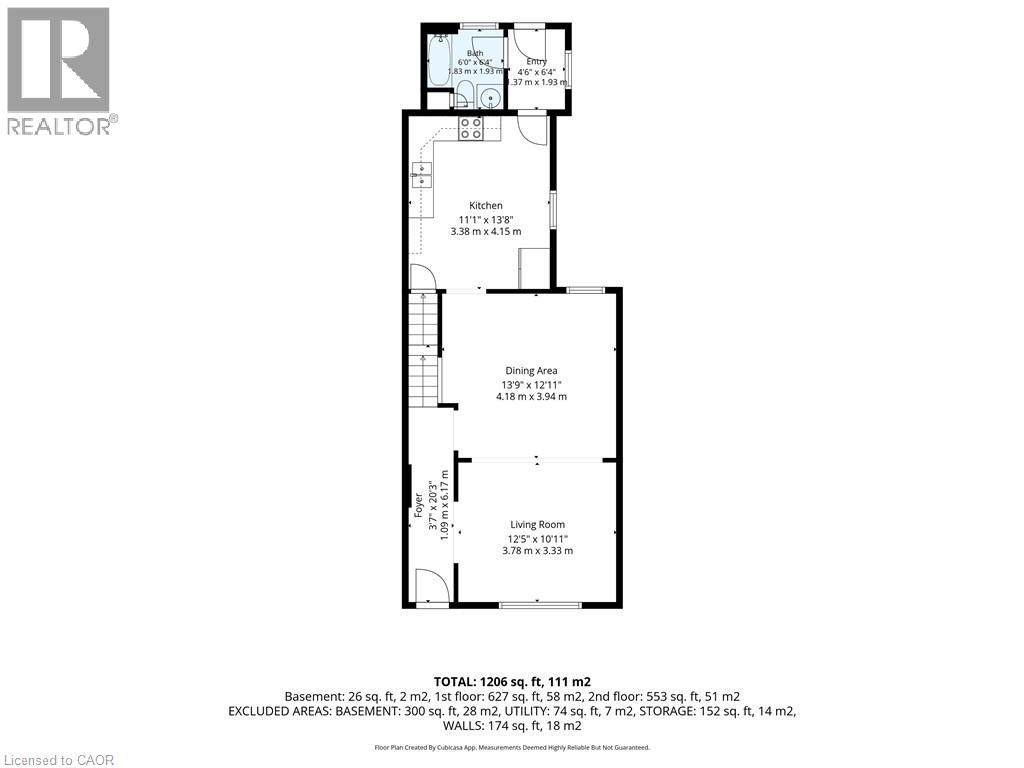
| Main Level | Living Room | 12'5'' x 10'11'' | ||
| Main Level | Dining Room | 13'9'' x 12'11'' | ||
| Main Level | 3pc Bathroom | 6'4'' x 6'0'' | ||
| Main Level | Eat In Kitchen | 13'8'' x 11'1'' |
https://www.realtor.ca/real-estate/30018289/197-mary-street-hamilton
Contact Us
Contact us for more information

This REALTOR.ca listing content is owned and licensed by REALTOR® members of The Canadian Real Estate Association
The trademarks REALTOR®, REALTORS®, and the REALTOR® logo are controlled by The Canadian Real Estate Association (CREA) and identify real estate professionals who are members of CREA. The trademarks MLS®, Multiple Listing Service® and the associated logos are owned by The Canadian Real Estate Association (CREA) and identify the quality of services provided by real estate professionals who are members of CREA. The trademark DDF® is owned by The Canadian Real Estate Association (CREA) and identifies CREA's Data Distribution Facility (DDF®)
July 10 2026 07:58:41
REALTORS® Association of Hamilton-Burlington
Royal LePage State Realty Inc.