
197 Lincoln Street Welland, Ontario L3B 4M8

2 Bedroom
1 Bathroom
838 sqft
Other
Central Air Conditioning
Forced Air
$269,900
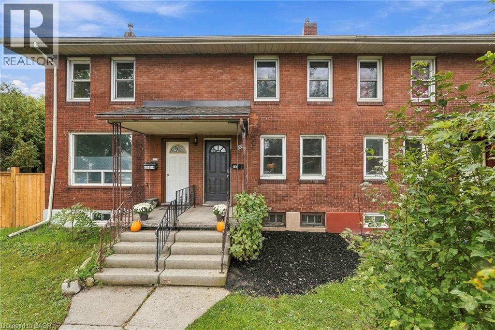
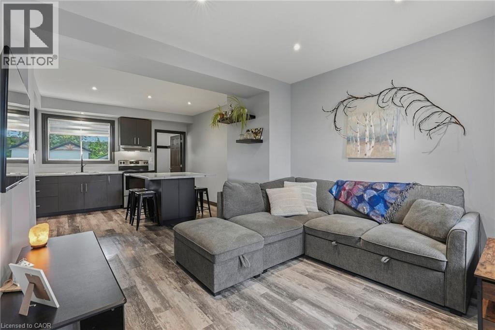
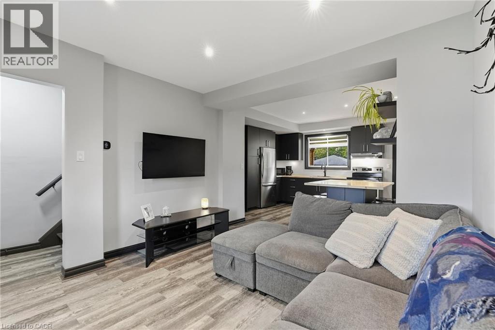
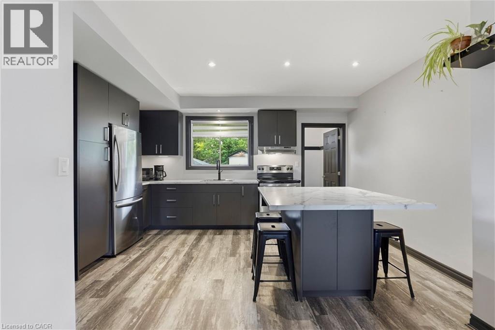
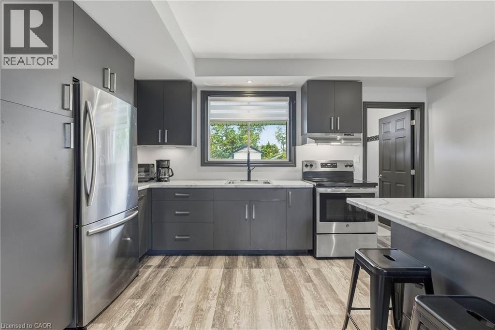
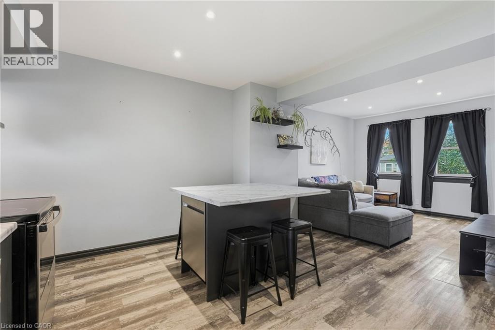
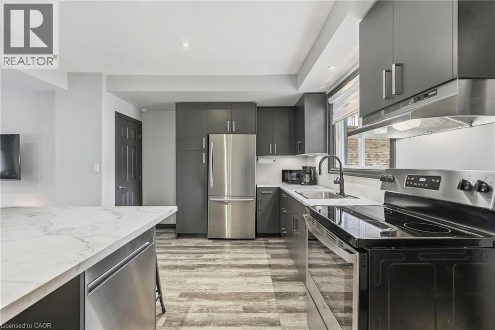
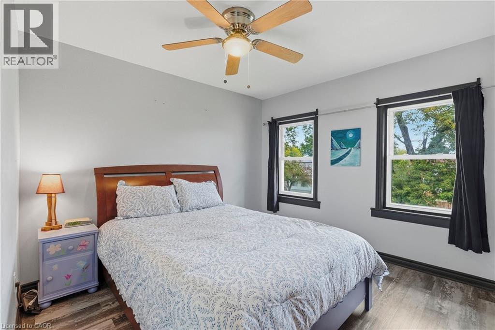
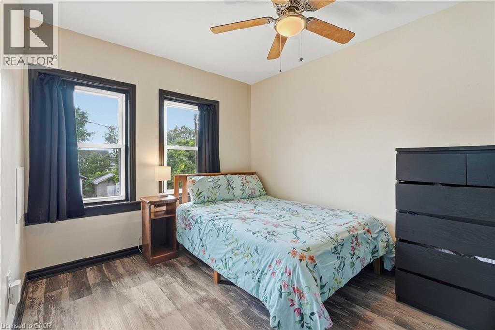
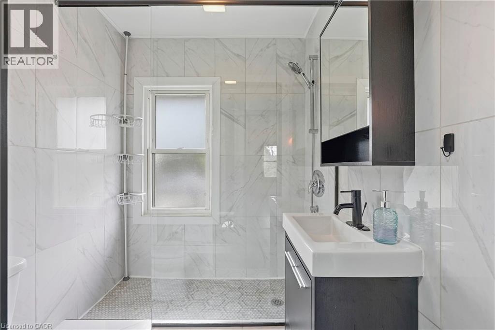
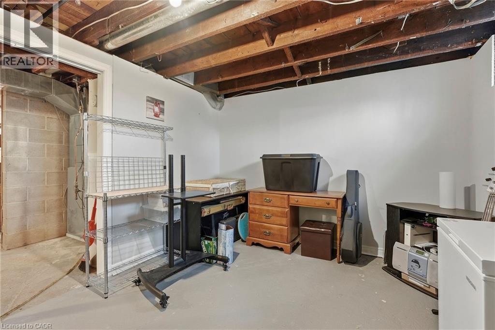
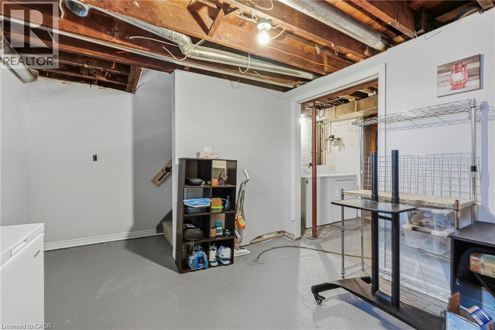
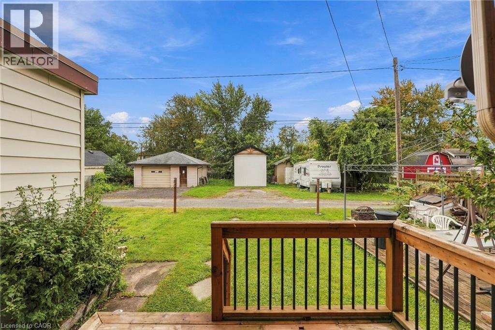
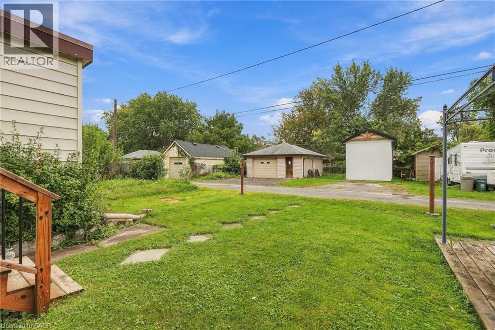
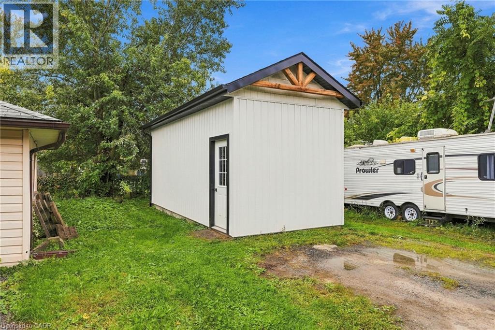
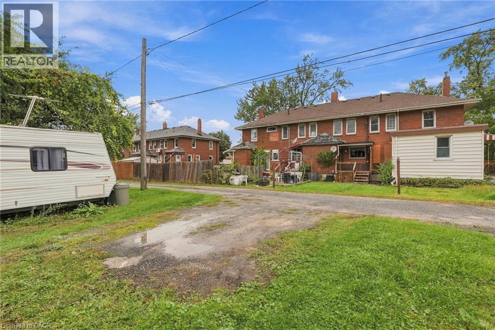
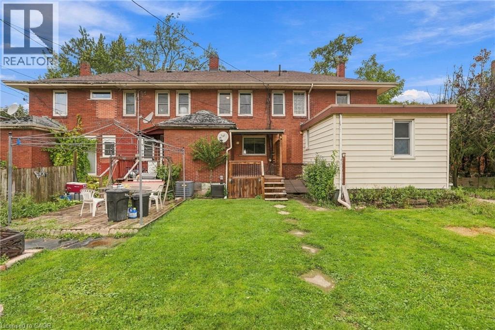
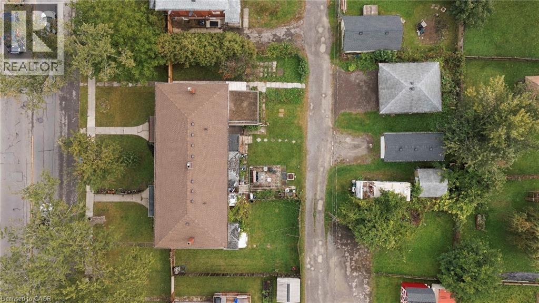
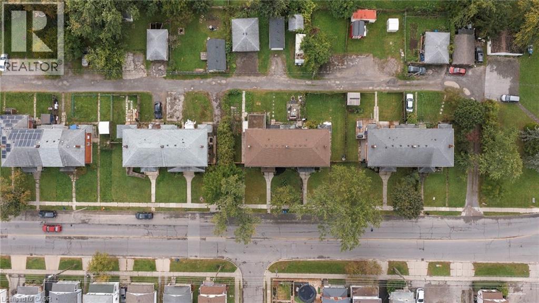
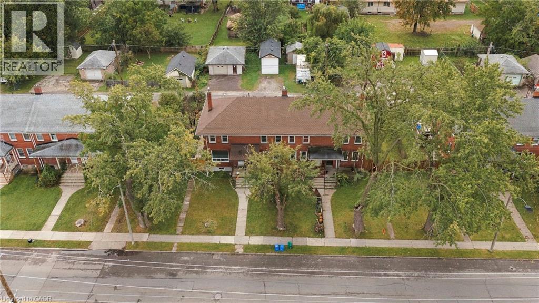
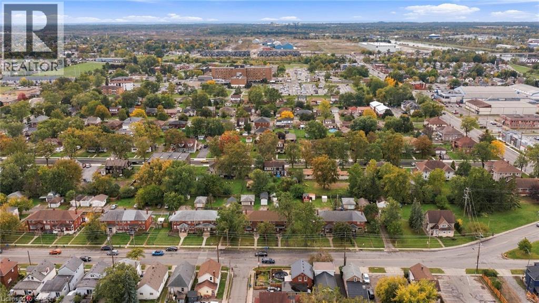
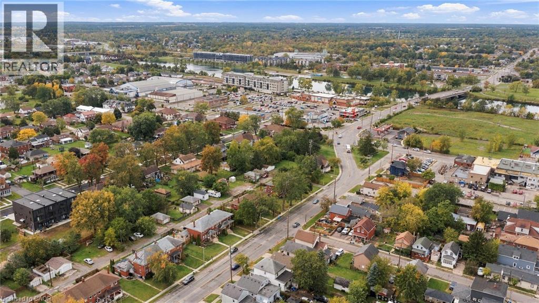
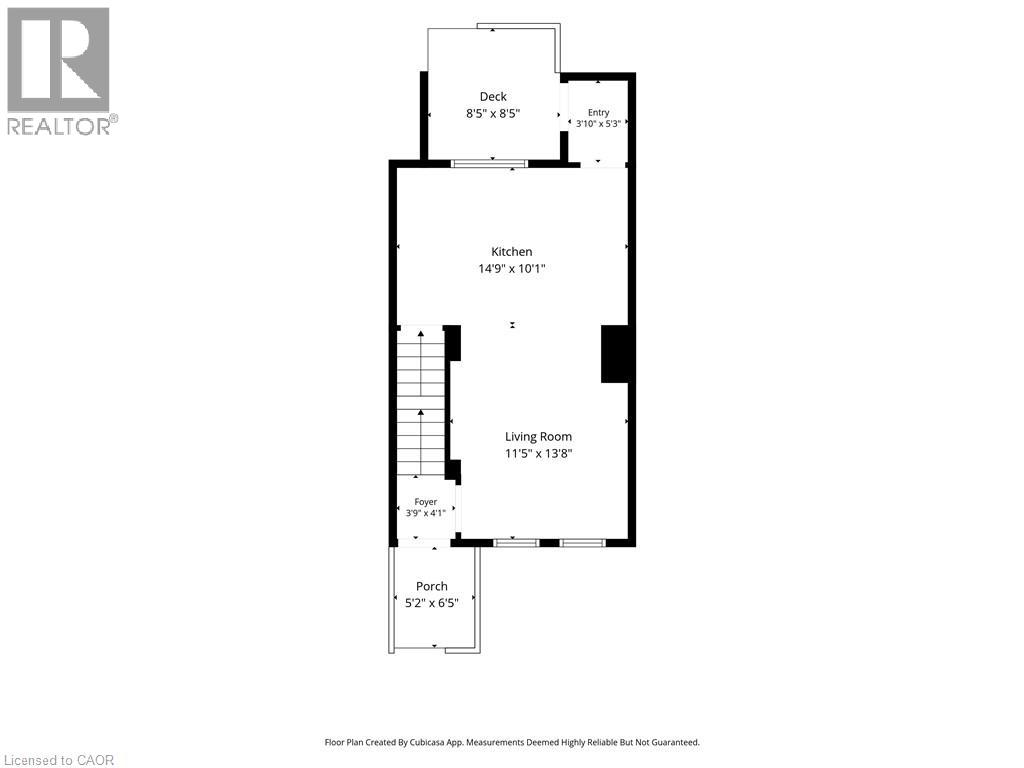
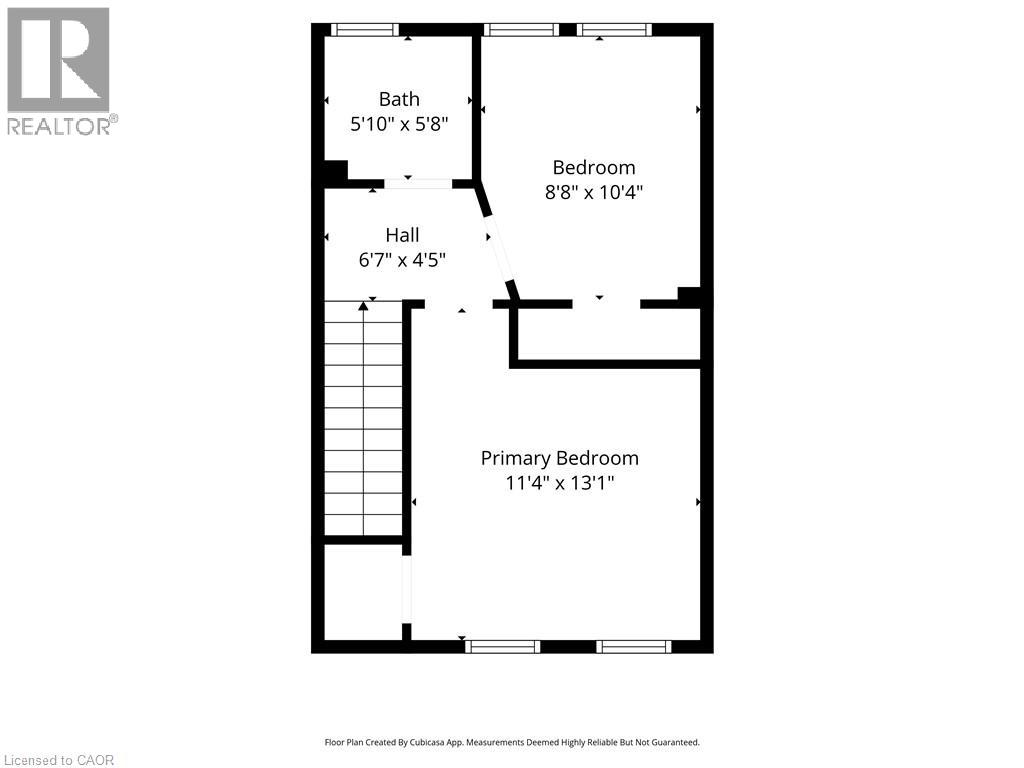
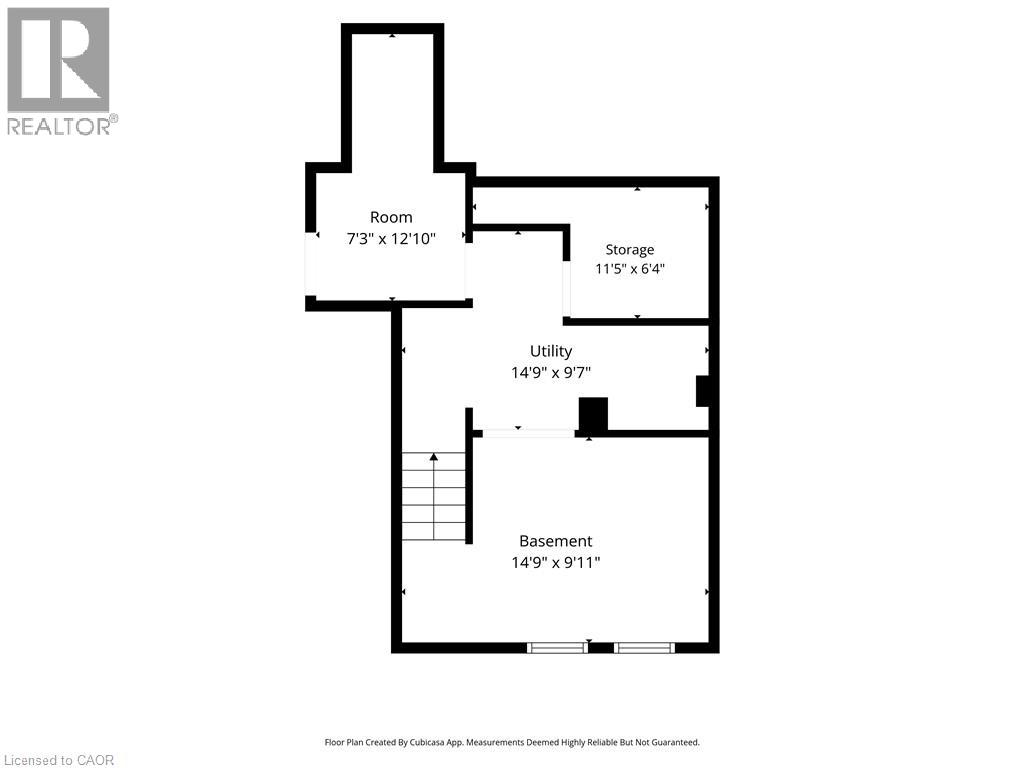
What a dollhouse! Everything is completely done in this brick freehold townhouse, tucked a short stroll from the Welland Canal on a deep 165 ft lot with the hospital, library, parks, schools and transit close by. The bright eat-in kitchen has a breakfast bar and stainless steel appliances, and upstairs you'll find a primary bedroom with a walk-in closet, a second bedroom that suits an office or nursery, and a beautifully renovated bathroom with a glass shower. The full basement offers laundry, generous storage and an upgraded 100 amp panel. Step out to the covered rear deck (2021), a lovely spot for morning coffee or a BBQ, then head to the real showstopper: a 10'x24' detached shed (2022) with concrete floors and 10 foot walls, ideal for a workshop, hobby space or extra storage. The driveway fits 2 vehicles, with additional parking out front. Shingles replaced in 2020. A great fit for first-time buyers, downsizers, investors and young families. (id:15069)
Property Details
| MLS® Number | 40867463 |
| Property Type | Single Family |
| Amenities Near By | Golf Nearby, Hospital, Park, Place Of Worship, Public Transit, Schools |
| Community Features | Community Centre |
| Equipment Type | Water Heater |
| Features | Crushed Stone Driveway |
| Parking Space Total | 2 |
| Rental Equipment Type | Water Heater |
| Structure | Shed |
Building
| Bathroom Total | 1 |
| Bedrooms Above Ground | 2 |
| Bedrooms Total | 2 |
| Appliances | Dishwasher, Dryer, Refrigerator, Stove, Washer |
| Architectural Style | Other |
| Basement Development | Partially Finished |
| Basement Type | Full (partially Finished) |
| Constructed Date | 1918 |
| Construction Style Attachment | Attached |
| Cooling Type | Central Air Conditioning |
| Exterior Finish | Brick |
| Foundation Type | Block |
| Heating Fuel | Natural Gas |
| Heating Type | Forced Air |
| Stories Total | 2 |
| Size Interior | 838 Sqft |
| Type | Row / Townhouse |
| Utility Water | Municipal Water |
Parking
| Detached Garage |
Land
| Acreage | No |
| Land Amenities | Golf Nearby, Hospital, Park, Place Of Worship, Public Transit, Schools |
| Sewer | Municipal Sewage System |
| Size Depth | 166 Ft |
| Size Frontage | 15 Ft |
| Size Total Text | Under 1/2 Acre |
| Zoning Description | Insh |
Rooms
| Level | Type | Length | Width | Dimensions |
|---|---|---|---|---|
| Second Level | Primary Bedroom | 11'6'' x 10'8'' | ||
| Second Level | Bedroom | 10'11'' x 9'0'' | ||
| Second Level | 3pc Bathroom | Measurements not available | ||
| Basement | Recreation Room | 15'1'' x 10'9'' | ||
| Basement | Laundry Room | Measurements not available | ||
| Basement | Utility Room | Measurements not available | ||
| Main Level | Foyer | Measurements not available | ||
| Main Level | Living Room | 11'6'' x 11'5'' | ||
| Main Level | Kitchen | 15'2'' x 11'0'' |
https://www.realtor.ca/real-estate/30364350/197-lincoln-street-welland
Contact Us
Contact us for more information

This REALTOR.ca listing content is owned and licensed by REALTOR® members of The Canadian Real Estate Association
The trademarks REALTOR®, REALTORS®, and the REALTOR® logo are controlled by The Canadian Real Estate Association (CREA) and identify real estate professionals who are members of CREA. The trademarks MLS®, Multiple Listing Service® and the associated logos are owned by The Canadian Real Estate Association (CREA) and identify the quality of services provided by real estate professionals who are members of CREA. The trademark DDF® is owned by The Canadian Real Estate Association (CREA) and identifies CREA's Data Distribution Facility (DDF®)
October 05 2026 03:38:33
REALTORS® Association of Hamilton-Burlington
RE/MAX Escarpment Golfi Realty Inc.