
197 Finn Rd Searchmont, Ontario P0S 1J0

3 Bedroom
2 Bathroom
2,630 sqft
Boiler, In Floor Heating
Waterfront
Acreage
$1,195,000
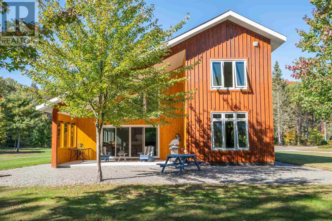
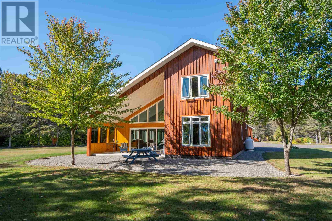
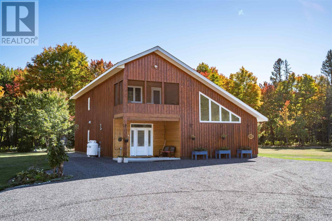
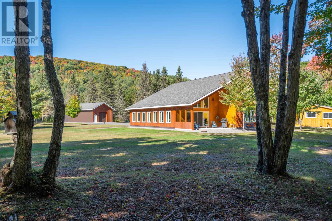
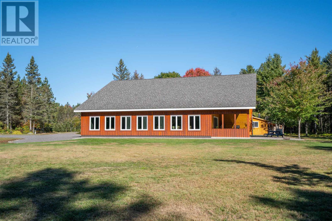
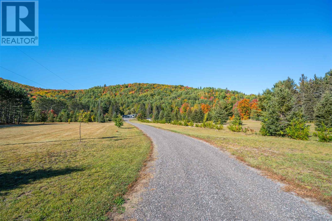
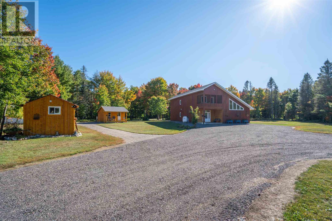
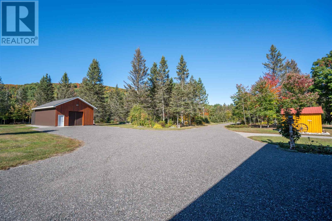
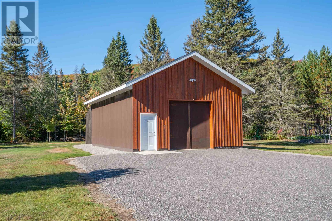
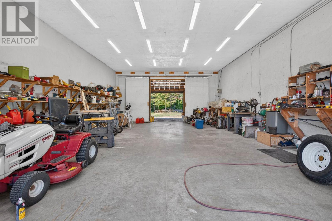
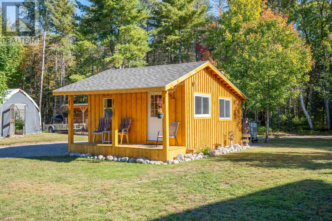
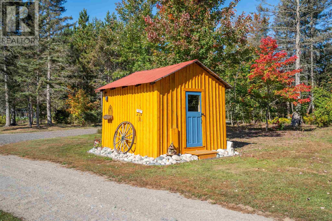
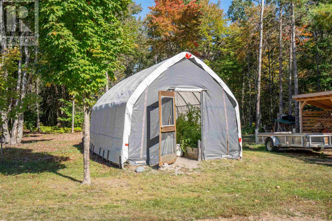
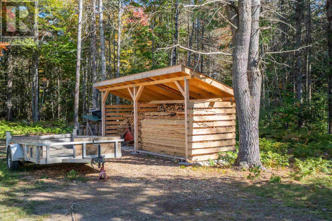
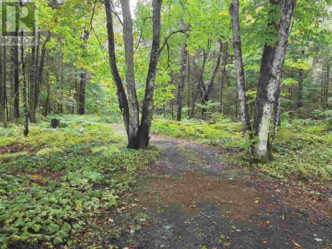
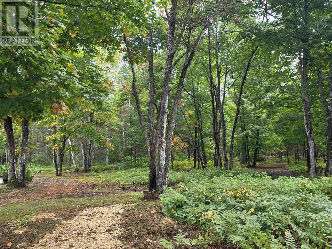
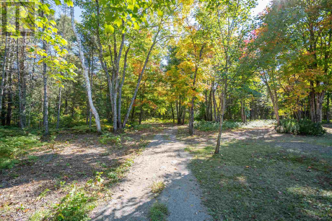
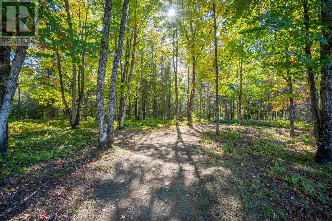
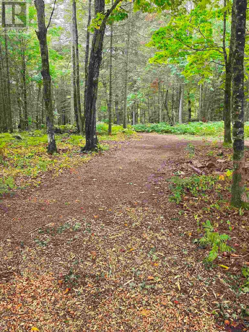
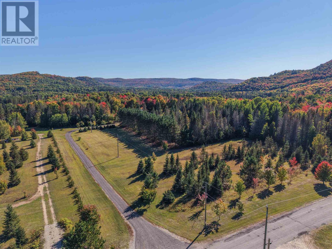
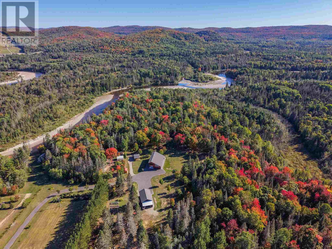
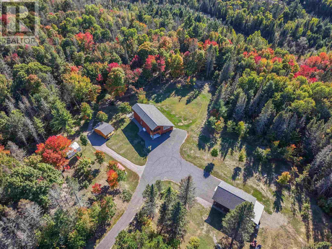
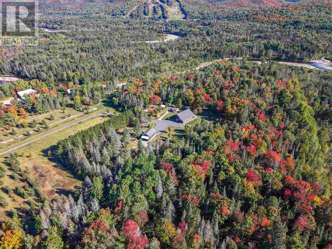
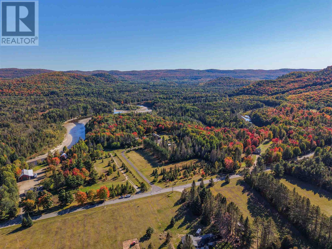
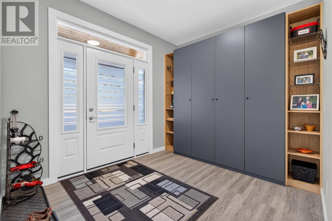
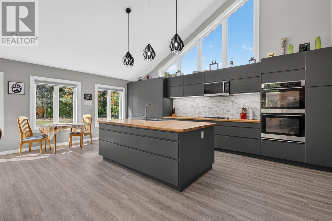
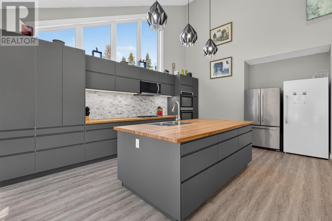
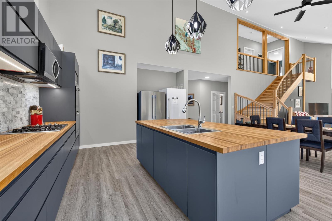
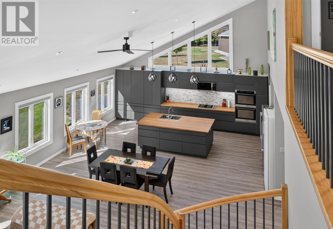
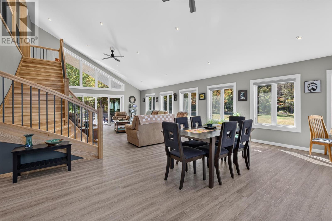
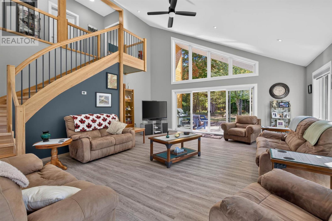
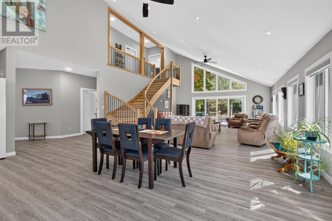
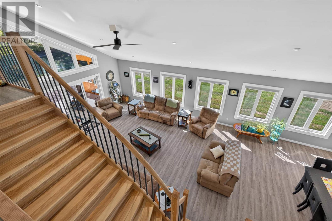
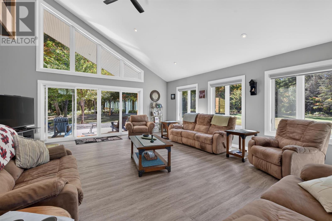
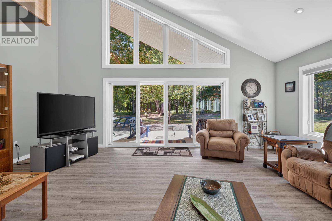
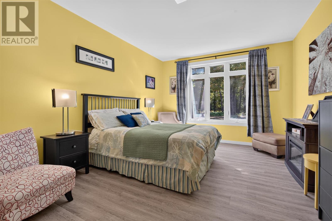
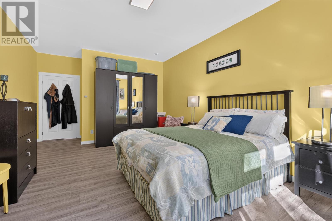
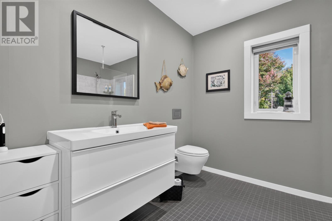
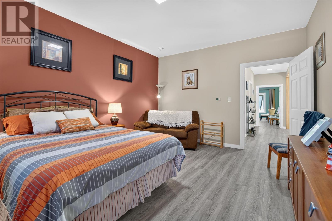
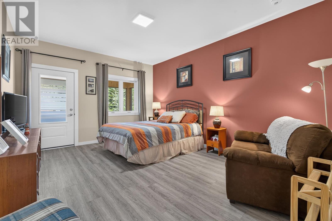
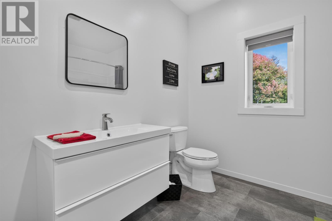
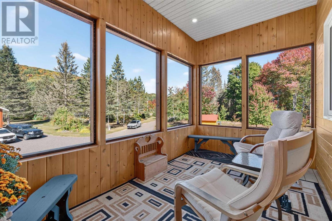
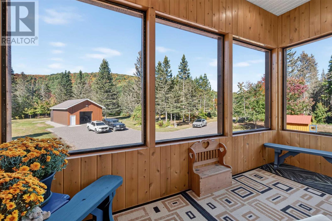
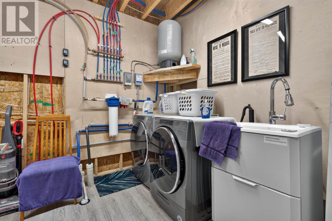
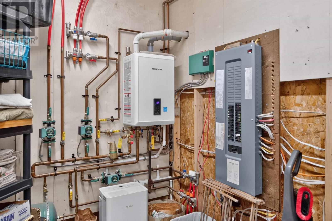
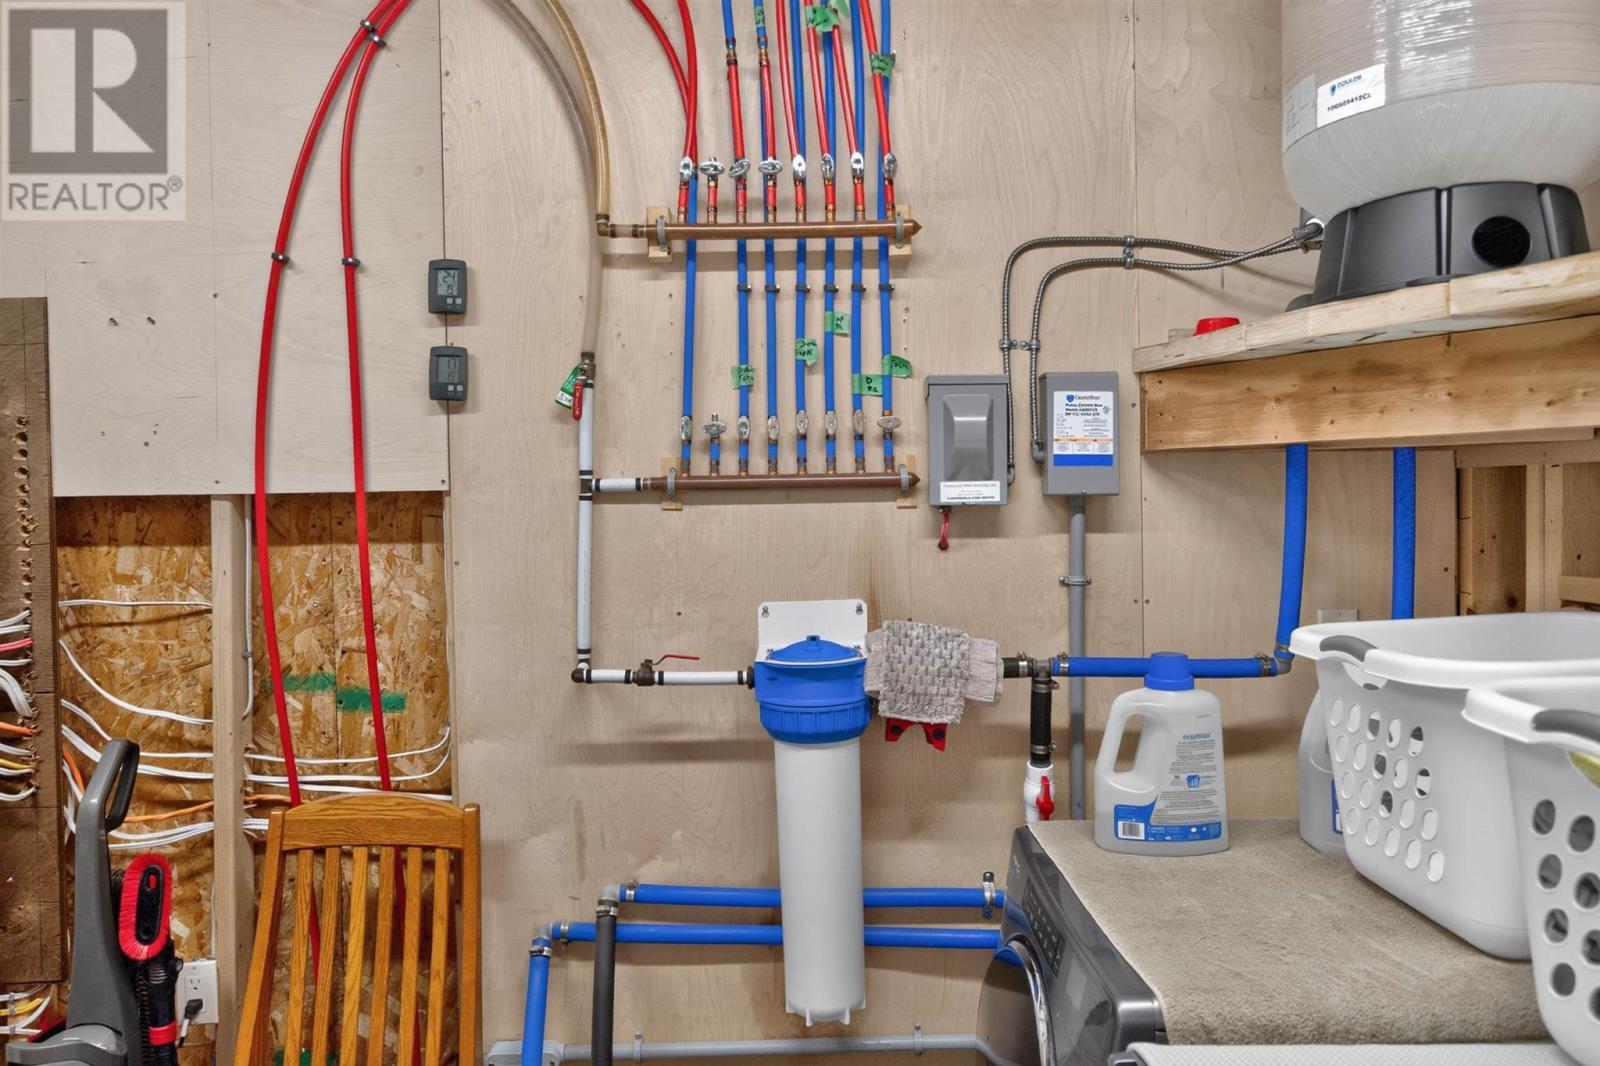
YOUR PRIVATE ESCAPE, WHERE NATURE, LUXURY & POSSIBILITY COME TOGETHER. Have you dreamed of owning a private waterfront property where every season offers a new adventure? Imagine stepping outside your door and having more than 20 acres of pristine tranquility, private waterfront access, and a network of trails right at your doorstep, perfect for walking, biking, ATVing, cross-country skiing, snowshoeing and exploring the outdoors. This exceptional new-build residence offers nearly 3,000 sq. ft. of beautifully designed living space, combining quality construction, thoughtful accessibility and modern comfort. The impressive open-concept design features 9 foot ceilings in all rooms, 18 foot vaulted ceilings in the main living area, an elegant European black ash staircase, 36-inch door openings throughout for enhanced accessibility. The heart of the home is the spacious kitchen, complete with a large center island and a built-in double oven, built in microwave, gas top range, double door fridge, freezer creating the perfect gathering space for family and entertaining. Triple pane glass Kohltech windows & treatments allow for an abundant natural light while enhancing comfort and efficiency. Add in a drilled well, in-floor heating and this property delivers the quality and comfort expected from a premium new build. The opportunities continue outside. A 36' x 24' in- floor heated garage, exceptional space for vehicles, toys, equipment or a workshop and offers the potential to be transformed into an in-law suite, guest accommodations or Airbnb, * subject to approvals. The property also includes a side cedar lined Bunkie, maple syrup production setup, garden shed, wood shed, and a greenhouse adding even more functionality and recreational potential to this unique offering. With its privacy, waterfront access, extensive acreage and proximity to Searchmont Ski Resort, this property is ideally suited to those seeking an recreational retreat or investment opportunity. (id:15069)
Property Details
| MLS® Number | SM262683 |
| Property Type | Single Family |
| Community Name | Searchmont |
| Communication Type | High Speed Internet |
| Features | Disabled Access, Balcony, Crushed Stone Driveway |
| Storage Type | Storage Shed |
| Structure | Greenhouse, Patio(s), Shed |
| View Type | View |
| Water Front Name | Goulais River |
| Water Front Type | Waterfront |
Building
| Bathroom Total | 2 |
| Bedrooms Above Ground | 3 |
| Bedrooms Total | 3 |
| Age | 6 To 10 Years |
| Appliances | Microwave Built-in, Oven - Built-in, Hot Water Instant, Water Purifier, All, Window Coverings |
| Construction Style Attachment | Detached |
| Exterior Finish | Cedar Siding |
| Foundation Type | Poured Concrete |
| Heating Fuel | Propane |
| Heating Type | Boiler, In Floor Heating |
| Stories Total | 2 |
| Size Interior | 2,630 Sqft |
| Utility Water | Drilled Well |
Parking
| Garage | |
| Gravel |
Land
| Access Type | Road Access |
| Acreage | Yes |
| Sewer | Septic System |
| Size Frontage | 452.8800 |
| Size Irregular | 21.8 |
| Size Total | 21.8 Ac|10 - 49.99 Acres |
| Size Total Text | 21.8 Ac|10 - 49.99 Acres |
Rooms
| Level | Type | Length | Width | Dimensions |
|---|---|---|---|---|
| Second Level | Bedroom | 17.3 x 12.7 | ||
| Second Level | Bedroom | 15.11 x 12.7 | ||
| Second Level | Bathroom | 7.10 x 9.9 | ||
| Second Level | Other | 12.8 x 7.3 | ||
| Second Level | Other | 7.3 x 5.4 | ||
| Main Level | Foyer | 8.11 x 8.8 | ||
| Main Level | Kitchen | 21.5 x 14.10 | ||
| Main Level | Living Room/dining Room | 31.8 x 14.10 | ||
| Main Level | Utility Room | 8.4 x 12.4 | ||
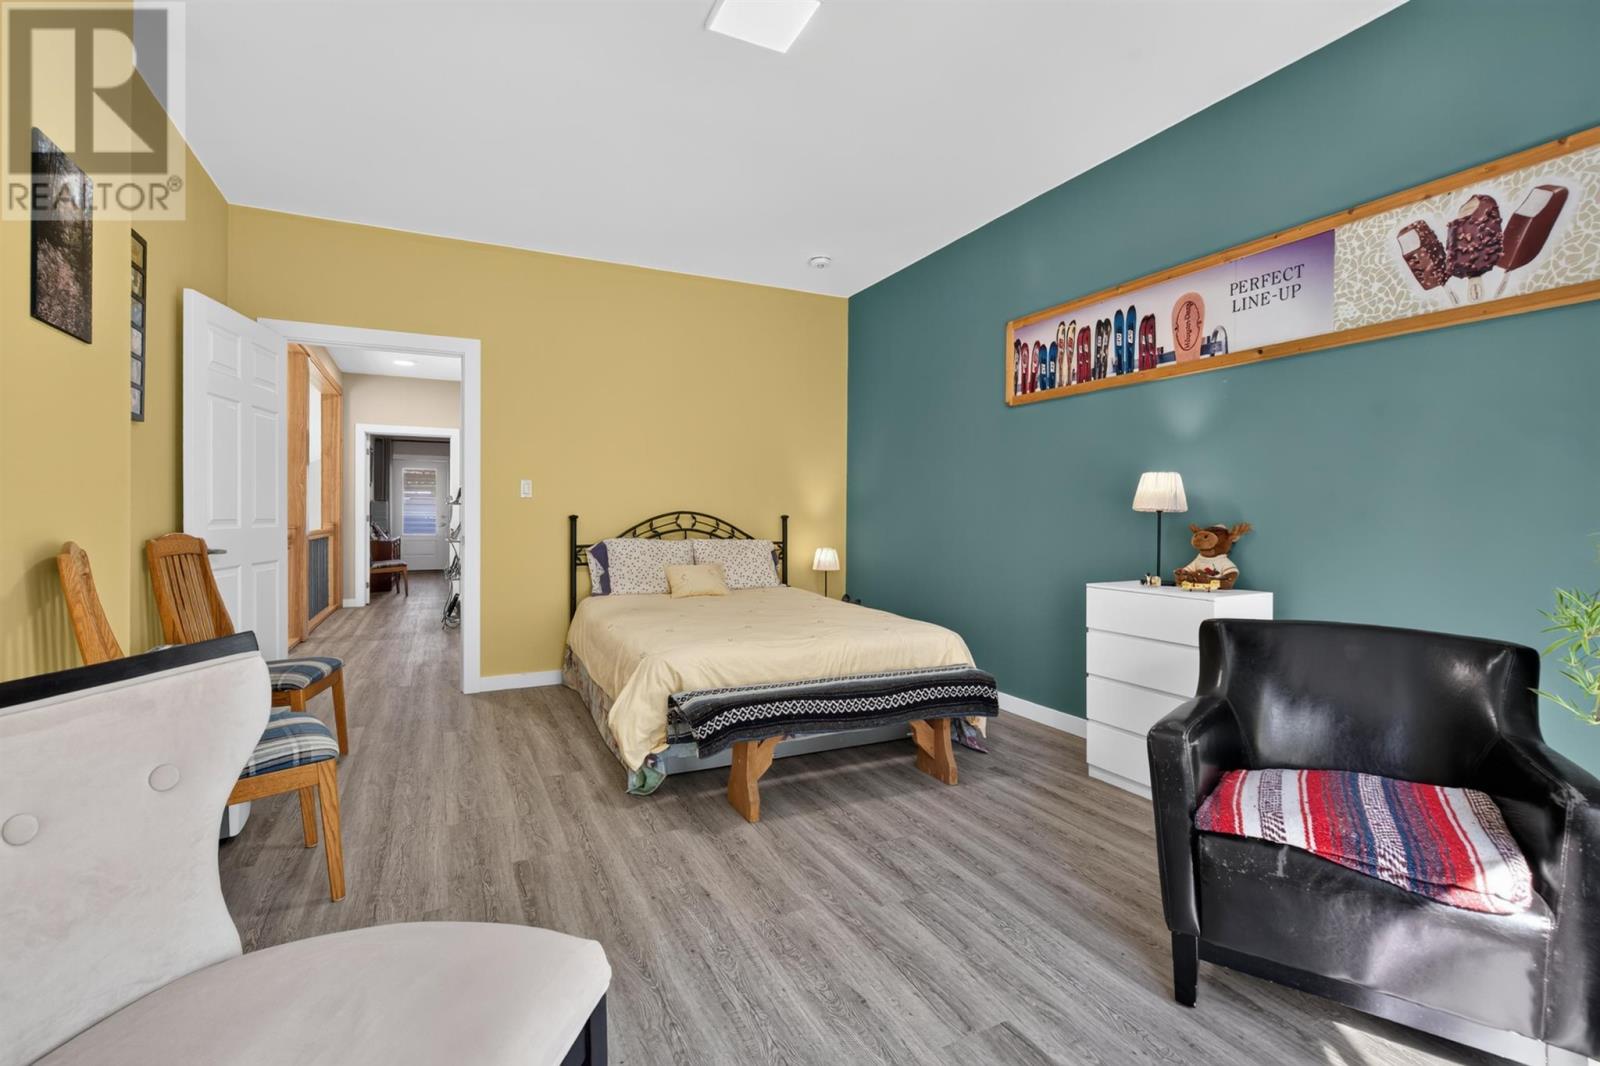
| Main Level | Bedroom | 20.11 x 12.10 | ||
| Main Level | Bathroom | 8.3 x 10 | ||
| Main Level | Other | 12 x 22 |
Utilities
| Electricity | Available |
| Telephone | Available |
https://www.realtor.ca/real-estate/30328562/197-finn-rd-searchmont-searchmont
Contact Us
Contact us for more information

This REALTOR.ca listing content is owned and licensed by REALTOR® members of The Canadian Real Estate Association
The trademarks REALTOR®, REALTORS®, and the REALTOR® logo are controlled by The Canadian Real Estate Association (CREA) and identify real estate professionals who are members of CREA. The trademarks MLS®, Multiple Listing Service® and the associated logos are owned by The Canadian Real Estate Association (CREA) and identify the quality of services provided by real estate professionals who are members of CREA. The trademark DDF® is owned by The Canadian Real Estate Association (CREA) and identifies CREA's Data Distribution Facility (DDF®)
September 30 2026 11:39:20
Sault Ste. Marie Real Estate Board
Century 21 Choice Realty Inc.