
197 Carney Street Georgian Bluffs, Ontario N4K 6V5

3 Bedroom
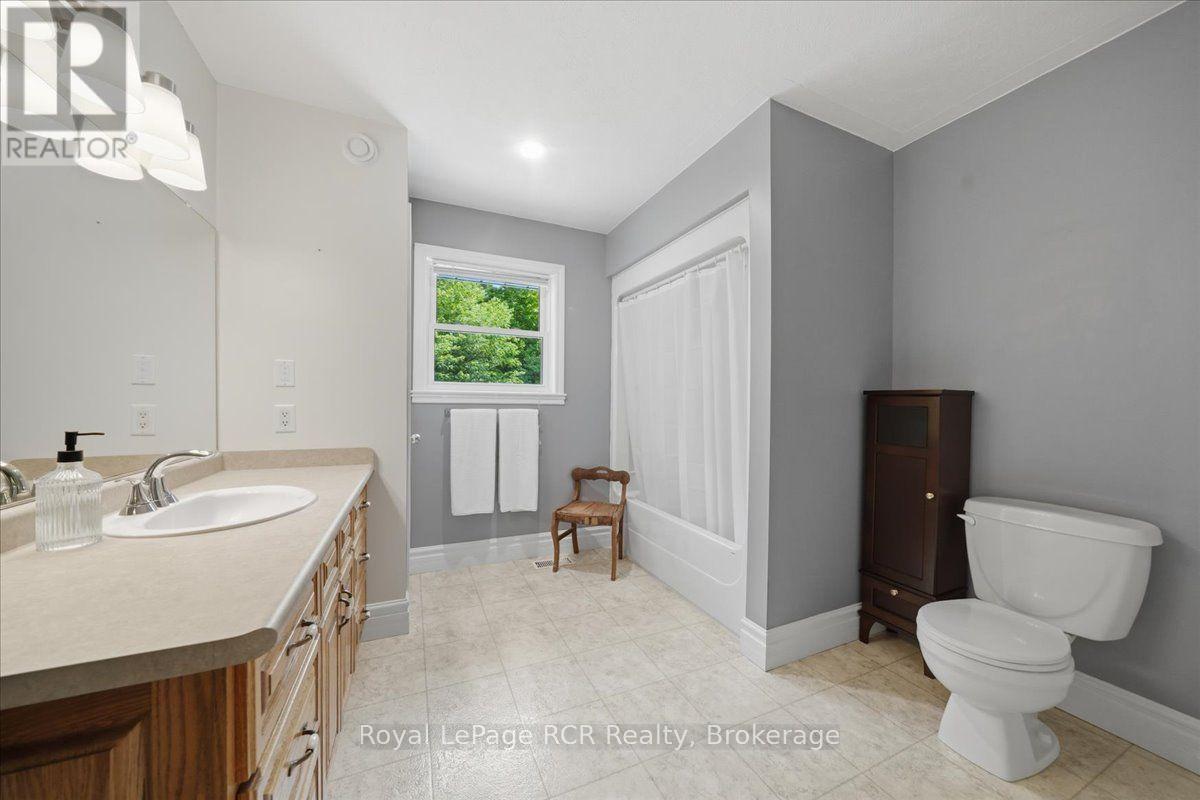
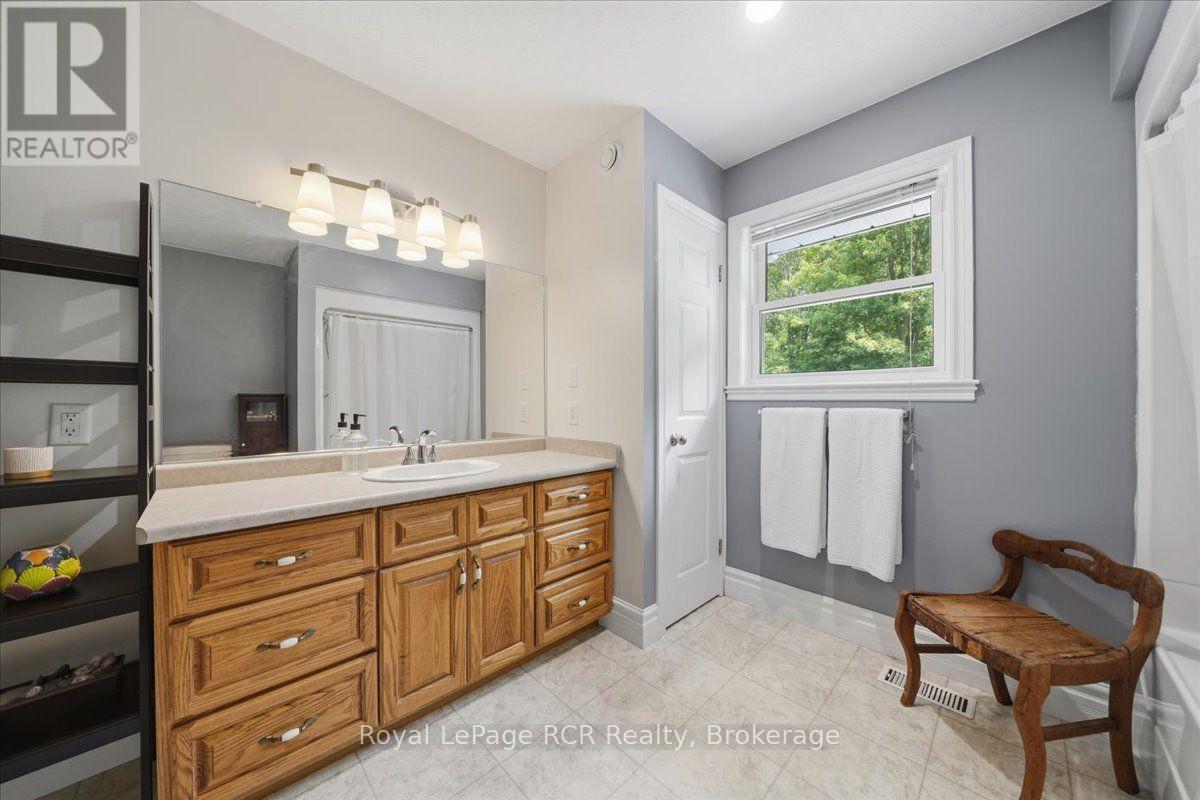
3 Bathroom
2,000 - 2,500 sqft
Fireplace
Central Air Conditioning, Air Exchanger
Forced Air
Landscaped
$984,999
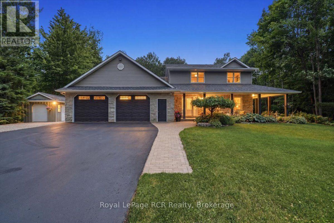
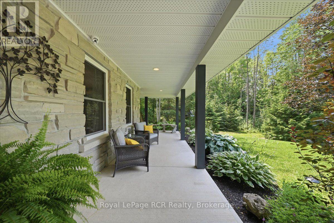
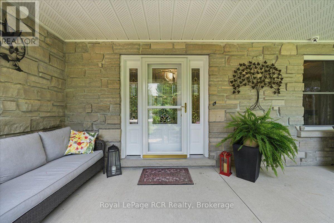
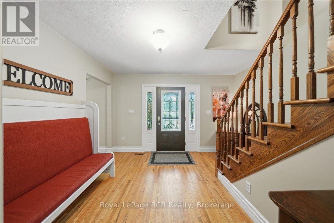
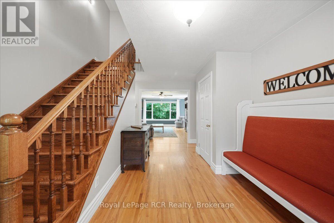
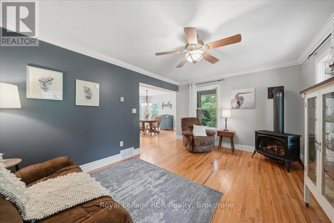
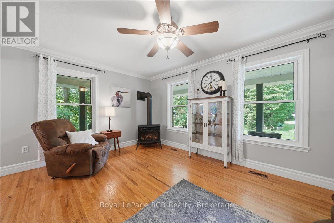
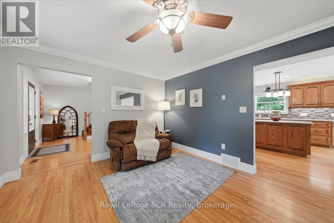
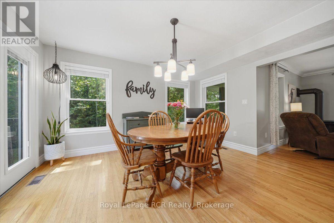
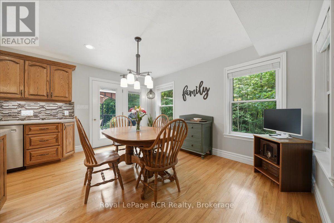
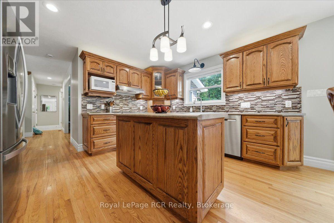
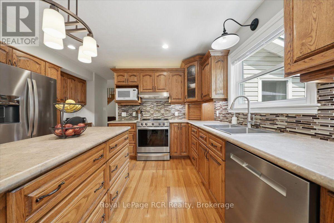
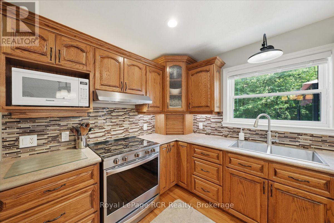
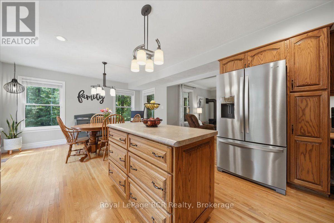
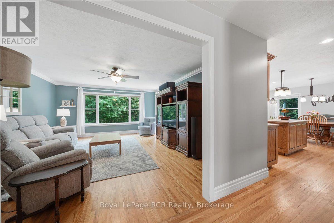
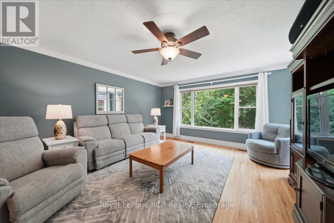
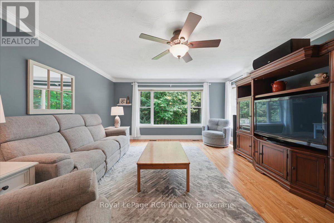
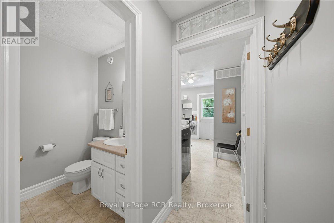
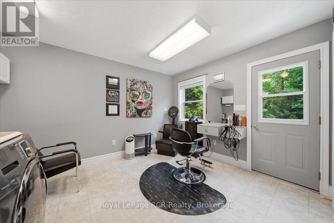
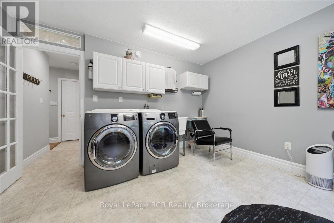
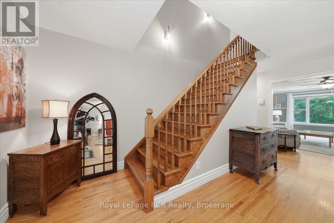
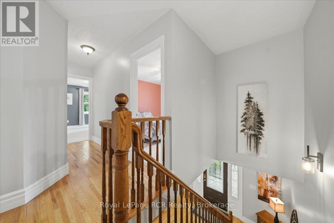
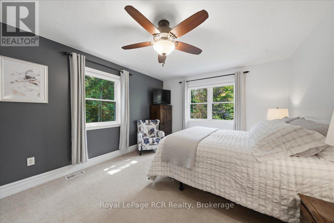
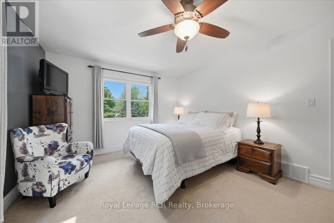
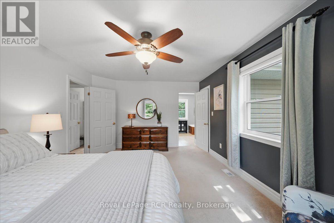
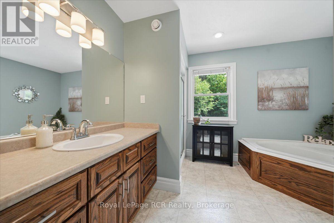
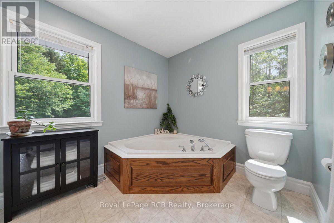
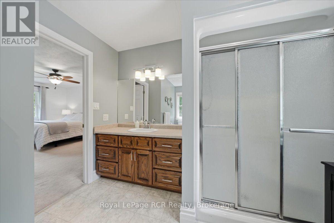
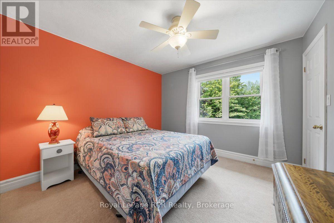
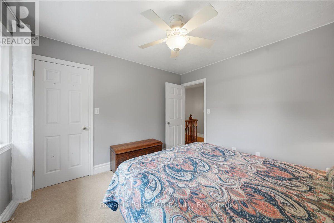
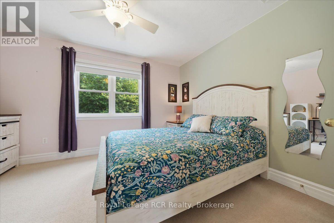
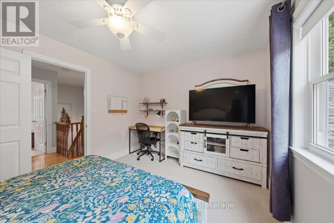
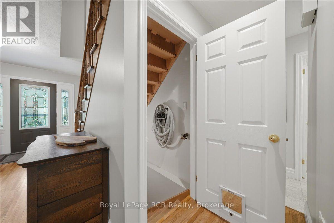
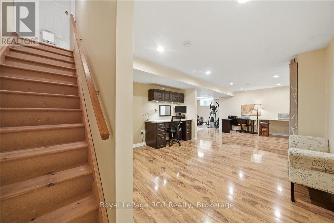
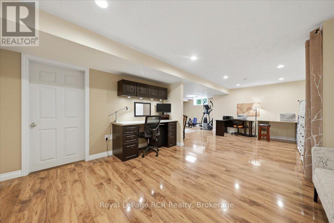
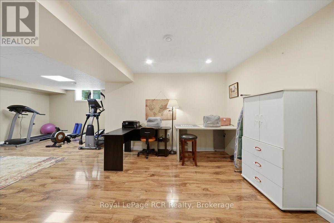
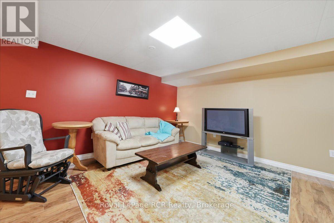
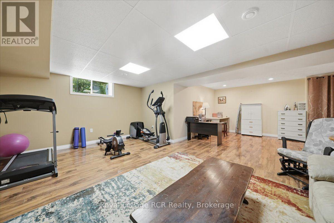
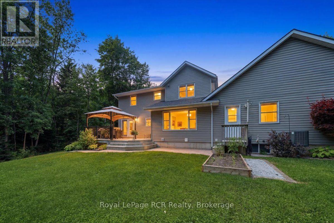
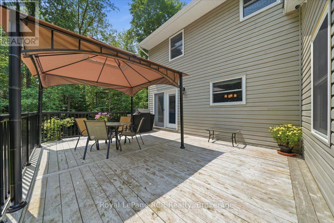
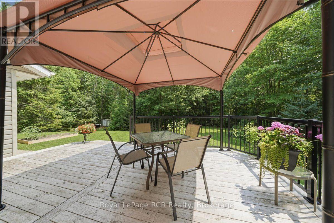
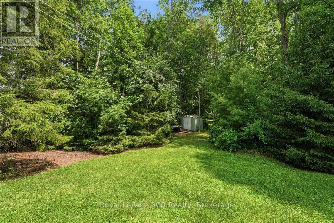
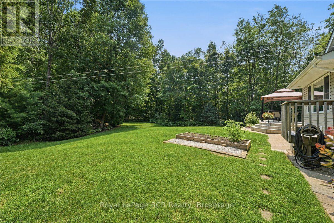
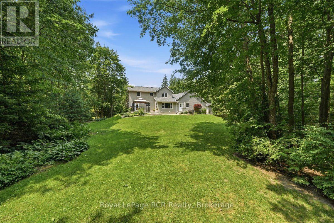
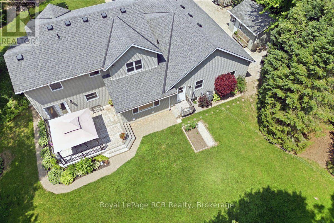
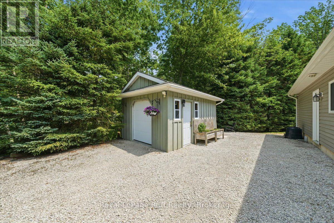
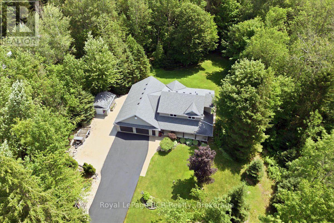
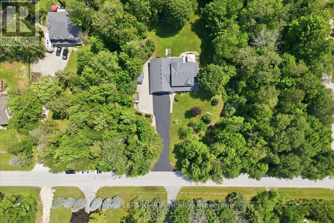
This beautiful Berner custom home on 1.5 acres in Georgian Bluffs offers the perfect blend of country privacy and city convenience, located within walking distance to Kelso Beach and just moments from the shores of Georgian Bay, local schools, and the amenities of Owen Sound. The property immediately impresses with great curb appeal, featuring premium Ledgerock stone, vinyl siding, a 2.5-car attached garage, and a welcoming covered front porch. Step inside to a bright, open concept kitchen and dining area designed for easy daily living and entertaining. The kitchen is a home chef's dream, boasting custom Mennonite cabinets, a central island, incredible cupboard space, a built-in workstation, and a handy appliance garage. This same high quality Mennonite craftsmanship extends to the cabinetry in the home's bathrooms. The main level also features a cozy living room with a natural gas fireplace, a spacious family room, and a combined laundry and office area with direct yard access. Upstairs, you will find three bedrooms, including a primary suite complete with a walk-in closet and a private four piece ensuite. The finished lower level adds excellent extra living space with a large recreation room, plenty of storage, and a direct walkout to the massive attached garage. Peace of mind is built right in, thanks to a Basement Watchdog battery backup system providing up to 8 hours of backup runtime. Hobbyists and outdoor enthusiasts will love the exterior features. The garage includes a dedicated 15 by 13 foot workshop at the back, while the deep, tree-lined backyard hosts a 12 by 16 foot shed with a roll-up door. Spend your summers relaxing on the back deck, enjoying a peaceful acreage that feels worlds away while remaining close to everything the Grey-Bruce region has to offer. (id:15069)
Property Details
| MLS® Number | X13573298 |
| Property Type | Single Family |
| Community Name | Georgian Bluffs |
| Amenities Near By | Schools |
| Equipment Type | None |
| Features | Wooded Area, Sump Pump |
| Parking Space Total | 10 |
| Rental Equipment Type | None |
| Structure | Deck, Porch, Shed |
Building
| Bathroom Total | 3 |
| Bedrooms Above Ground | 3 |
| Bedrooms Total | 3 |
| Amenities | Fireplace(s) |
| Appliances | Garage Door Opener Remote(s), Central Vacuum, Water Heater, Water Softener, Dishwasher, Dryer, Freezer, Garage Door Opener, Stove, Washer, Window Coverings, Refrigerator |
| Basement Development | Finished |
| Basement Type | N/a (finished) |
| Construction Style Attachment | Detached |
| Cooling Type | Central Air Conditioning, Air Exchanger |
| Exterior Finish | Vinyl Siding, Stone |
| Fire Protection | Security System |
| Fireplace Present | Yes |
| Fireplace Total | 1 |
| Foundation Type | Poured Concrete |
| Half Bath Total | 1 |
| Heating Fuel | Natural Gas |
| Heating Type | Forced Air |
| Stories Total | 2 |
| Size Interior | 2,000 - 2,500 Sqft |
| Type | House |
Parking
| Attached Garage | |
| Garage |
Land
| Acreage | No |
| Land Amenities | Schools |
| Landscape Features | Landscaped |
| Sewer | Septic System |
| Size Depth | 330 Ft |
| Size Frontage | 194 Ft ,8 In |
| Size Irregular | 194.7 X 330 Ft |
| Size Total Text | 194.7 X 330 Ft |
| Zoning Description | R1c, Ep |
Rooms
| Level | Type | Length | Width | Dimensions |
|---|---|---|---|---|
| Lower Level | Other | 7.37 m | 3.66 m | 7.37 m x 3.66 m |
| Lower Level | Utility Room | 8.31 m | 6.39 m | 8.31 m x 6.39 m |
| Lower Level | Cold Room | 2.78 m | 2.07 m | 2.78 m x 2.07 m |
| Lower Level | Recreational, Games Room | 5.67 m | 3.86 m | 5.67 m x 3.86 m |
| Main Level | Living Room | 4.75 m | 3.53 m | 4.75 m x 3.53 m |
| Main Level | Kitchen | 4.19 m | 2.97 m | 4.19 m x 2.97 m |
| Main Level | Dining Room | 4.21 m | 3.31 m | 4.21 m x 3.31 m |
| Main Level | Family Room | 5.21 m | 4.67 m | 5.21 m x 4.67 m |
| Main Level | Laundry Room | 3.93 m | 3.86 m | 3.93 m x 3.86 m |
| Main Level | Foyer | 4.33 m | 2.65 m | 4.33 m x 2.65 m |
| Upper Level | Primary Bedroom | 5.01 m | 3.62 m | 5.01 m x 3.62 m |
| Upper Level | Bedroom 2 | 3.96 m | 3.12 m | 3.96 m x 3.12 m |
| Upper Level | Bedroom 3 | 3.33 m | 3.33 m | 3.33 m x 3.33 m |
https://www.realtor.ca/real-estate/30043878/197-carney-street-georgian-bluffs-georgian-bluffs
Contact Us
Contact us for more information

This REALTOR.ca listing content is owned and licensed by REALTOR® members of The Canadian Real Estate Association
The trademarks REALTOR®, REALTORS®, and the REALTOR® logo are controlled by The Canadian Real Estate Association (CREA) and identify real estate professionals who are members of CREA. The trademarks MLS®, Multiple Listing Service® and the associated logos are owned by The Canadian Real Estate Association (CREA) and identify the quality of services provided by real estate professionals who are members of CREA. The trademark DDF® is owned by The Canadian Real Estate Association (CREA) and identifies CREA's Data Distribution Facility (DDF®)
September 30 2026 03:59:16
The Lakelands Association of REALTORS®
Royal LePage Rcr Realty