
197 Bobcaygeon Road Minden Hills, Ontario K0M 2K0

3 Bedroom
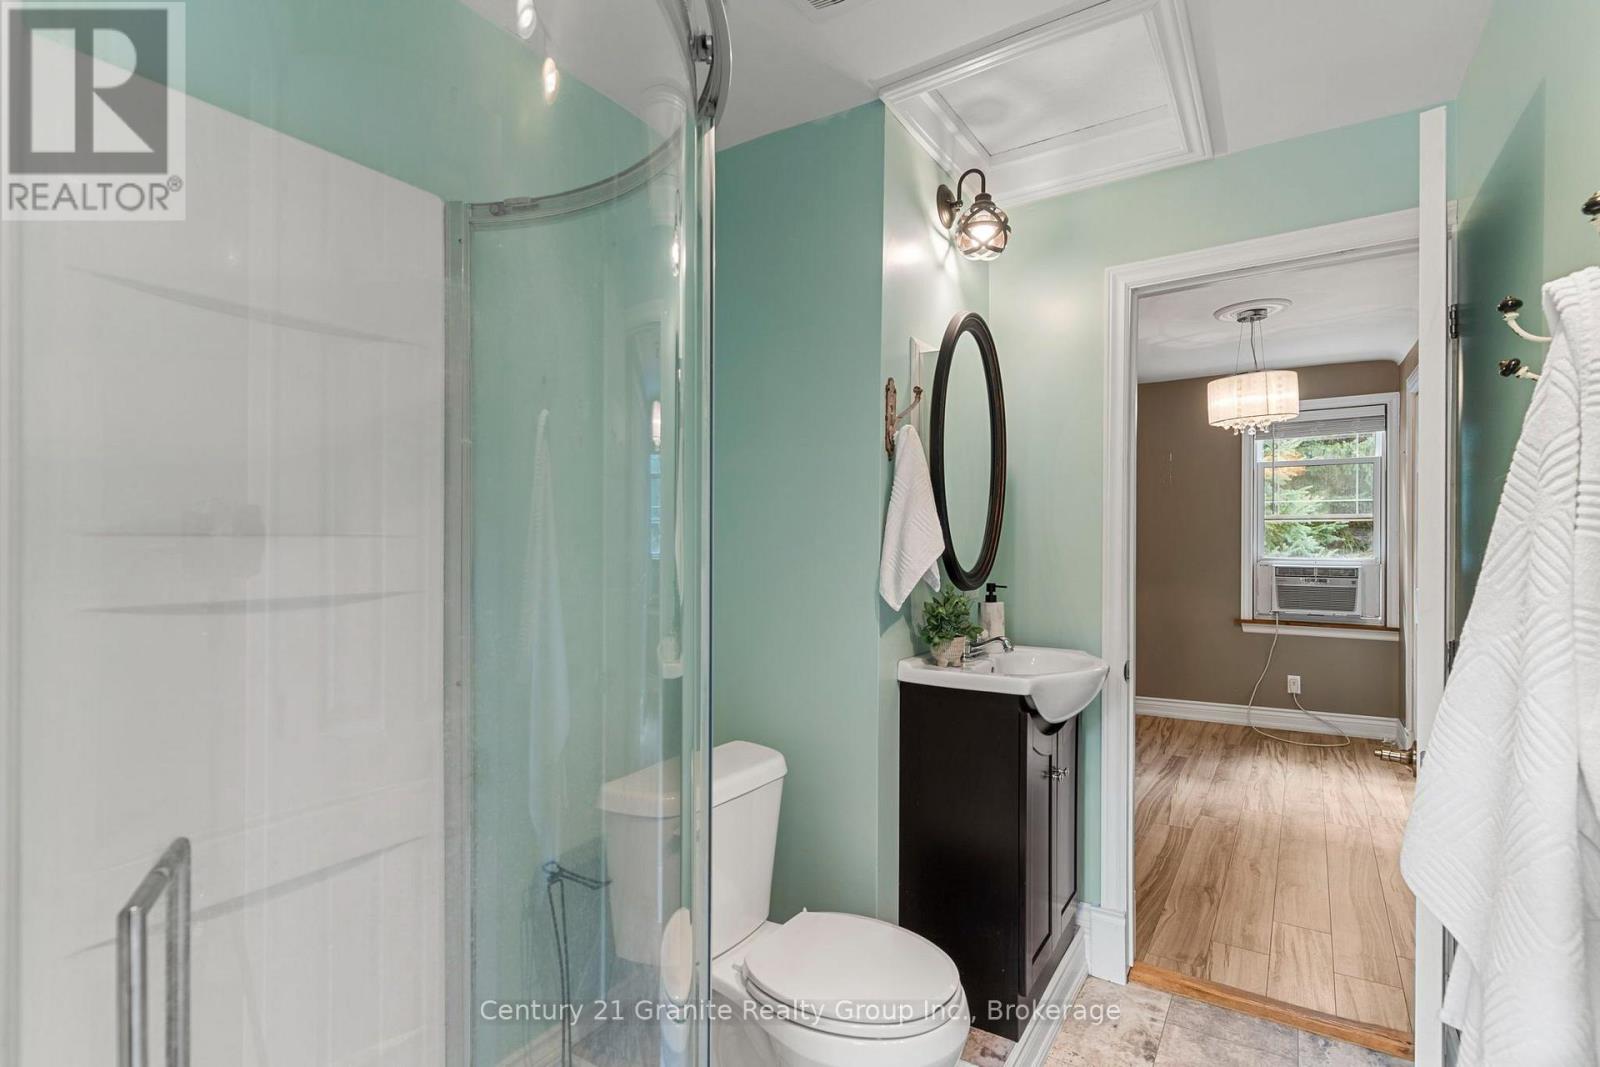
2 Bathroom
1,500 - 2,000 sqft
Fireplace
Wall Unit, Window Air Conditioner
Baseboard Heaters, Forced Air
$524,900
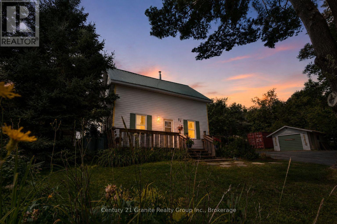
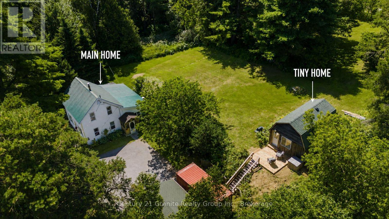
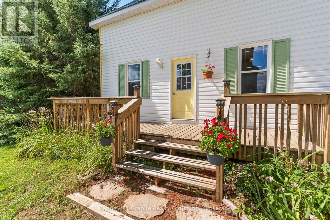
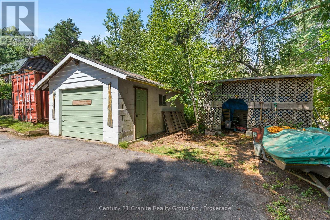
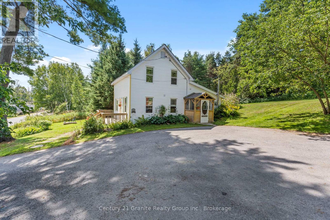
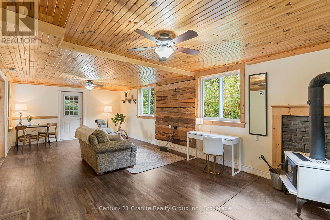
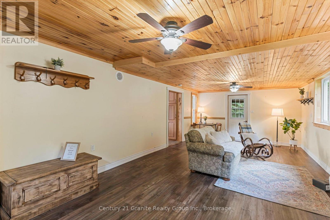
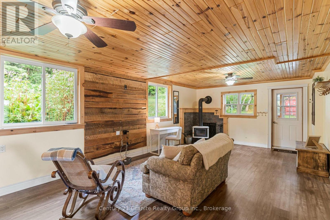
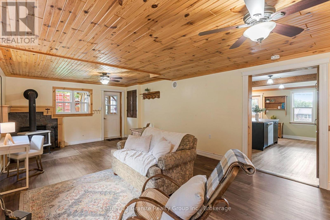

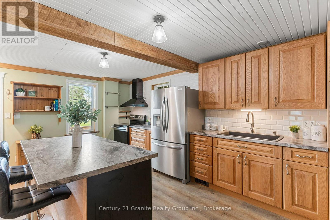
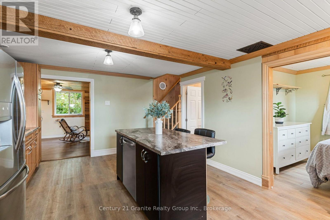
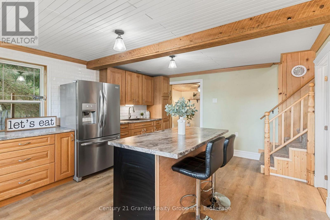
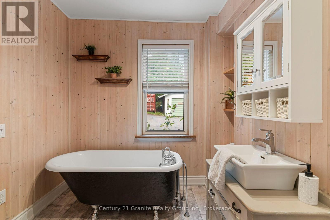
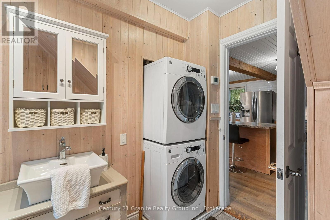
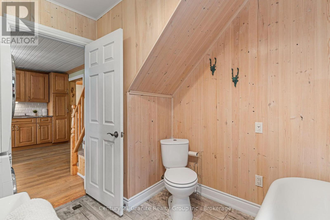
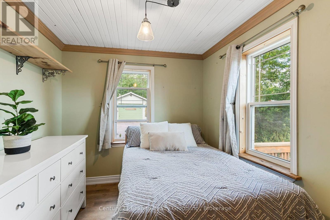
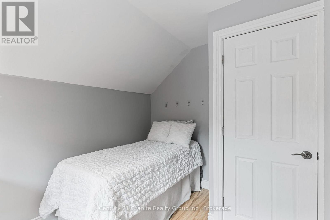
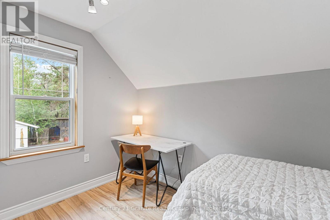
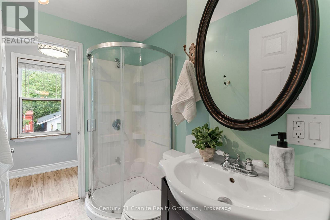
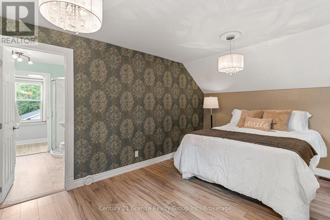
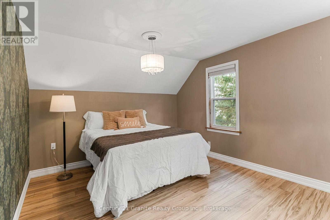
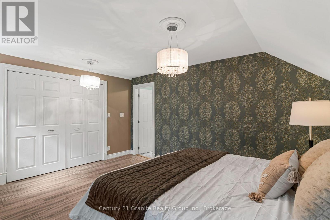
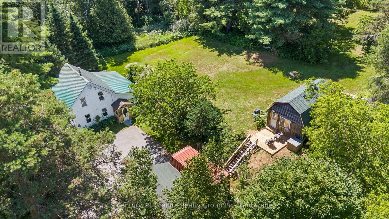
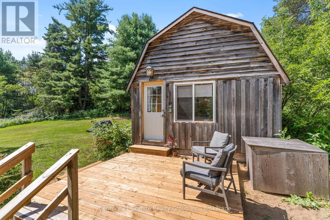
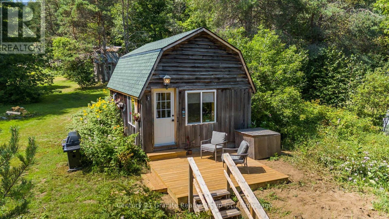
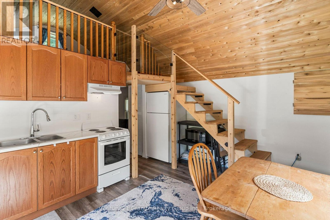
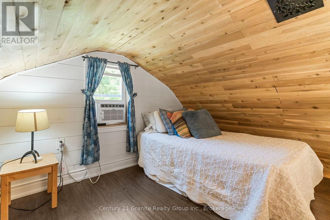
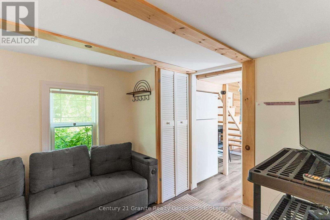
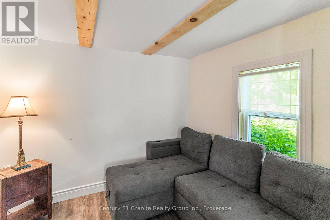
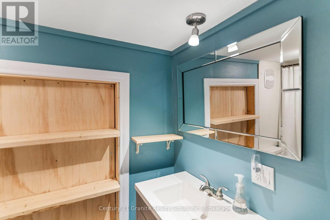
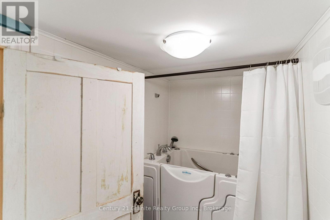
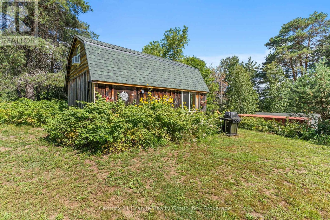
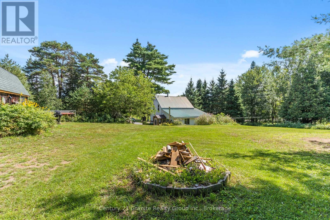
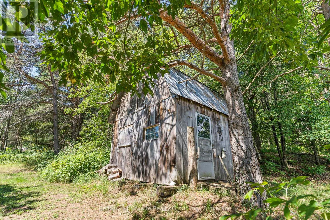
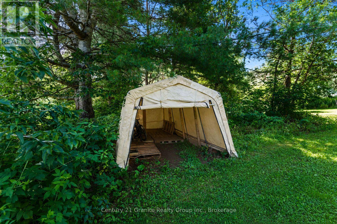
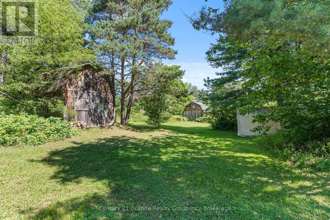
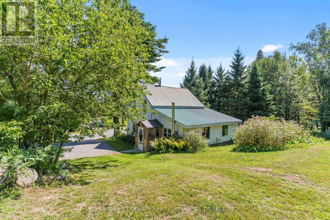
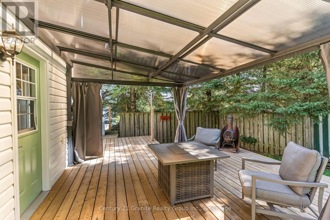
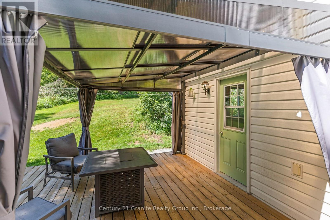
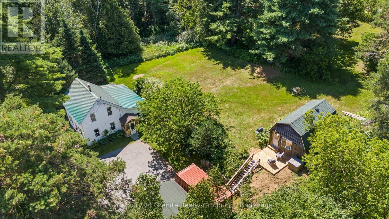
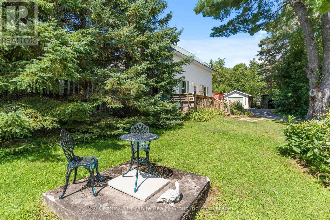
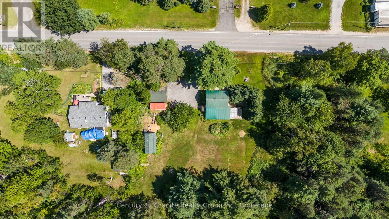
Two homes, one property, and an incredible location just minutes from downtown Minden! Set on just under an acre, this unique property features a 3-bedroom, 2-bathroom main home PLUS a separate, fully equipped tiny home - an exciting opportunity for first-time buyers, investors, extended family or those looking for potential additional income. The main home is filled with warmth and character, featuring an updated kitchen, spacious living and dining areas, main-floor laundry and a walkout to the back deck. Wood accents add charm throughout, while updates including a newer furnace, windows and metal roof offer added peace of mind. Just steps away is the approximately 400 sqft tiny home, complete with its own kitchen, living area, 3-piece bathroom and loft bedroom. Use it for extended family, guests, a home office or explore its income potential - the possibilities are endless! Don't be fooled by the lot size! Just under an acre offers a surprising amount of flat, usable land behind the home, with mature trees, a detached garage and plenty of space for kids, pets, gardens and outdoor living. Best of all, you're approximately a 2-minute drive to downtown Minden, the public boat launch and the Gull River, which leads into beautiful Gull Lake. Shops, restaurants, schools, parks, the arena and everyday amenities are all close by. With municipal water and sewer, two separate living spaces, a great yard and an unbeatable location, this property offers incredible versatility whether you're looking for your first home, an investment opportunity or simply more options under one property! (id:15069)
Property Details
| MLS® Number | X13697820 |
| Property Type | Single Family |
| Community Name | Anson |
| Amenities Near By | Beach, Golf Nearby, Park, Place Of Worship |
| Community Features | Community Centre, School Bus |
| Features | Irregular Lot Size, Sloping, Hilly, Carpet Free, Guest Suite, Sump Pump, In-law Suite |
| Parking Space Total | 7 |
| Structure | Patio(s), Porch, Outbuilding, Shed |
Building
| Bathroom Total | 2 |
| Bedrooms Above Ground | 3 |
| Bedrooms Total | 3 |
| Amenities | Separate Heating Controls |
| Appliances | Water Heater, All, Furniture, Window Coverings |
| Basement Type | Crawl Space |
| Construction Style Attachment | Detached |
| Cooling Type | Wall Unit, Window Air Conditioner |
| Exterior Finish | Vinyl Siding |
| Fire Protection | Smoke Detectors |
| Fireplace Present | Yes |
| Fireplace Total | 1 |
| Fireplace Type | Woodstove |
| Foundation Type | Stone |
| Heating Fuel | Propane, Wood |
| Heating Type | Baseboard Heaters, Forced Air |
| Stories Total | 2 |
| Size Interior | 1,500 - 2,000 Sqft |
| Type | House |
| Utility Water | Municipal Water |
Parking
| Detached Garage | |
| Garage |
Land
| Acreage | No |
| Land Amenities | Beach, Golf Nearby, Park, Place Of Worship |
| Sewer | Sanitary Sewer |
| Size Depth | 237 Ft ,1 In |
| Size Frontage | 165 Ft ,6 In |
| Size Irregular | 165.5 X 237.1 Ft |
| Size Total Text | 165.5 X 237.1 Ft |
Rooms
| Level | Type | Length | Width | Dimensions |
|---|---|---|---|---|
| Second Level | Primary Bedroom | 3.65 m | 5.18 m | 3.65 m x 5.18 m |
| Second Level | Bedroom 3 | 2.89 m | 2.87 m | 2.89 m x 2.87 m |
| Main Level | Living Room | 4.03 m | 5.02 m | 4.03 m x 5.02 m |
| Main Level | Dining Room | 4.21 m | 3.35 m | 4.21 m x 3.35 m |
| Main Level | Bedroom 2 | 2.89 m | 2.74 m | 2.89 m x 2.74 m |
| Main Level | Kitchen | 4.82 m | 4.11 m | 4.82 m x 4.11 m |
| Main Level | Laundry Room | 0.91 m | 1.82 m | 0.91 m x 1.82 m |
Utilities
| Cable | Available |
| Electricity | Installed |
| Sewer | Installed |
https://www.realtor.ca/real-estate/30180623/197-bobcaygeon-road-minden-hills-anson-anson
Contact Us
Contact us for more information

This REALTOR.ca listing content is owned and licensed by REALTOR® members of The Canadian Real Estate Association
The trademarks REALTOR®, REALTORS®, and the REALTOR® logo are controlled by The Canadian Real Estate Association (CREA) and identify real estate professionals who are members of CREA. The trademarks MLS®, Multiple Listing Service® and the associated logos are owned by The Canadian Real Estate Association (CREA) and identify the quality of services provided by real estate professionals who are members of CREA. The trademark DDF® is owned by The Canadian Real Estate Association (CREA) and identifies CREA's Data Distribution Facility (DDF®)
August 20 2026 08:59:42
The Lakelands Association of REALTORS®
Century 21 Granite Realty Group Inc.