
1967 Mcneil Street Innisfil, Ontario L9S 0N8

4 Bedroom
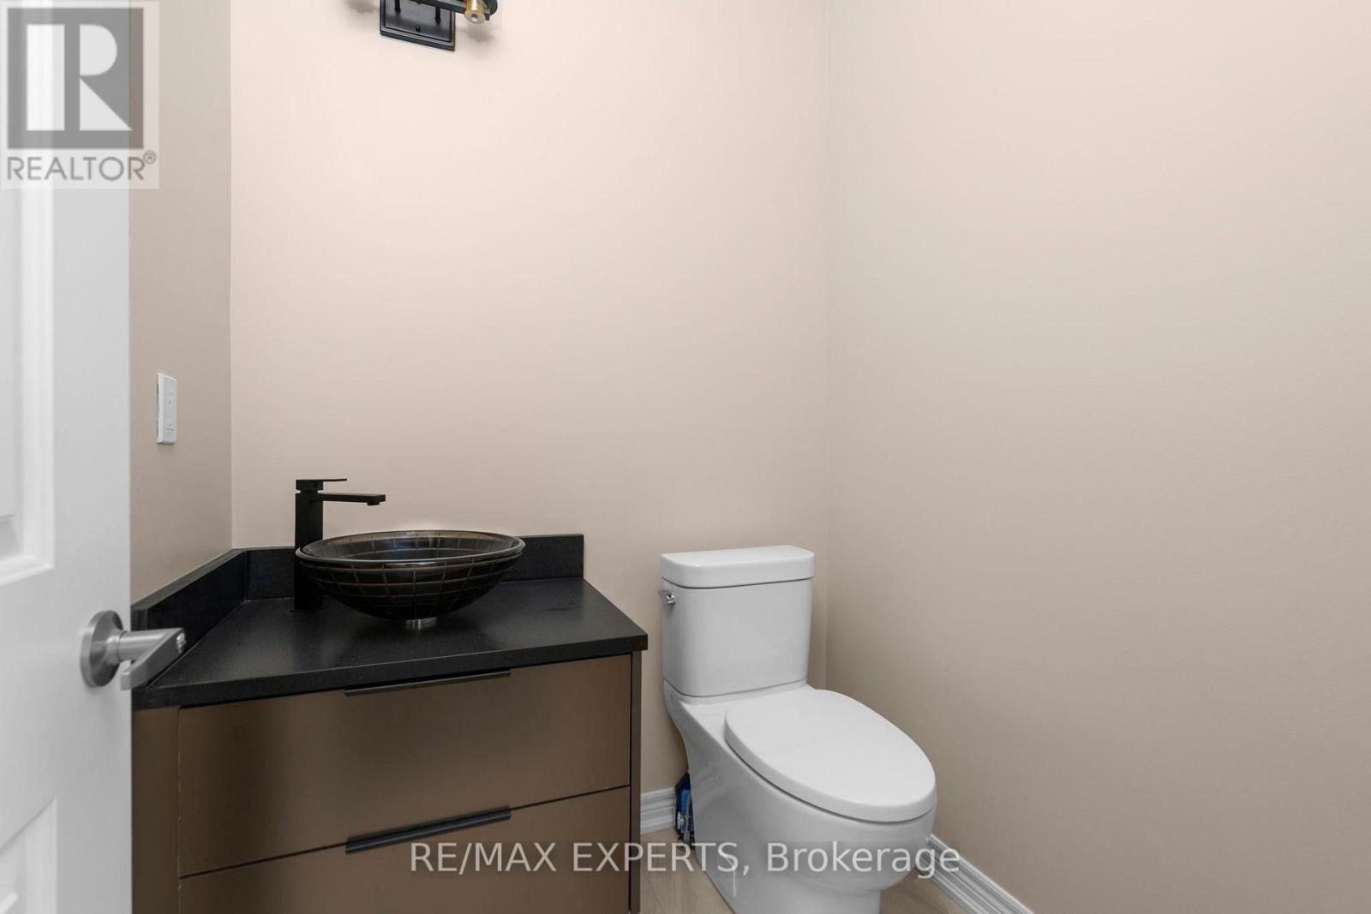
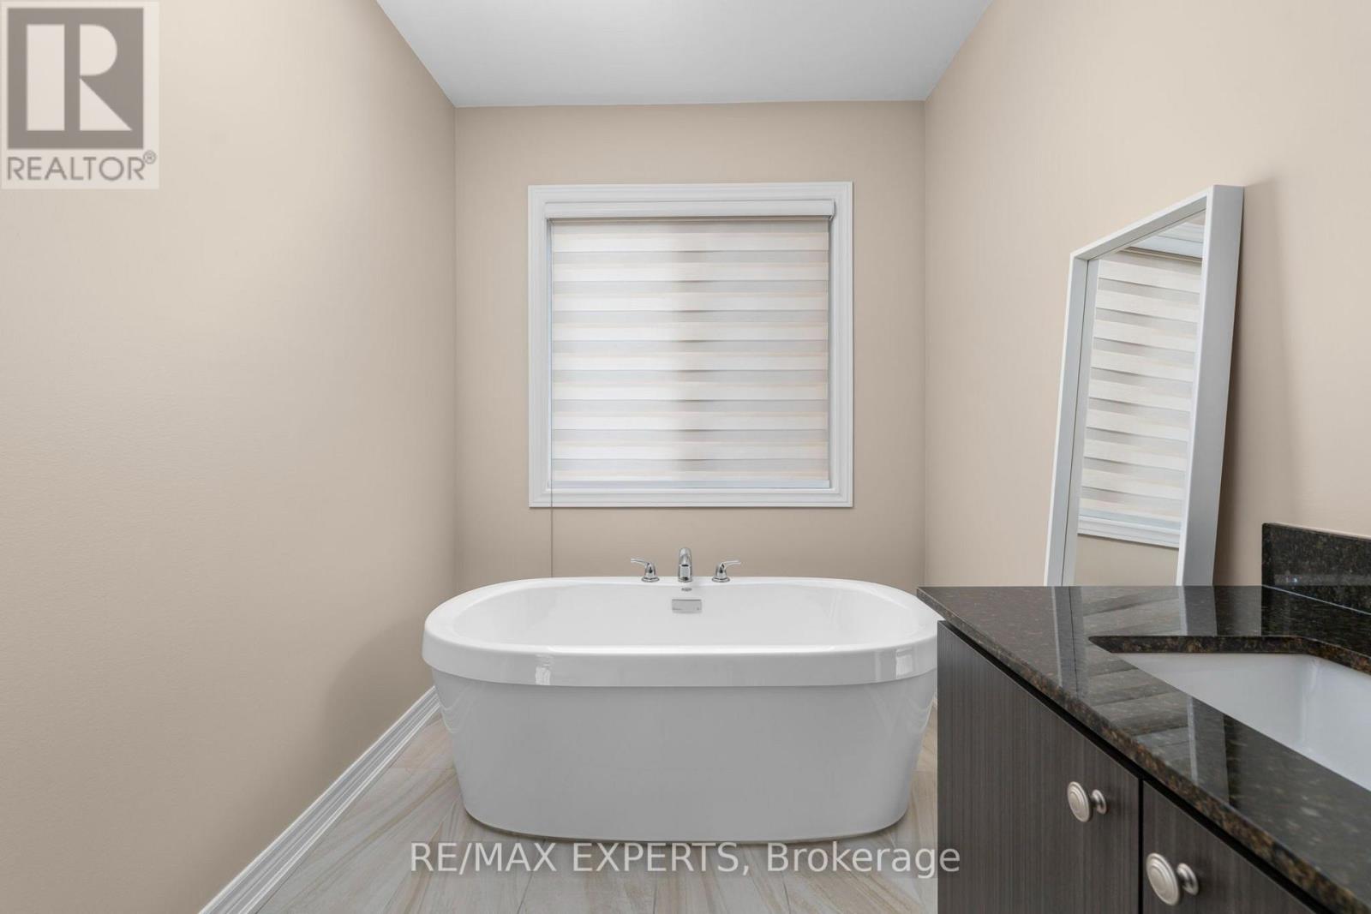
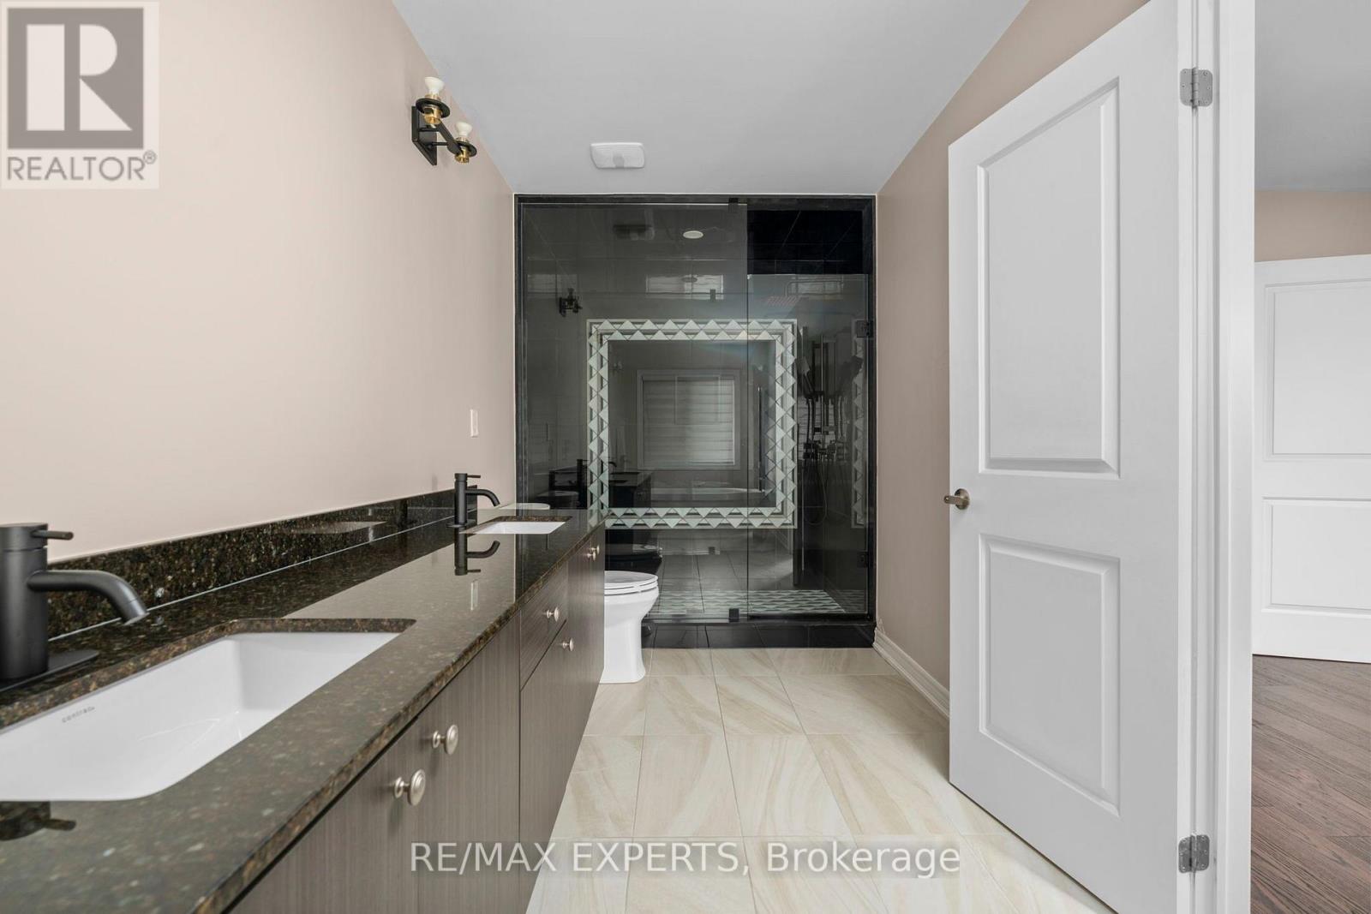
3 Bathroom
2,000 - 2,500 sqft
Central Air Conditioning
Forced Air
$819,000
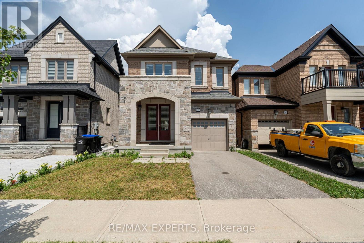
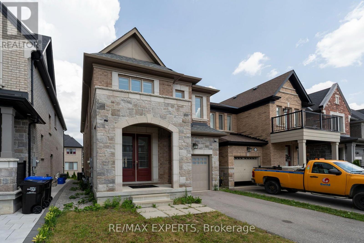
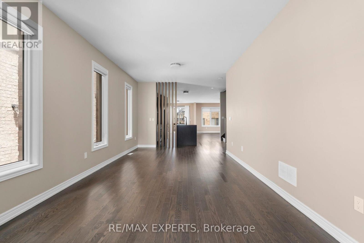
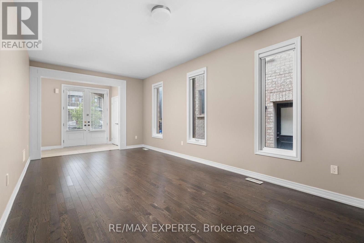
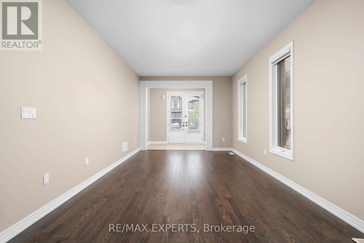
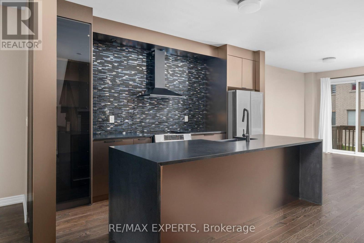
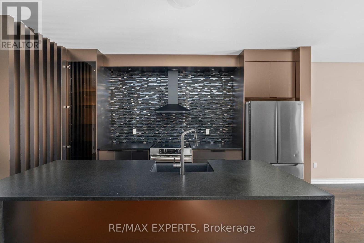
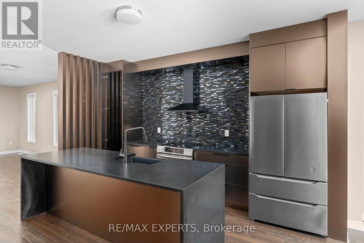
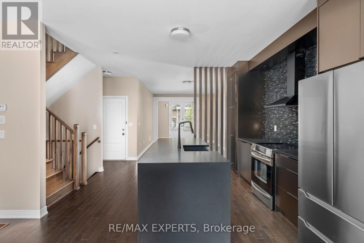
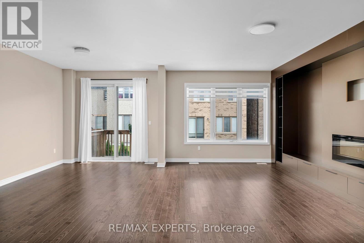
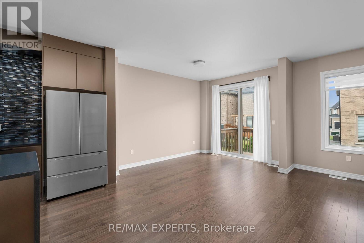
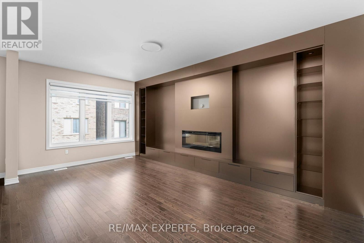
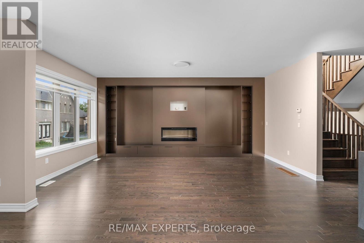
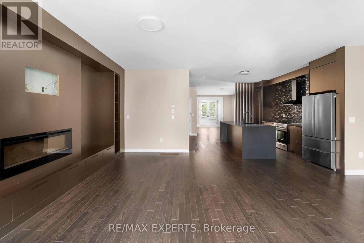
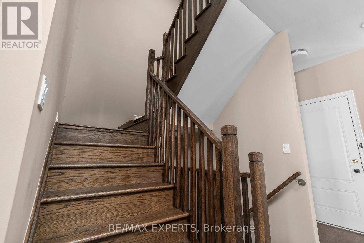
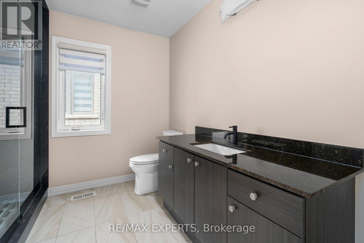
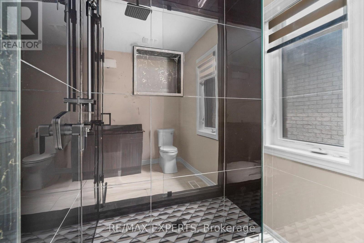
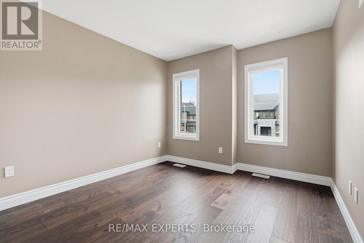
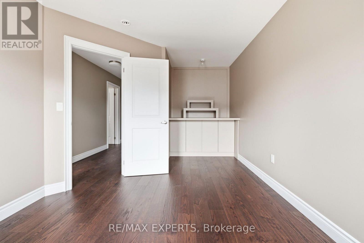
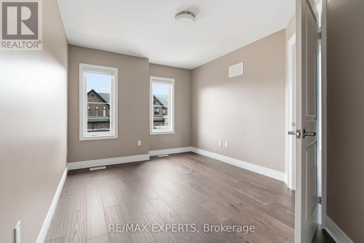
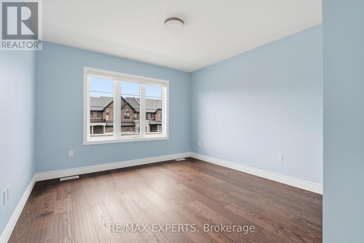
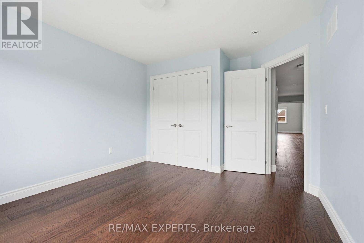
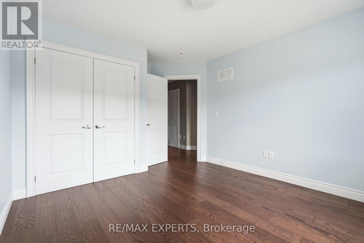
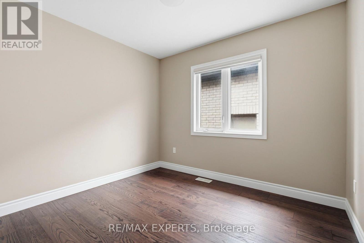
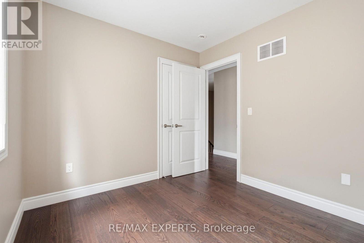
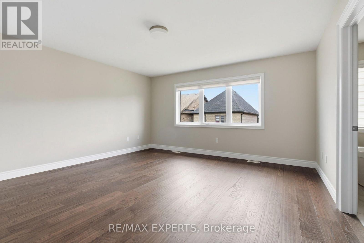
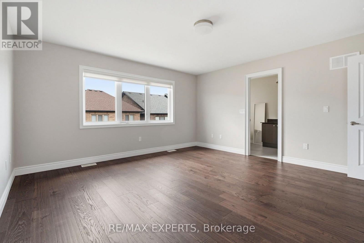
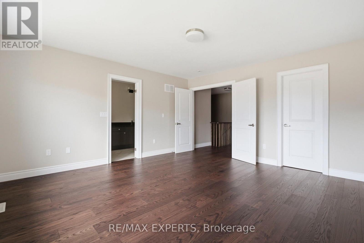
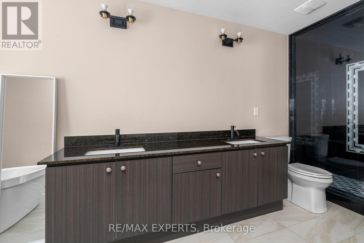
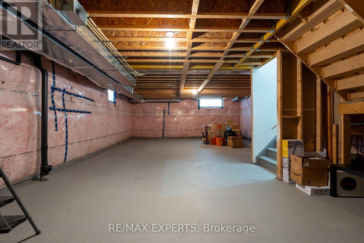
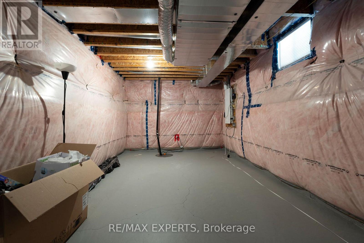
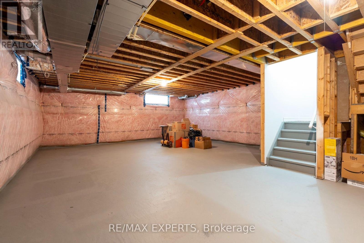
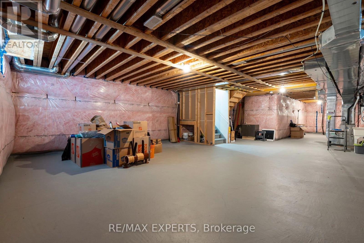
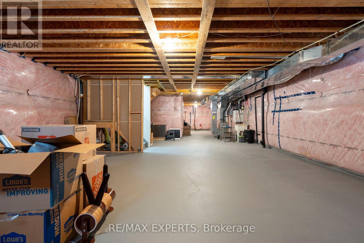
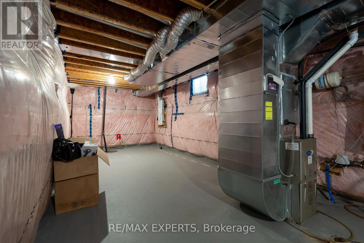
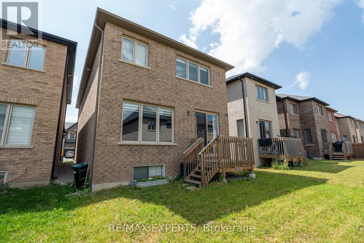
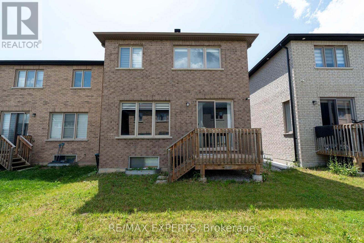
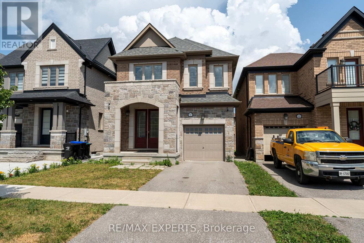
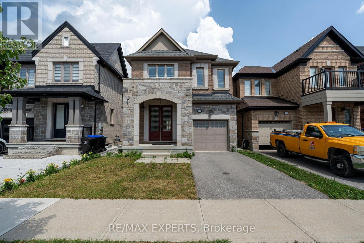
Welcome to this beautifully designed detached home in the heart of Alcona, offering over 2,300 sq. ft. of bright, open-concept living space with 4 spacious bedrooms, 3 bathrooms, and convenient second-floor laundry. The upgraded kitchen with stainless steel appliances flows seamlessly into the inviting family room, complete with an electric fireplace, making it the perfect space for everyday living and entertaining. An unfinished basement offers endless potential to create additional living space to suit your needs. Located just minutes from the shores of Lake Simcoe, this home offers the best of Innisfil living. Spend your summers at nearby beaches and marinas, explore scenic parks and walking trails, and enjoy the convenience of schools, shopping, restaurants, and everyday amenities just moments away. With quick access to Highway 400, commuting to Barrie or the GTA is easy while still enjoying the relaxed, family-friendly lifestyle that makes Alcona one of Innisfil's most desirable communities. (id:15069)
Property Details
| MLS® Number | N13542422 |
| Property Type | Single Family |
| Community Name | Alcona |
| Equipment Type | Water Heater |
| Features | Carpet Free |
| Parking Space Total | 2 |
| Rental Equipment Type | Water Heater |
Building
| Bathroom Total | 3 |
| Bedrooms Above Ground | 4 |
| Bedrooms Total | 4 |
| Age | 6 To 15 Years |
| Appliances | Dryer, Stove, Washer, Refrigerator |
| Basement Development | Unfinished |
| Basement Type | N/a (unfinished) |
| Construction Style Attachment | Detached |
| Cooling Type | Central Air Conditioning |
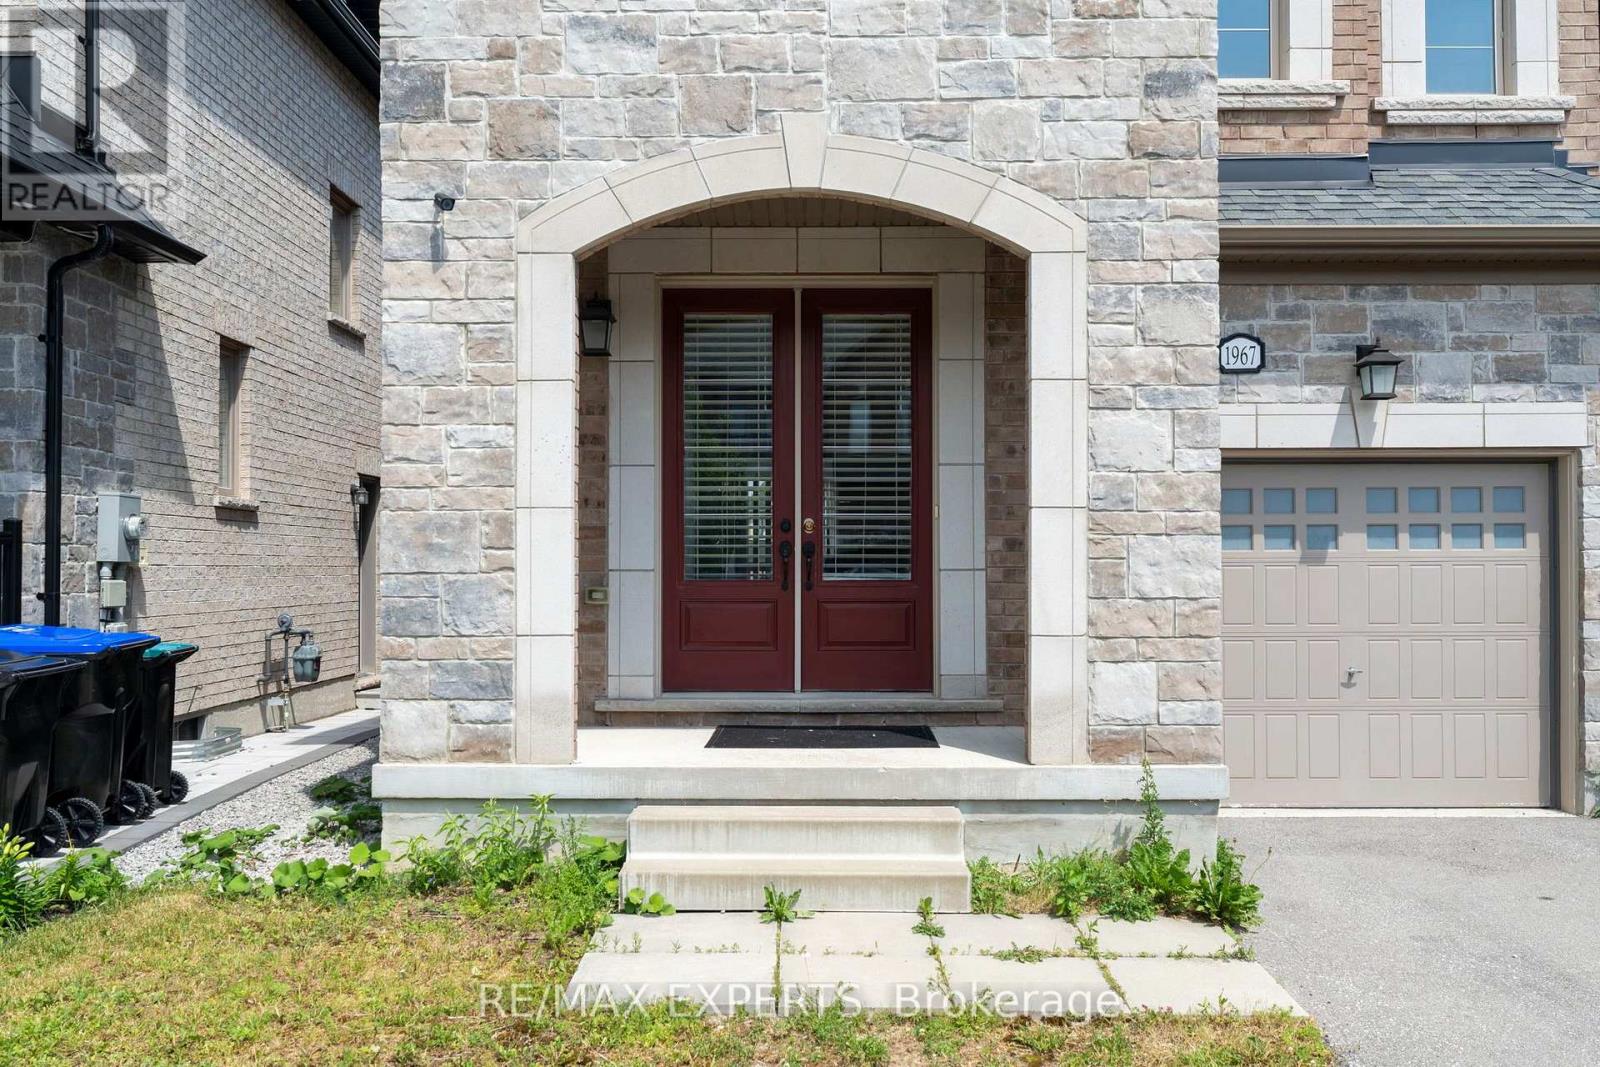
| Exterior Finish | Brick |
| Foundation Type | Concrete |
| Half Bath Total | 1 |
| Heating Fuel | Natural Gas |
| Heating Type | Forced Air |
| Stories Total | 2 |
| Size Interior | 2,000 - 2,500 Sqft |
| Type | House |
| Utility Water | Municipal Water |
Parking
| Attached Garage | |
| Garage |
Land
| Acreage | No |
| Sewer | Sanitary Sewer |
| Size Depth | 97 Ft ,9 In |
| Size Frontage | 29 Ft ,6 In |
| Size Irregular | 29.5 X 97.8 Ft |
| Size Total Text | 29.5 X 97.8 Ft |
Rooms
| Level | Type | Length | Width | Dimensions |
|---|---|---|---|---|
| Second Level | Primary Bedroom | 4.57 m | 4.55 m | 4.57 m x 4.55 m |
| Second Level | Bedroom 2 | 5.51 m | 3.07 m | 5.51 m x 3.07 m |
| Second Level | Bedroom 3 | 4.19 m | 3.43 m | 4.19 m x 3.43 m |
| Second Level | Bedroom 4 | 3.05 m | 2.74 m | 3.05 m x 2.74 m |
| Second Level | Laundry Room | 1.85 m | 7.1 m | 1.85 m x 7.1 m |
| Main Level | Living Room | 6.1 m | 3.43 m | 6.1 m x 3.43 m |
| Main Level | Kitchen | 4.45 m | 5.44 m | 4.45 m x 5.44 m |
| Main Level | Dining Room | 3.96 m | 2.84 m | 3.96 m x 2.84 m |
| Main Level | Family Room | 5.82 m | 3.76 m | 5.82 m x 3.76 m |
https://www.realtor.ca/real-estate/30010475/1967-mcneil-street-innisfil-alcona-alcona
Contact Us
Contact us for more information

This REALTOR.ca listing content is owned and licensed by REALTOR® members of The Canadian Real Estate Association
The trademarks REALTOR®, REALTORS®, and the REALTOR® logo are controlled by The Canadian Real Estate Association (CREA) and identify real estate professionals who are members of CREA. The trademarks MLS®, Multiple Listing Service® and the associated logos are owned by The Canadian Real Estate Association (CREA) and identify the quality of services provided by real estate professionals who are members of CREA. The trademark DDF® is owned by The Canadian Real Estate Association (CREA) and identifies CREA's Data Distribution Facility (DDF®)
July 09 2026 02:34:56
Toronto Regional Real Estate Board
RE/MAX Experts