
196 Queen Street W Centre Wellington, Ontario N1M 1S7

3 Bedroom
1 Bathroom
700 - 1,100 sqft
Fireplace
Central Air Conditioning
Forced Air
$639,900
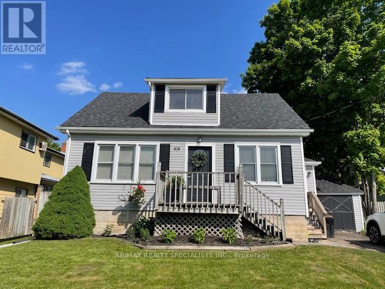
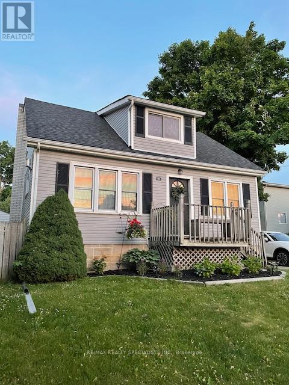
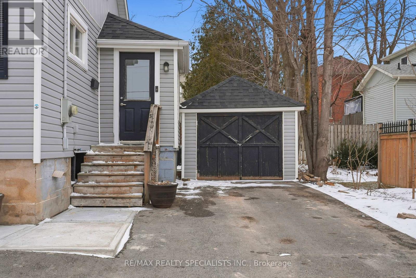
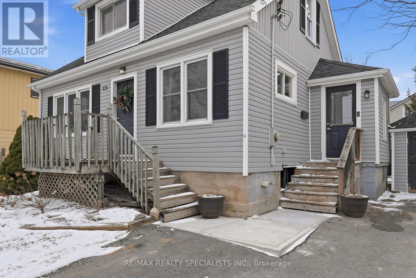
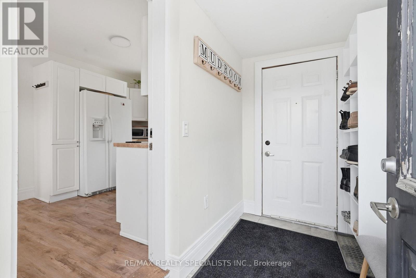
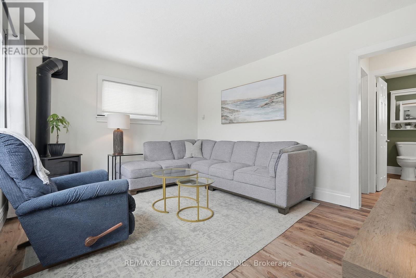
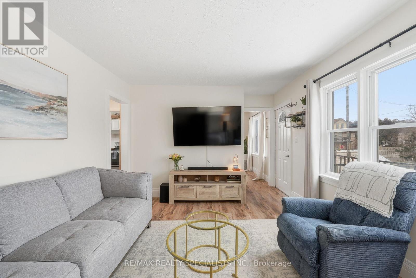
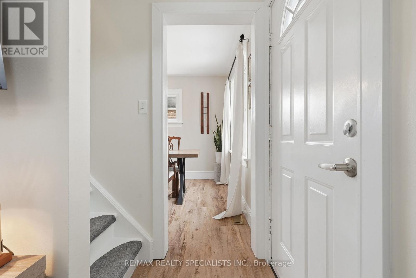
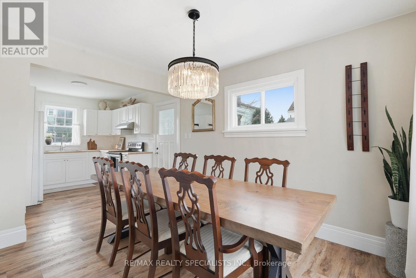
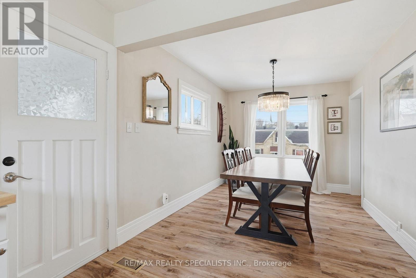
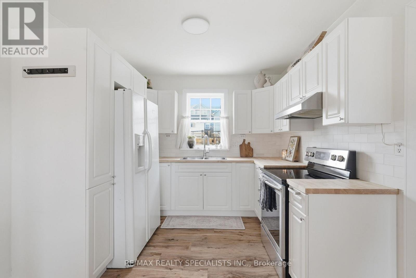
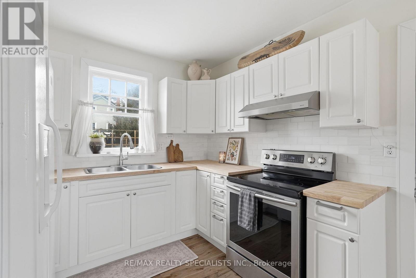
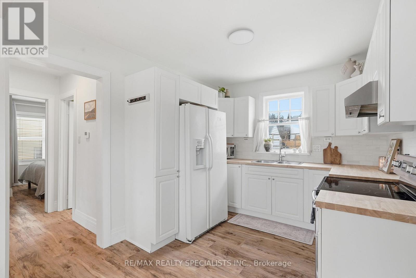
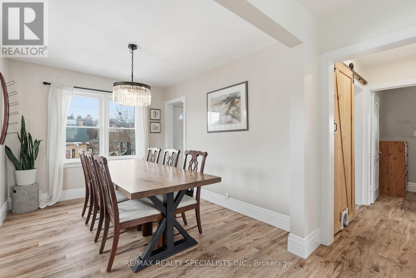
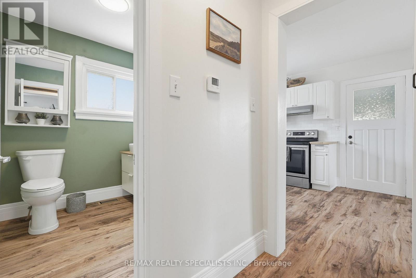
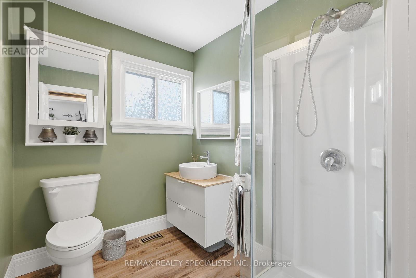
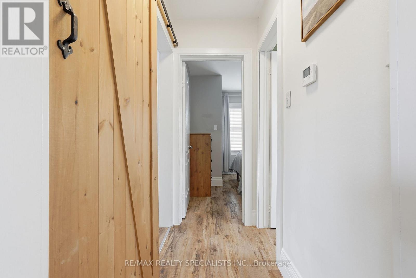
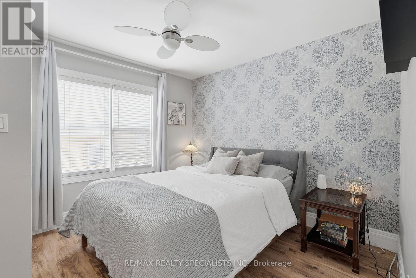
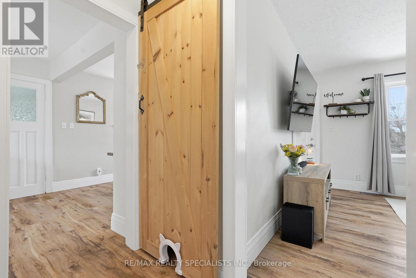
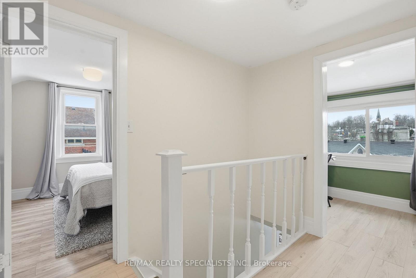
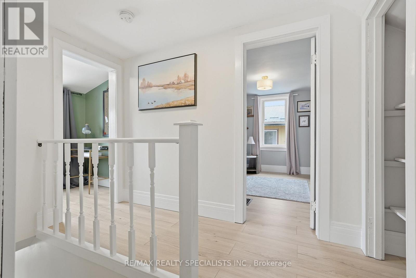
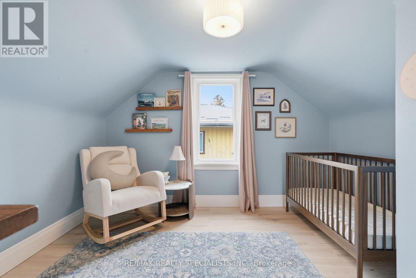
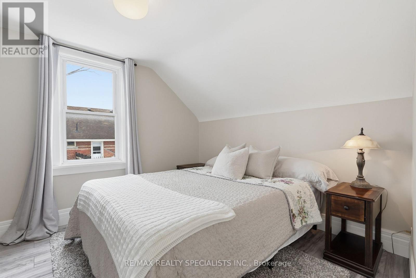
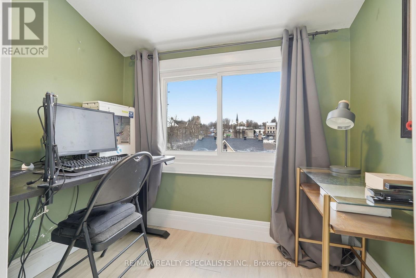
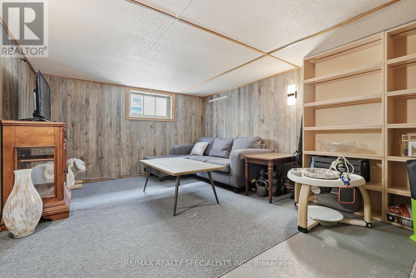
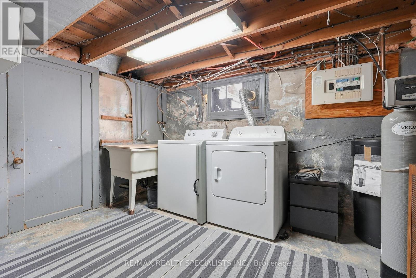
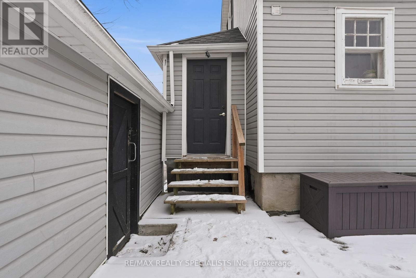
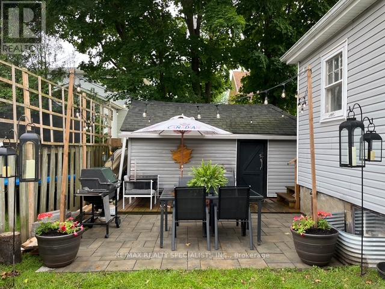
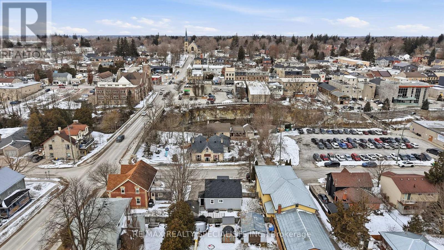
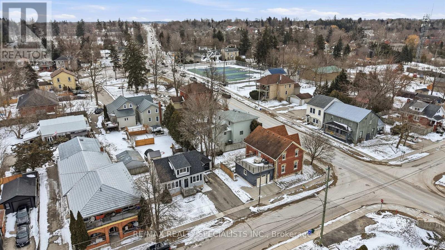
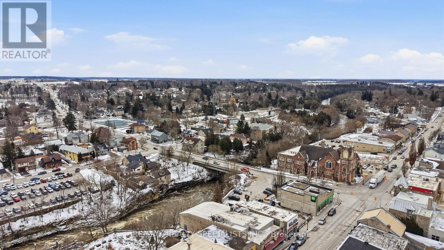
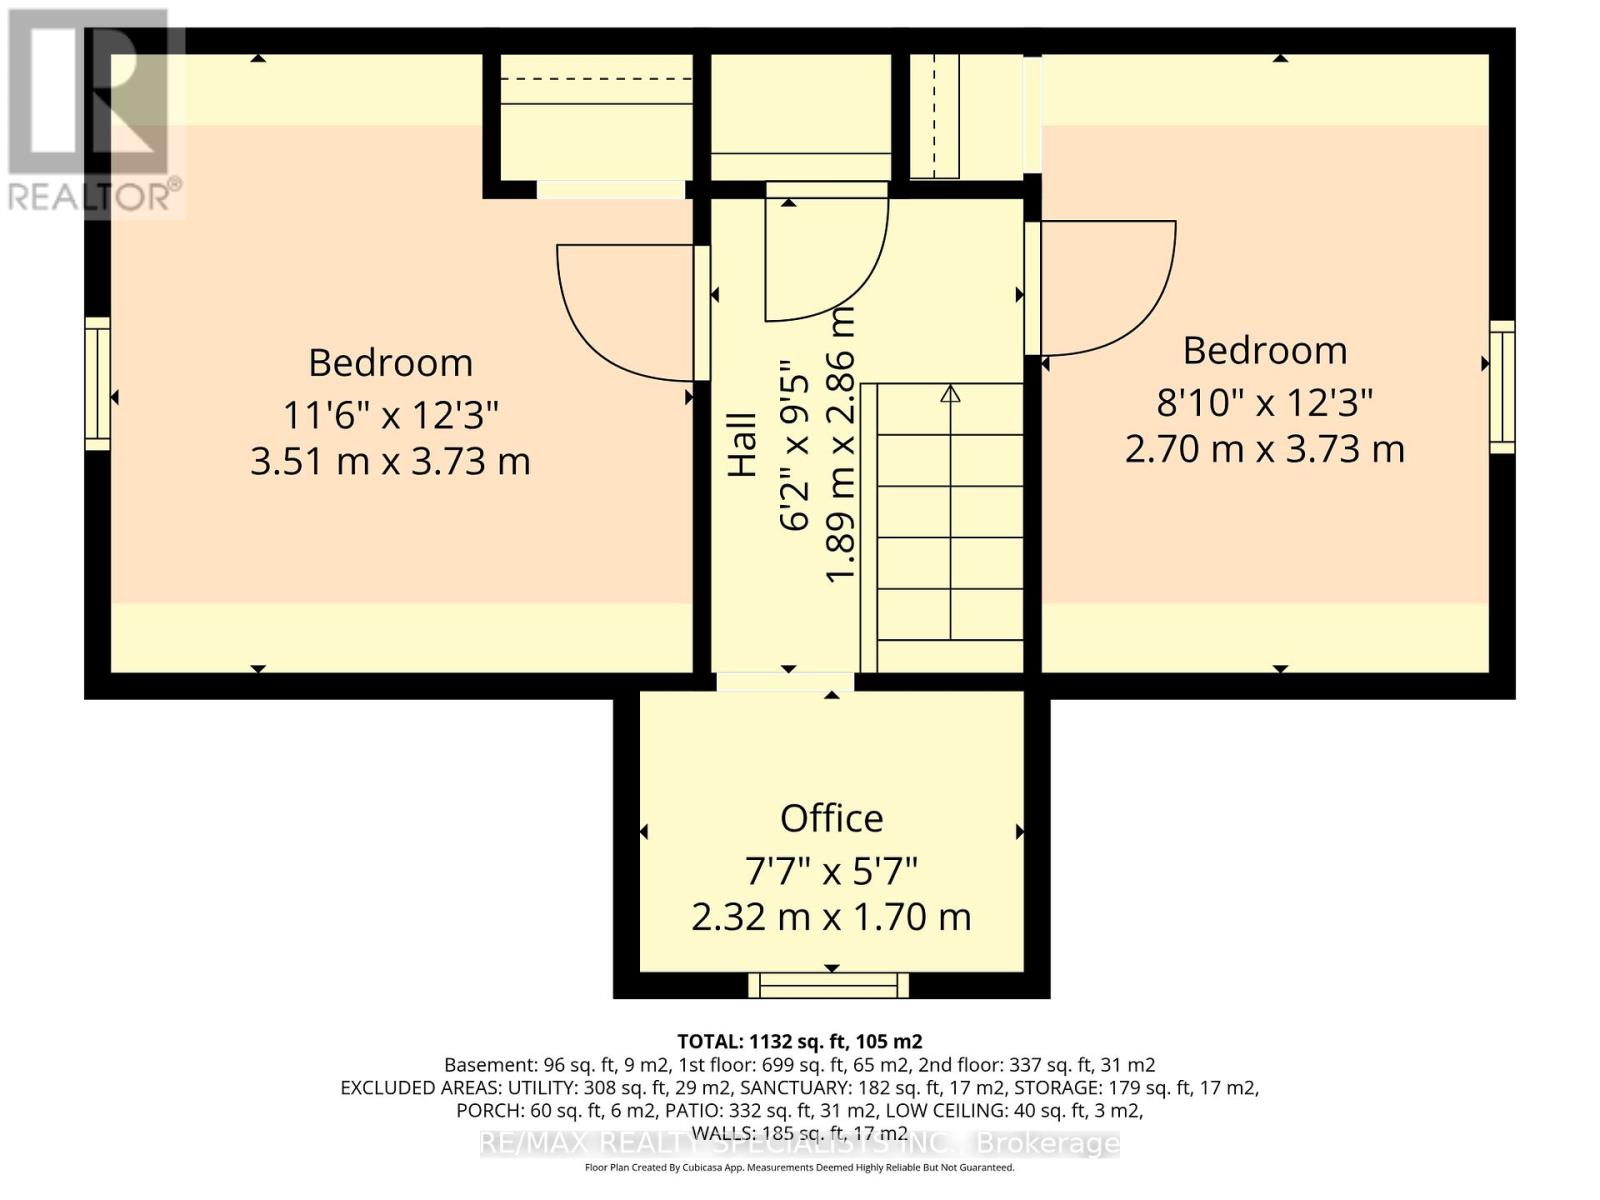
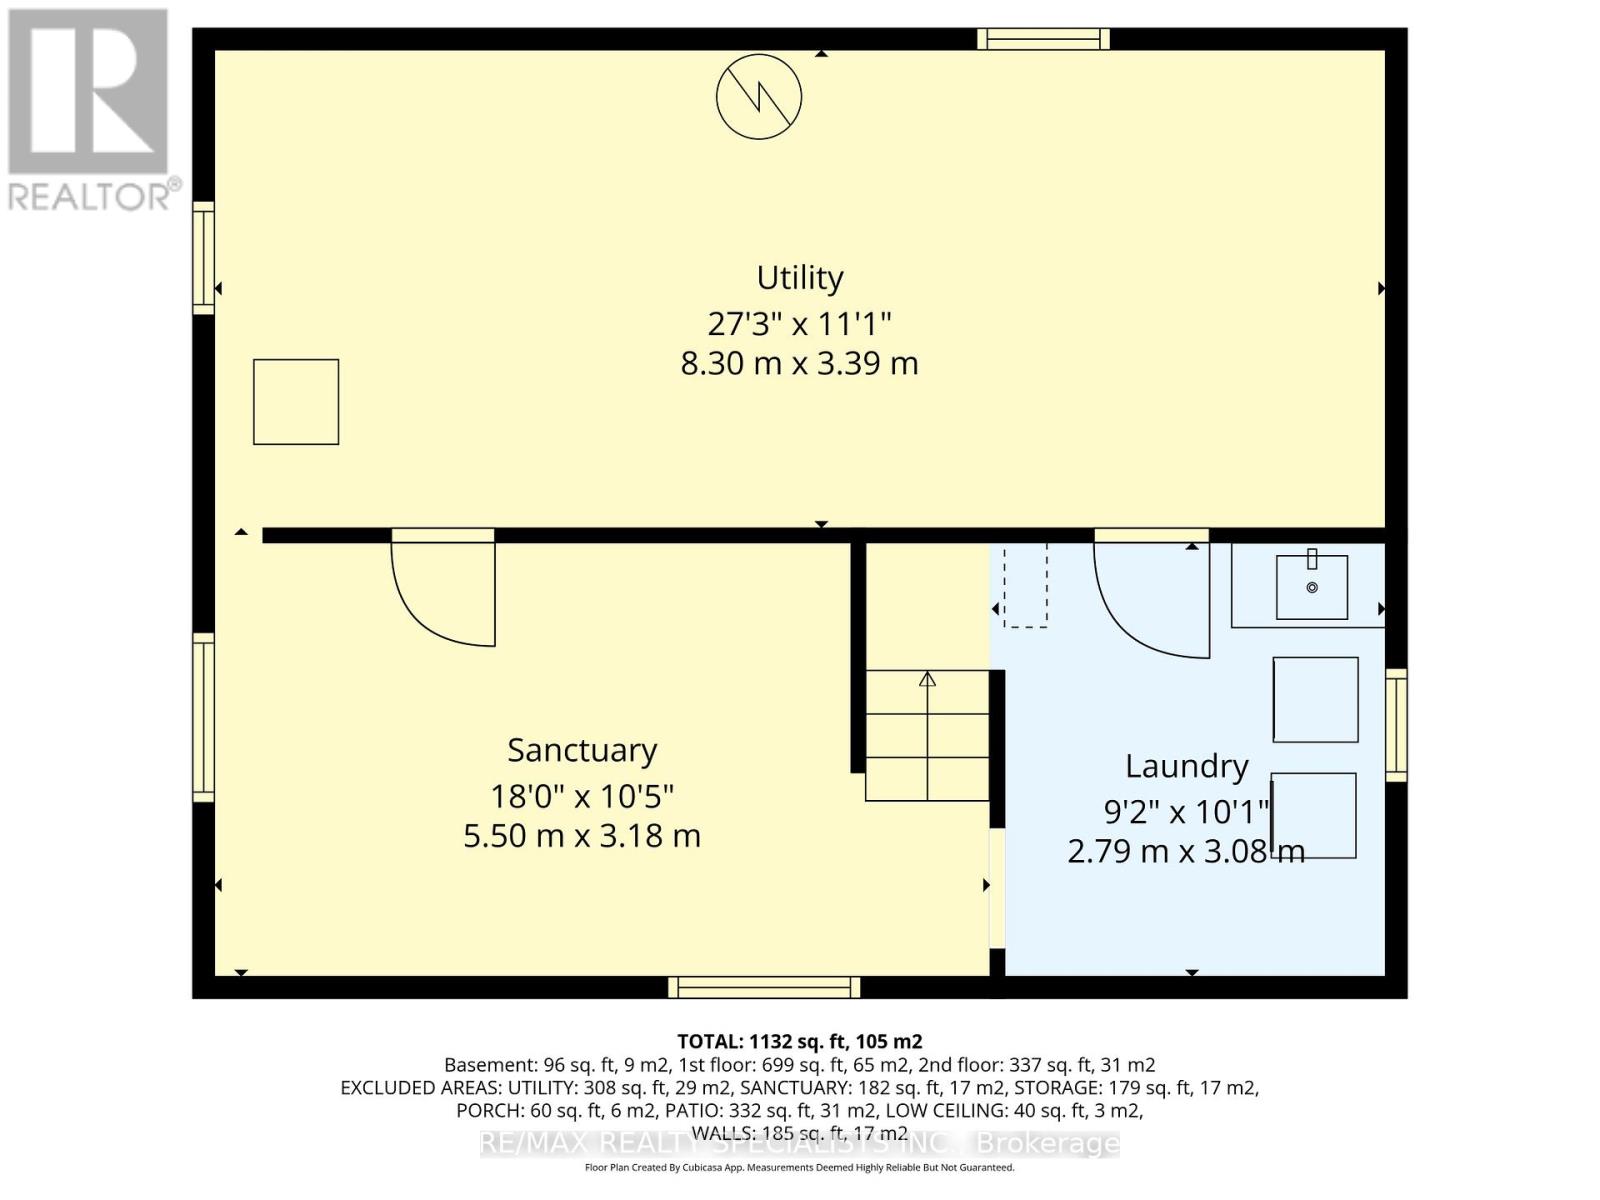
A rare opportunity to own a beautifully updated character home in an unbeatable location. This charming 1.5-storey gem offers timeless curb appeal, modern updates, and a lifestyle that's hard to match. Featuring 3 bedrooms and 1 bath, this home blends original charm with thoughtful upgrades, including oversized baseboard trim and warm, inviting spaces throughout. The bright kitchen has been tastefully refreshed with brand-new butcher block countertops and a classic subway tile backsplash, flowing effortlessly into a spacious dining area perfect for both everyday living and entertaining. The sun-filled living room is the heart of the home, complete with a cozy gas fireplace, creating the perfect space to unwind. A main-floor primary bedroom and full 3-piece bath offer the convenience of main-level living ideal for downsizers or busy professionals. Upstairs, you'll find two generous bedrooms plus a charming office nook overlooking the downtown core, with potential to convert into a 2-piece bath. The partially finished basement adds valuable living space with a comfortable TV/lounge area, along with a laundry room and plenty of storage. Step outside to your private patio perfect for morning coffee or evening gatherings. The detached garage with hydro and the recently updated mudroom add everyday functionality to this already impressive home. All of this just a short stroll to the vibrant downtown core, enjoy local pubs, restaurants, boutique shops, and cafes, plus scenic walks along the Grand River. Key Updates: Waterproofing & weeping tile (2018) Furnace (2021) A/C (2018) Gas fireplace (2021) Water softener (owned, 2017) Hot water tank (rental, 2026) Freshly painted trim & doors (2026), Subway tile backsplash & Butcher block countertops (2026) (id:15069)
Property Details
| MLS® Number | X13082946 |
| Property Type | Single Family |
| Community Name | Fergus |
| Amenities Near By | Hospital, Park, Place Of Worship, Schools |
| Community Features | Community Centre |
| Equipment Type | Water Heater - Gas, Water Heater |
| Features | Dry, Carpet Free, Sump Pump |
| Parking Space Total | 5 |
| Rental Equipment Type | Water Heater - Gas, Water Heater |
| Structure | Patio(s), Porch, Deck |
| View Type | River View |
Building
| Bathroom Total | 1 |
| Bedrooms Above Ground | 3 |
| Bedrooms Total | 3 |
| Age | 51 To 99 Years |
| Amenities | Fireplace(s) |
| Appliances | Water Heater, Water Softener, Water Meter, Dryer, Microwave, Hood Fan, Stove, Washer, Refrigerator |
| Basement Development | Partially Finished |
| Basement Type | Full (partially Finished) |
| Construction Style Attachment | Detached |
| Cooling Type | Central Air Conditioning |
| Exterior Finish | Vinyl Siding |
| Fire Protection | Smoke Detectors |
| Fireplace Present | Yes |
| Fireplace Total | 1 |
| Flooring Type | Laminate |
| Foundation Type | Block |
| Heating Fuel | Natural Gas |
| Heating Type | Forced Air |
| Stories Total | 2 |
| Size Interior | 700 - 1,100 Sqft |
| Type | House |
| Utility Water | Municipal Water |
Parking
| Detached Garage | |
| Garage |
Land
| Acreage | No |
| Land Amenities | Hospital, Park, Place Of Worship, Schools |
| Sewer | Sanitary Sewer |
| Size Depth | 63 Ft |
| Size Frontage | 63 Ft |
| Size Irregular | 63 X 63 Ft |
| Size Total Text | 63 X 63 Ft|under 1/2 Acre |
| Zoning Description | R3 |
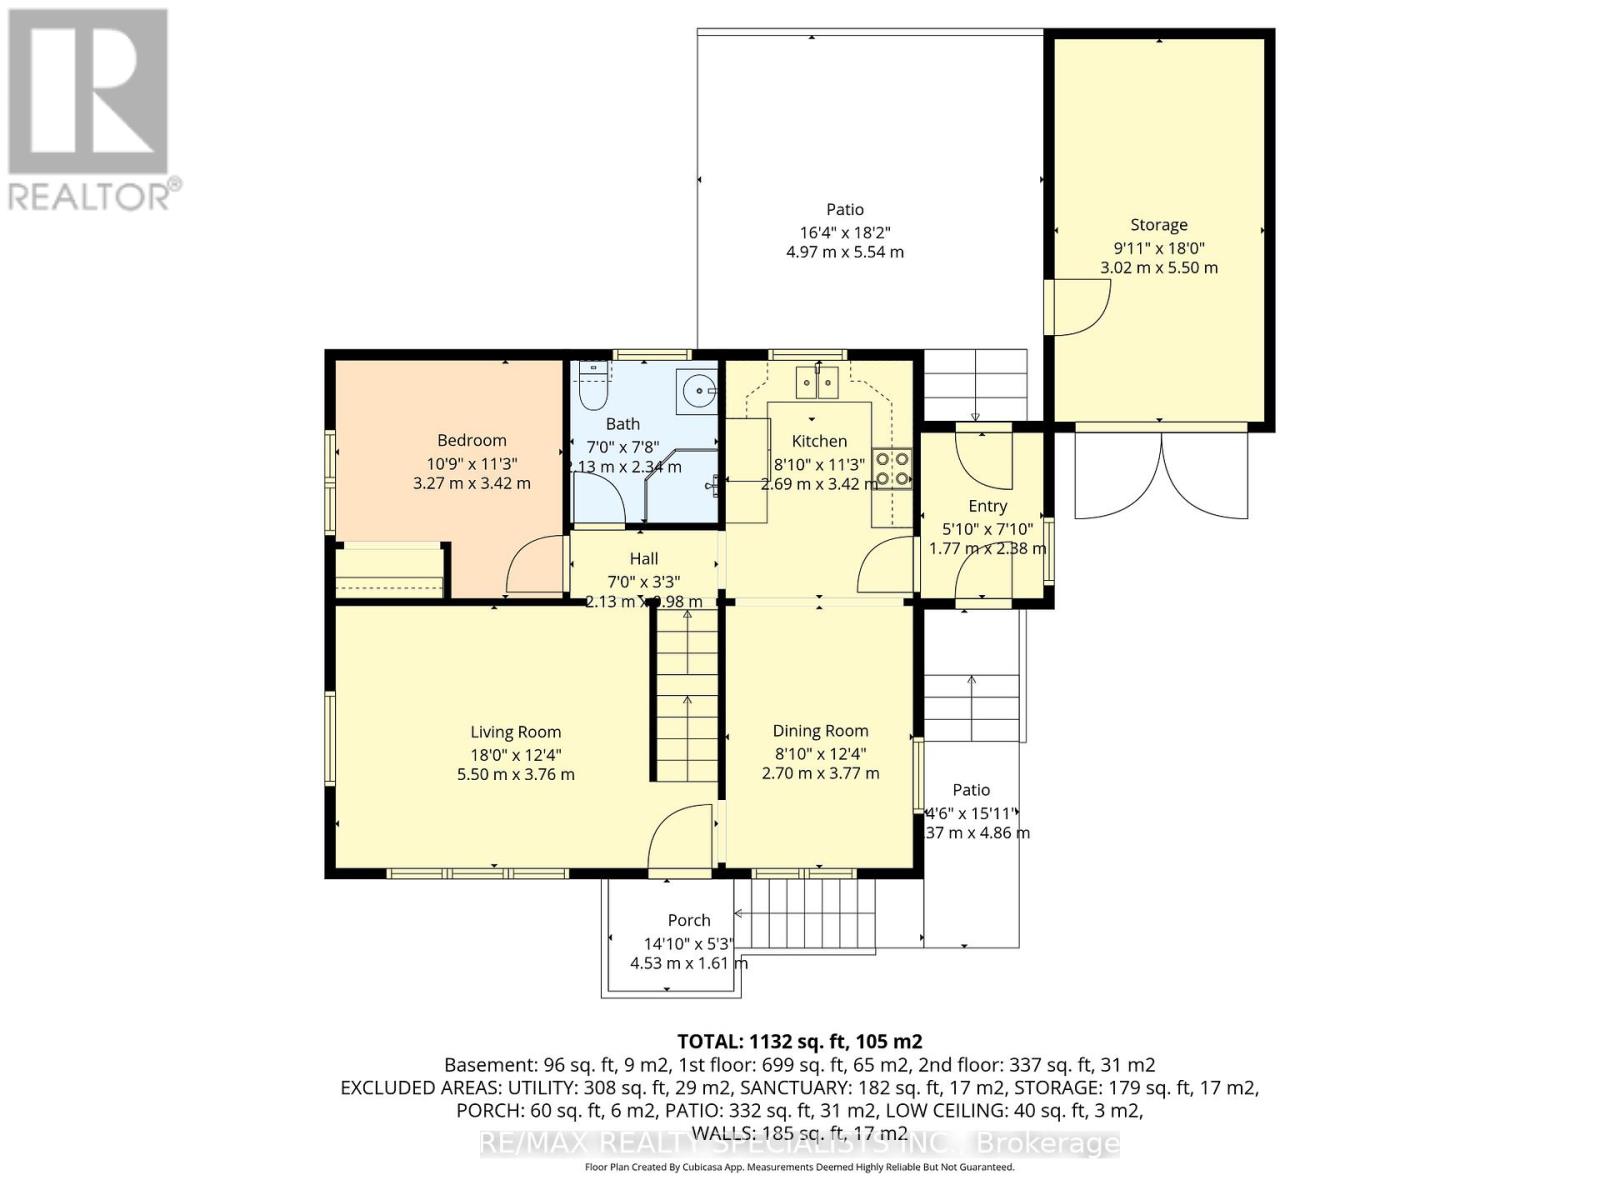
Rooms
| Level | Type | Length | Width | Dimensions |
|---|---|---|---|---|
| Lower Level | Laundry Room | 2.79 m | 3.08 m | 2.79 m x 3.08 m |
| Lower Level | Utility Room | 8.3 m | 3.39 m | 8.3 m x 3.39 m |
| Lower Level | Recreational, Games Room | 5.5 m | 3.18 m | 5.5 m x 3.18 m |
| Main Level | Mud Room | 1.77 m | 2.38 m | 1.77 m x 2.38 m |
| Main Level | Kitchen | 2.69 m | 3.42 m | 2.69 m x 3.42 m |
| Main Level | Dining Room | 2.7 m | 3.77 m | 2.7 m x 3.77 m |
| Main Level | Living Room | 5.5 m | 3.76 m | 5.5 m x 3.76 m |
| Main Level | Primary Bedroom | 3.27 m | 3.42 m | 3.27 m x 3.42 m |
| Main Level | Bathroom | 2.13 m | 2.34 m | 2.13 m x 2.34 m |
| Upper Level | Bedroom 2 | 3.51 m | 3.73 m | 3.51 m x 3.73 m |
| Upper Level | Bedroom 3 | 2.7 m | 3.73 m | 2.7 m x 3.73 m |
| Upper Level | Office | 2.32 m | 1.7 m | 2.32 m x 1.7 m |
Utilities
| Cable | Installed |
| Electricity | Installed |
| Sewer | Installed |
https://www.realtor.ca/real-estate/29700981/196-queen-street-w-centre-wellington-fergus-fergus
Contact Us
Contact us for more information

This REALTOR.ca listing content is owned and licensed by REALTOR® members of The Canadian Real Estate Association
The trademarks REALTOR®, REALTORS®, and the REALTOR® logo are controlled by The Canadian Real Estate Association (CREA) and identify real estate professionals who are members of CREA. The trademarks MLS®, Multiple Listing Service® and the associated logos are owned by The Canadian Real Estate Association (CREA) and identify the quality of services provided by real estate professionals who are members of CREA. The trademark DDF® is owned by The Canadian Real Estate Association (CREA) and identifies CREA's Data Distribution Facility (DDF®)
July 06 2026 12:11:55
Toronto Regional Real Estate Board
RE/MAX Realty Specialists Inc.