
196 Dew Street King, Ontario L7B 1L1

4 Bedroom
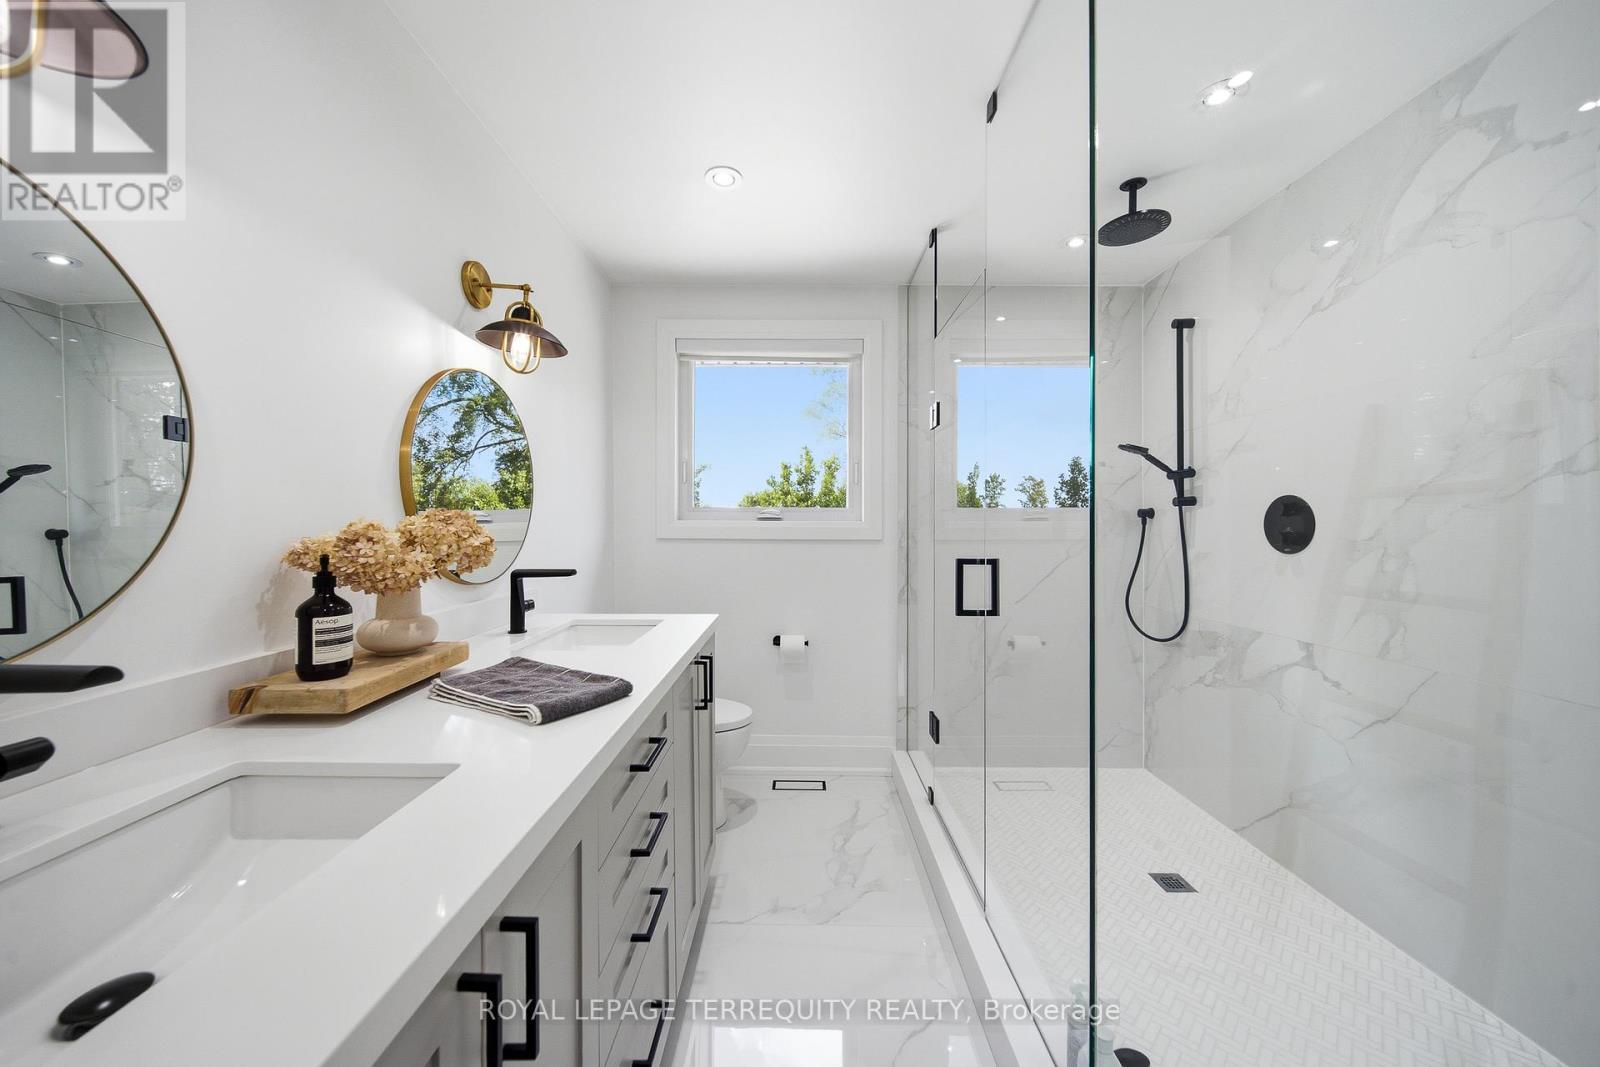
2 Bathroom
1,500 - 2,000 sqft
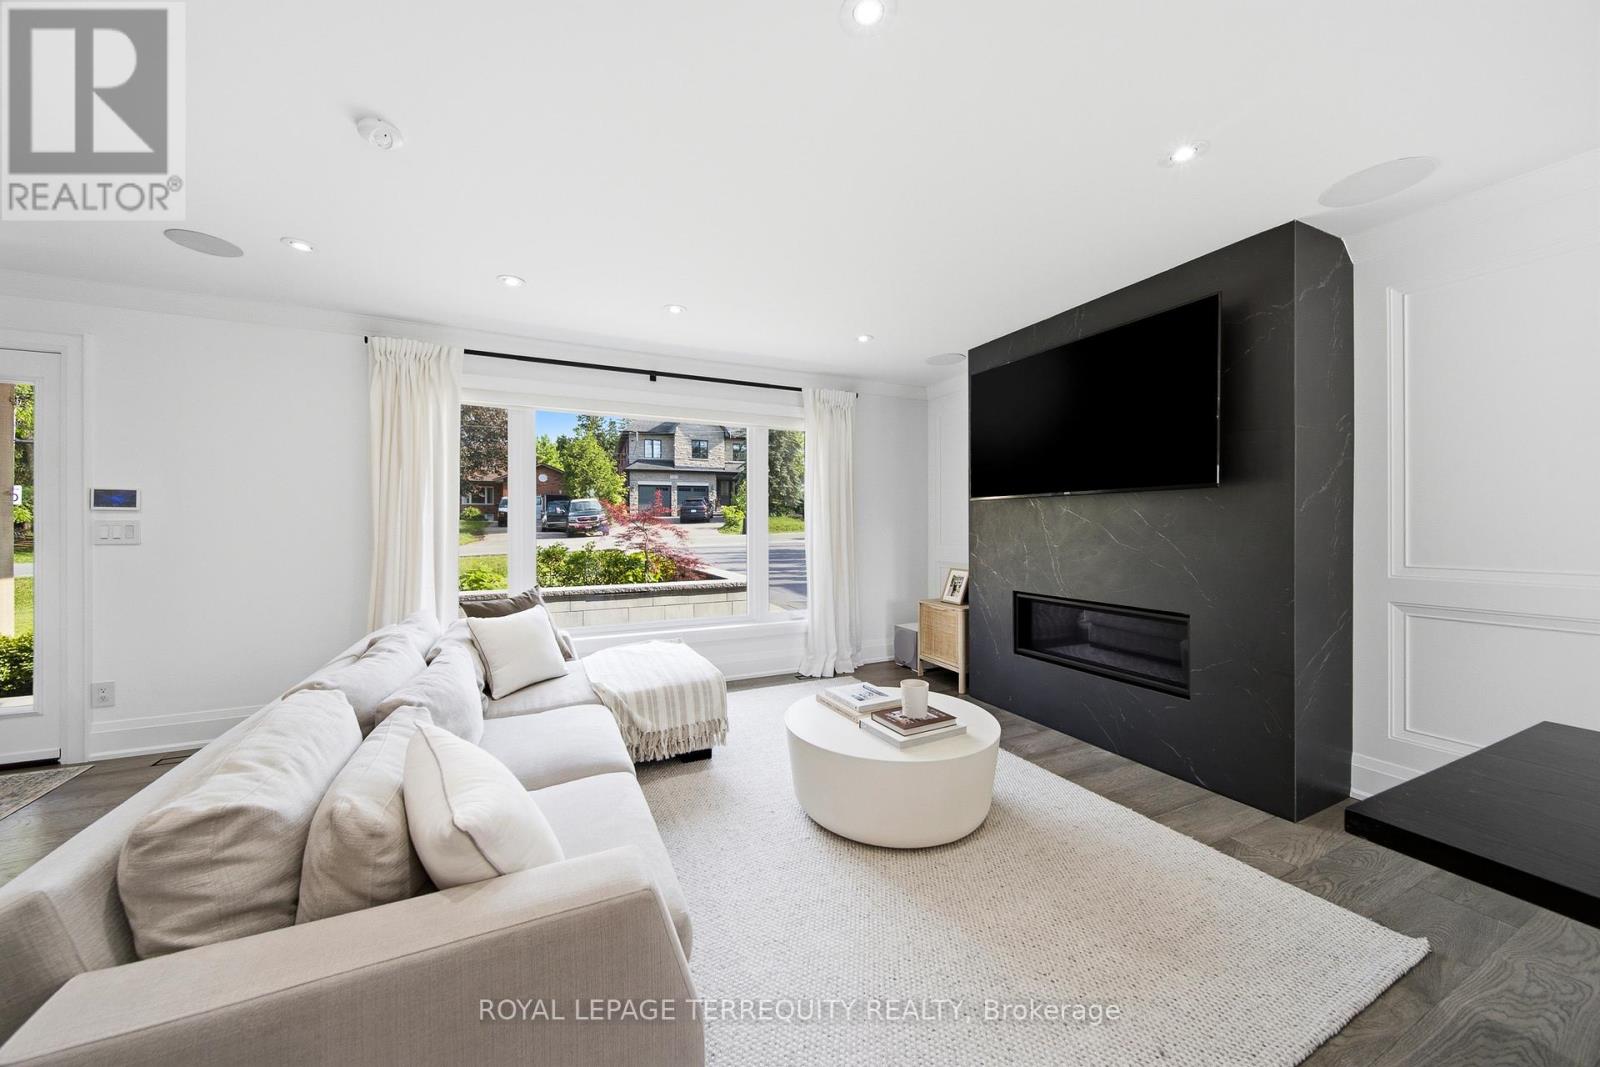
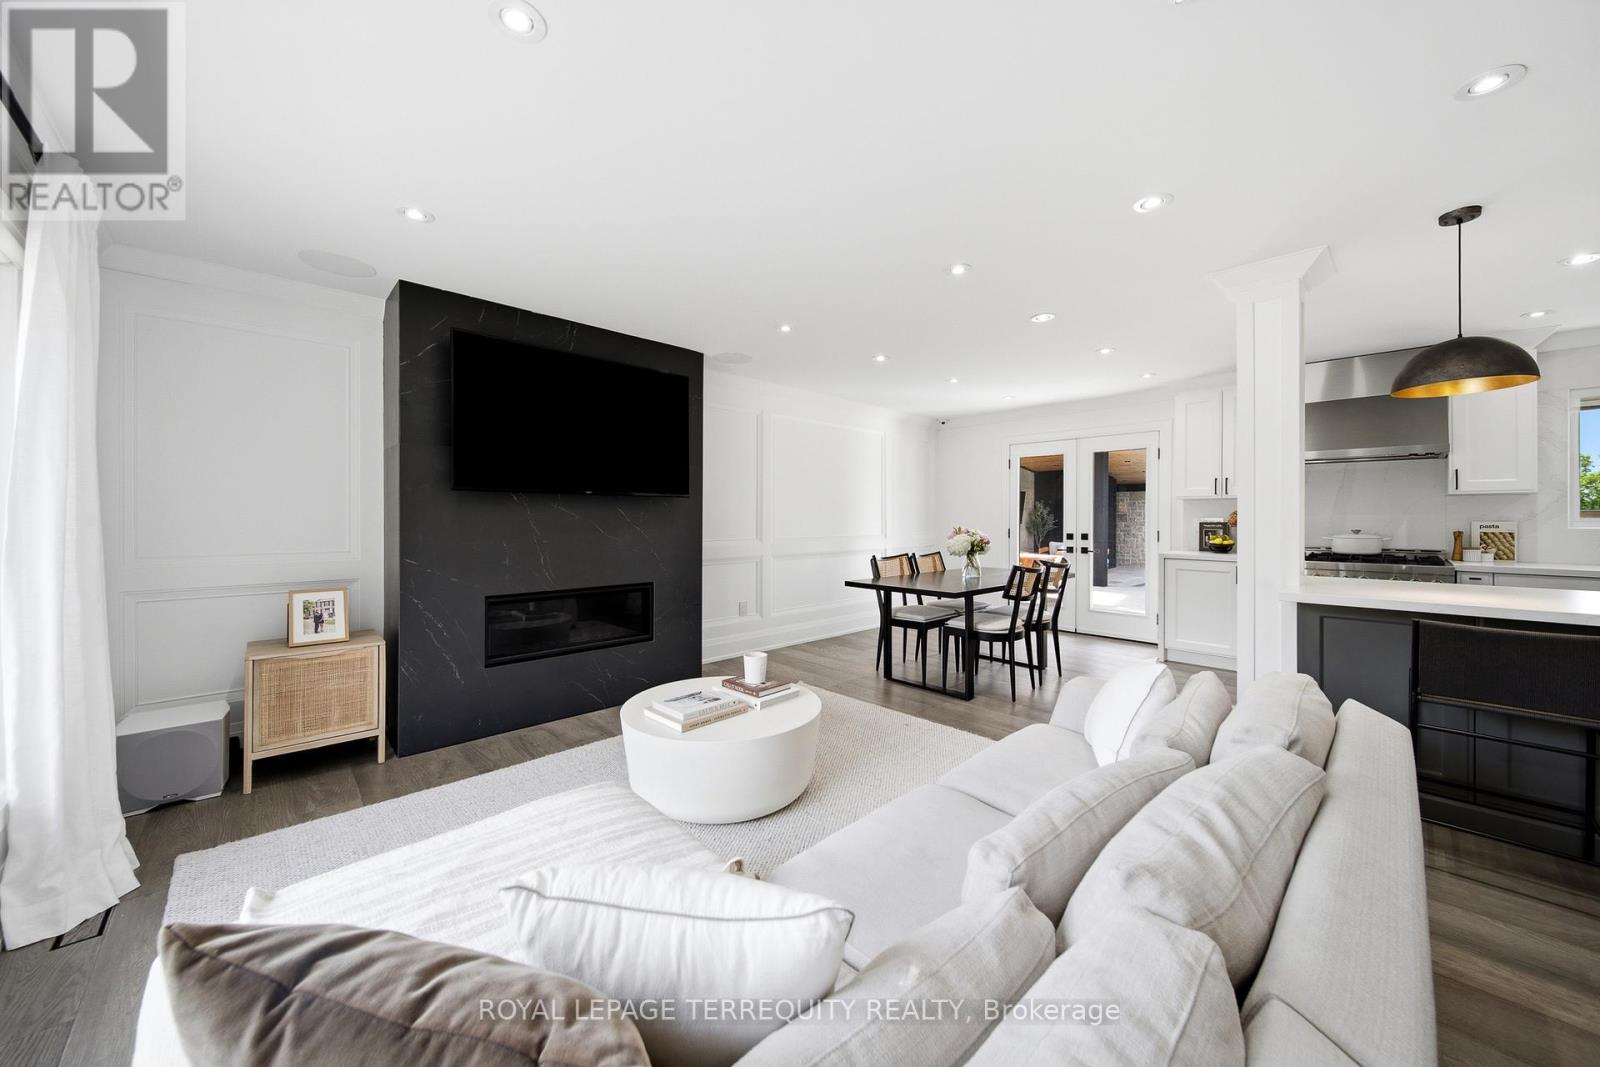
Fireplace
Inground Pool
Central Air Conditioning
Forced Air
$1,988,000
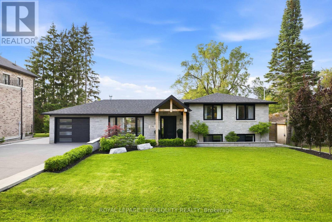
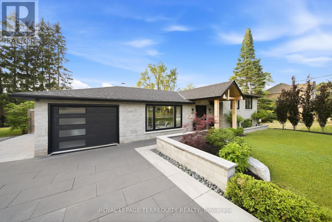
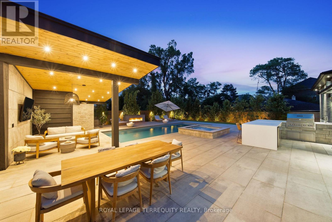
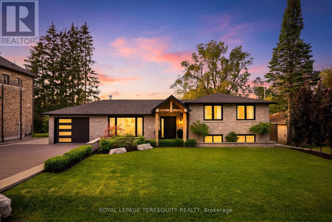
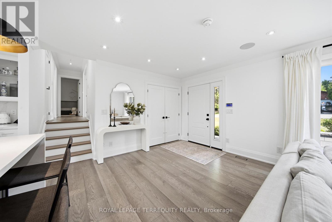
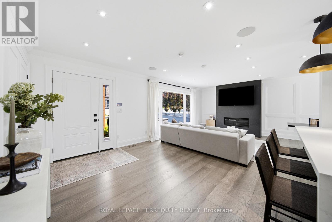
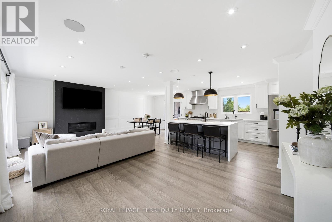
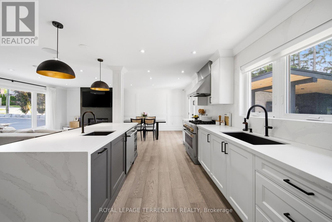
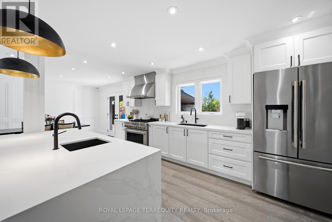
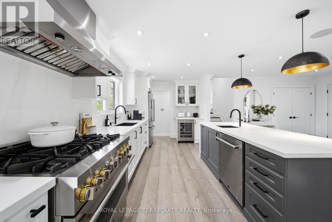
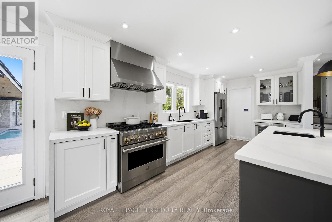
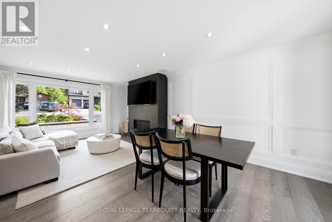
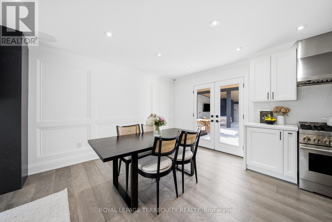
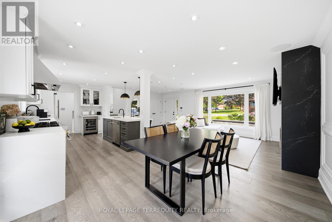
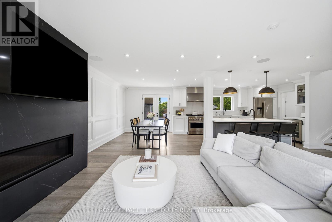
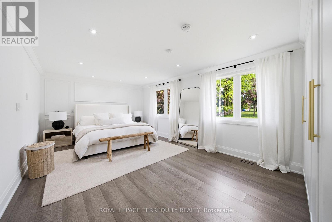
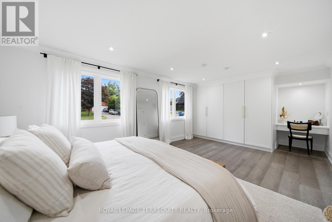
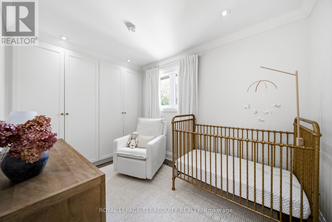
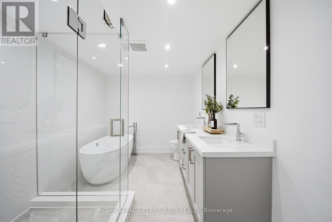
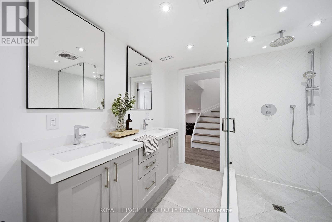
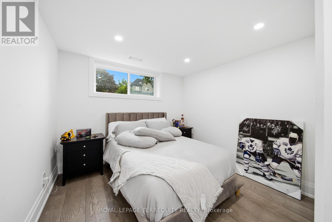
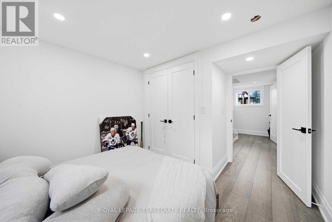
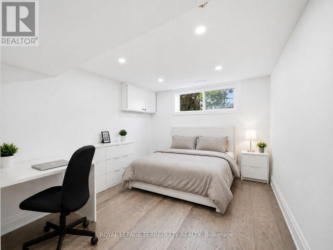
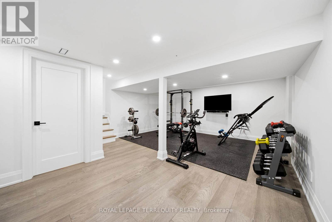
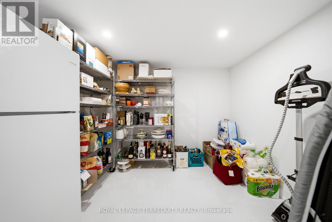
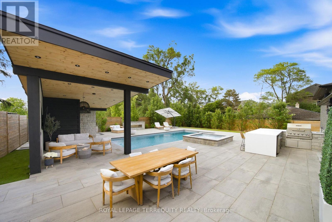
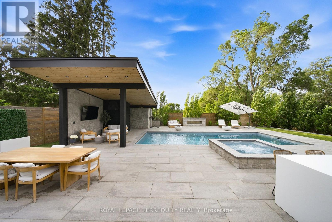
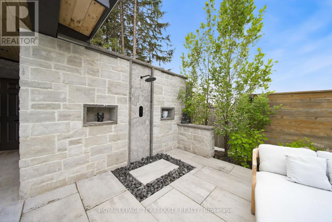
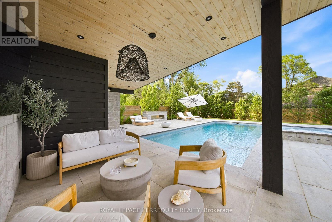
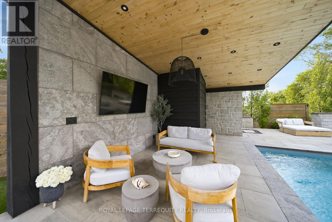
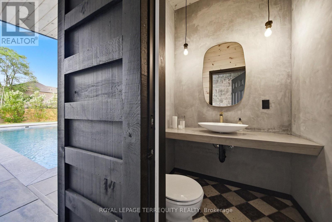
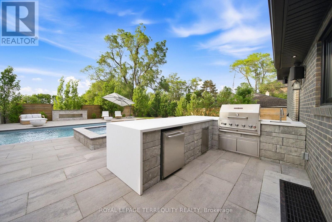
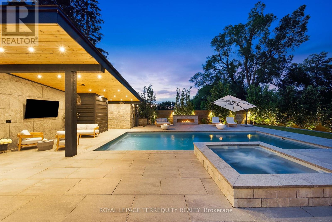
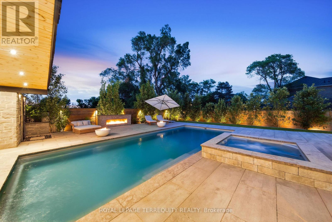
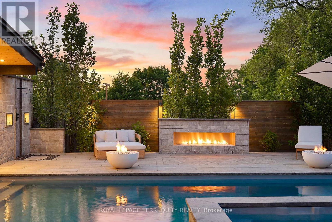
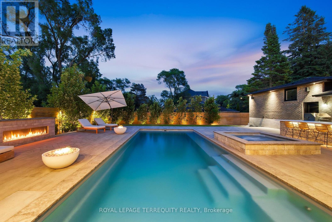
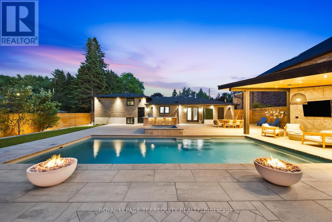
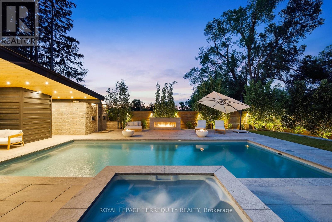
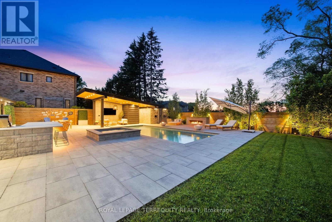
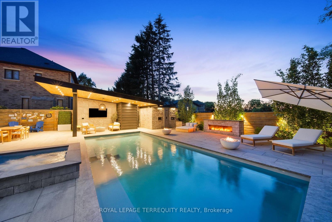
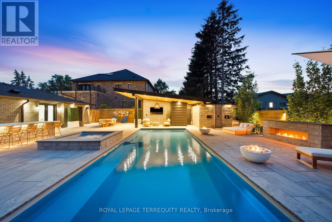
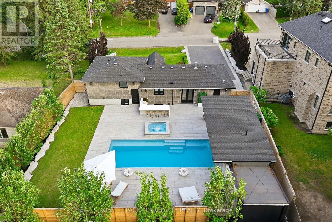
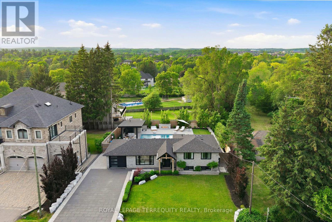
Stunning home on a premium 80x122 ft lot, offering luxury finishes and over $600,000 spent on pool, landscaping and heated driveway. Interior renovations feature engineered hardwood floors, crown moulding, custom wainscotting, built in speakers, elegant fireplace and a chef's kitchen with quartz countertops and premium JennAir appliances. The thoughtfully designed layout includes custom built-ins, luxurious primary retreat, heated bathroom floors, finished lower level with 2 additional bedrooms, gym, cantina and extra storage. Major upgrades include a 200 amp electrical panel, plumbing manifold, roof, 3 stage waterproofing and HVAC. The resort style inspired backyard is an entertainer's dream, showcasing a fiberglass pool, automated hot tub, cabana with TV, outdoor; kitchen, bathroom, shower, fire pit bowls, fireplace and speakers. Complete with interlock pavers, professional landscaping (Regal Oak & Beech Trees), lighting package, security system and parking for 7 vehicles plus heated garage. A rare turnkey offering luxury, comfort and exceptional outdoor living! **Can be converted back into 3 bedrooms on the 2nd floor** (id:15069)
Property Details
| MLS® Number | N13449908 |
| Property Type | Single Family |
| Community Name | King City |
| Features | Gazebo, Sump Pump |
| Parking Space Total | 7 |
| Pool Type | Inground Pool |
| Structure | Patio(s) |
Building
| Bathroom Total | 2 |
| Bedrooms Above Ground | 2 |
| Bedrooms Below Ground | 2 |
| Bedrooms Total | 4 |
| Appliances | Hot Tub, Water Heater, Dishwasher, Dryer, Range, Stove, Washer, Window Coverings, Refrigerator |
| Basement Development | Finished |
| Basement Features | Separate Entrance |
| Basement Type | N/a (finished), N/a |
| Construction Style Attachment | Detached |
| Construction Style Split Level | Sidesplit |
| Cooling Type | Central Air Conditioning |
| Exterior Finish | Brick, Stone |
| Fire Protection | Alarm System |
| Fireplace Present | Yes |
| Foundation Type | Concrete |
| Heating Fuel | Natural Gas |
| Heating Type | Forced Air |
| Size Interior | 1,500 - 2,000 Sqft |
| Type | House |
| Utility Water | Municipal Water |
Parking
| Attached Garage | |
| Garage |
Land
| Acreage | No |
| Sewer | Sanitary Sewer |
| Size Depth | 122 Ft |
| Size Frontage | 80 Ft |
| Size Irregular | 80 X 122 Ft |
| Size Total Text | 80 X 122 Ft |
Rooms
| Level | Type | Length | Width | Dimensions |
|---|---|---|---|---|
| Basement | Cold Room | 2.61 m | 3.32 m | 2.61 m x 3.32 m |
| Basement | Other | 1.59 m | 2.49 m | 1.59 m x 2.49 m |
| Basement | Exercise Room | 5.11 m | 4.19 m | 5.11 m x 4.19 m |
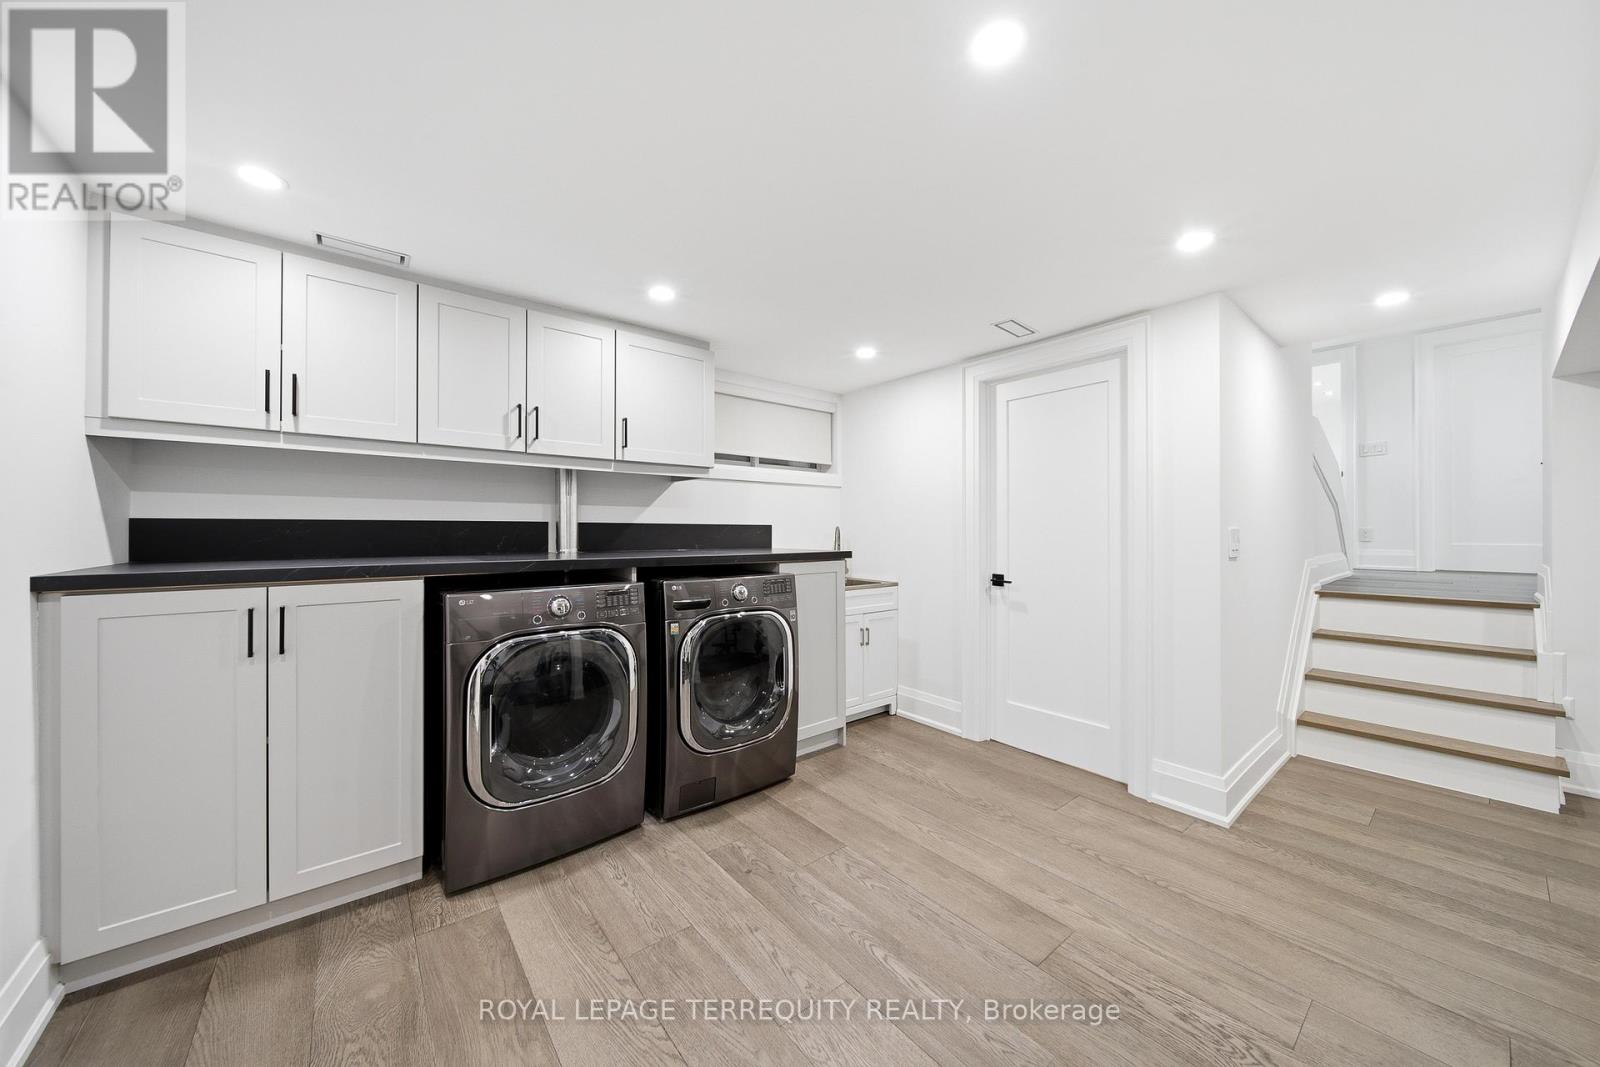
| Basement | Laundry Room | 3.42 m | 2.57 m | 3.42 m x 2.57 m |
| Basement | Utility Room | 2.61 m | 3.33 m | 2.61 m x 3.33 m |
| Lower Level | Bedroom 3 | 3.09 m | 4.97 m | 3.09 m x 4.97 m |
| Lower Level | Bedroom 4 | 2.98 m | 379 m | 2.98 m x 379 m |
| Main Level | Kitchen | 5.22 m | 3.15 m | 5.22 m x 3.15 m |
| Main Level | Dining Room | 2.59 m | 3.15 m | 2.59 m x 3.15 m |
| Main Level | Living Room | 7.08 m | 3.91 m | 7.08 m x 3.91 m |
| Upper Level | Primary Bedroom | 7.06 m | 3.83 m | 7.06 m x 3.83 m |
| Upper Level | Bedroom 2 | 2.37 m | 3.83 m | 2.37 m x 3.83 m |
https://www.realtor.ca/real-estate/29909309/196-dew-street-king-king-city-king-city
Contact Us
Contact us for more information

This REALTOR.ca listing content is owned and licensed by REALTOR® members of The Canadian Real Estate Association
The trademarks REALTOR®, REALTORS®, and the REALTOR® logo are controlled by The Canadian Real Estate Association (CREA) and identify real estate professionals who are members of CREA. The trademarks MLS®, Multiple Listing Service® and the associated logos are owned by The Canadian Real Estate Association (CREA) and identify the quality of services provided by real estate professionals who are members of CREA. The trademark DDF® is owned by The Canadian Real Estate Association (CREA) and identifies CREA's Data Distribution Facility (DDF®)
July 27 2026 02:33:49
Toronto Regional Real Estate Board
Royal LePage Terrequity Realty