
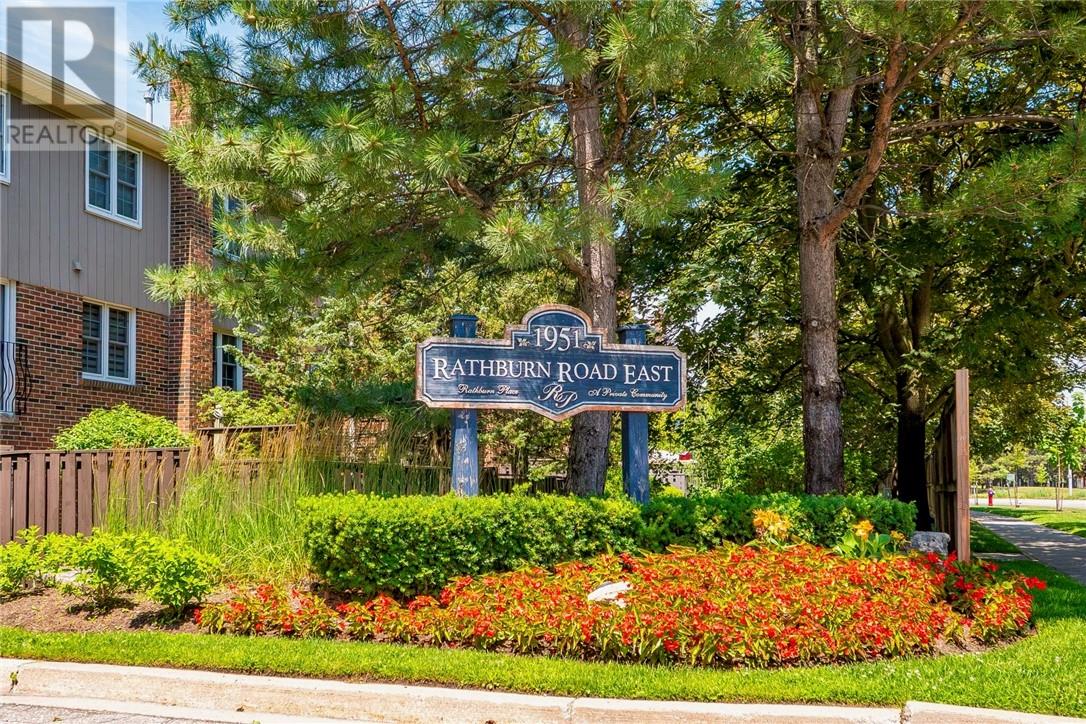
1951 Rathburn Road E Unit# 26 Mississauga, Ontario L4W 2N9

4 Bedroom
4 Bathroom
2 Level
Fireplace
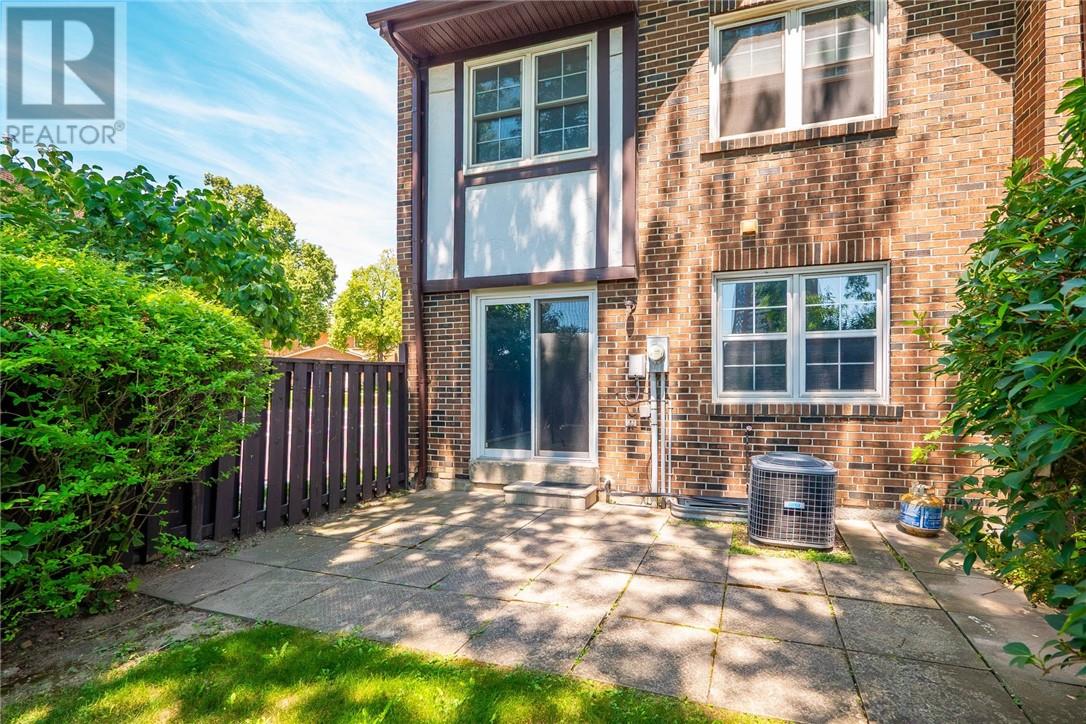
Central Air Conditioning
Forced Air
$649,900Maintenance,
$736.64 Monthly
Maintenance,
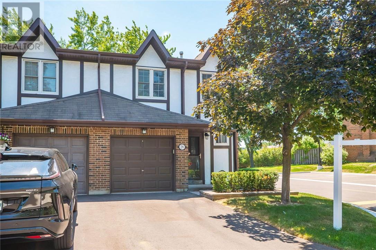
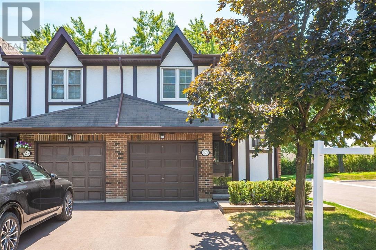
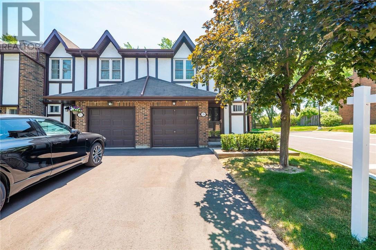
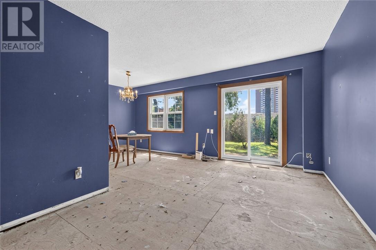
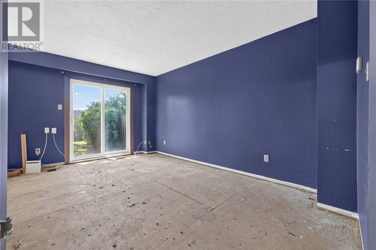
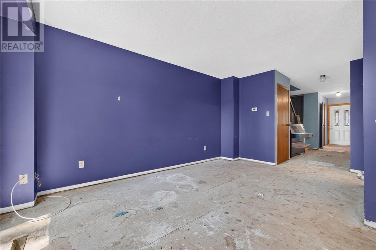
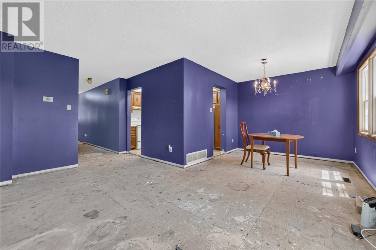
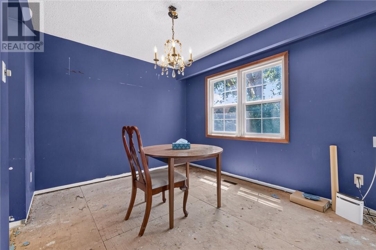
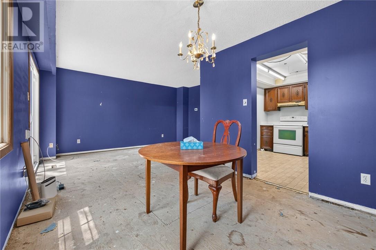
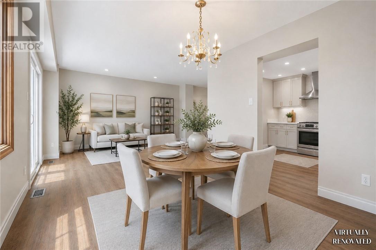
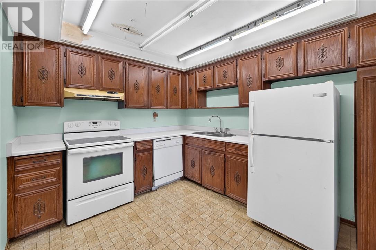
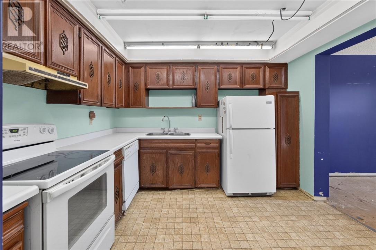
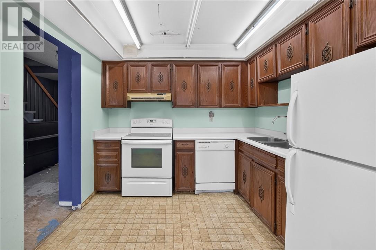
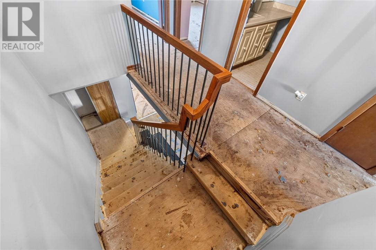
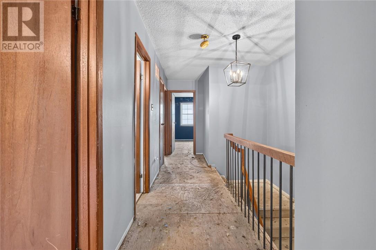
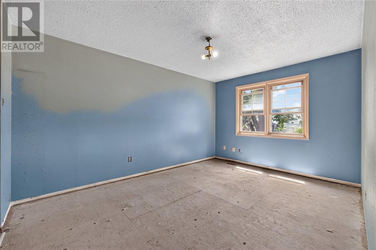
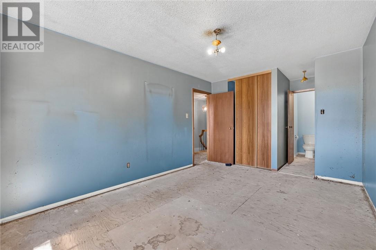
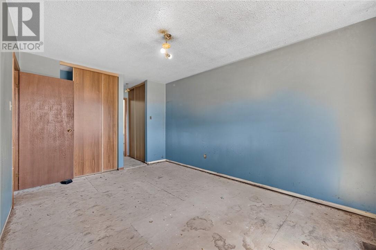
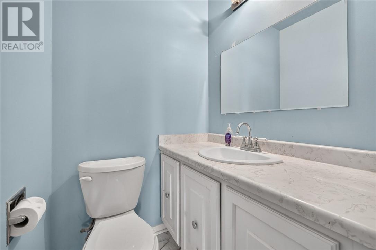
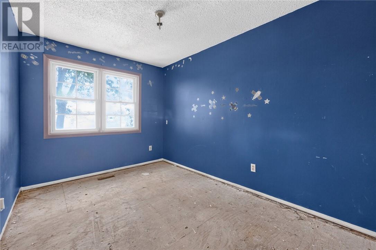
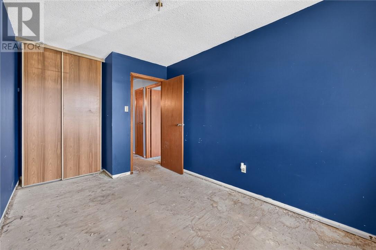
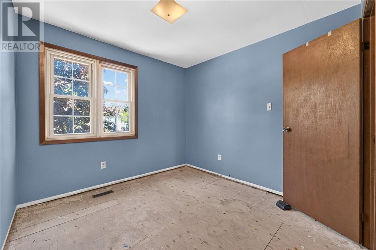
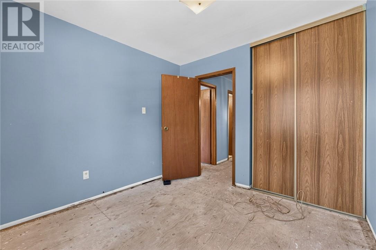
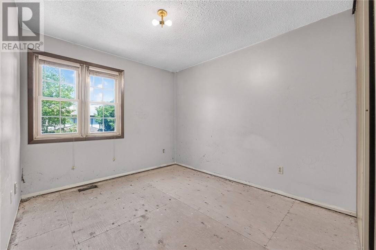
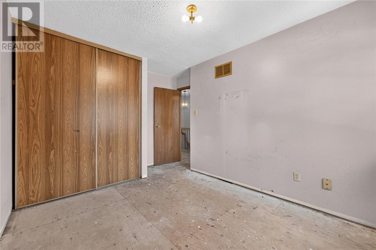
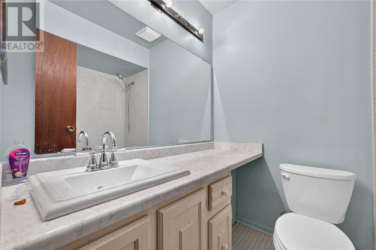
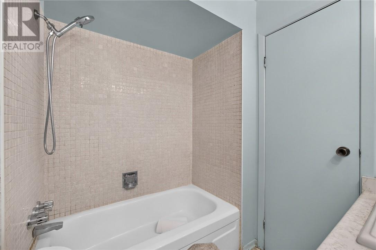
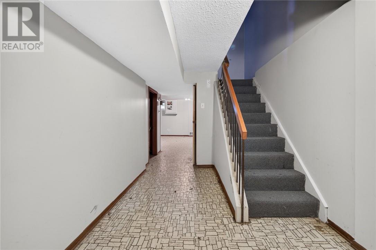
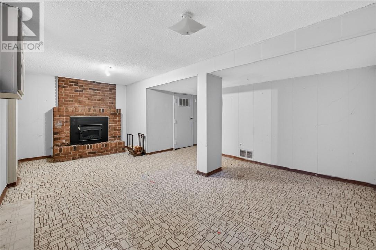
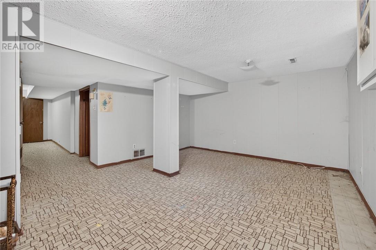
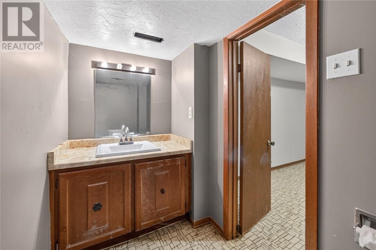
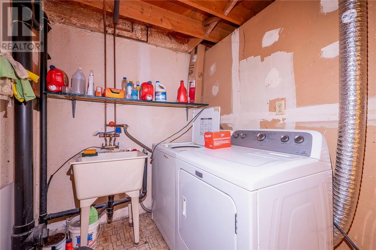
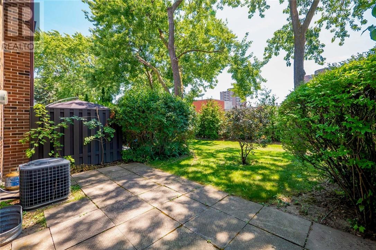
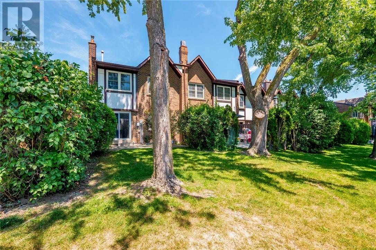
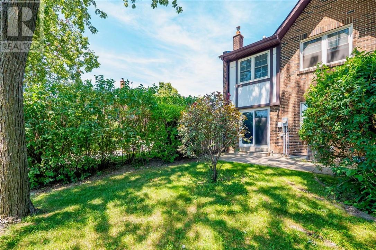
$736.64 MonthlyAttention first-time Buyers, Investors, and Downsizers: this tudor-style end unit is situated in a well-designed, family friendly neighbourhood complete with walking trails, playgrounds, and a tennis court. The main floor boasts an open concept living/dining room with sliding doors to the landscaped patio. Packed with 4 spacious bedrooms, the second floor also has a 4-piece main bathroom, and a 2 piece ensuite off the primary bedroom. The basement has its own powder room, storage, laundry room and rec room with wood stove. The furnace was just installed in Dec 2024. The garage and driveway together can hold up to 3 vehicles, with adjacent guest parking. Shopping, transit, parks, Etobicoke Creek trails are all just steps away. Come make unit 26 your own! (id:15069)
Property Details
| MLS® Number | 2129261 |
| Property Type | Single Family |
| Amenities Near By | Playground, Public Transit, Schools, Shopping |
| Equipment Type | Water Heater - Gas |
| Rental Equipment Type | Water Heater - Gas |
Building
| Bathroom Total | 4 |
| Bedrooms Total | 4 |
| Architectural Style | 2 Level |
| Basement Type | Full |
| Cooling Type | Central Air Conditioning |
| Exterior Finish | Brick, Stucco, Wood |
| Fireplace Fuel | Wood |
| Fireplace Present | Yes |
| Fireplace Total | 1 |
| Fireplace Type | Woodstove |
| Flooring Type | Vinyl |
| Foundation Type | Poured Concrete |
| Half Bath Total | 3 |
| Heating Type | Forced Air |
| Roof Material | Asphalt Shingle |
| Roof Style | Unknown |
| Stories Total | 2 |
| Type | Row / Townhouse |
| Utility Water | Municipal Water |
Parking
| Integrated Garage |
Land
| Access Type | Year-round Access |
| Acreage | No |
| Land Amenities | Playground, Public Transit, Schools, Shopping |
| Sewer | Municipal Sewage System |
| Size Total Text | 0-4,050 Sqft |
| Zoning Description | Rm4 |
Rooms
| Level | Type | Length | Width | Dimensions |
|---|---|---|---|---|
| Second Level | 2pc Ensuite Bath | Measurements not available | ||
| Second Level | 4pc Bathroom | Measurements not available | ||
| Second Level | Bedroom | 10’10 x 9’4 | ||
| Second Level | Bedroom | 9’7 x 9’5 | ||
| Second Level | Bedroom | 11’7 x 8’5 | ||
| Second Level | Primary Bedroom | 14’5 x 10’4 | ||
| Basement | Recreational, Games Room | 13’7 x 19’1 | ||
| Basement | Laundry Room | 6’1 x 10’6 | ||
| Basement | 2pc Bathroom | Measurements not available | ||
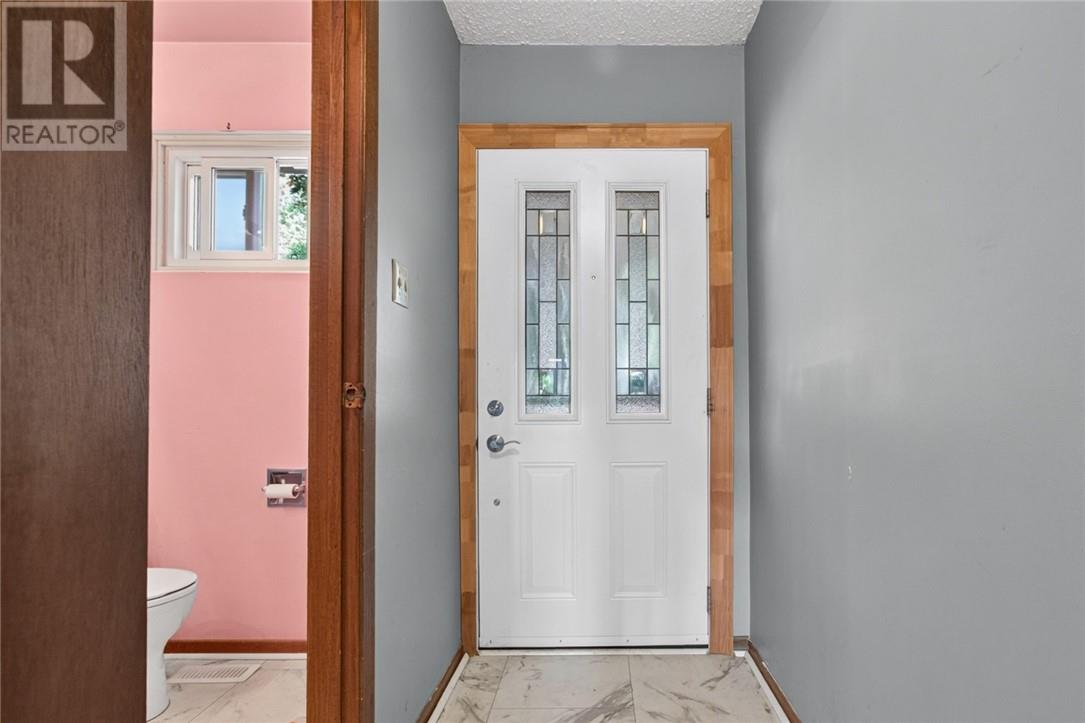
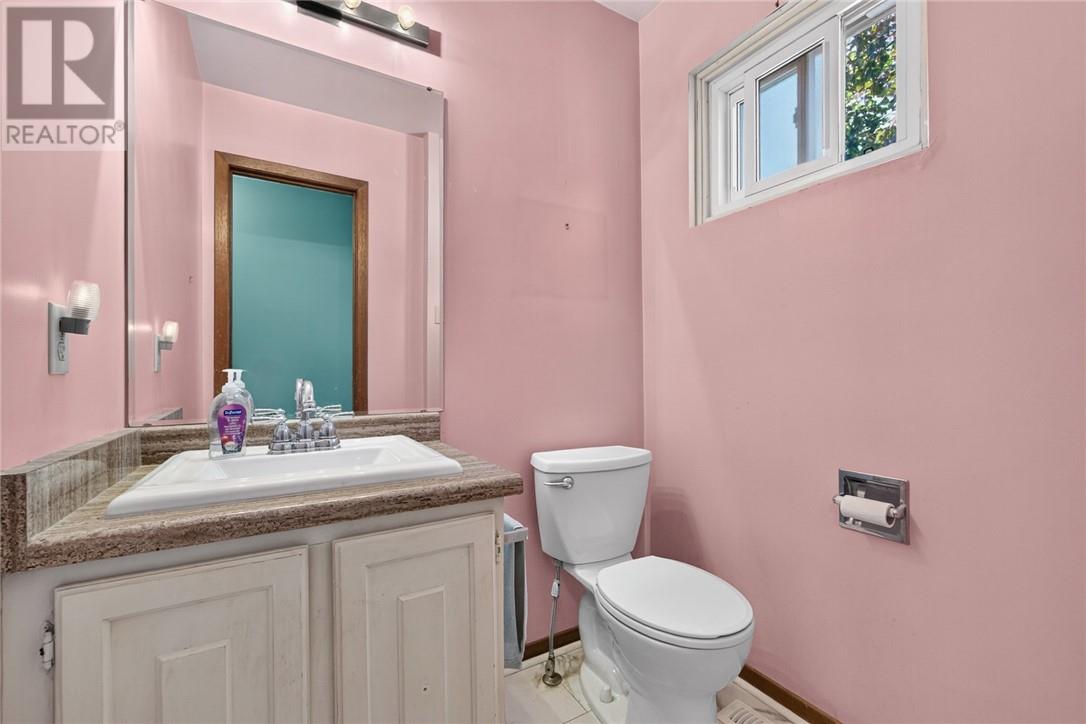
| Main Level | 2pc Bathroom | Measurements not available | ||
| Main Level | Eat In Kitchen | 10’6 x 9’3 | ||
| Main Level | Dining Room | 9’5 x 9’8 | ||
| Main Level | Living Room | 14’5 x 9’7 |
https://www.realtor.ca/real-estate/30043195/1951-rathburn-road-e-unit-26-mississauga
Contact Us
Contact us for more information

This REALTOR.ca listing content is owned and licensed by REALTOR® members of The Canadian Real Estate Association
The trademarks REALTOR®, REALTORS®, and the REALTOR® logo are controlled by The Canadian Real Estate Association (CREA) and identify real estate professionals who are members of CREA. The trademarks MLS®, Multiple Listing Service® and the associated logos are owned by The Canadian Real Estate Association (CREA) and identify the quality of services provided by real estate professionals who are members of CREA. The trademark DDF® is owned by The Canadian Real Estate Association (CREA) and identifies CREA's Data Distribution Facility (DDF®)
July 16 2026 06:15:53
Sudbury Real Estate Board
Revel Realty Inc., Brokerage