
195 Avenue Road Richmond Hill, Ontario L4C 4Z7

3 Bedroom
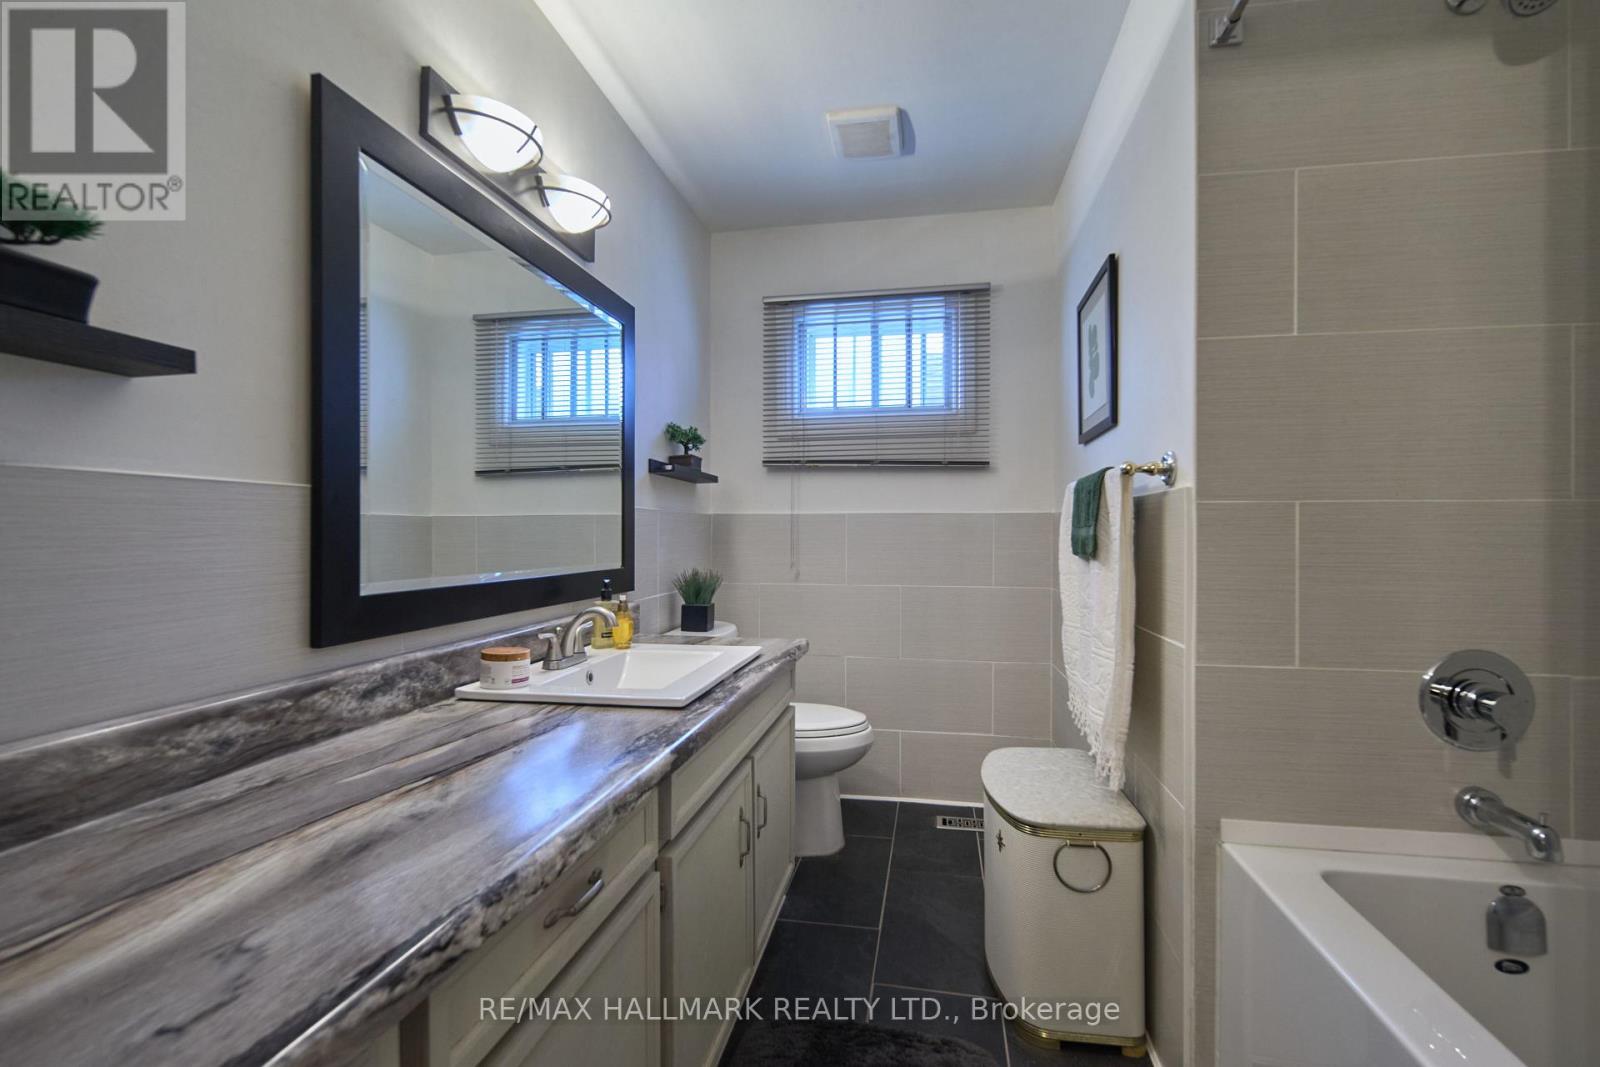
2 Bathroom
1,100 - 1,500 sqft
Raised Bungalow
Fireplace
Central Air Conditioning
Forced Air
$999,000
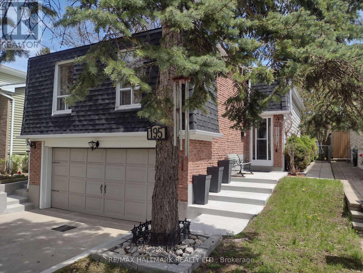
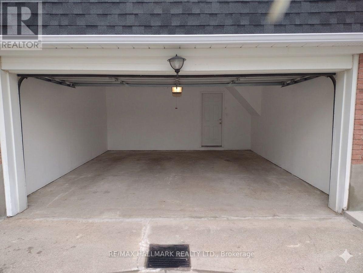
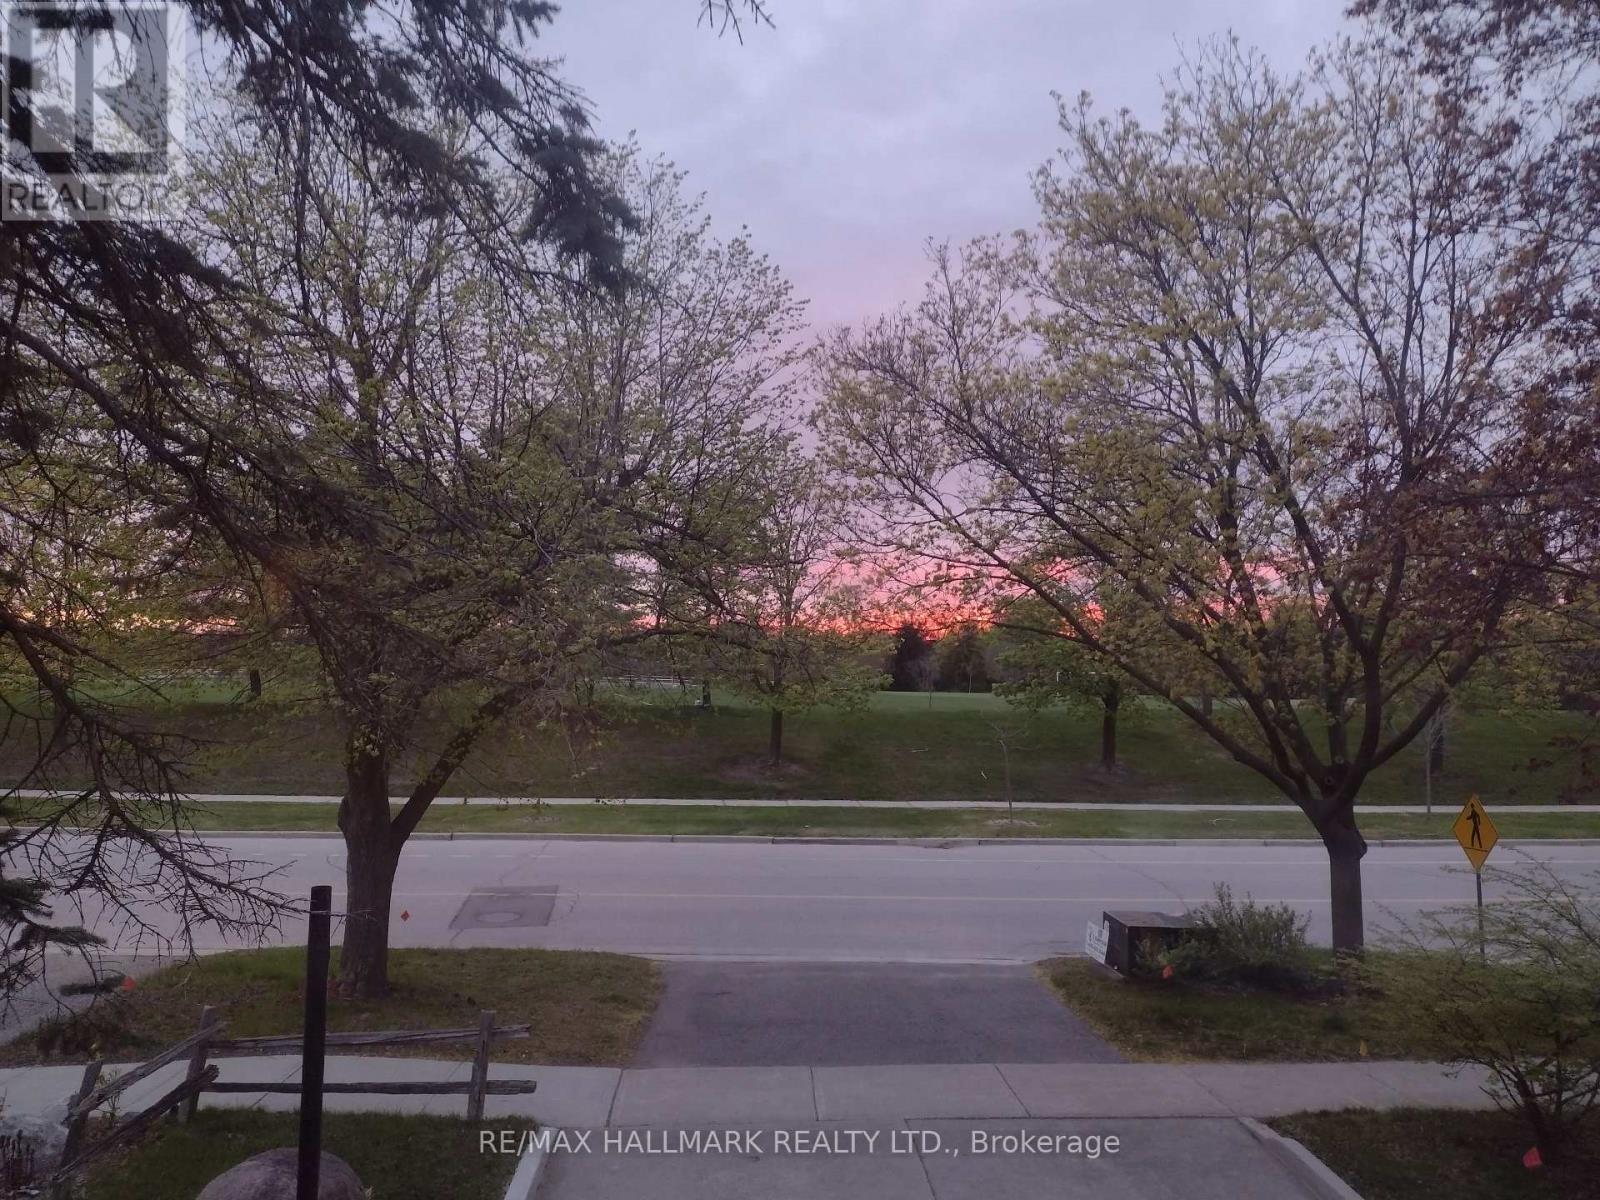
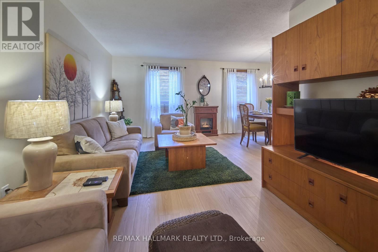
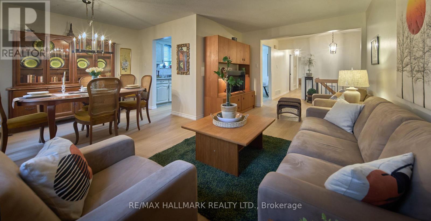
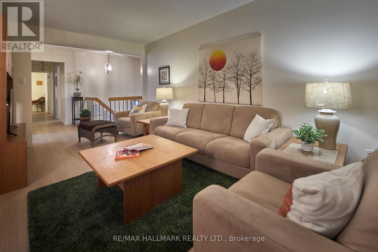
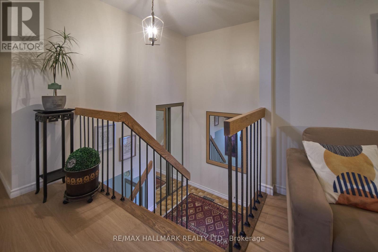
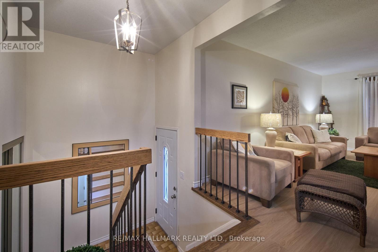
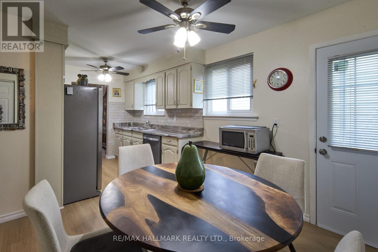
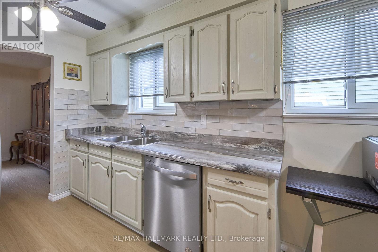
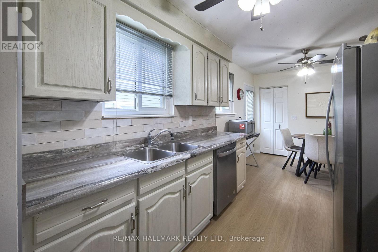
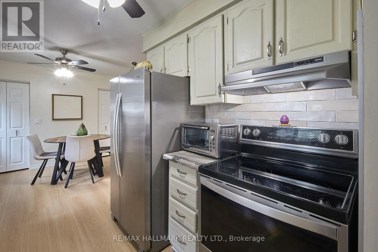
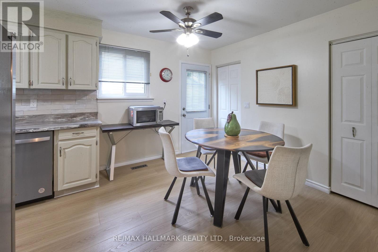
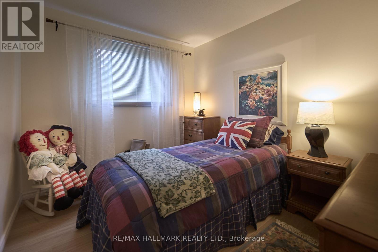
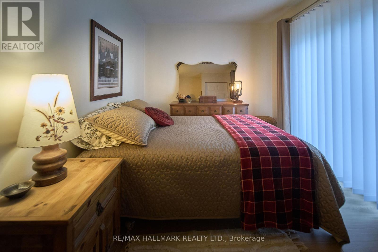
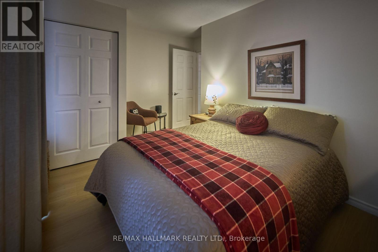
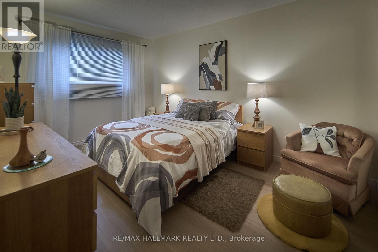
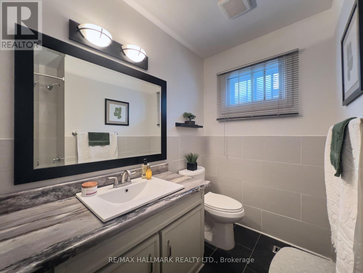
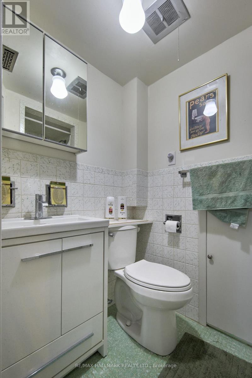
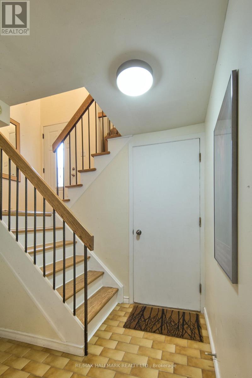
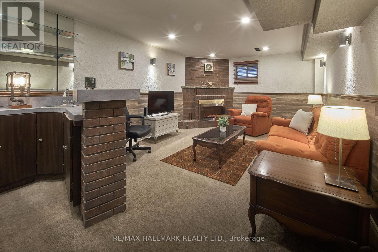
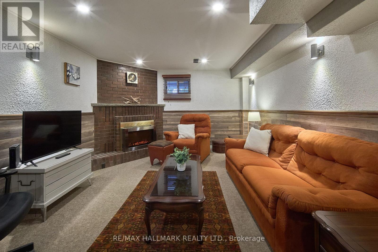
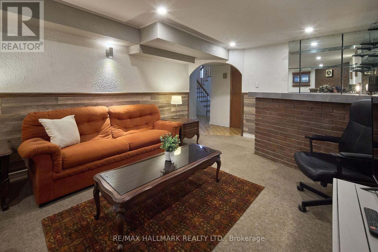
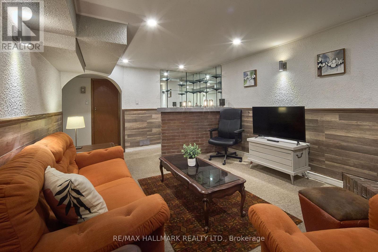
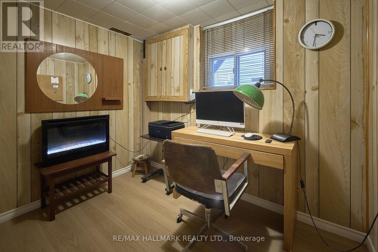
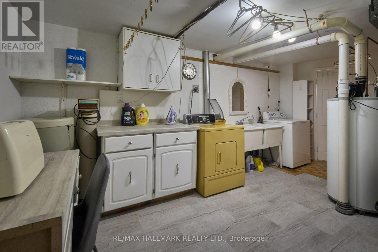
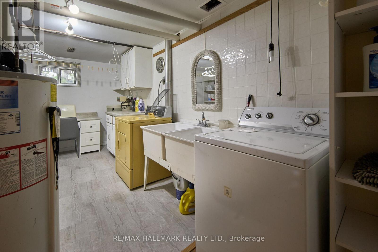
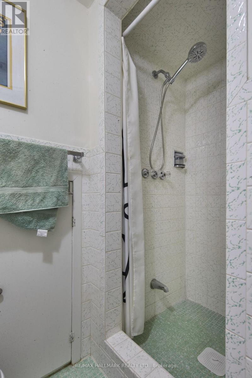
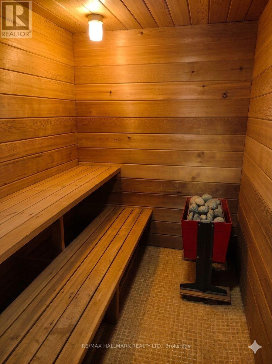
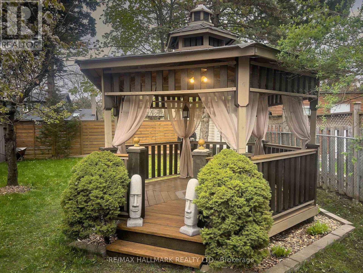
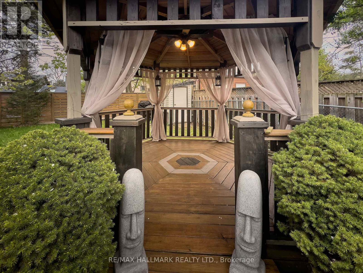
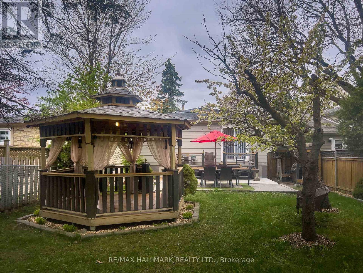
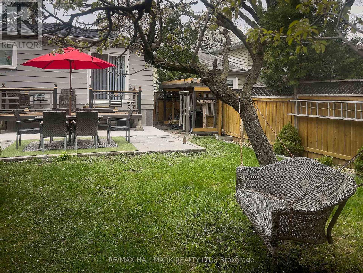
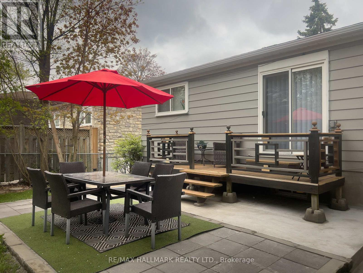
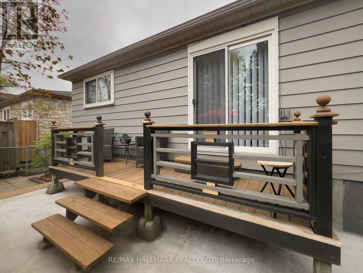
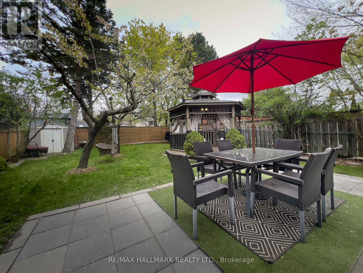
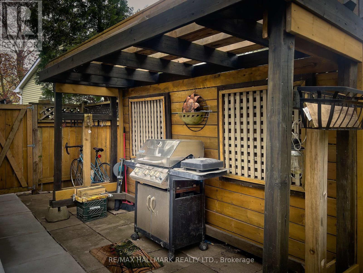
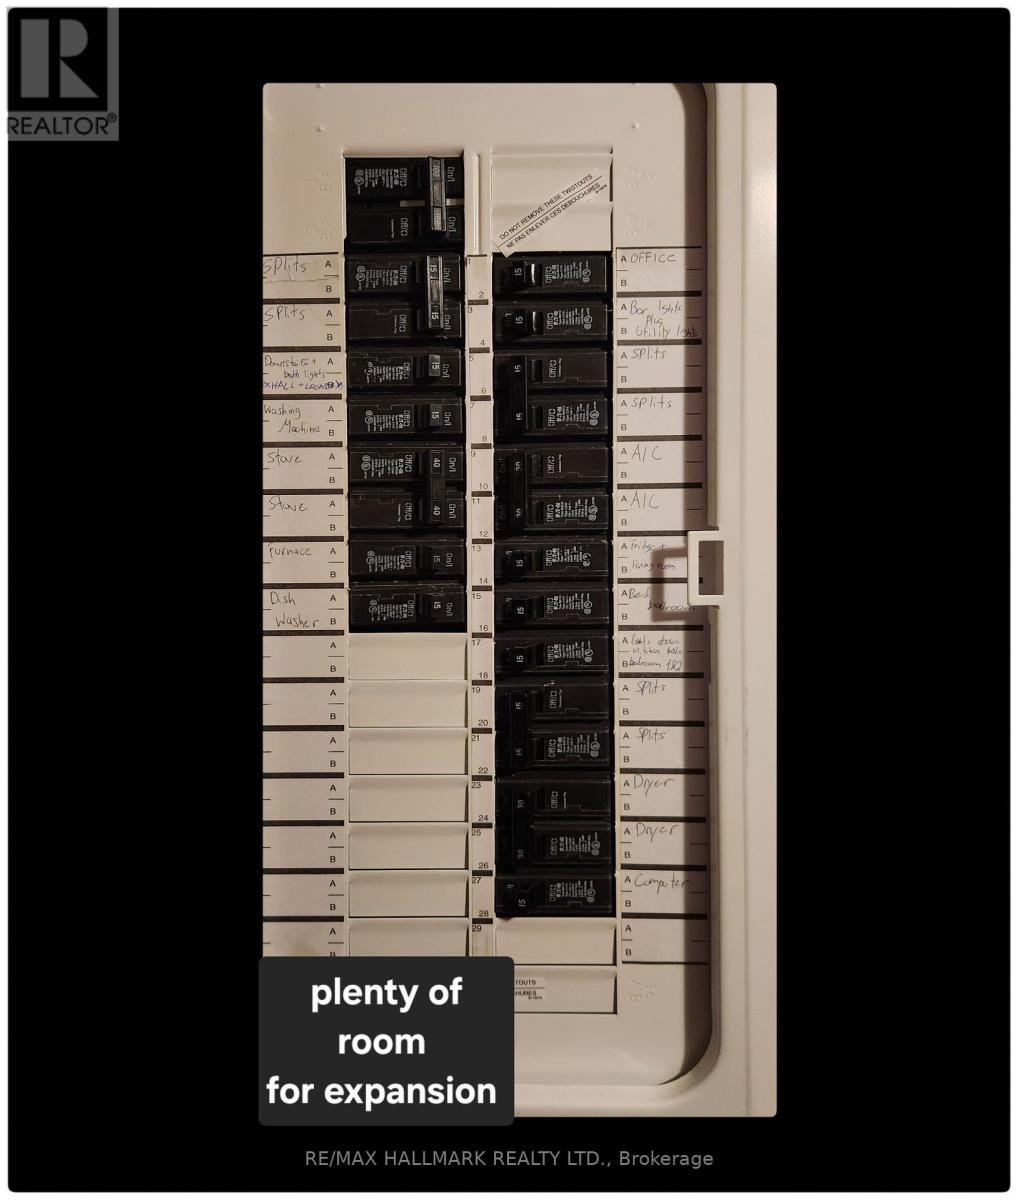
Attn. Buyers: Motivated Vendors! Welcome to this desirable N. Richvale, Move-in-ready raised 3 bedroom bungalow with a 2-car (16 foot wide door) garage, Large double concrete driveway (4 cars) situated on a beautiful west facing lot with unobstructed views.$65K was recently spent in thoughtful and stylish upgrades including; a new roof, and eaves troughs, remodelled 4 piece main bathroom, new luxury vinyl plank flooring and baseboards throughout, Kitchen; steel exterior side door, serviced plumbing, backsplash, range hood. Refreshed cement walkway on both sides and back patio. New 100-amp circuit breaker electrical panel, new hot water tank (rental), and family room pot lights complete the finished basement.The main level features a classic L-shaped living and formal dining room while the nearby eat-in kitchen boasts plenty of cupboard and pantry space. Kitchen appliances upgraded within 3-5 years old, all like new. Step outside (sliding glass door)one of the 3 bedrooms, into a fully fenced private yard featuring a deck, stone tiled patio, beautiful gazebo, covered BBQ area, while 2 garden sheds offer extra seasonal storage.The lower level features a large family room with wet bar, small office, cedar lined sauna, a convenient 3-piece washroom/shower, a traditional separate cold cellar , a large laundry room with washer & dryer, generous counter space, storage shelving and closet space. Both floors are freshly painted in a neutral palette. Nestled in a quiet, family-friendly area of Richmond Hill, This home is conveniently located within 5-10 min drive of ALL amenities. Enjoy everything the neighborhood has to offer in terms of; green space including local parks, walking/biking trails, community centres, and schools.. Schedule a private viewing today to see this clean, well-maintained gem.** This is a linked property.** (42888686) ** This is a linked property.** (id:15069)
Property Details
| MLS® Number | N13131712 |
| Property Type | Single Family |
| Community Name | North Richvale |
| Amenities Near By | Park, Place Of Worship |
| Community Features | Community Centre |
| Equipment Type | Water Heater |
| Features | Ravine, Conservation/green Belt, Gazebo, Sauna |
| Parking Space Total | 4 |
| Rental Equipment Type | Water Heater |
| Structure | Shed |
Building
| Bathroom Total | 2 |
| Bedrooms Above Ground | 3 |
| Bedrooms Total | 3 |
| Age | 51 To 99 Years |
| Appliances | Garage Door Opener Remote(s), Water Meter, All, Blinds, Dishwasher, Dryer, Stove, Washer, Refrigerator |
| Architectural Style | Raised Bungalow |
| Basement Development | Finished |
| Basement Features | Walk Out |
| Basement Type | N/a (finished), Full, N/a |
| Construction Style Attachment | Detached |
| Cooling Type | Central Air Conditioning |
| Exterior Finish | Shingles, Brick Facing |
| Fire Protection | Smoke Detectors |
| Fireplace Present | Yes |
| Flooring Type | Carpeted, Ceramic |
| Foundation Type | Concrete |
| Heating Fuel | Natural Gas |
| Heating Type | Forced Air |
| Stories Total | 1 |
| Size Interior | 1,100 - 1,500 Sqft |
| Type | House |
| Utility Water | Municipal Water |
Parking
| Garage |
Land
| Acreage | No |
| Fence Type | Fenced Yard |
| Land Amenities | Park, Place Of Worship |
| Sewer | Sanitary Sewer |
| Size Depth | 138 Ft ,7 In |
| Size Frontage | 33 Ft ,4 In |
| Size Irregular | 33.4 X 138.6 Ft ; Rear East Width 40.83 |
| Size Total Text | 33.4 X 138.6 Ft ; Rear East Width 40.83 |
| Zoning Description | Rm1 |
Rooms
| Level | Type | Length | Width | Dimensions |
|---|---|---|---|---|
| Basement | Cold Room | 2.44 m | 3.3 m | 2.44 m x 3.3 m |
| Basement | Family Room | 5.44 m | 3.46 m | 5.44 m x 3.46 m |
| Basement | Office | 2.7 m | 1.86 m | 2.7 m x 1.86 m |
| Basement | Laundry Room | 5.4 m | 2.8 m | 5.4 m x 2.8 m |
| Basement | Other | 1.95 m | 1.58 m | 1.95 m x 1.58 m |
| Ground Level | Living Room | 5.3 m | 2.5 m | 5.3 m x 2.5 m |
| Ground Level | Dining Room | 2.63 m | 2.33 m | 2.63 m x 2.33 m |
| Ground Level | Kitchen | 2.7 m | 5.45 m | 2.7 m x 5.45 m |
| Ground Level | Primary Bedroom | 4.24 m | 3.06 m | 4.24 m x 3.06 m |
| Ground Level | Bedroom 2 | 4.18 m | 2.72 m | 4.18 m x 2.72 m |
| Ground Level | Bedroom 3 | 3.14 m | 2.72 m | 3.14 m x 2.72 m |
Utilities
| Cable | Installed |
| Electricity | Installed |
| Sewer | Installed |
Contact Us
Contact us for more information

This REALTOR.ca listing content is owned and licensed by REALTOR® members of The Canadian Real Estate Association
The trademarks REALTOR®, REALTORS®, and the REALTOR® logo are controlled by The Canadian Real Estate Association (CREA) and identify real estate professionals who are members of CREA. The trademarks MLS®, Multiple Listing Service® and the associated logos are owned by The Canadian Real Estate Association (CREA) and identify the quality of services provided by real estate professionals who are members of CREA. The trademark DDF® is owned by The Canadian Real Estate Association (CREA) and identifies CREA's Data Distribution Facility (DDF®)
July 16 2026 07:02:48
Toronto Regional Real Estate Board
RE/MAX Hallmark Realty Ltd.