
19487 Pcl Island Fort Frances, Ontario P9A 3M3

3 Bedroom
1 Bathroom
700 - 1,100 sqft
Bungalow
Fireplace
None
Other
Waterfront On Lake
$399,000
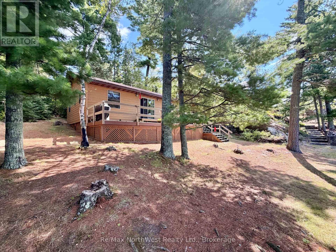
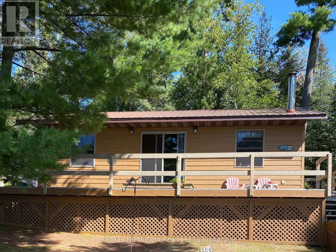
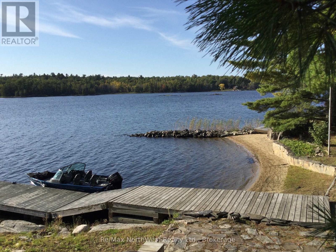
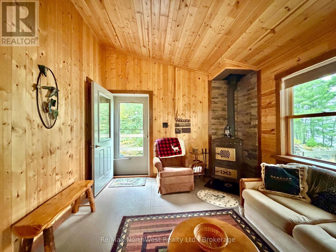
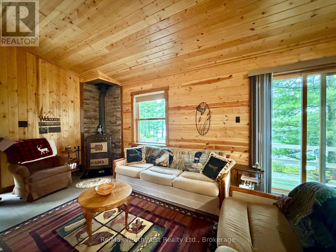
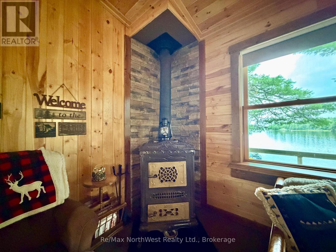
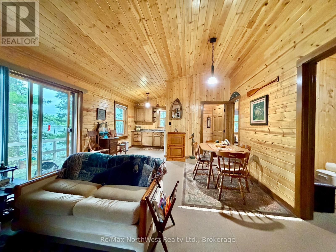
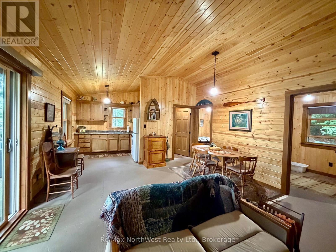
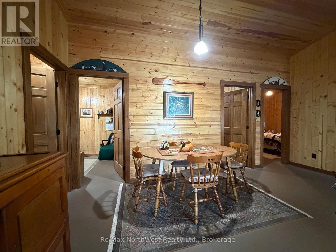
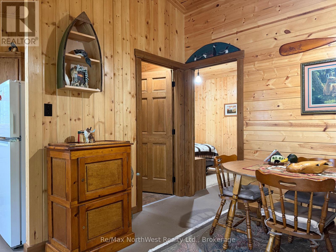
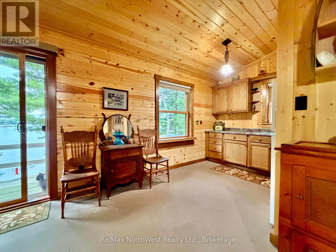
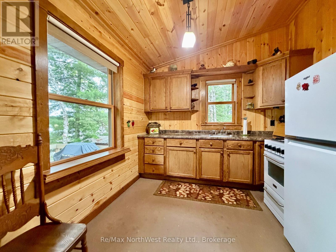
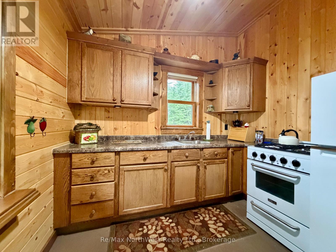
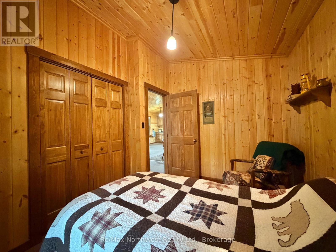
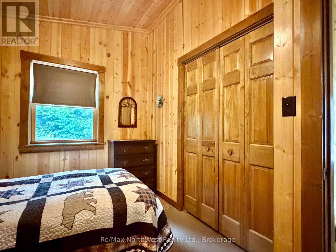
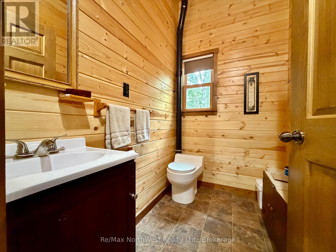
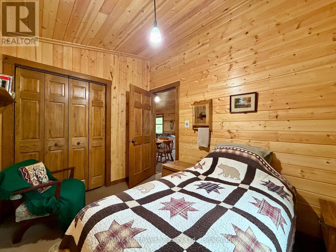
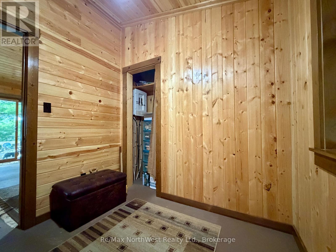
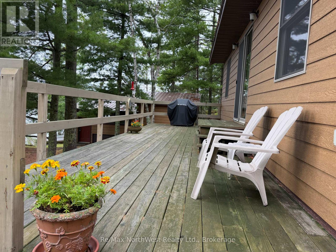
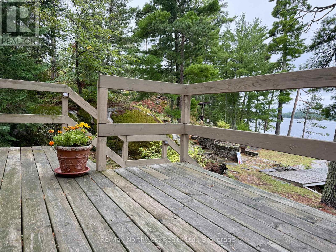
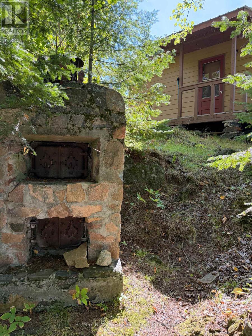
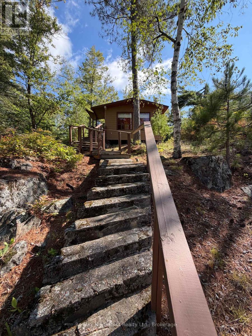
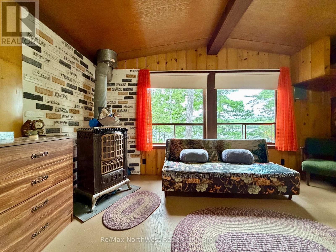
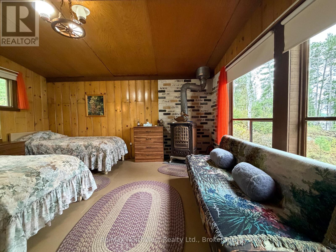
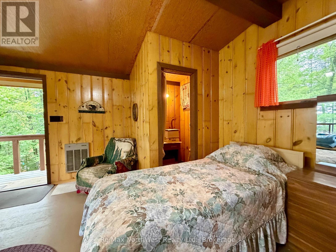
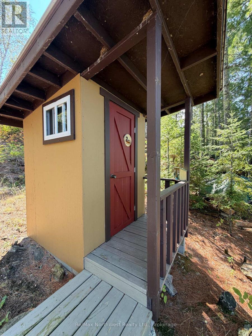
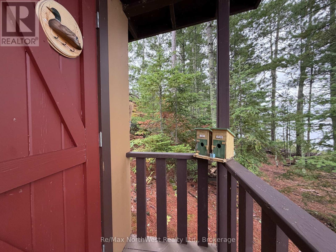
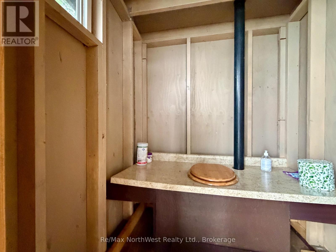
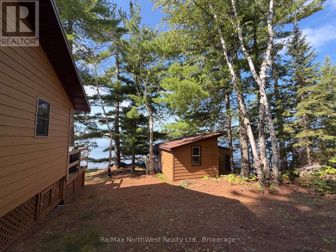
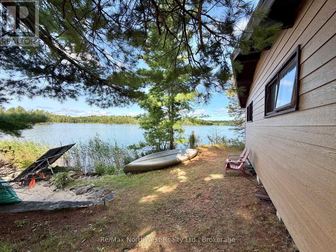
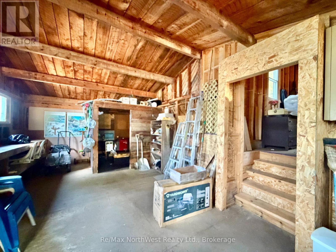
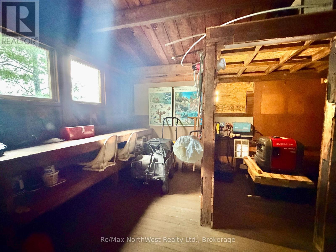
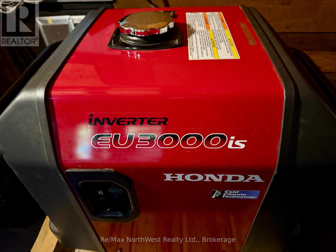
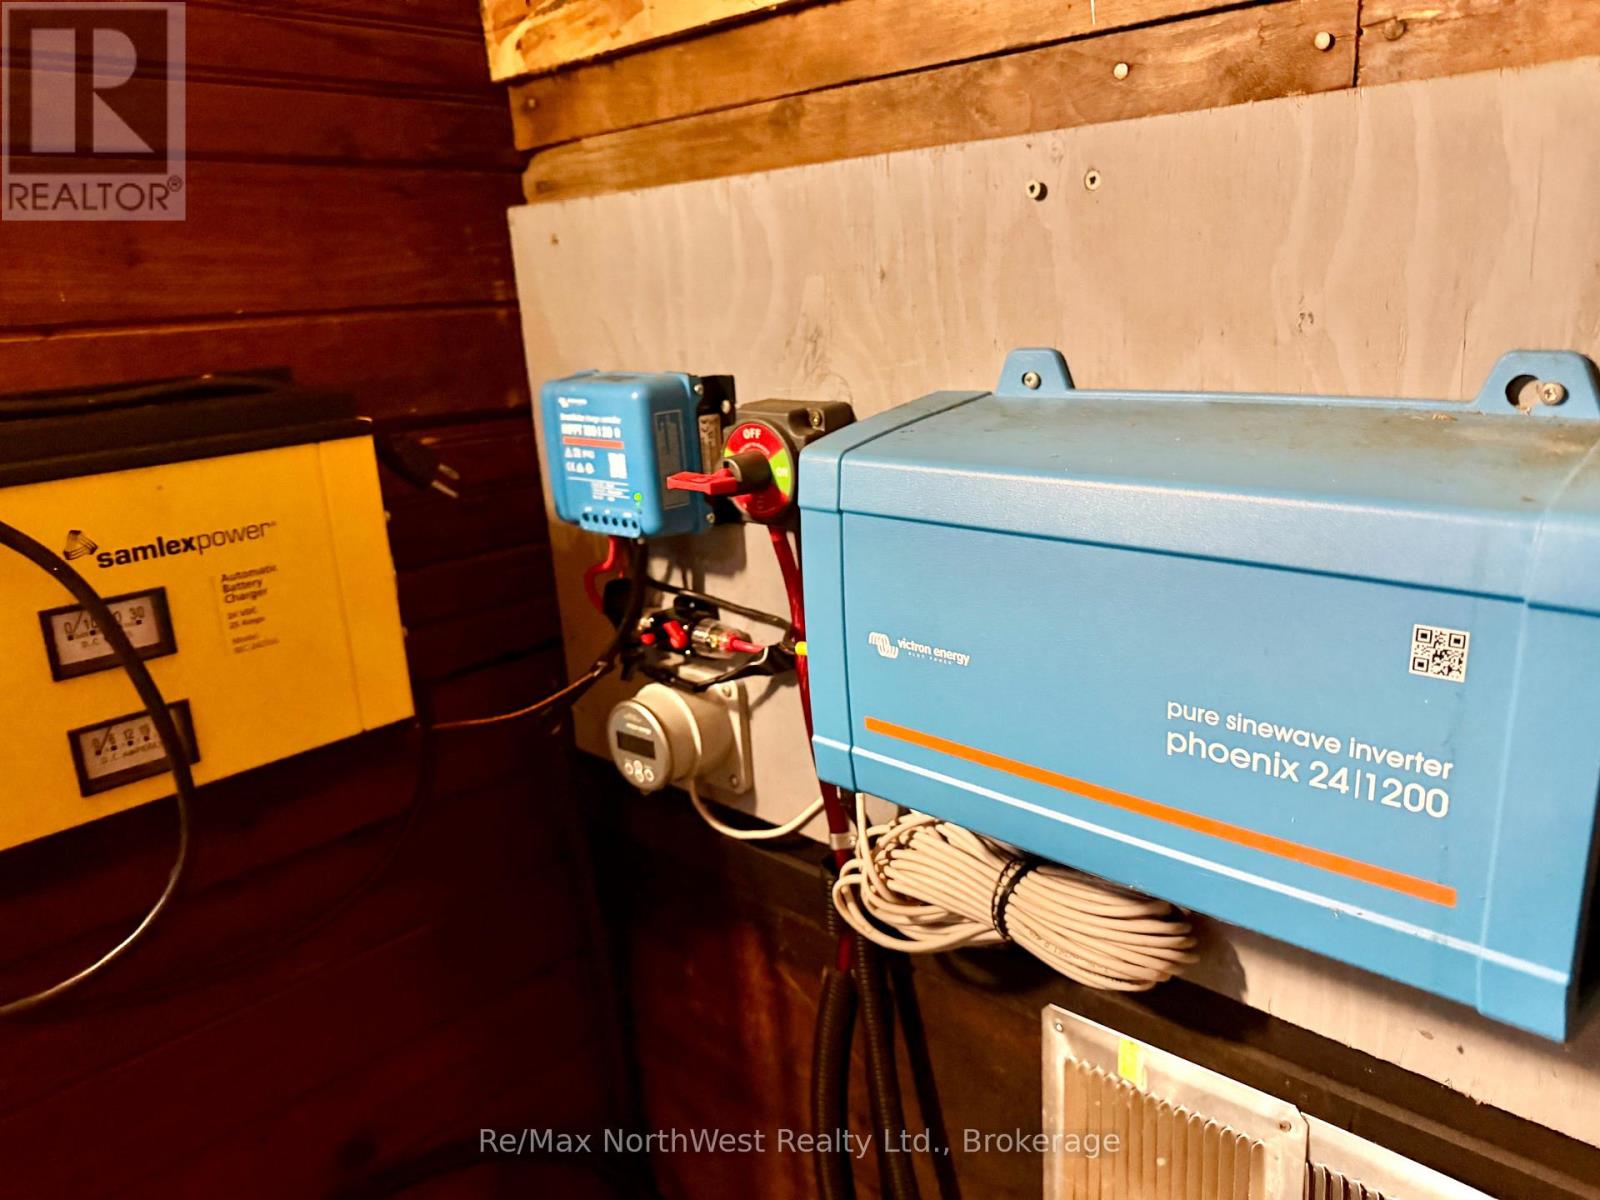
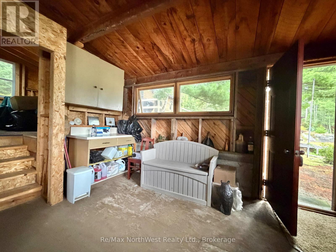
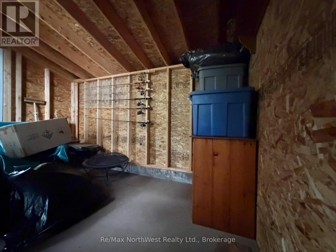
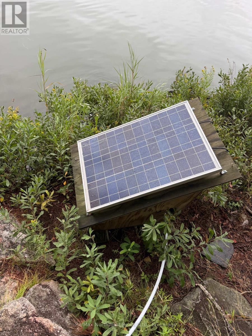
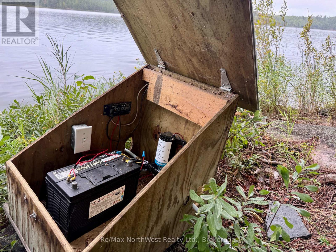
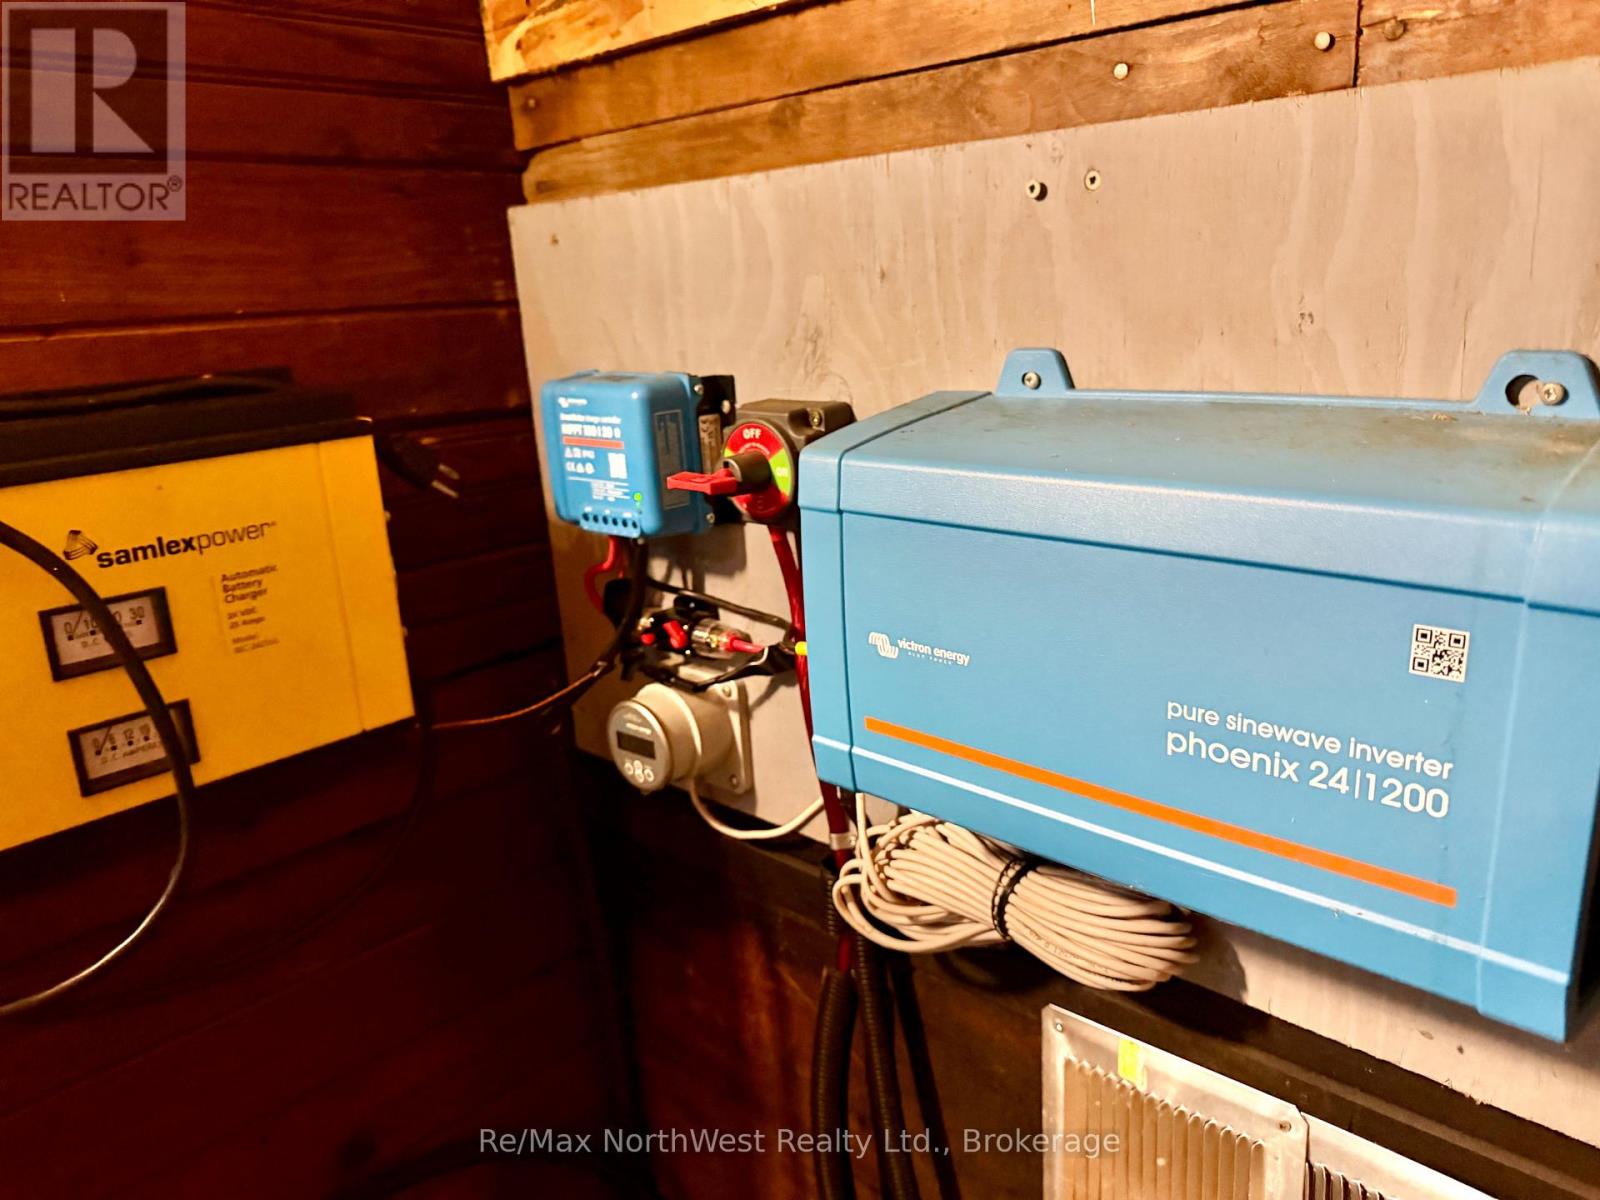
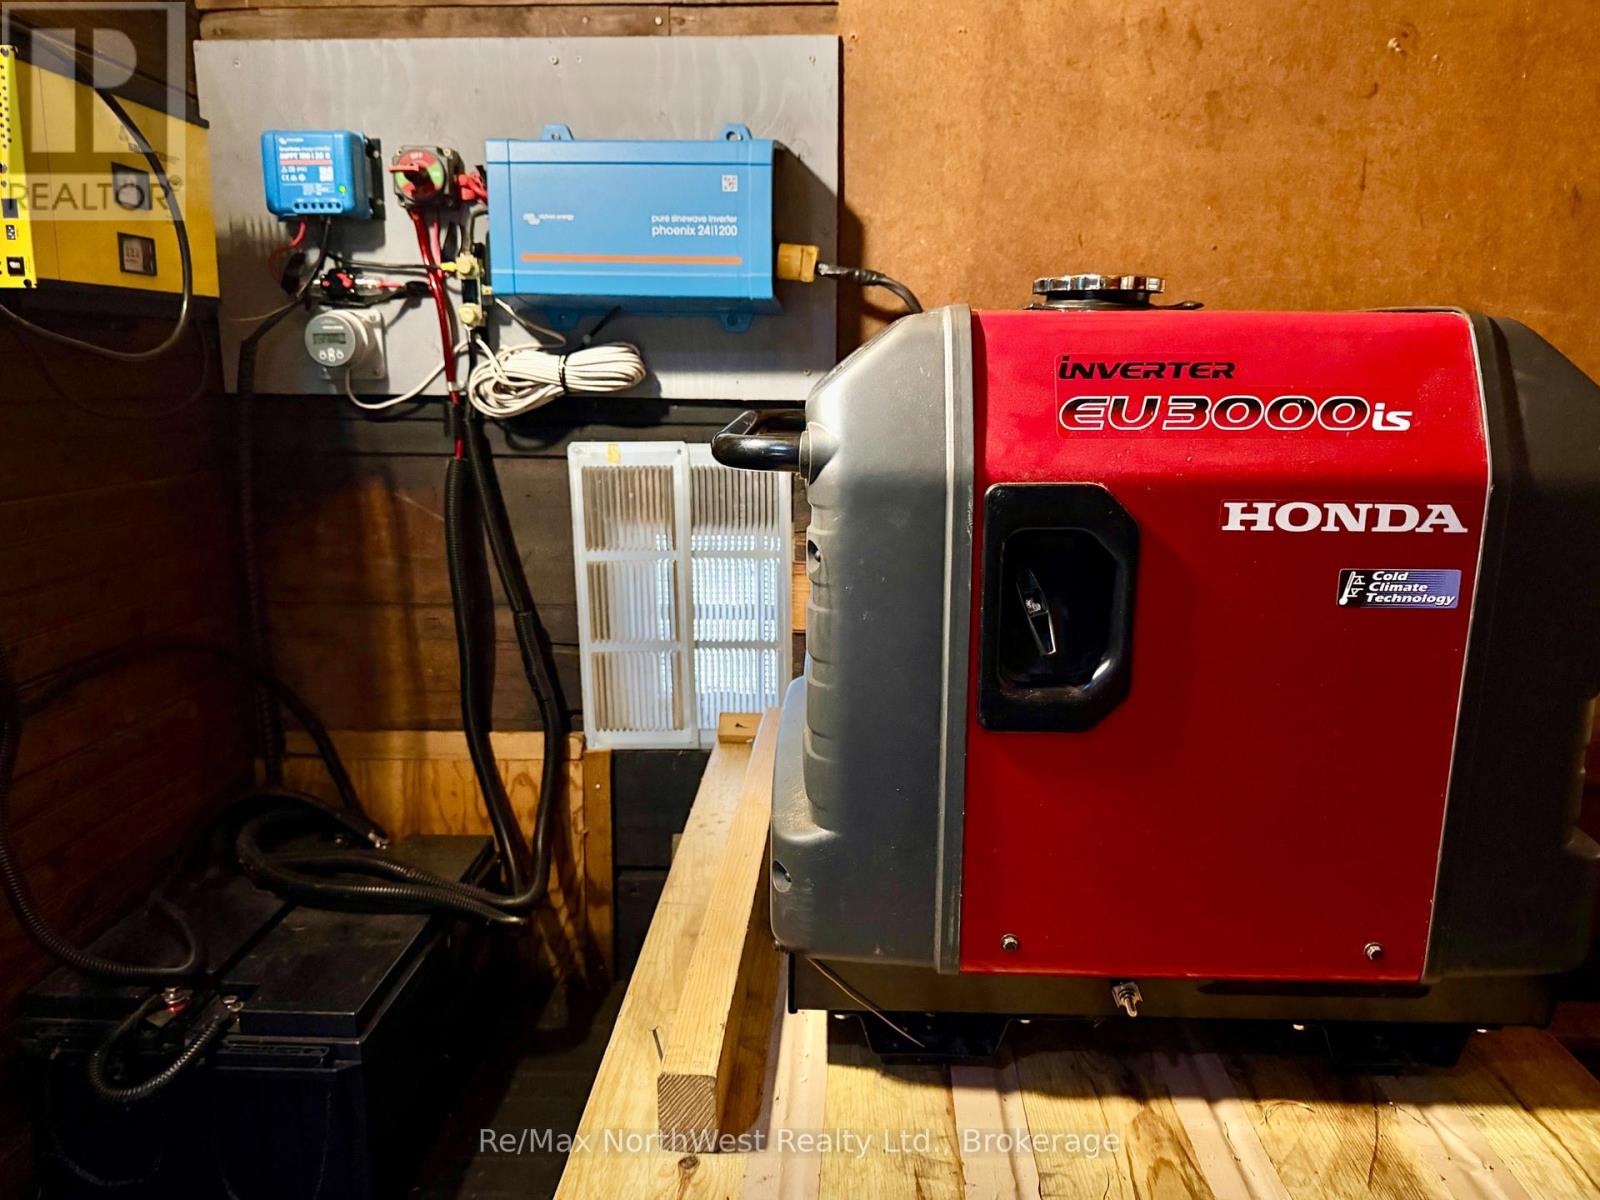
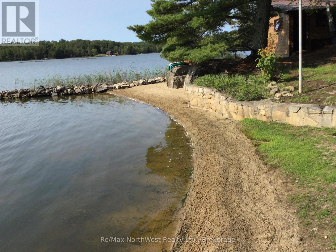
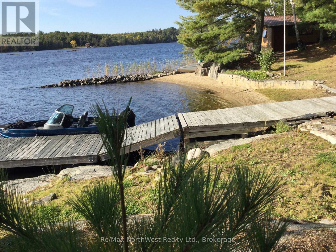
Escape to your own private island retreat in Rocky Islet Bay on beautiful Rainy Lake, just a short boat ride from Windy Point and conveniently close to town. This charming property offers the perfect combination of rustic comfort, self-sufficient living and classic lake-country charm.The main cabin, built in 2015 and measuring approximately 34' x 24', features 3 bedrooms and a 2-piece bathroom with composting toilet. The inviting interior showcases tongue-and-groove pine walls, soaring ceilings, a wood stove and a functional kitchen with propane stove and electric refrigerator.Solar-powered systems provide electricity for lighting and other needs, while a solar-powered pump draws water directly from the lake. Enjoy the spectacular sunsets from the expansive 40' x 10' front deck stretching across the entire front of the cabin-a perfect spot to relax and take in the views.A separate 16' x 16' bunkie provides additional sleeping and living space, complete with two beds, a couch and wood stove. An outhouse adds convenience.The property also includes a substantial 480 sq. ft. workshop with the solar inverter, generator, workbench and plenty of storage space. A small beach, dock and paddle boat complete this wonderful island getaway.A rare opportunity to enjoy the peace and privacy of island living while remaining just a short boat ride from town. Whether you're looking for a family getaway, fishing retreat or a place to unplug and enjoy Rainy Lake, this property is ready to make lasting memories. (id:15069)
Property Details
| MLS® Number | X13752978 |
| Property Type | Single Family |
| Amenities Near By | Beach |
| Easement | Unknown |
| Features | Irregular Lot Size, Solar Equipment |
| Structure | Workshop, Outbuilding |
| View Type | Lake View, Direct Water View |
| Water Front Name | Rainy Lake |
| Water Front Type | Waterfront On Lake |
Building
| Bathroom Total | 1 |
| Bedrooms Above Ground | 3 |
| Bedrooms Total | 3 |
| Appliances | Furniture |
| Architectural Style | Bungalow |
| Basement Type | None |
| Construction Style Attachment | Detached |
| Cooling Type | None |
| Exterior Finish | Wood |
| Fireplace Present | Yes |
| Fireplace Total | 2 |
| Half Bath Total | 1 |
| Heating Fuel | Wood |
| Heating Type | Other |
| Stories Total | 1 |
| Size Interior | 700 - 1,100 Sqft |
| Type | House |
| Utility Water | Lake/river Water Intake |
Parking
| No Garage |
Land
| Access Type | Water Access, Marina Docking |
| Acreage | No |
| Land Amenities | Beach |
| Size Depth | 214 Ft |
| Size Frontage | 138 Ft |
| Size Irregular | 138 X 214 Ft |
| Size Total Text | 138 X 214 Ft|1/2 - 1.99 Acres |
Rooms
| Level | Type | Length | Width | Dimensions |
|---|---|---|---|---|
| Ground Level | Bedroom | 3.35 m | 2.74 m | 3.35 m x 2.74 m |
| Ground Level | Bedroom 2 | 3.3 m | 2.39 m | 3.3 m x 2.39 m |
| Ground Level | Bedroom 3 | 2.39 m | 2.21 m | 2.39 m x 2.21 m |
| Ground Level | Kitchen | 2.74 m | 2.74 m | 2.74 m x 2.74 m |
| Ground Level | Living Room | 3.96 m | 3.35 m | 3.96 m x 3.35 m |
| Ground Level | Dining Room | 4.57 m | 3.51 m | 4.57 m x 3.51 m |
https://www.realtor.ca/real-estate/30243970/19487-pcl-island-fort-frances
Contact Us
Contact us for more information

This REALTOR.ca listing content is owned and licensed by REALTOR® members of The Canadian Real Estate Association
The trademarks REALTOR®, REALTORS®, and the REALTOR® logo are controlled by The Canadian Real Estate Association (CREA) and identify real estate professionals who are members of CREA. The trademarks MLS®, Multiple Listing Service® and the associated logos are owned by The Canadian Real Estate Association (CREA) and identify the quality of services provided by real estate professionals who are members of CREA. The trademark DDF® is owned by The Canadian Real Estate Association (CREA) and identifies CREA's Data Distribution Facility (DDF®)
September 17 2026 05:24:04
Thunder Bay Real Estate Board
RE/MAX Northwest Realty Ltd.