
1948 Royal Crescent London East, Ontario N5V 1N7

4 Bedroom
2 Bathroom
1,100 - 1,500 sqft
Bungalow
Fireplace
Central Air Conditioning
Forced Air
$479,900
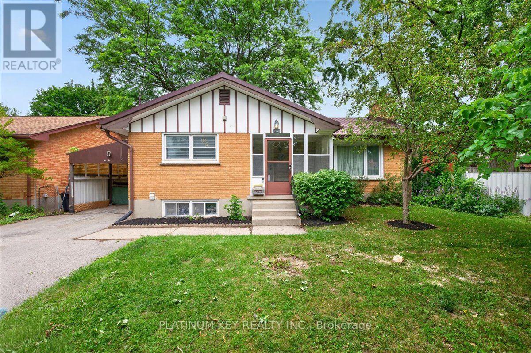
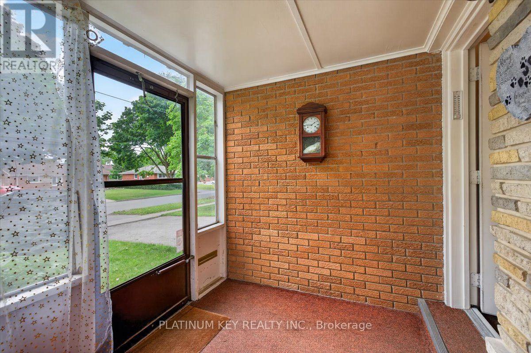
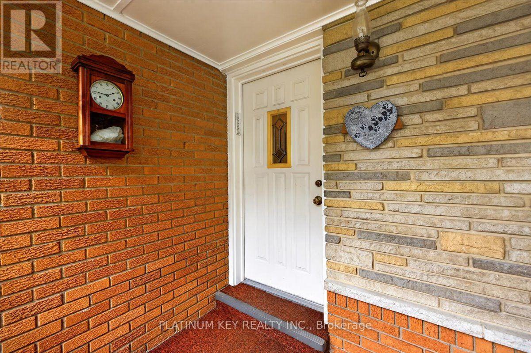
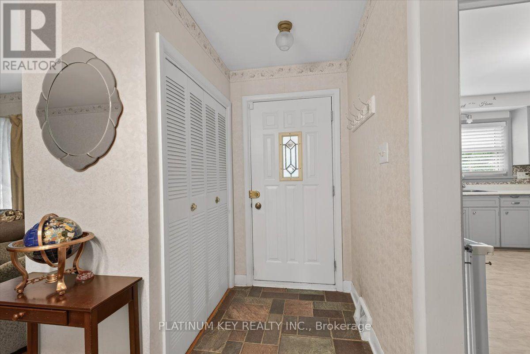
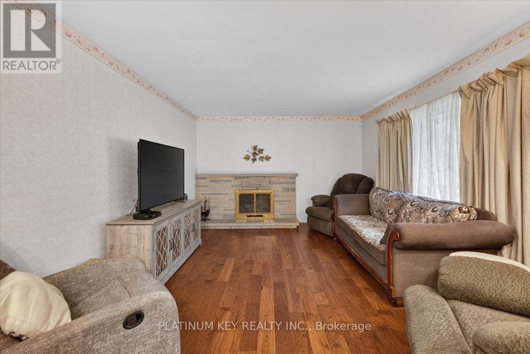
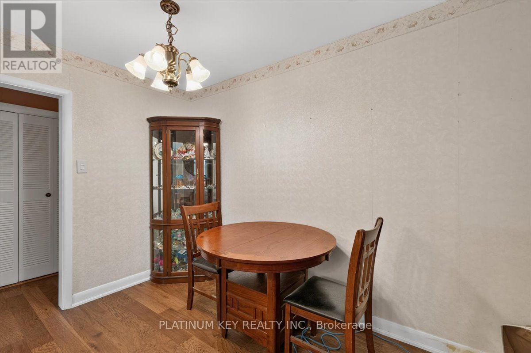
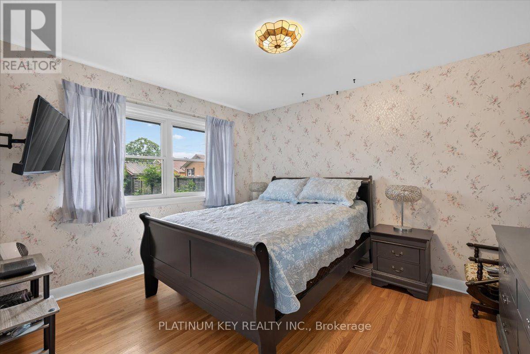
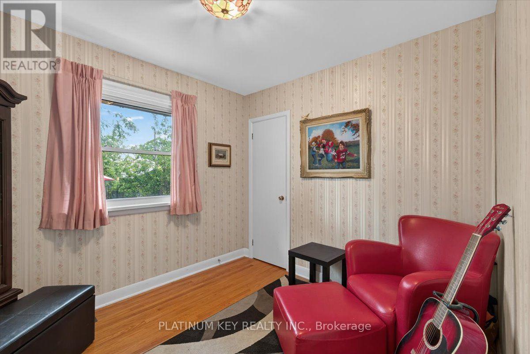
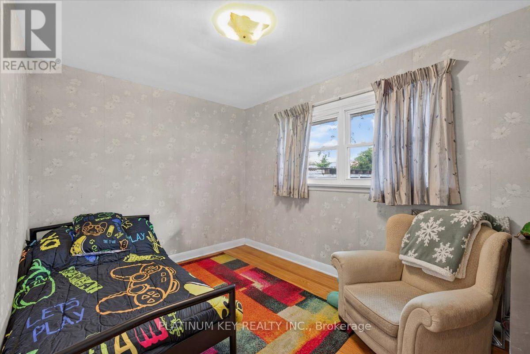
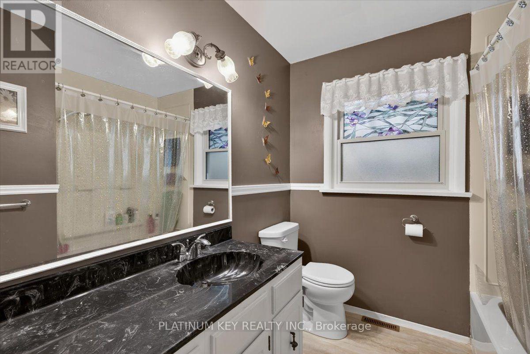
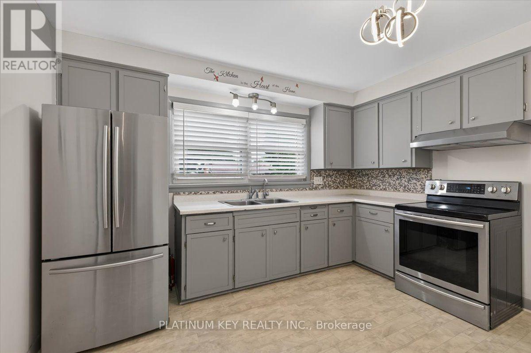
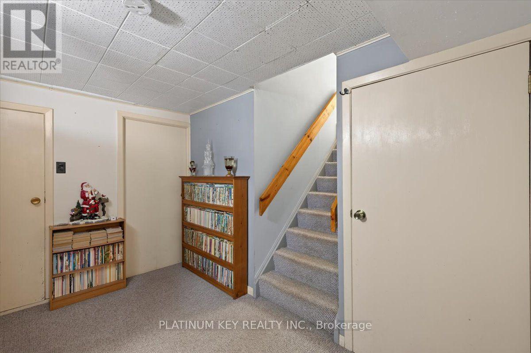
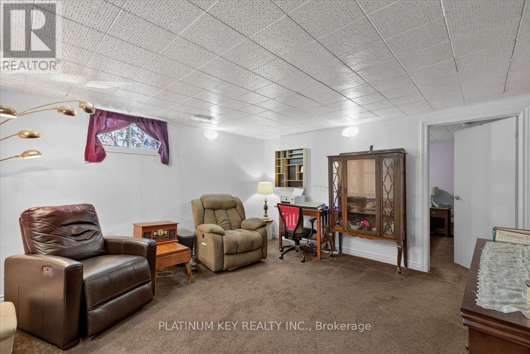
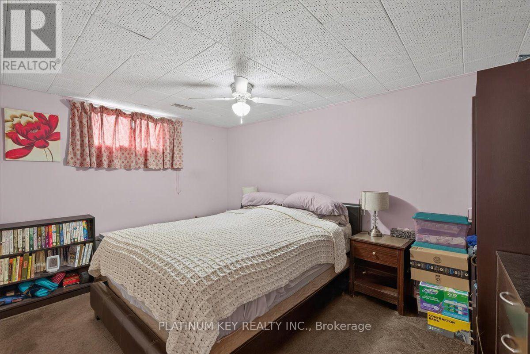
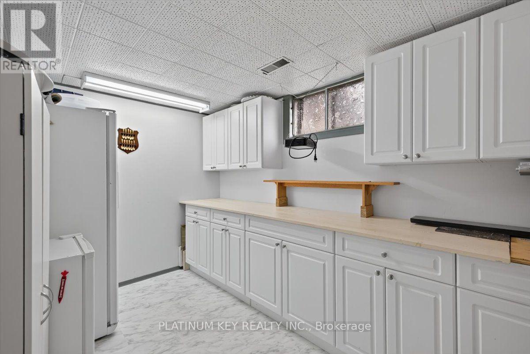
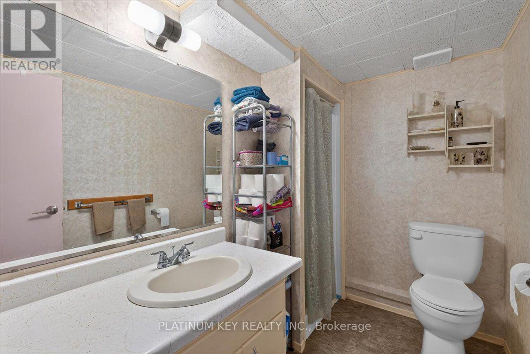
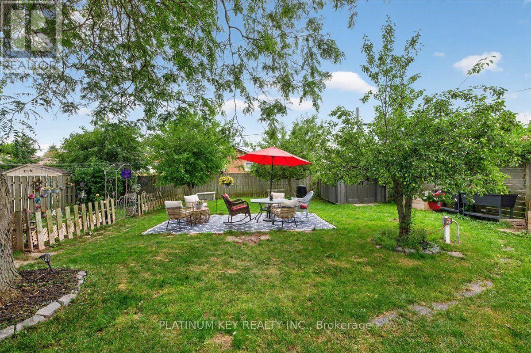
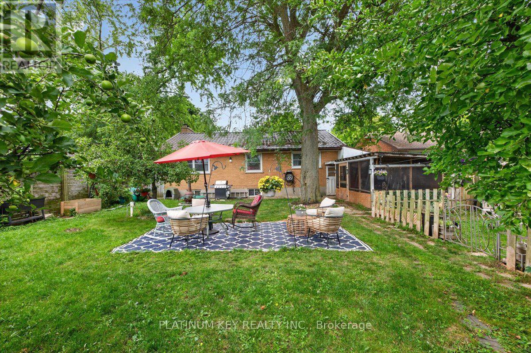
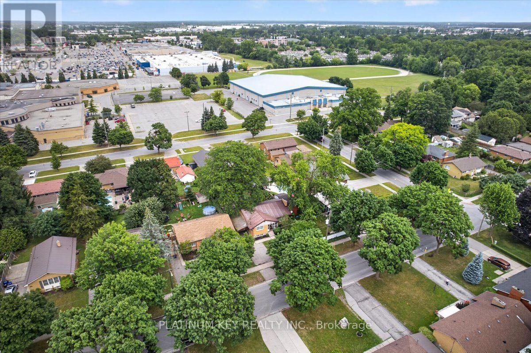
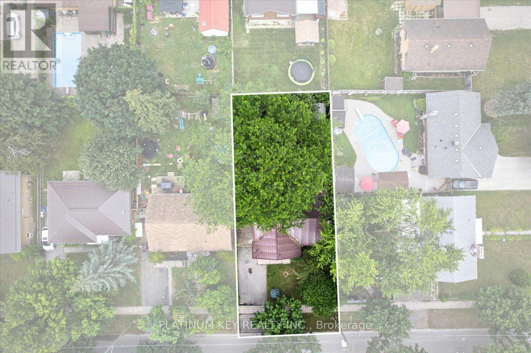
Spacious bungalow with a separate entrance, enclosed sunroom, and versatile lower level in a convenient East London location. This 3+1 bedroom, 2 bathroom bungalow offers approx 1,112 sq. ft. on the main level and is situated on a large 53' x 120' lot. The main floor features a bright living room with hardwood flooring, an eat-in kitchen, three bedrooms, and a 4-piece bathroom. An enclosed sunroom overlooks the backyard, providing additional living space to enjoy throughout the seasons. The basement has a separate walk-up entrance and offers excellent flexibility with a large rec room, additional living area, kitchenette, 3-piece bathroom, laundry room, and a bonus room currently used as a bedroom. Ideal for extended family or guests. Durable metal roof with a transferable warranty. The backyard includes a mature garden with fruit trees. The existing carport could easily be converted back to a covered parking space if desired. Conveniently located close to Argyle Mall, shopping, restaurants, public transit, parks, schools, and Argyle Arena and gives easy access to the 401. (id:15069)
Property Details
| MLS® Number | X13537062 |
| Property Type | Single Family |
| Community Name | East I |
| Amenities Near By | Park, Public Transit, Schools |
| Community Features | Community Centre |
| Equipment Type | Water Heater |
| Parking Space Total | 4 |
| Rental Equipment Type | Water Heater |
| Structure | Shed |
Building
| Bathroom Total | 2 |
| Bedrooms Above Ground | 3 |
| Bedrooms Below Ground | 1 |
| Bedrooms Total | 4 |
| Amenities | Fireplace(s) |
| Appliances | Dryer, Stove, Washer, Refrigerator |
| Architectural Style | Bungalow |
| Basement Development | Finished |
| Basement Type | Full (finished) |
| Construction Style Attachment | Detached |
| Cooling Type | Central Air Conditioning |
| Exterior Finish | Brick, Wood |
| Fireplace Present | Yes |
| Fireplace Total | 1 |
| Foundation Type | Poured Concrete |
| Heating Fuel | Natural Gas |
| Heating Type | Forced Air |
| Stories Total | 1 |
| Size Interior | 1,100 - 1,500 Sqft |
| Type | House |
| Utility Water | Municipal Water |
Parking
| Carport | |
| No Garage |
Land
| Acreage | No |
| Land Amenities | Park, Public Transit, Schools |
| Sewer | Sanitary Sewer |
| Size Depth | 120 Ft |
| Size Frontage | 53 Ft |
| Size Irregular | 53 X 120 Ft |
| Size Total Text | 53 X 120 Ft |
https://www.realtor.ca/real-estate/30004439/1948-royal-crescent-london-east-east-i-east-i
Contact Us
Contact us for more information

This REALTOR.ca listing content is owned and licensed by REALTOR® members of The Canadian Real Estate Association
The trademarks REALTOR®, REALTORS®, and the REALTOR® logo are controlled by The Canadian Real Estate Association (CREA) and identify real estate professionals who are members of CREA. The trademarks MLS®, Multiple Listing Service® and the associated logos are owned by The Canadian Real Estate Association (CREA) and identify the quality of services provided by real estate professionals who are members of CREA. The trademark DDF® is owned by The Canadian Real Estate Association (CREA) and identifies CREA's Data Distribution Facility (DDF®)
July 08 2026 02:32:02
London and St. Thomas Association of REALTORS®
Platinum Key Realty Inc.