
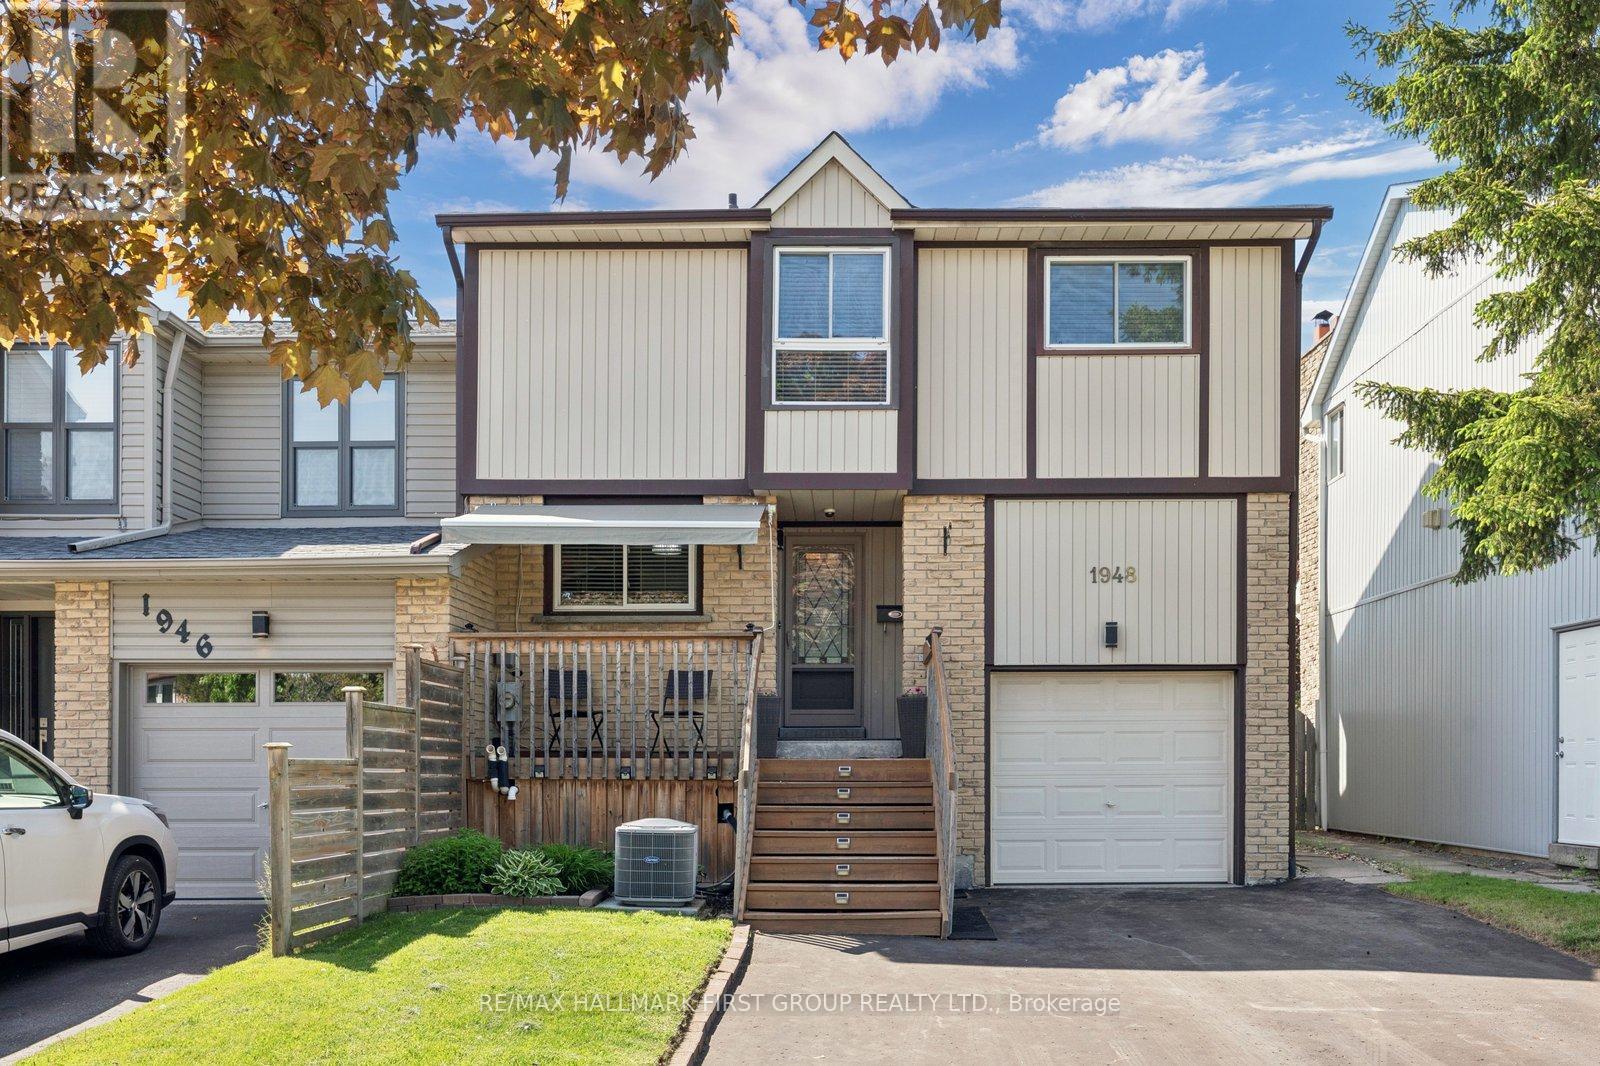
1948 Bowler Drive Pickering, Ontario L1V 3K6

3 Bedroom
3 Bathroom
1,100 - 1,500 sqft
Fireplace
Central Air Conditioning
Forced Air
$849,900
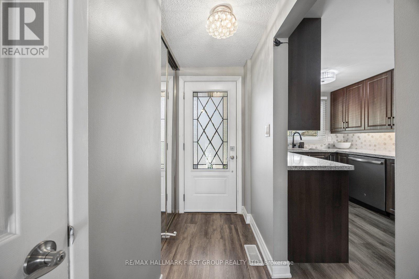
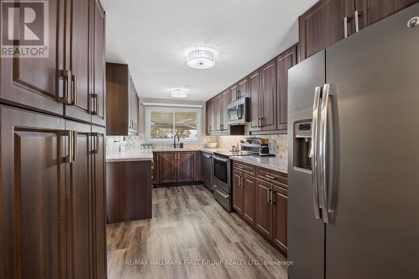
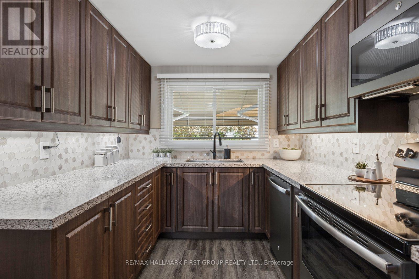
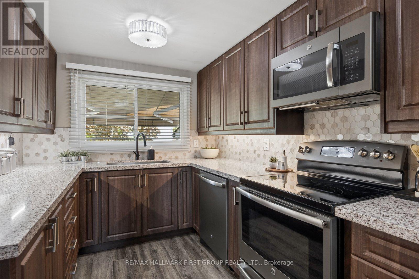
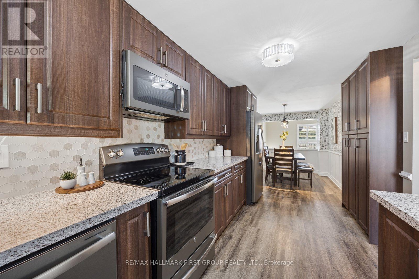
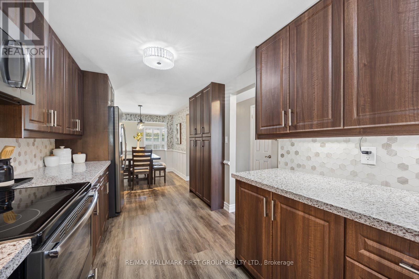
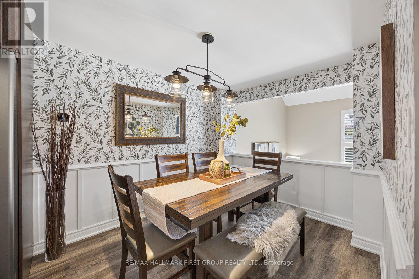
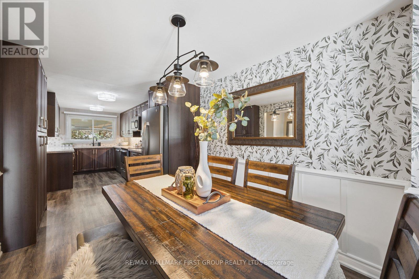
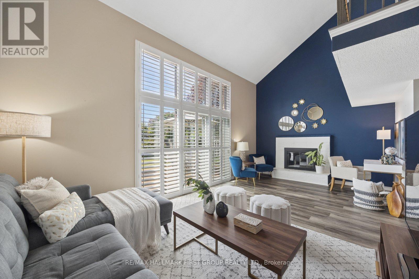
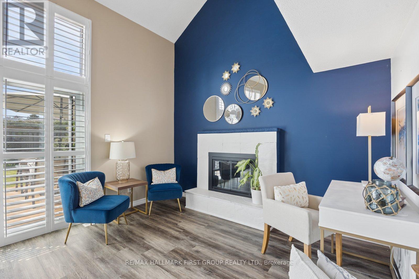
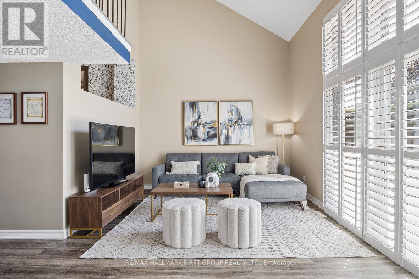
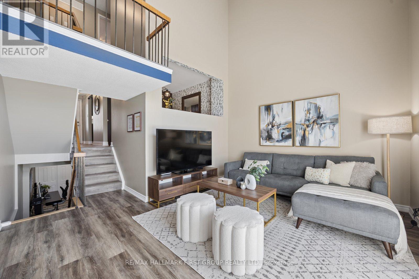
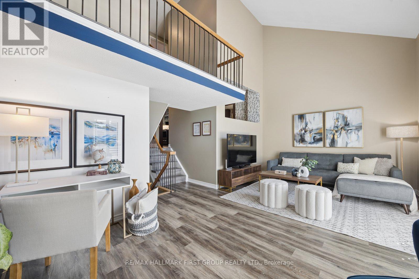
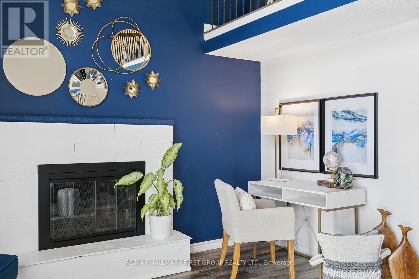
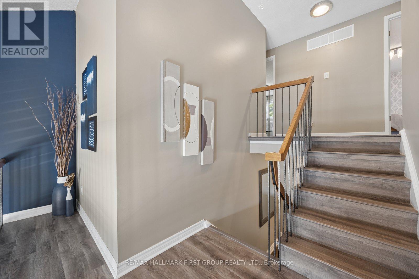
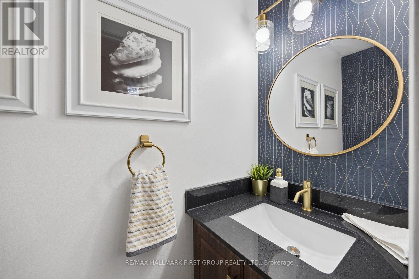
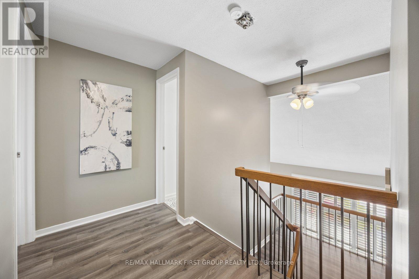
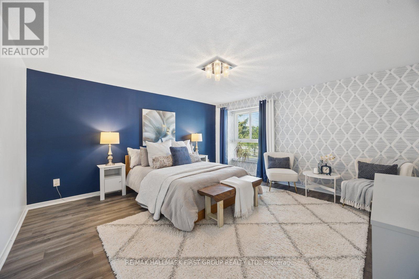
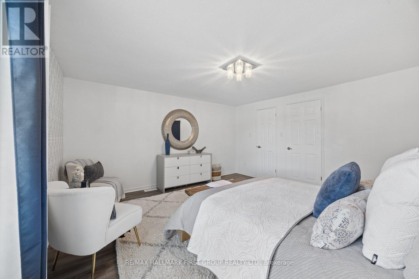
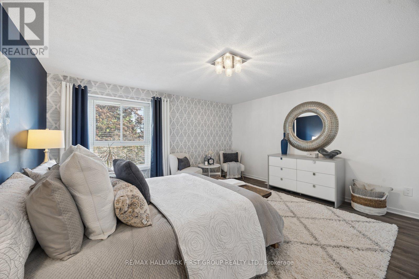
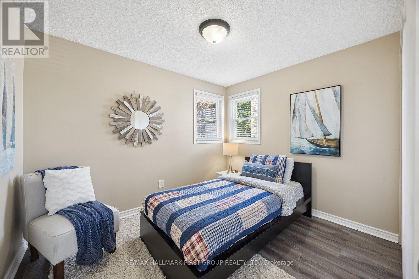
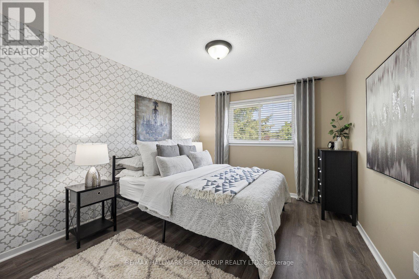
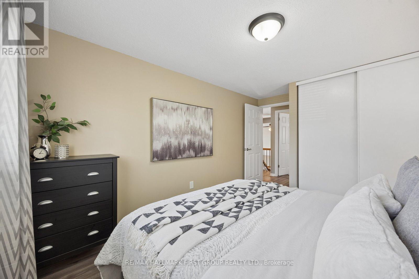
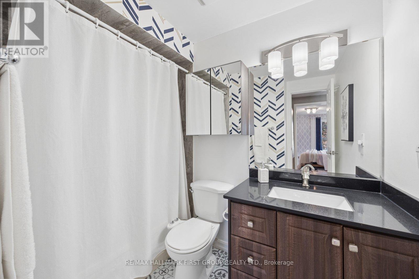
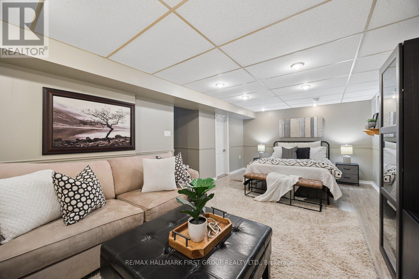
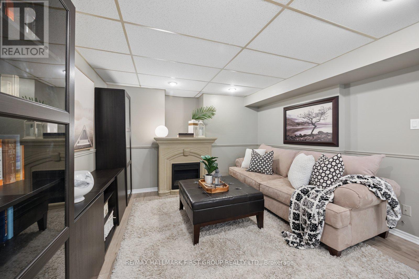
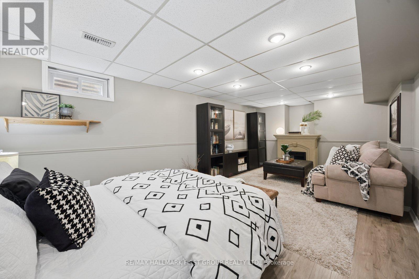
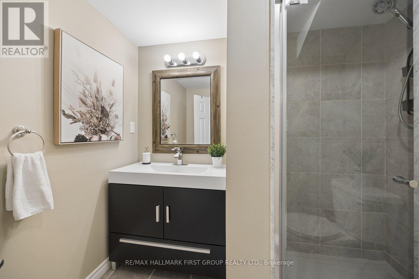
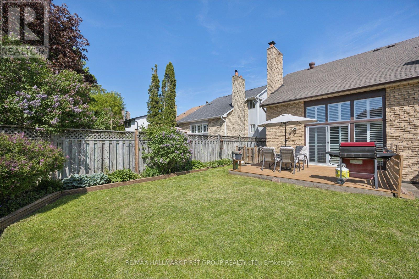
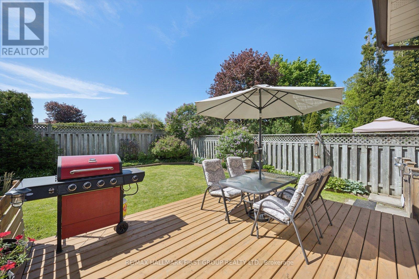
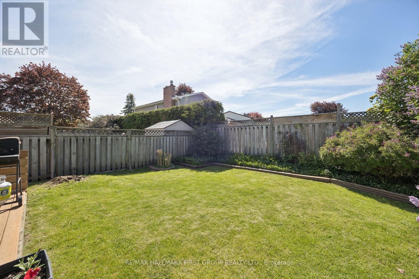
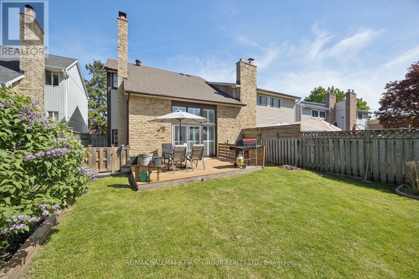
Tucked into Glendale's sought-after family-friendly community, this meticulously maintained 3-bedroom, 3-bathroom home offers the perfect blend of comfort, style, and move-in ready convenience. Featuring over 1,400 square feet of beautifully updated living space plus a fully finished basement that can easily be used as an in-law or young adult suite, every detail has already been thoughtfully completed for the next owners to simply unpack and enjoy. The home showcases tasteful renovations throughout, creating a warm and inviting atmosphere, vaulted ceilings, beautiful spacious kitchen with stainless appliances and large dining area ideal for families, professionals, or downsizers alike. Outside, the lovely private backyard, no neighbours directly behind, which offers the perfect setting for relaxing evenings, entertaining guests, or enjoying quiet family time. Located close to parks, schools, shopping, Go Train, Transit, 401 and everyday amenities, this is an exceptional opportunity to settle into one of Glendale's most welcoming neighbourhoods. (id:15069)
Open House
This property has open houses!
May
30
Saturday
Starts at:
2:00 pm
Ends at:4:00 pm
May
31
Sunday
Starts at:
2:00 pm
Ends at:4:00 pm
Property Details
| MLS® Number | E13207598 |
| Property Type | Single Family |
| Community Name | Liverpool |
| Equipment Type | Water Heater |
| Features | Carpet Free |
| Parking Space Total | 4 |
| Rental Equipment Type | Water Heater |
Building
| Bathroom Total | 3 |
| Bedrooms Above Ground | 3 |
| Bedrooms Total | 3 |
| Amenities | Fireplace(s) |
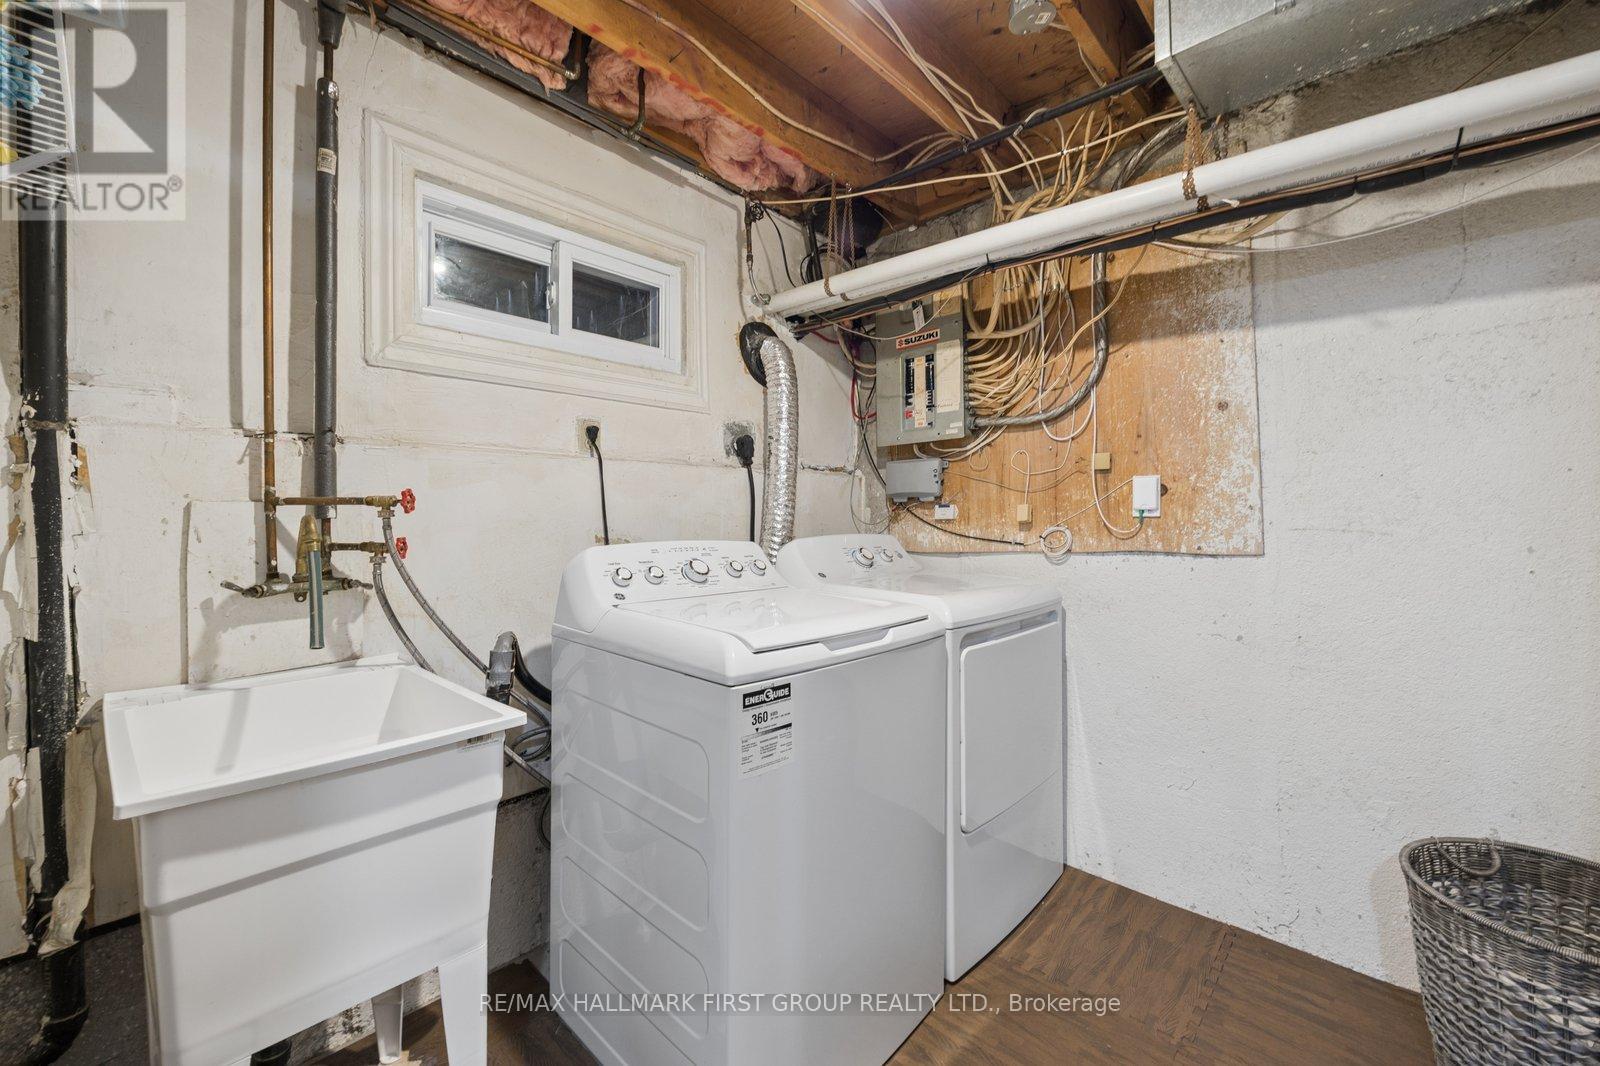
| Appliances | Dishwasher, Dryer, Microwave, Stove, Washer |
| Basement Development | Finished |
| Basement Type | N/a (finished) |
| Construction Style Attachment | Semi-detached |
| Construction Style Split Level | Backsplit |
| Cooling Type | Central Air Conditioning |
| Exterior Finish | Brick, Vinyl Siding |
| Fireplace Present | Yes |
| Fireplace Total | 2 |
| Flooring Type | Vinyl, Laminate |
| Foundation Type | Poured Concrete |
| Half Bath Total | 1 |
| Heating Fuel | Natural Gas |
| Heating Type | Forced Air |
| Size Interior | 1,100 - 1,500 Sqft |
| Type | House |
| Utility Water | Municipal Water |
Parking
| Attached Garage | |
| Garage |
Land
| Acreage | No |
| Sewer | Sanitary Sewer |
| Size Depth | 108 Ft ,4 In |
| Size Frontage | 30 Ft |
| Size Irregular | 30 X 108.4 Ft |
| Size Total Text | 30 X 108.4 Ft |
Rooms
| Level | Type | Length | Width | Dimensions |
|---|---|---|---|---|
| Second Level | Primary Bedroom | 4.401 m | 4.393 m | 4.401 m x 4.393 m |
| Second Level | Bedroom 2 | 3.617 m | 3.054 m | 3.617 m x 3.054 m |
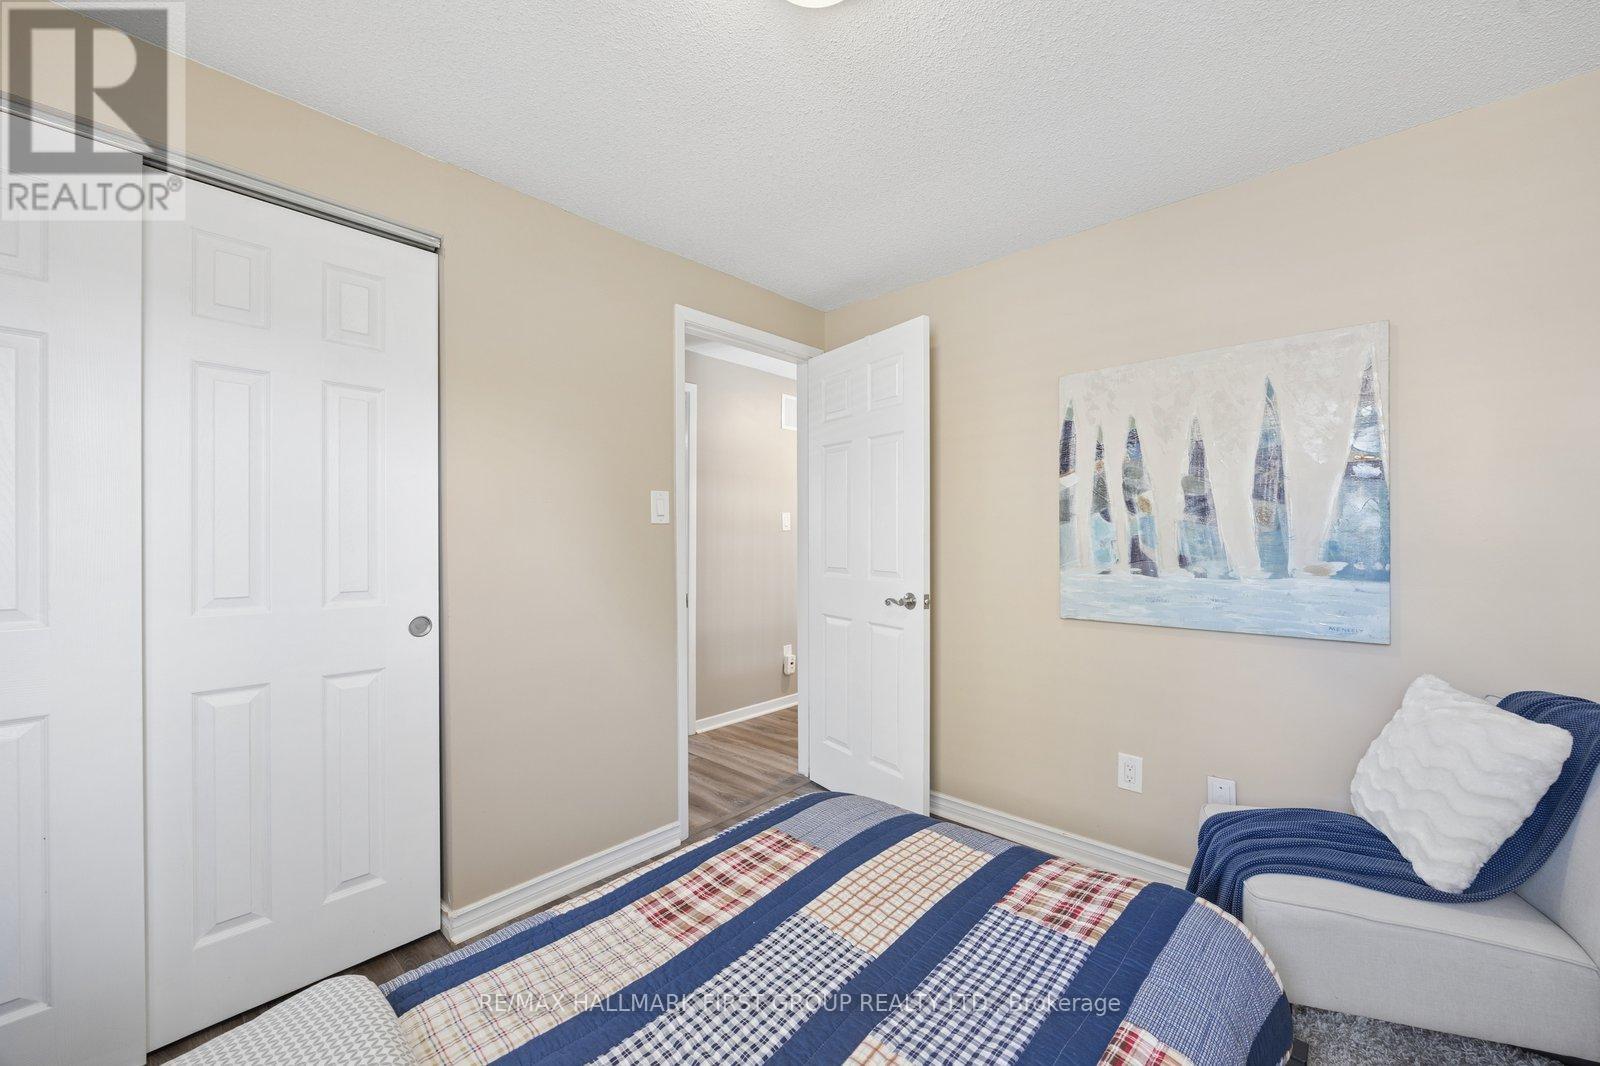
| Second Level | Bedroom 3 | 3.04 m | 2.535 m | 3.04 m x 2.535 m |
| Basement | Recreational, Games Room | 6.27 m | 3.568 m | 6.27 m x 3.568 m |
| Lower Level | Family Room | 6.437 m | 3.679 m | 6.437 m x 3.679 m |
| Main Level | Kitchen | 7.951 m | 2.516 m | 7.951 m x 2.516 m |
| Main Level | Dining Room | 7.951 m | 2.516 m | 7.951 m x 2.516 m |
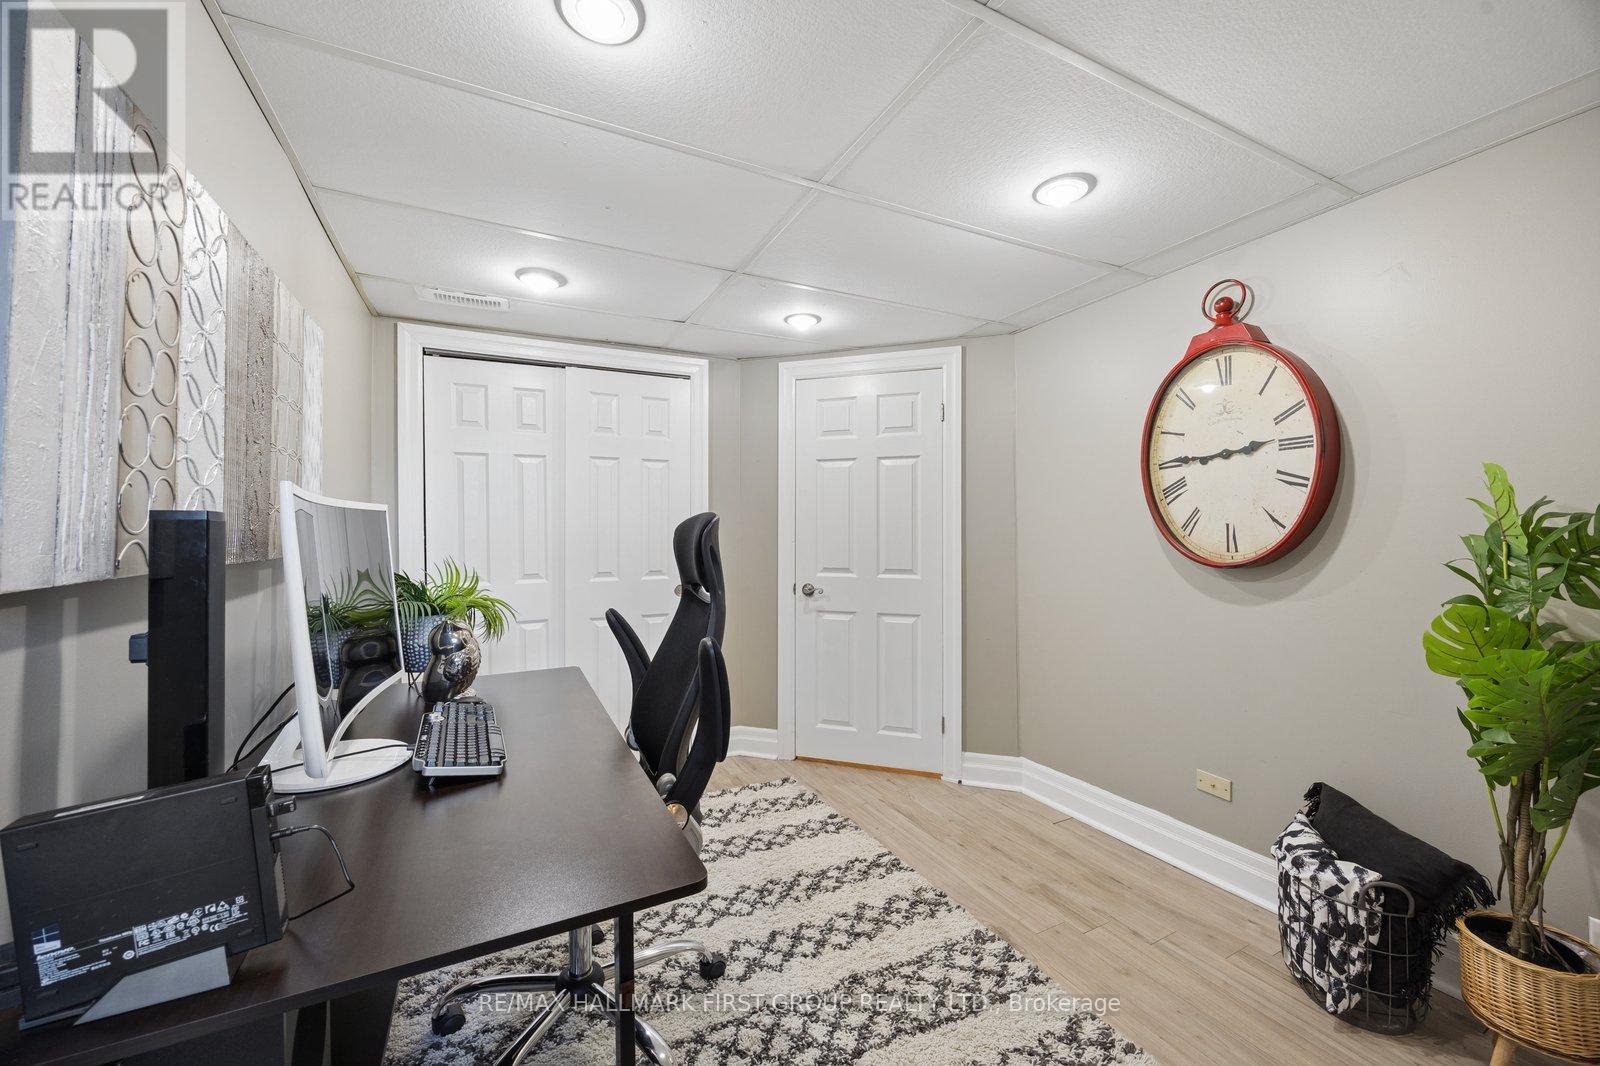
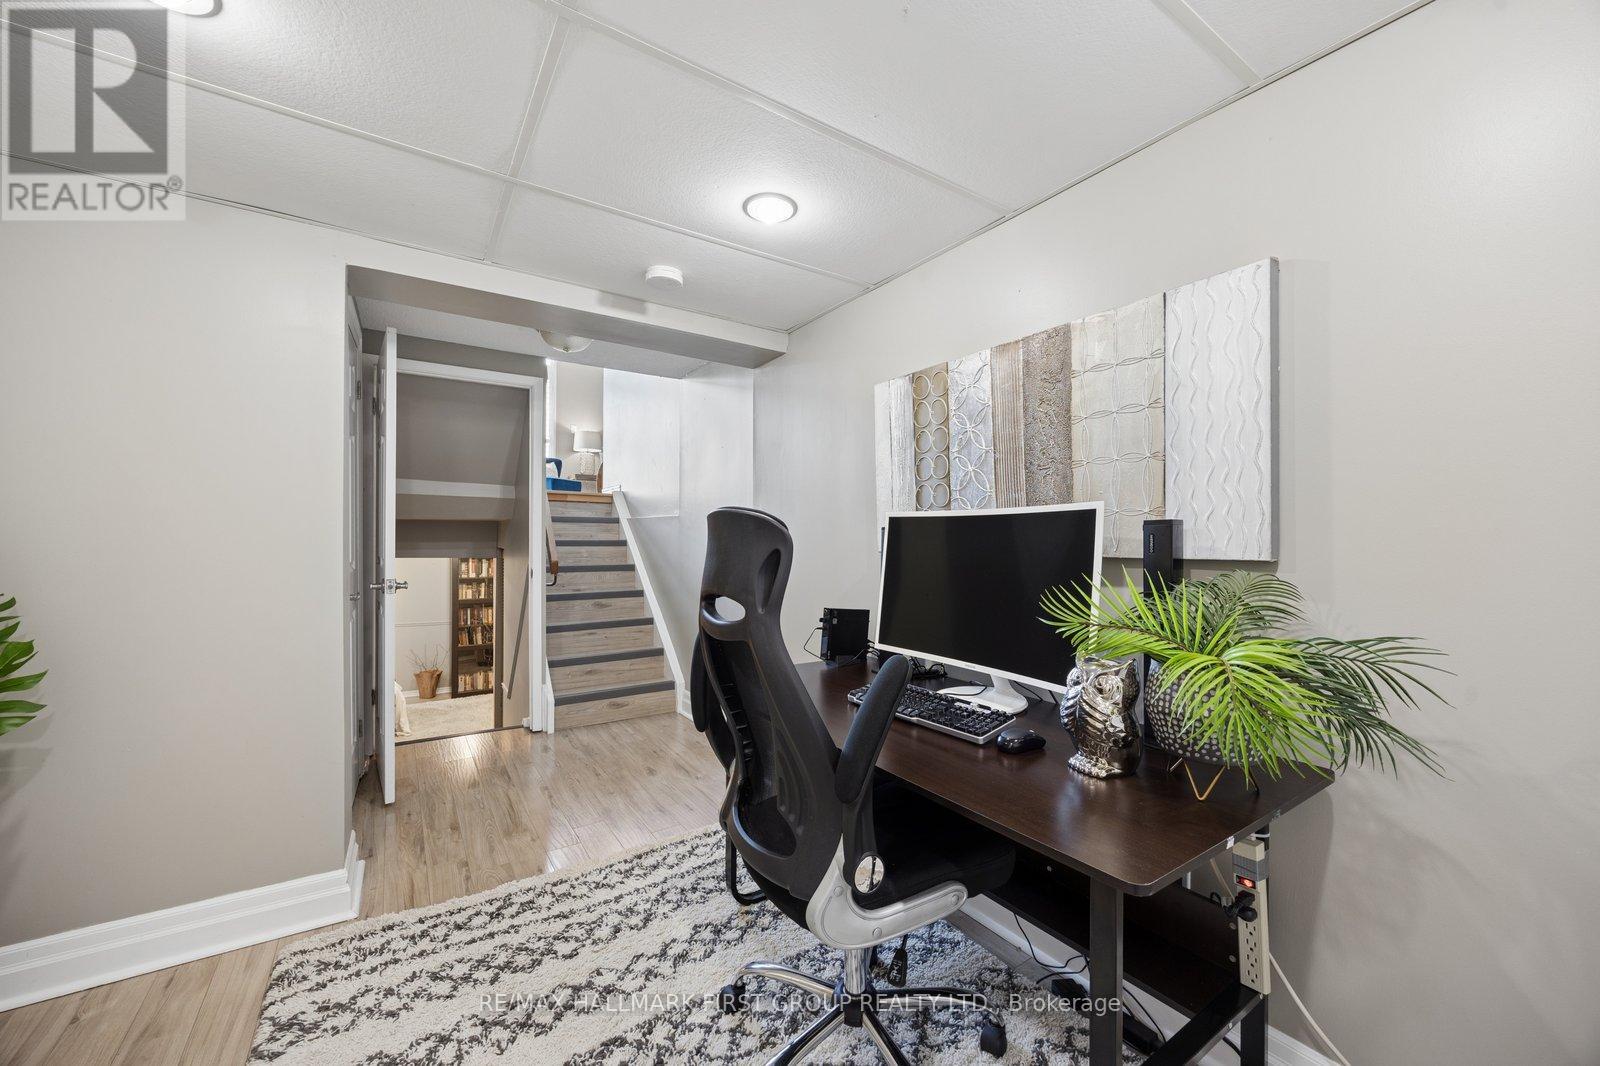
| Sub-basement | Office | 2.477 m | 2.15 m | 2.477 m x 2.15 m |
https://www.realtor.ca/real-estate/29817264/1948-bowler-drive-pickering-liverpool-liverpool
Contact Us
Contact us for more information

This REALTOR.ca listing content is owned and licensed by REALTOR® members of The Canadian Real Estate Association
The trademarks REALTOR®, REALTORS®, and the REALTOR® logo are controlled by The Canadian Real Estate Association (CREA) and identify real estate professionals who are members of CREA. The trademarks MLS®, Multiple Listing Service® and the associated logos are owned by The Canadian Real Estate Association (CREA) and identify the quality of services provided by real estate professionals who are members of CREA. The trademark DDF® is owned by The Canadian Real Estate Association (CREA) and identifies CREA's Data Distribution Facility (DDF®)
May 30 2026 07:31:29
Toronto Regional Real Estate Board
RE/MAX Hallmark First Group Realty Ltd.