
1941 Blue Heron Drive Windsor, Ontario N8P 1P6

2 Bedroom
3 Bathroom
1,343 sqft
Ranch
Fireplace
Central Air Conditioning
Forced Air, Furnace
Landscaped
$564,500
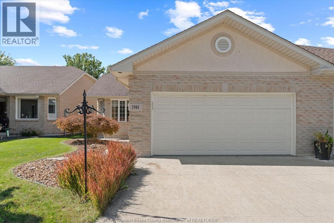
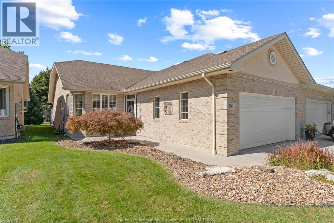
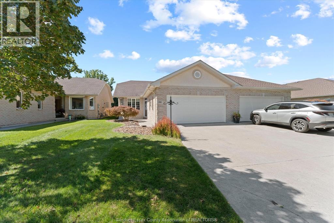
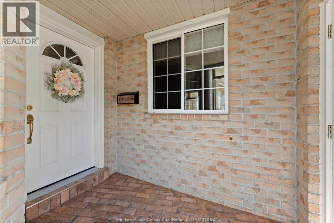
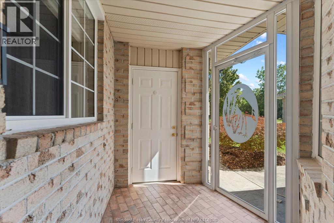
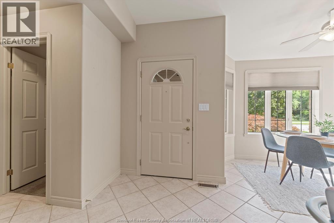
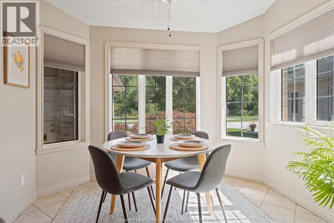
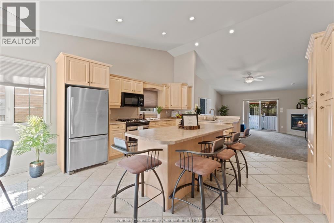
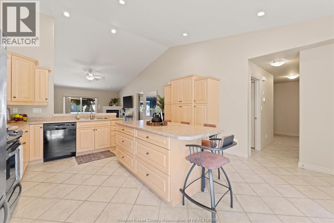
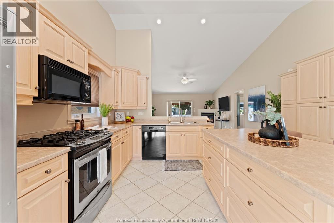
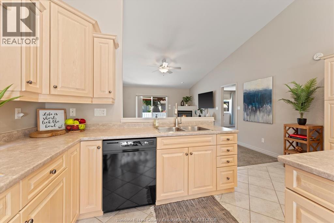
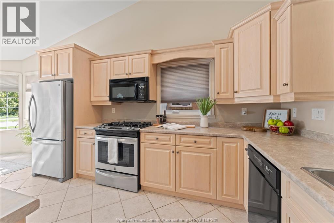
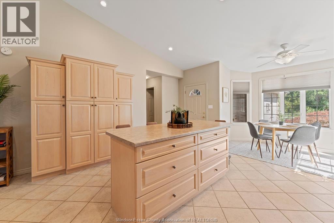
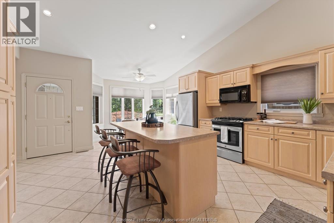
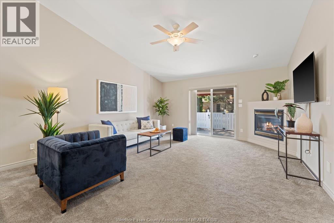
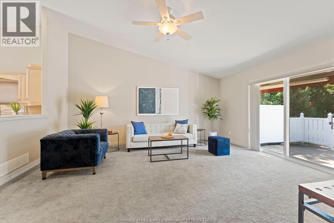
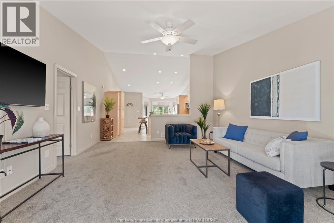
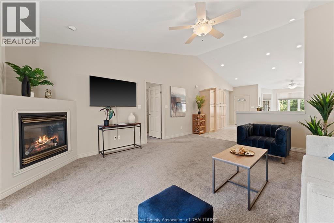
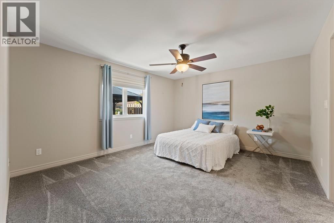
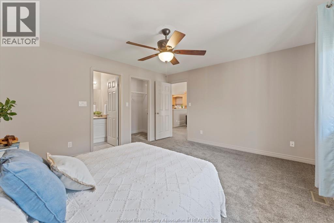
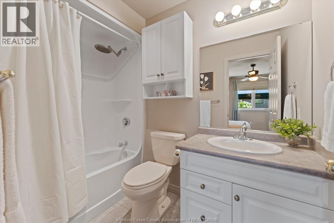
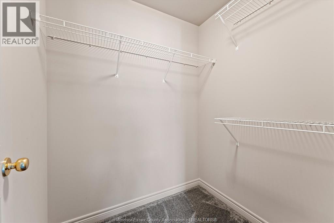
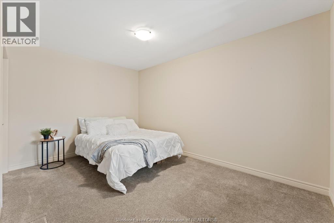
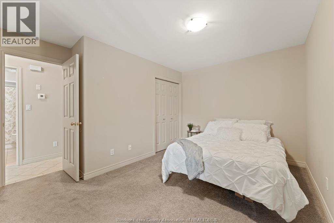
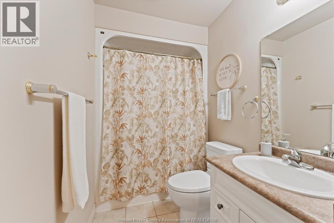
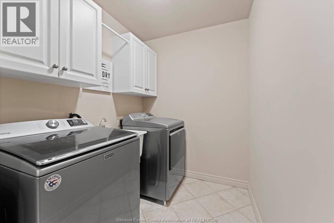
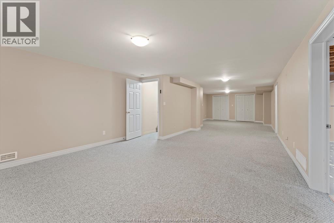
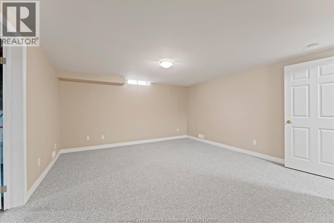
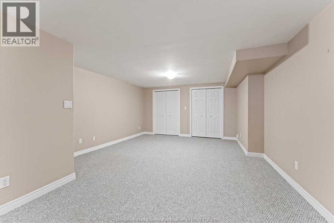
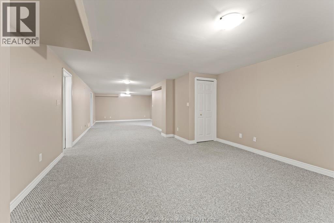
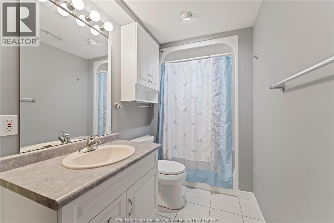
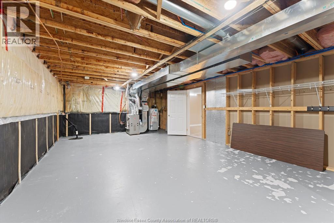
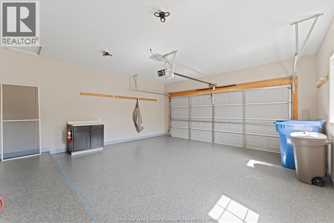
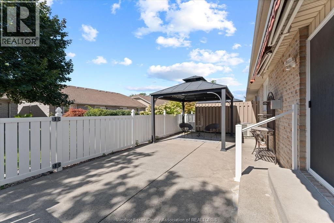
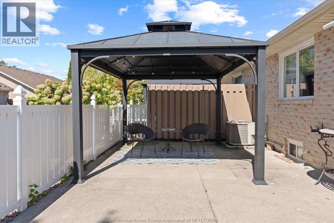
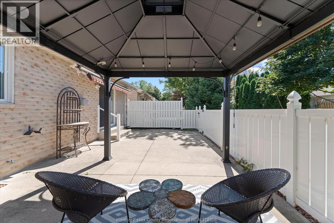
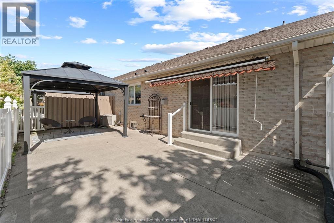
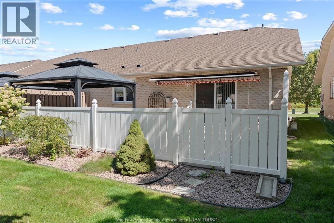
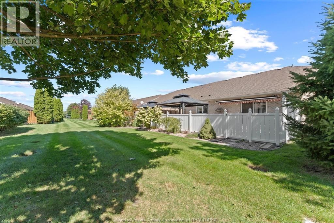
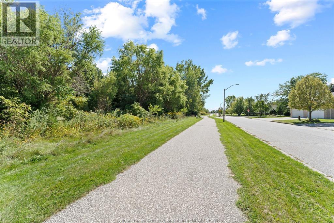
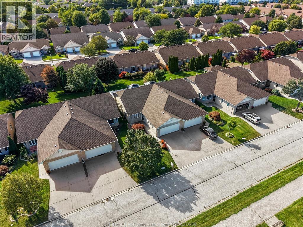
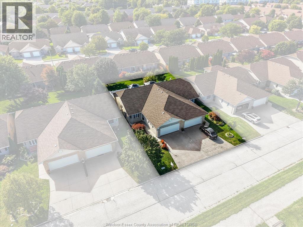
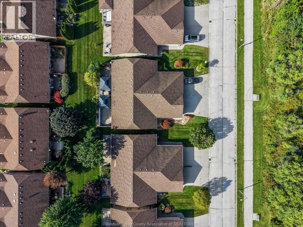
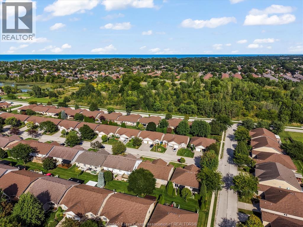
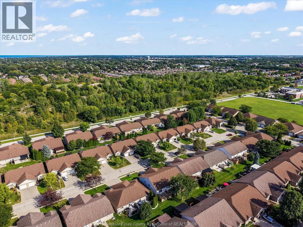
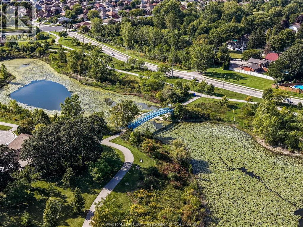
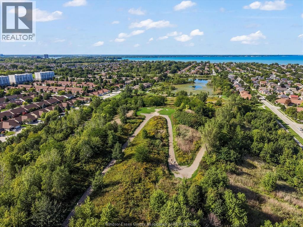
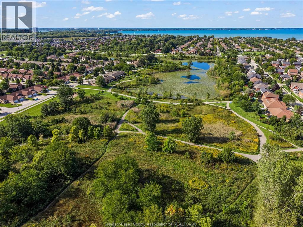
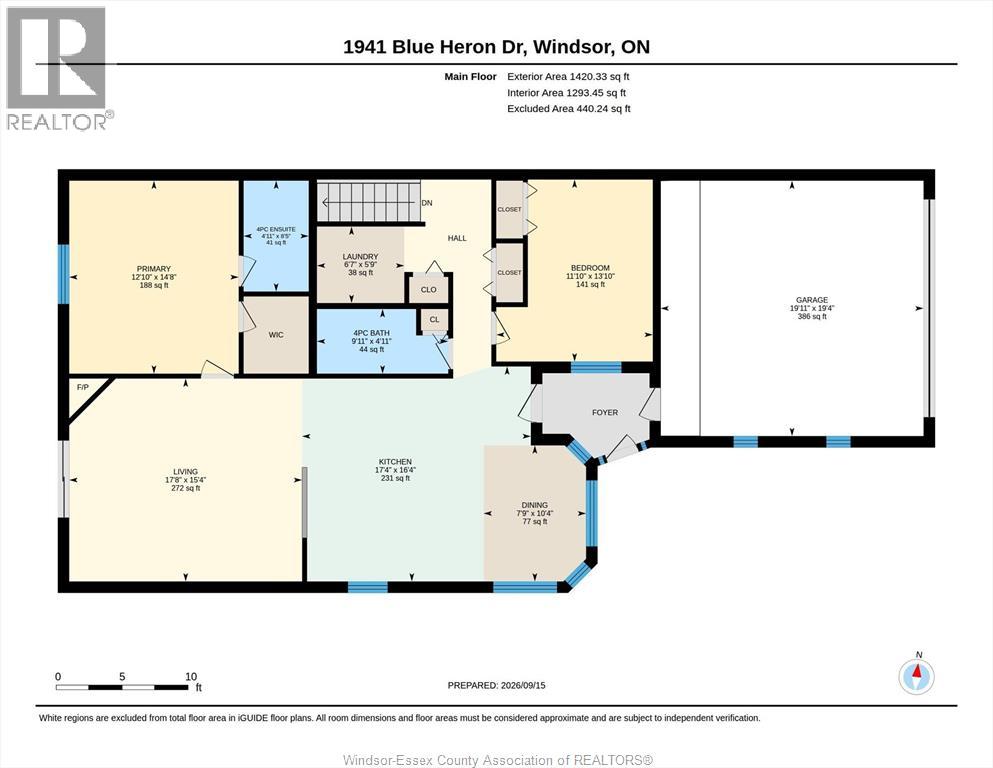
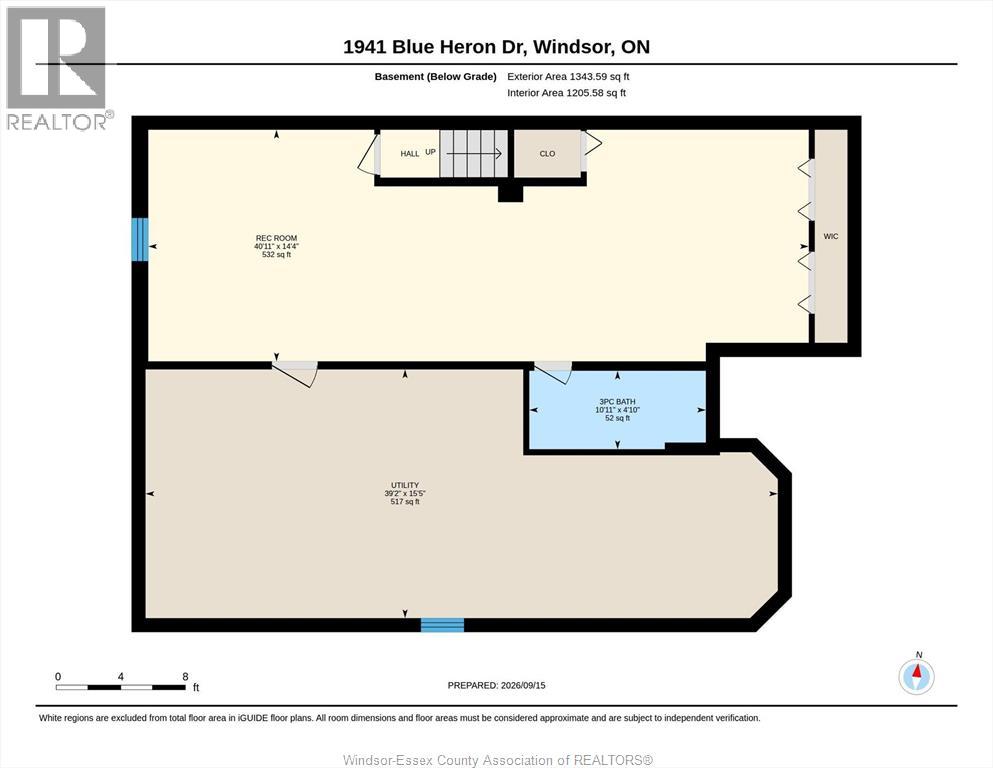
PEACEFUL 1 FLOOR LIVING AWAITS! Located directly across from the tranquil Blue Heron Pond and beautiful nature trails, this 1,343 sq. ft. semi-detached home offers comfortable, low-maintenance living in a picturesque setting. This thoughtfully designed home offers an open-concept layout with vaulted ceilings, creating a bright and spacious feel throughout. The large kitchen provides plenty of workspace, huge island w/ seating and upgraded additional cabinetry for exceptional storage. Bright dining nook surrounded by windows. Huge living room w/ cozy fireplace and view of rear yard. Spacious primary suite complete with a walk-in closet and private ensuite bathroom. Nice sized 2nd bedroom and 2nd bathroom on the main. Enjoy the convenience of main-floor laundry. Finished basement w/ large family room, den area w/ plenty of closet space, 3rd full bathroom and tons of storage. Step outside to the vinyl-fenced rear patio, featuring a gazebo that creates a private and inviting space to relax or entertain. The 2 car finished garage adds even more value with a durable epoxy floor. Enclosed vestibule into the house. This is a wonderful opportunity to enjoy peaceful surroundings while remaining close to everyday amenities! This home has been very well maintained and is move-in ready. Call for your personal showing today! Pls allow 24 hrs irrevocable for all offers. Taking offers as they come. (id:15069)
Property Details
| MLS® Number | 26022590 |
| Property Type | Single Family |
| Features | Double Width Or More Driveway, Paved Driveway, Finished Driveway |
Building
| Bathroom Total | 3 |
| Bedrooms Above Ground | 2 |
| Bedrooms Total | 2 |
| Appliances | Dishwasher, Dryer, Refrigerator, Stove, Washer |
| Architectural Style | Ranch |
| Constructed Date | 2002 |
| Construction Style Attachment | Semi-detached |
| Cooling Type | Central Air Conditioning |
| Exterior Finish | Brick |
| Fireplace Fuel | Gas |
| Fireplace Present | Yes |
| Fireplace Type | Direct Vent |
| Flooring Type | Carpeted, Ceramic/porcelain |
| Foundation Type | Concrete |
| Heating Fuel | Natural Gas |
| Heating Type | Forced Air, Furnace |
| Stories Total | 1 |
| Size Interior | 1,343 Sqft |
| Total Finished Area | 1343 Sqft |
| Type | Row / Townhouse |
Parking
| Attached Garage | |
| Garage |
Land
| Acreage | No |
| Landscape Features | Landscaped |
| Size Irregular | 36.25 X 119.68 / 0 Ac |
| Size Total Text | 36.25 X 119.68 / 0 Ac|0-0.25 Acre |
| Zoning Description | Res |
Rooms
| Level | Type | Length | Width | Dimensions |
|---|---|---|---|---|
| Basement | Utility Room | Measurements not available | ||
| Basement | Storage | Measurements not available | ||
| Basement | 3pc Bathroom | Measurements not available | ||
| Basement | Den | Measurements not available | ||
| Basement | Family Room | Measurements not available | ||
| Main Level | Laundry Room | Measurements not available | ||
| Main Level | 4pc Bathroom | Measurements not available | ||
| Main Level | 4pc Ensuite Bath | Measurements not available | ||
| Main Level | Bedroom | Measurements not available | ||
| Main Level | Primary Bedroom | Measurements not available | ||
| Main Level | Dining Room | Measurements not available | ||
| Main Level | Kitchen | Measurements not available | ||
| Main Level | Living Room/fireplace | Measurements not available | ||
| Main Level | Foyer | Measurements not available |
https://www.realtor.ca/real-estate/30279018/1941-blue-heron-drive-windsor
Contact Us
Contact us for more information

This REALTOR.ca listing content is owned and licensed by REALTOR® members of The Canadian Real Estate Association
The trademarks REALTOR®, REALTORS®, and the REALTOR® logo are controlled by The Canadian Real Estate Association (CREA) and identify real estate professionals who are members of CREA. The trademarks MLS®, Multiple Listing Service® and the associated logos are owned by The Canadian Real Estate Association (CREA) and identify the quality of services provided by real estate professionals who are members of CREA. The trademark DDF® is owned by The Canadian Real Estate Association (CREA) and identifies CREA's Data Distribution Facility (DDF®)
September 15 2026 02:36:00
Windsor-Essex County Association of REALTORS®
Royal LePage Binder Real Estate