
194 Morrena Road Ottawa, Ontario K2L 1E1

4 Bedroom
3 Bathroom
1,100 - 1,500 sqft
Bungalow
Fireplace
Central Air Conditioning
Forced Air
$799,900
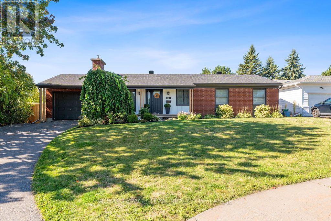
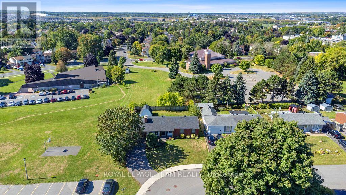
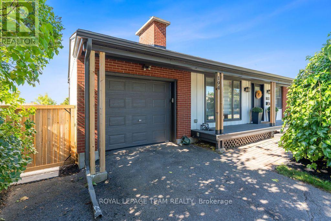
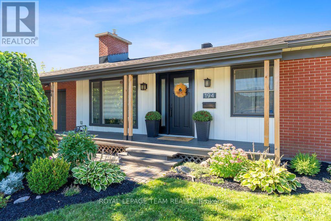
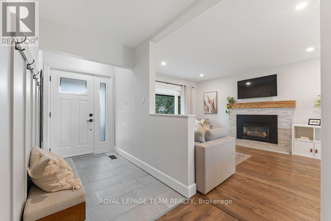
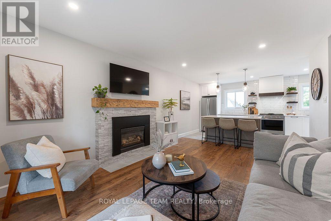
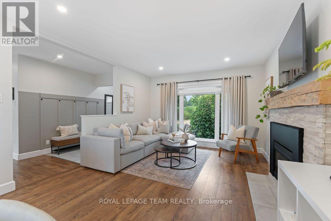
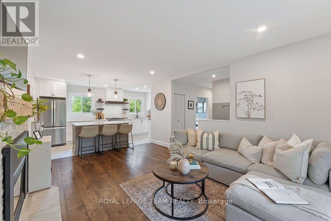
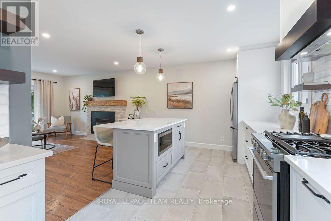
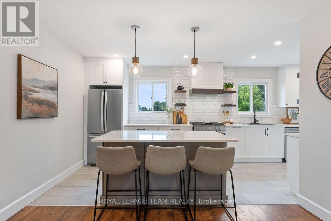
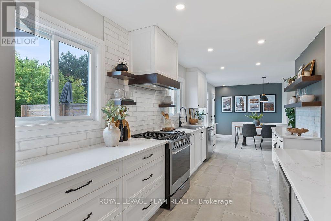
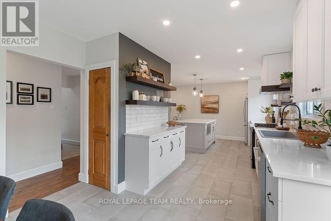
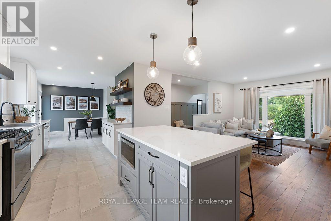
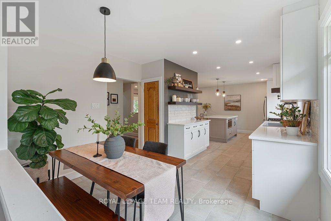
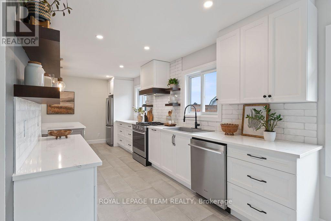
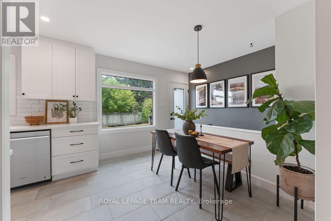
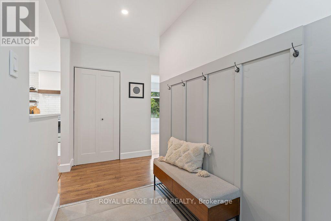
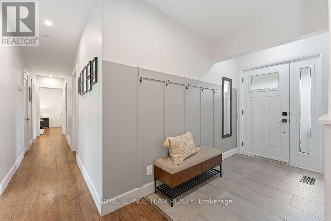
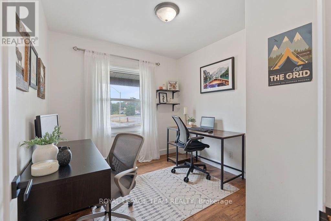
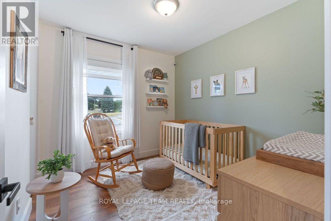
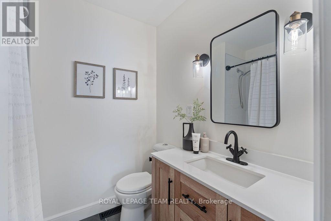
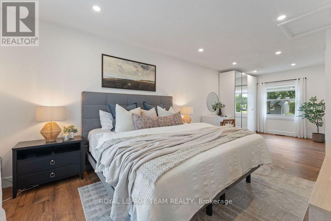
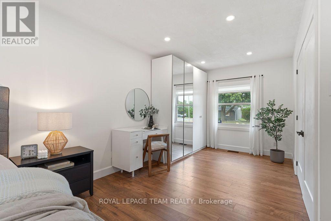
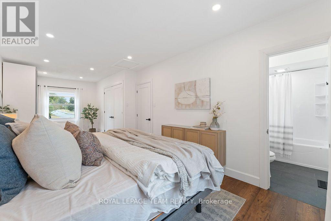
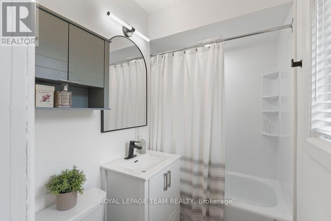
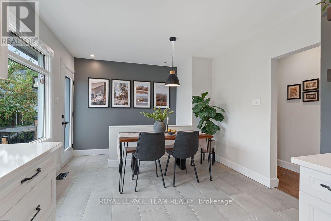
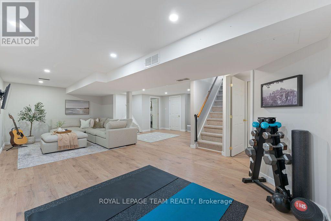
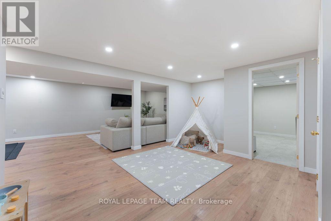
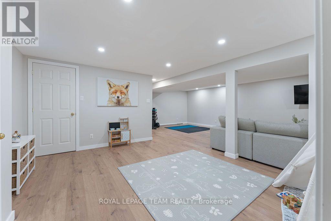
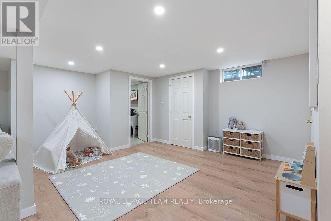
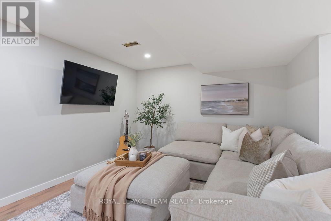
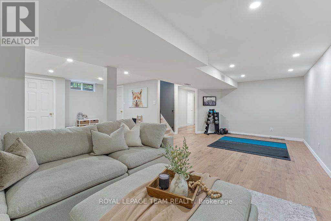
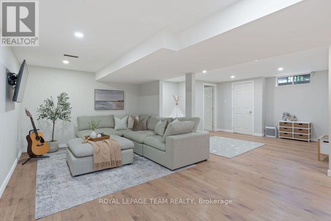
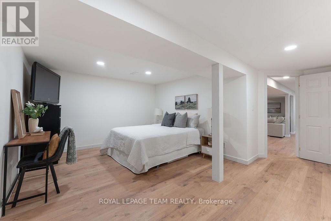
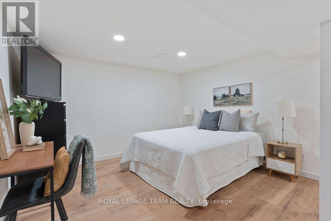
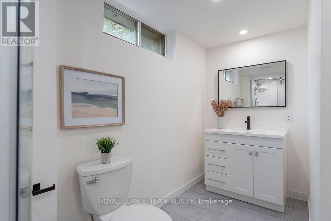
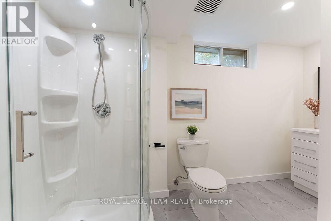
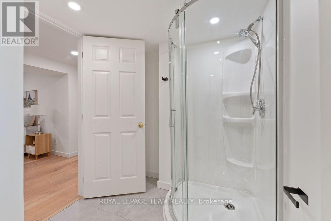
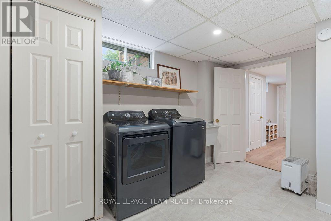
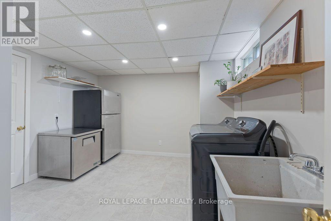
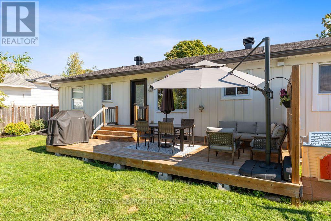
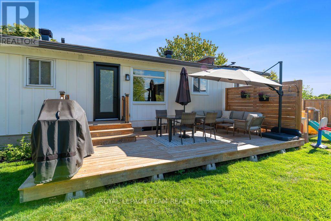
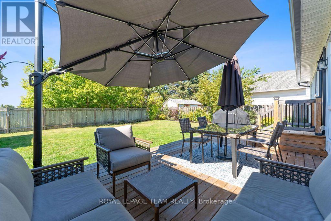
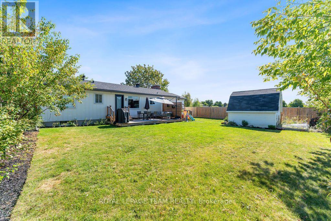
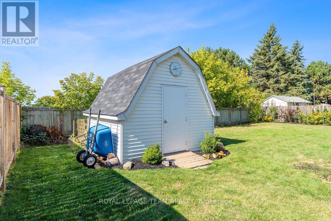
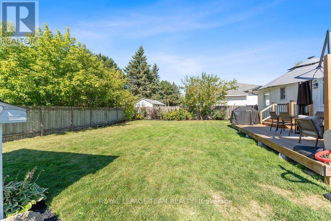
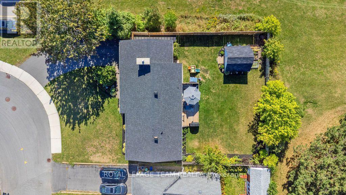
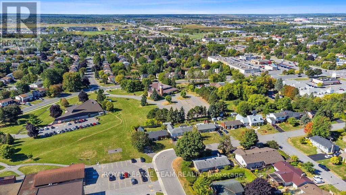
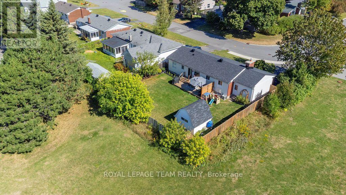
If you've been searching for a home that has the space but doesn't compromise on style & function, this beautifully renovated bungalow WITH GARAGE is one you won't want to miss. Situated on a PREMIUM lot w/ no rear neighbours, mature gardens & fully fenced backyard backing onto green space w/ park, pool & library, this home offers the privacy & outdoor space every family dreams of. Step inside to a welcoming foyer that opens into a bright living room, w/ large picture window & refinished fireplace (2022) w/ stone & restored wood mantel. There's space for friends & family to gather in the stunning Laurysen kitchen, professionally redesigned (2021) w/ quartz countertops, soft-close cabinetry & drawers, a large island, premium appliances including gas stove, fridge & Bosch dishwasher. The open-concept layout flows seamlessly into the dining area & just off the dining area you're led to the backyard, where a spacious deck & garden shed make entertaining & summer evenings effortless.The main level offers 3 generous bedrooms, including a spacious primary retreat complete with its own ensuite, this level is completed by a beautifully renovated main bathroom (2025) w/ designer finishes. Downstairs, the fully finished lower level expands your living space with a large family room, a private den with its own ensuite bath-ideal for guests, a home office or teenagers and a dedicated laundry room. Nearly every inch of this home has been thoughtfully updated, including renovated bathrooms, new flooring throughout, fresh interior and exterior paint (2022), new trim & doors, upgraded plumbing, new front entry system, landscaping, deck, fencing, pot lights, & MUCH more! Every improvement has been completed w/ quality craftsmanship, allowing you to move in & simply enjoy. Set on a quiet lot with exceptional privacy, beautiful curb appeal, this is the kind of home that rarely comes to market-where modern finishes, quality renovations & family-friendly layout fit perfectly! (id:15069)
Property Details
| MLS® Number | X13568114 |
| Property Type | Single Family |
| Community Name | 9003 - Kanata - Glencairn/Hazeldean |
| Amenities Near By | Schools, Park, Place Of Worship |
| Community Features | Community Centre |
| Equipment Type | Water Heater |
| Parking Space Total | 5 |
| Rental Equipment Type | Water Heater |
| Structure | Deck, Porch, Shed |
Building
| Bathroom Total | 3 |
| Bedrooms Above Ground | 3 |
| Bedrooms Below Ground | 1 |
| Bedrooms Total | 4 |
| Amenities | Fireplace(s) |
| Appliances | Dishwasher, Dryer, Stove, Washer, Refrigerator |
| Architectural Style | Bungalow |
| Basement Development | Finished |
| Basement Type | Full (finished) |
| Construction Style Attachment | Detached |
| Cooling Type | Central Air Conditioning |
| Exterior Finish | Brick |
| Fireplace Present | Yes |
| Fireplace Total | 1 |
| Foundation Type | Concrete |
| Heating Fuel | Natural Gas |
| Heating Type | Forced Air |
| Stories Total | 1 |
| Size Interior | 1,100 - 1,500 Sqft |
| Type | House |
| Utility Water | Municipal Water |
Parking
| Attached Garage | |
| Garage |
Land
| Acreage | No |
| Fence Type | Fully Fenced, Fenced Yard |
| Land Amenities | Schools, Park, Place Of Worship |
| Sewer | Sanitary Sewer |
| Size Depth | 100 Ft |
| Size Frontage | 72 Ft |
| Size Irregular | 72 X 100 Ft |
| Size Total Text | 72 X 100 Ft |
Utilities
| Electricity | Installed |
| Sewer | Installed |
https://www.realtor.ca/real-estate/30037879/194-morrena-road-ottawa-9003-kanata-glencairnhazeldean
Contact Us
Contact us for more information

This REALTOR.ca listing content is owned and licensed by REALTOR® members of The Canadian Real Estate Association
The trademarks REALTOR®, REALTORS®, and the REALTOR® logo are controlled by The Canadian Real Estate Association (CREA) and identify real estate professionals who are members of CREA. The trademarks MLS®, Multiple Listing Service® and the associated logos are owned by The Canadian Real Estate Association (CREA) and identify the quality of services provided by real estate professionals who are members of CREA. The trademark DDF® is owned by The Canadian Real Estate Association (CREA) and identifies CREA's Data Distribution Facility (DDF®)
July 15 2026 08:04:07
Ottawa Real Estate Board
Royal LePage Team Realty