
194 County Rd 10 Cavan Monaghan, Ontario L0A 1G0

5 Bedroom
3 Bathroom
2,500 - 3,000 sqft
None
Forced Air
Acreage
$699,900
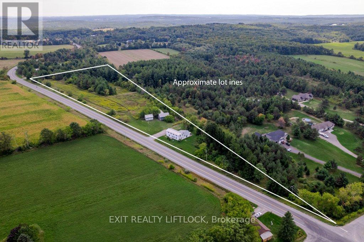
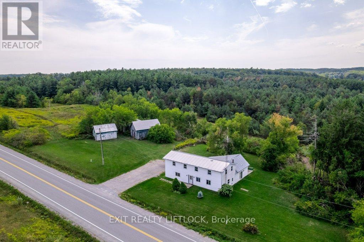
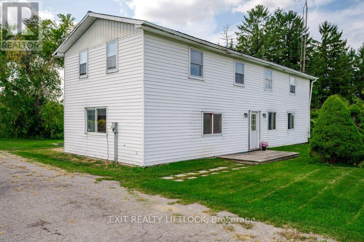
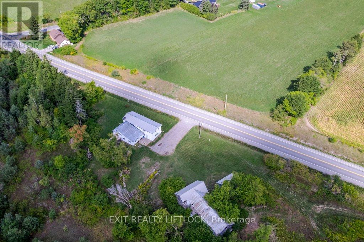
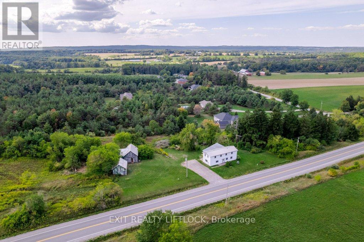
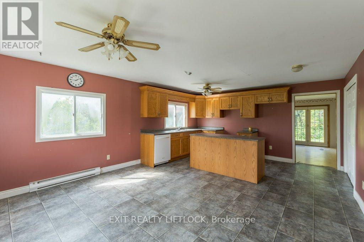
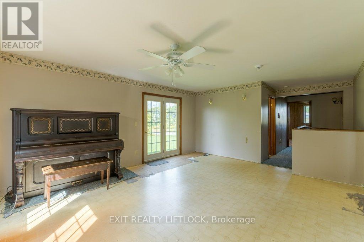
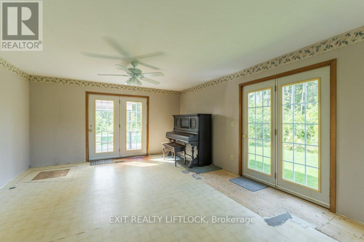
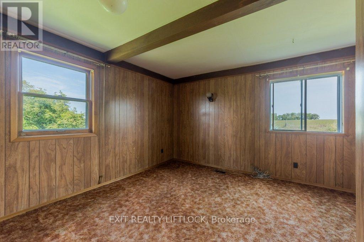
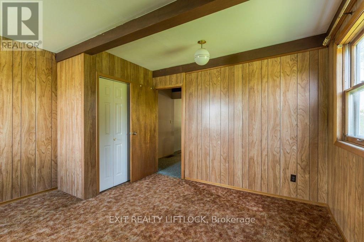
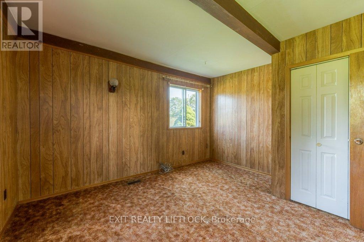
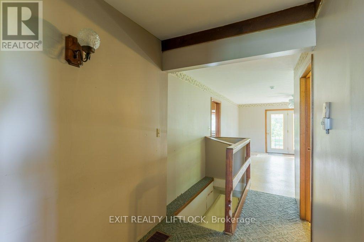
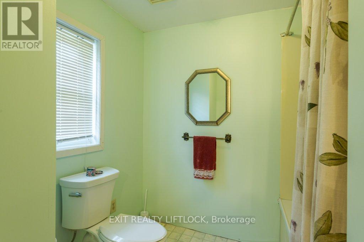
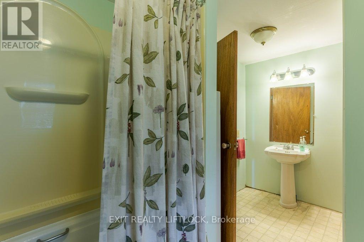
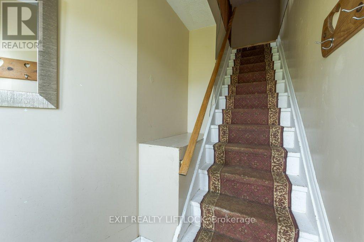
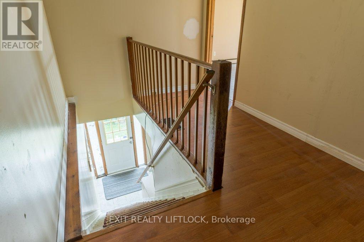
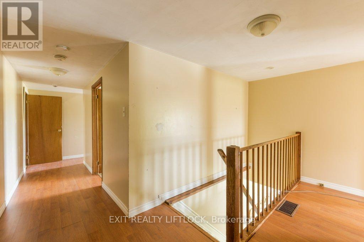
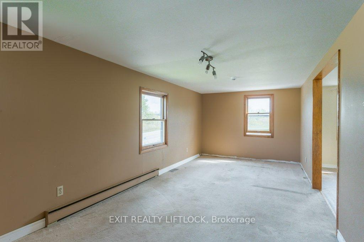
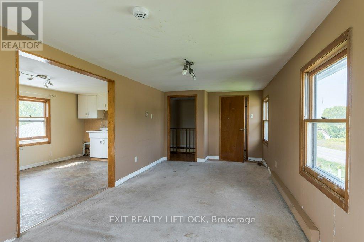
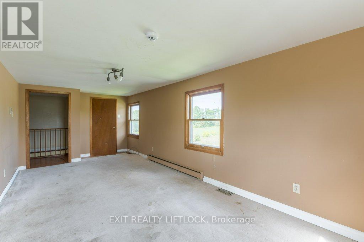
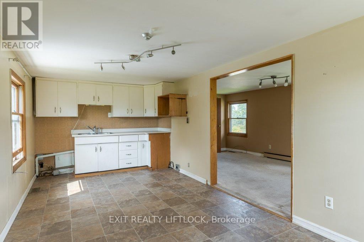
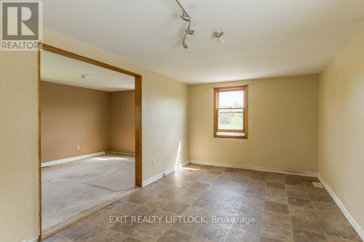
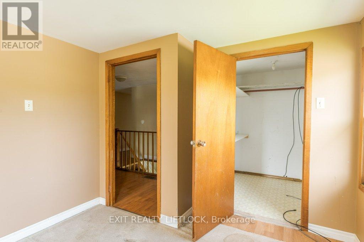
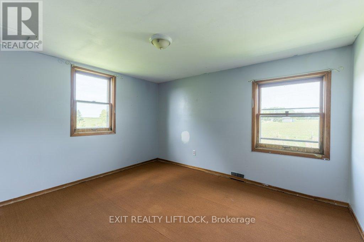
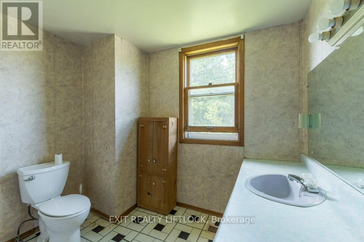
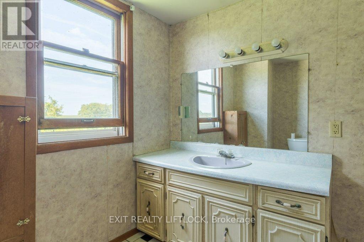
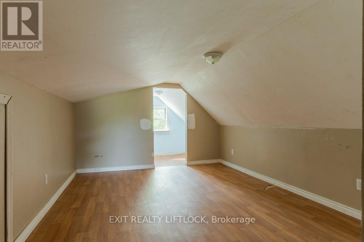
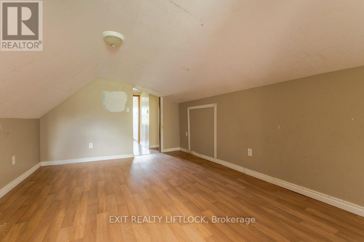
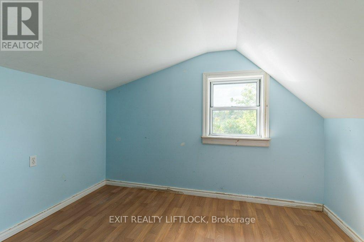
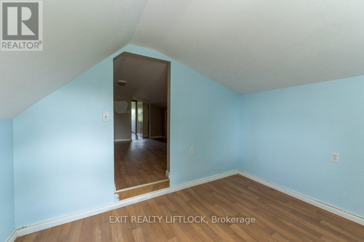
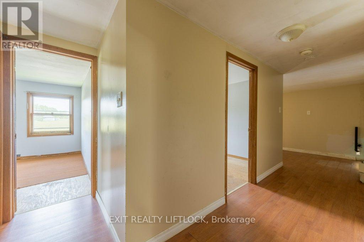
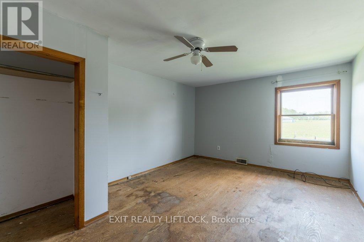
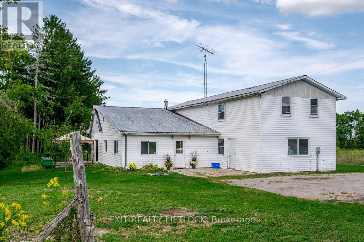
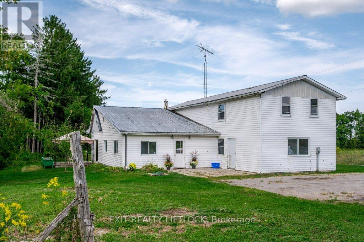
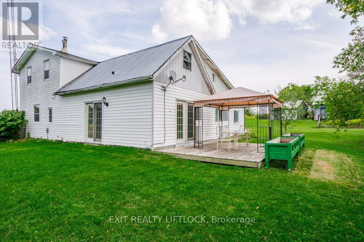
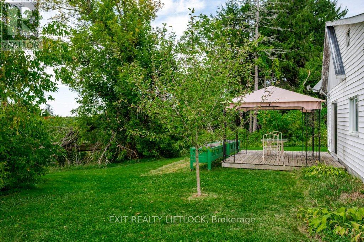
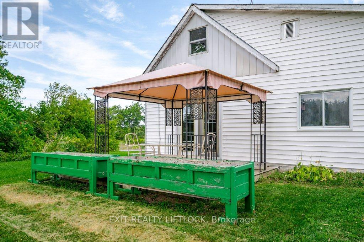
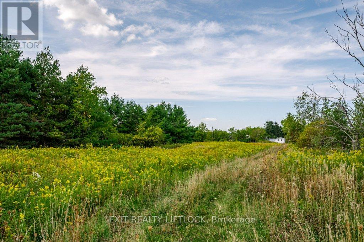
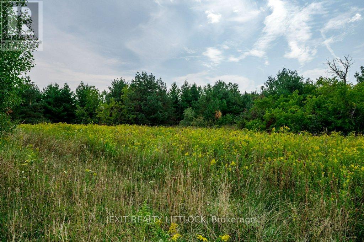
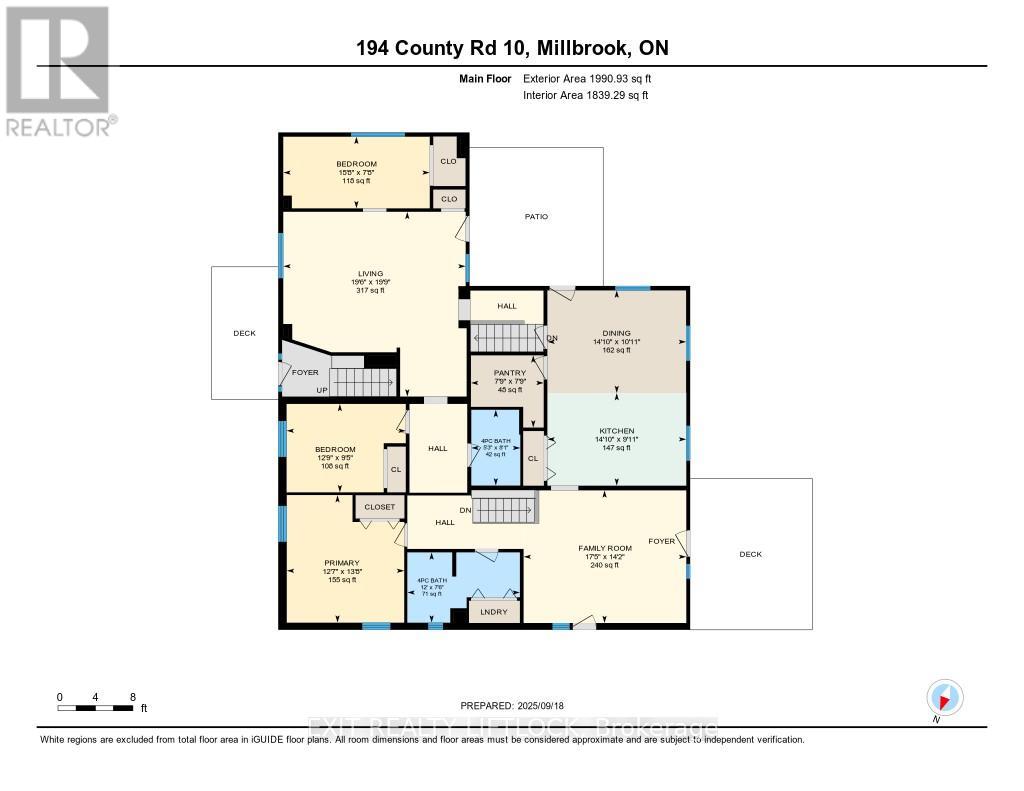
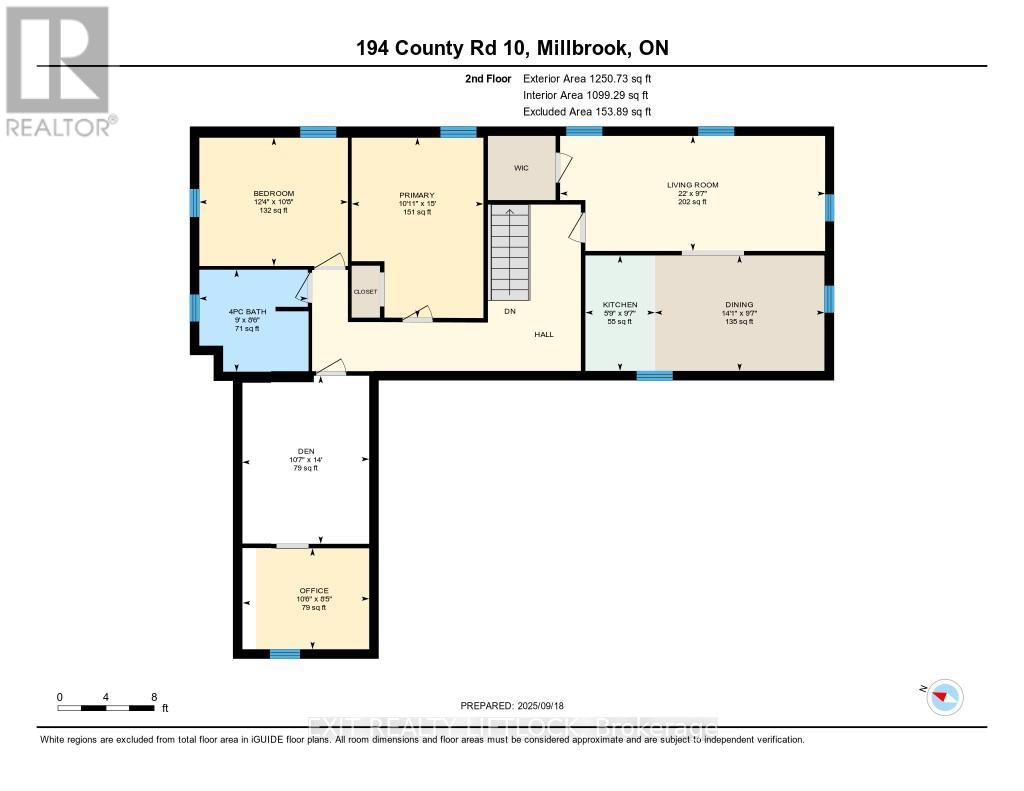
Discover the perfect blend of country charm and modern living with this 3 bedroom, 2 bath home set on over 6 acres in sought-after Cavan. The property offers plenty of space to enjoy the outdoors, with room for hobbies, gardening, or simply soaking in the peaceful rural views. A spacious 2 bedroom accessory apartment provides excellent flexibility - ideal for extended family, guests, or rental income. With its unique combination of acreage, versatility and convenience to nearby amenities, this property is a rare find. 10 Mins to the Hwy 115 and 20 mins to the Hwy 401. Commuters country paradise! (id:15069)
Property Details
| MLS® Number | X12415738 |
| Property Type | Single Family |
| Community Name | Cavan Twp |
| Amenities Near By | Ski Area |
| Community Features | School Bus |
| Features | Level Lot, Wooded Area, Partially Cleared, Conservation/green Belt, Dry, Level, Paved Yard, Country Residential |
| Parking Space Total | 20 |
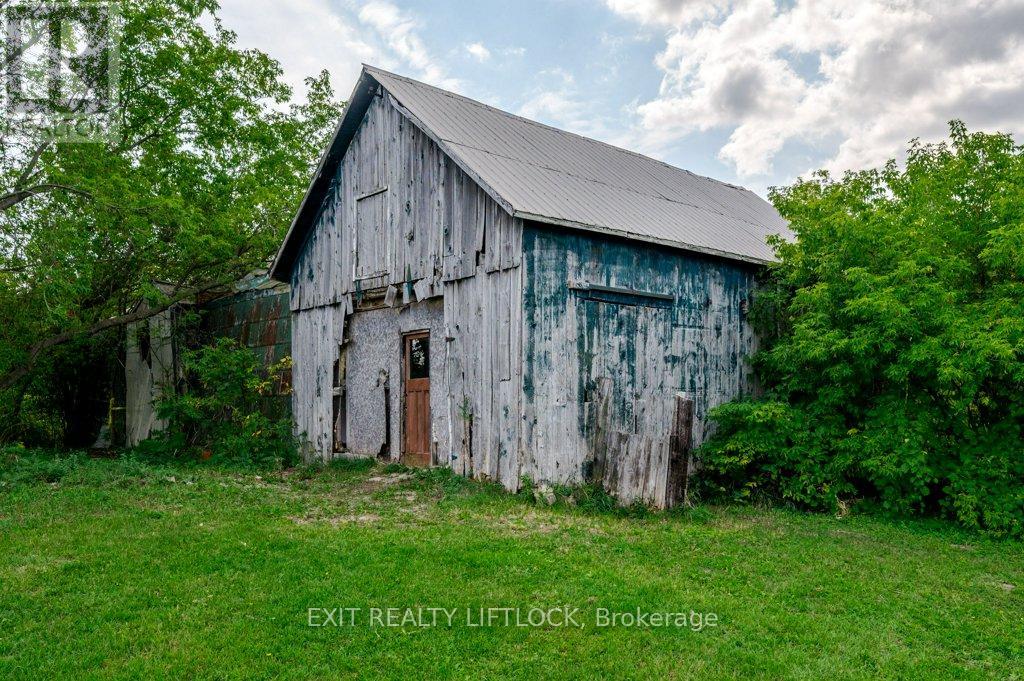
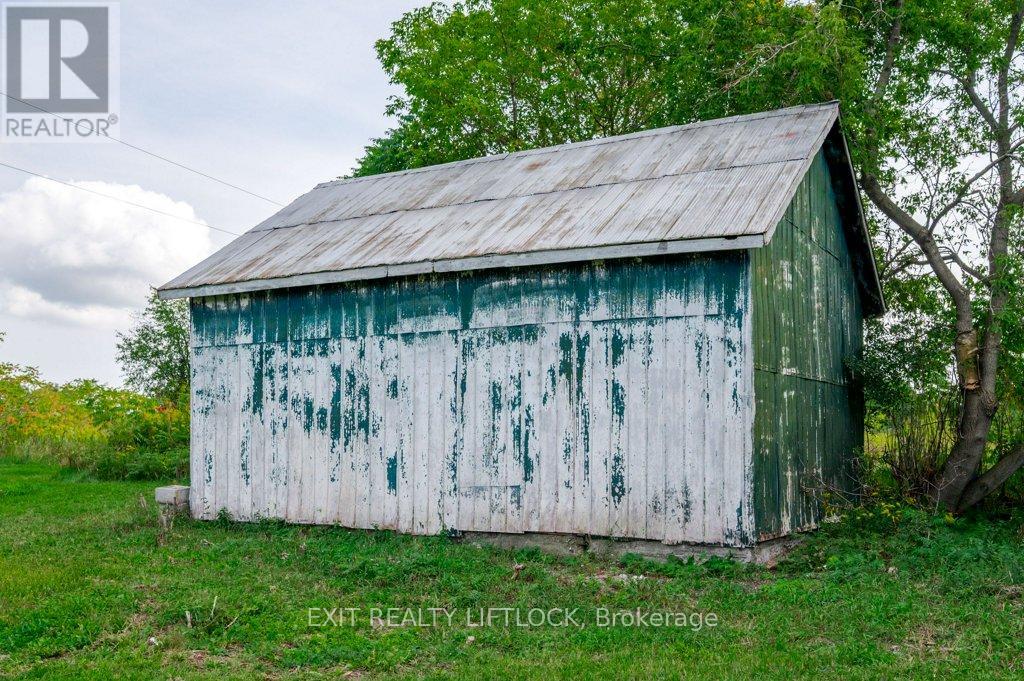
| Structure | Deck, Barn, Outbuilding |
Building
| Bathroom Total | 3 |
| Bedrooms Above Ground | 5 |
| Bedrooms Total | 5 |
| Age | 100+ Years |
| Appliances | Water Heater |
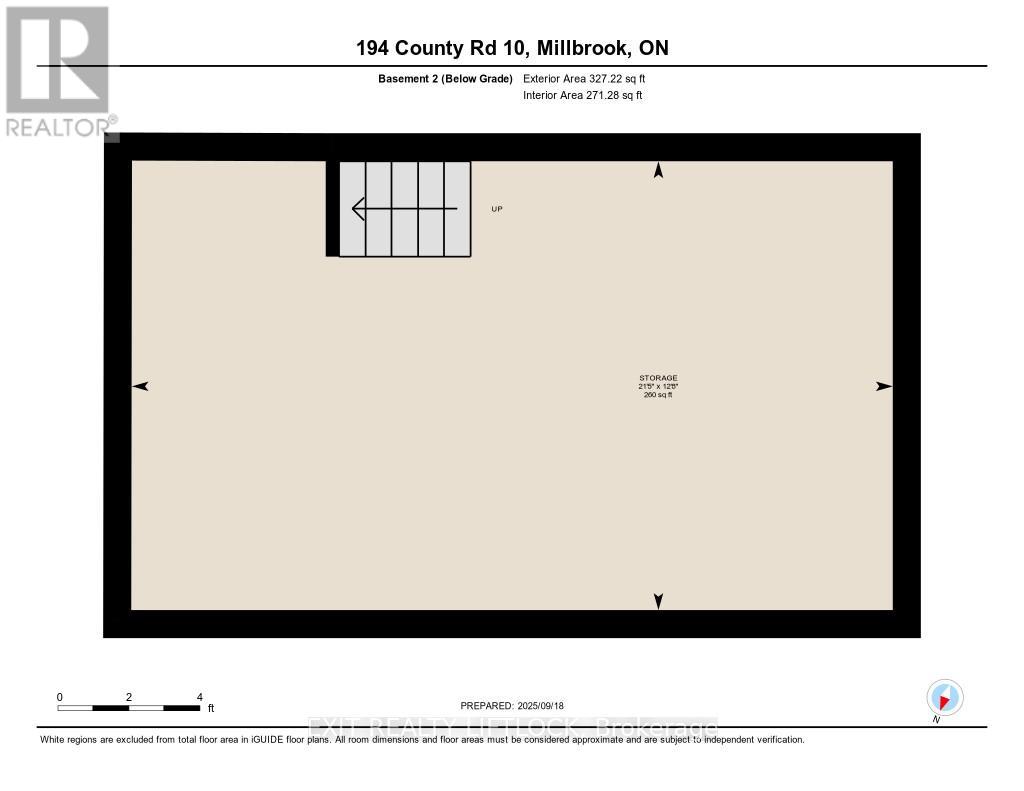
| Basement Type | Partial |
| Cooling Type | None |
| Exterior Finish | Vinyl Siding |
| Fire Protection | Monitored Alarm, Smoke Detectors |
| Foundation Type | Block, Poured Concrete |
| Heating Fuel | Oil |
| Heating Type | Forced Air |
| Stories Total | 2 |
| Size Interior | 2,500 - 3,000 Sqft |
| Type | House |
| Utility Water | Drilled Well |
Parking
| No Garage | |
| R V |
Land
| Acreage | Yes |
| Land Amenities | Ski Area |
| Sewer | Septic System |
| Size Depth | 453 Ft |
| Size Frontage | 1278 Ft |
| Size Irregular | 1278 X 453 Ft |
| Size Total Text | 1278 X 453 Ft|5 - 9.99 Acres |
| Zoning Description | Rub |
Rooms
| Level | Type | Length | Width | Dimensions |
|---|---|---|---|---|
| Second Level | Bathroom | 2.58 m | 2.75 m | 2.58 m x 2.75 m |
| Second Level | Bedroom | 3.25 m | 3.77 m | 3.25 m x 3.77 m |
| Second Level | Den | 4.26 m | 3.22 m | 4.26 m x 3.22 m |
| Second Level | Dining Room | 2.93 m | 4.3 m | 2.93 m x 4.3 m |
| Second Level | Kitchen | 2.93 m | 1.76 m | 2.93 m x 1.76 m |
| Second Level | Living Room | 2.92 m | 6.72 m | 2.92 m x 6.72 m |
| Second Level | Office | 2.56 m | 3.21 m | 2.56 m x 3.21 m |
| Second Level | Primary Bedroom | 4.56 m | 3.34 m | 4.56 m x 3.34 m |
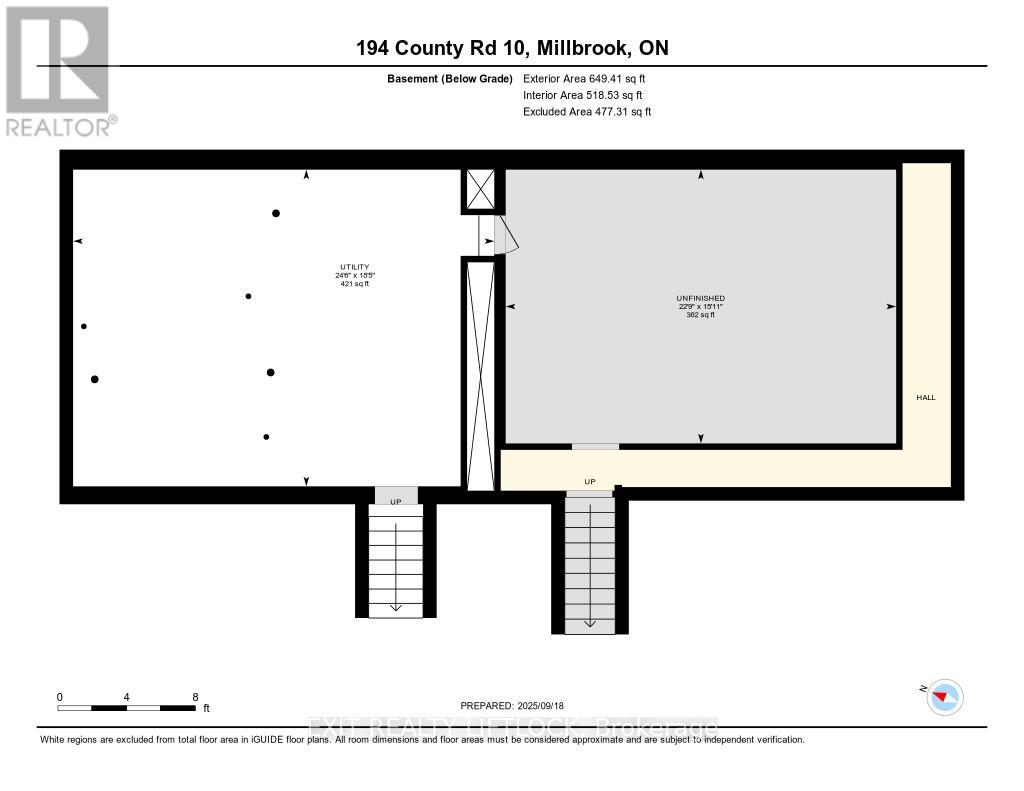
| Basement | Utility Room | 5.62 m | 7.47 m | 5.62 m x 7.47 m |
| Basement | Other | 4.86 m | 6.93 m | 4.86 m x 6.93 m |
| Main Level | Bathroom | 1.59 m | 2.46 m | 1.59 m x 2.46 m |
| Main Level | Bathroom | 3.66 m | 2.29 m | 3.66 m x 2.29 m |
| Main Level | Bedroom | 4.77 m | 2.33 m | 4.77 m x 2.33 m |
| Main Level | Bedroom | 3.88 m | 2.88 m | 3.88 m x 2.88 m |
| Main Level | Dining Room | 4.52 m | 3.34 m | 4.52 m x 3.34 m |
| Main Level | Family Room | 5.3 m | 4.32 m | 5.3 m x 4.32 m |
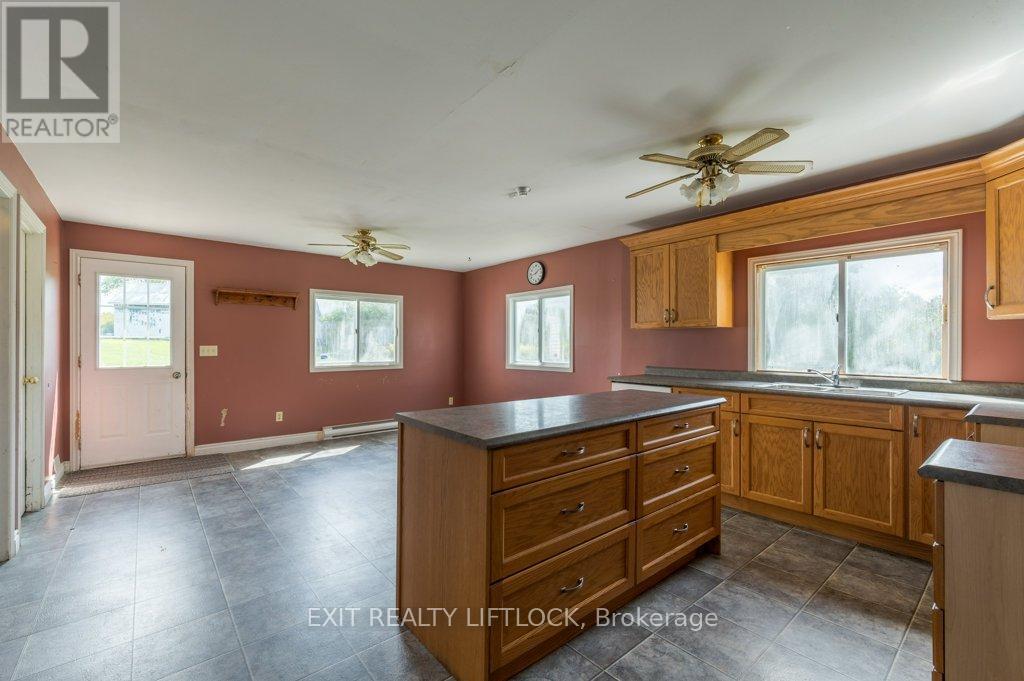
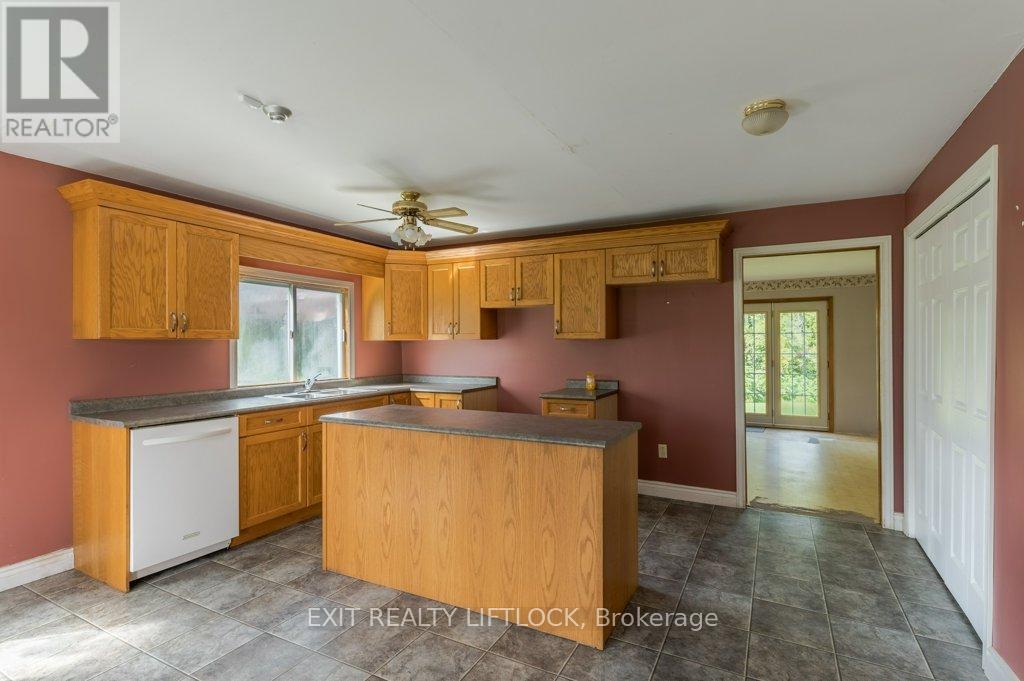
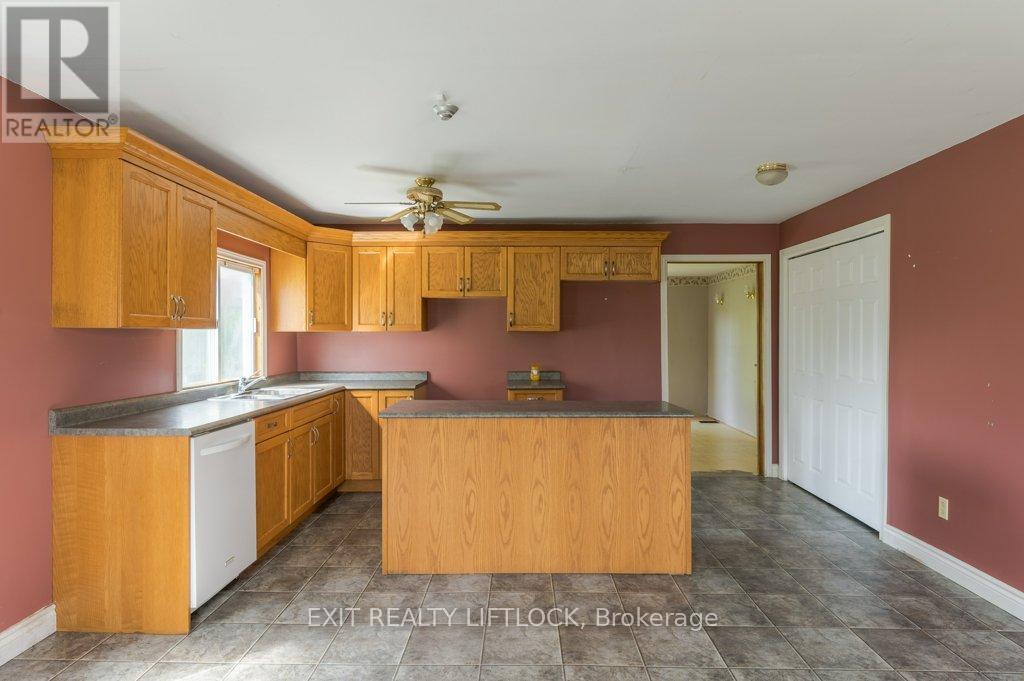
| Main Level | Kitchen | 4.52 m | 3.02 m | 4.52 m x 3.02 m |
| Main Level | Living Room | 5.94 m | 6.01 m | 5.94 m x 6.01 m |
| Main Level | Pantry | 2.37 m | 2.35 m | 2.37 m x 2.35 m |
| Main Level | Primary Bedroom | 3.82 m | 4.15 m | 3.82 m x 4.15 m |
Utilities
| Electricity | Installed |
https://www.realtor.ca/real-estate/28888895/194-county-rd-10-cavan-monaghan-cavan-twp-cavan-twp
Contact Us
Contact us for more information

This REALTOR.ca listing content is owned and licensed by REALTOR® members of The Canadian Real Estate Association
The trademarks REALTOR®, REALTORS®, and the REALTOR® logo are controlled by The Canadian Real Estate Association (CREA) and identify real estate professionals who are members of CREA. The trademarks MLS®, Multiple Listing Service® and the associated logos are owned by The Canadian Real Estate Association (CREA) and identify the quality of services provided by real estate professionals who are members of CREA. The trademark DDF® is owned by The Canadian Real Estate Association (CREA) and identifies CREA's Data Distribution Facility (DDF®)
April 16 2026 02:30:39
Central Lakes Association of REALTORS®
Exit Realty Liftlock