
1937 Ninth St N Kenora, Ontario P9N 4H9


4 Bedroom
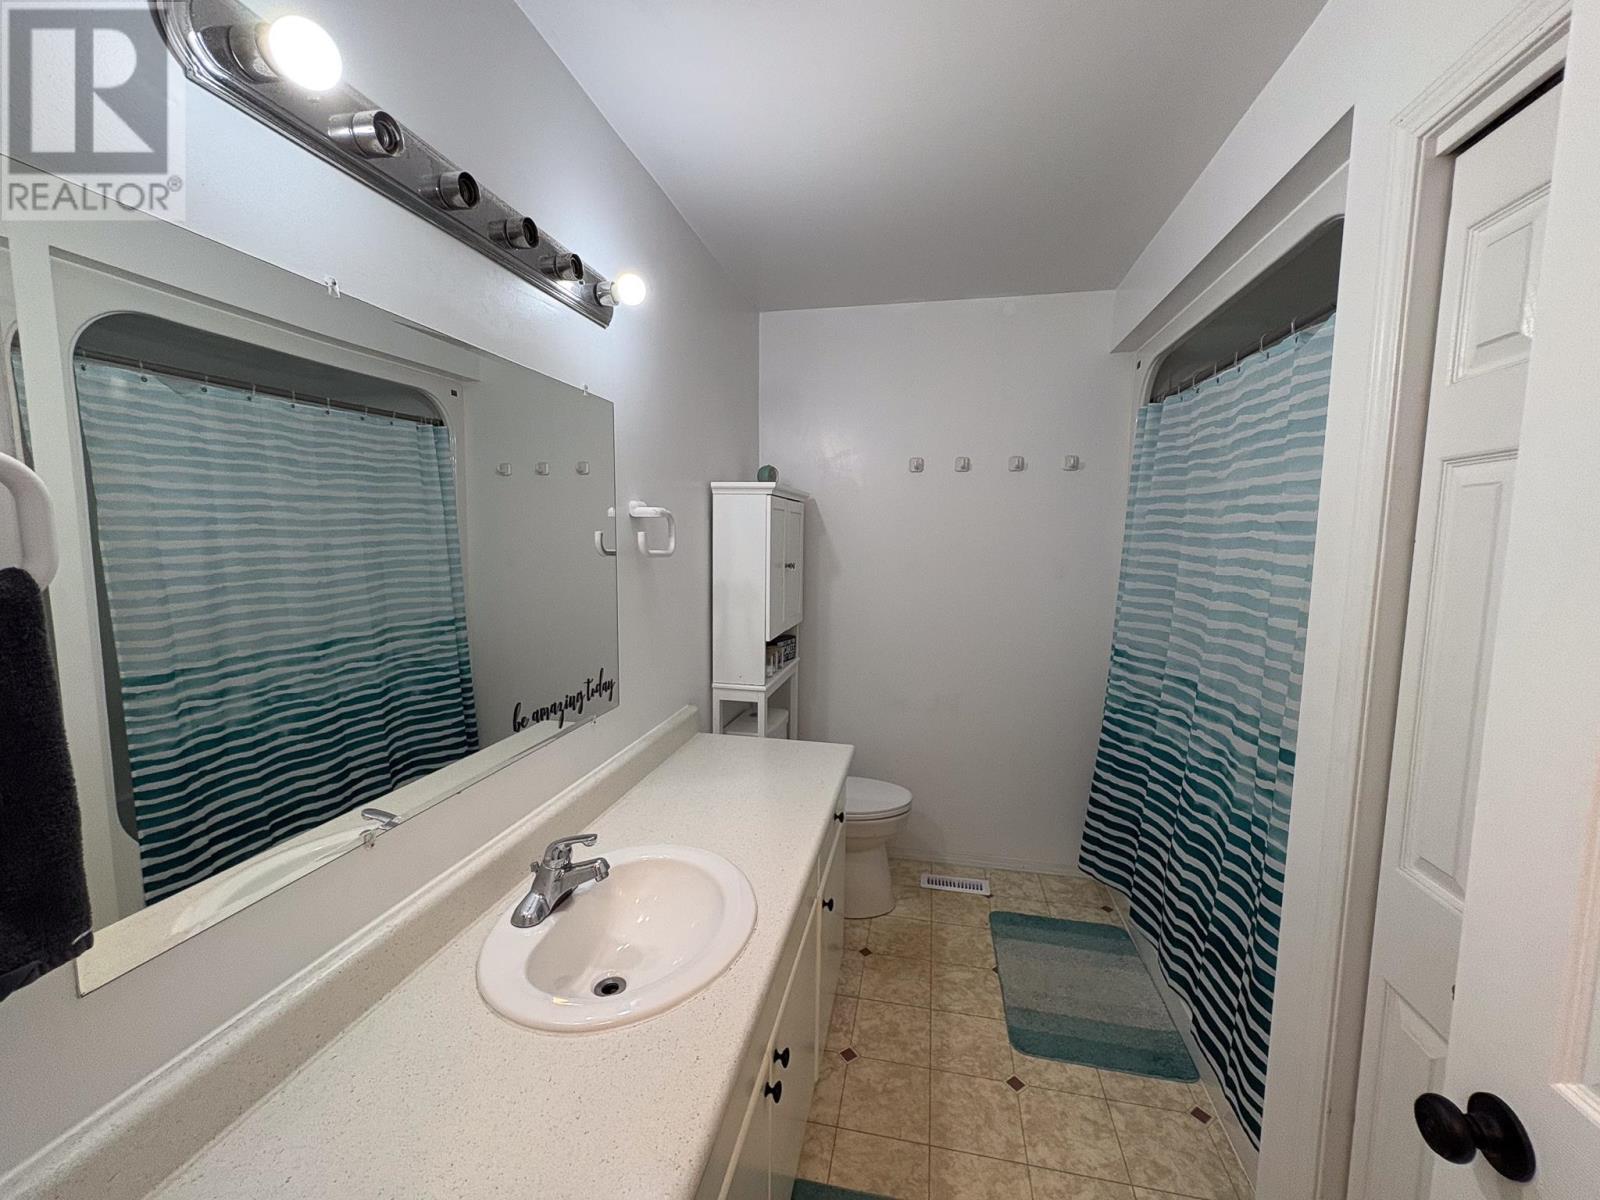
2 Bathroom
892 sqft
Bungalow
Central Air Conditioning
Forced Air
$489,900
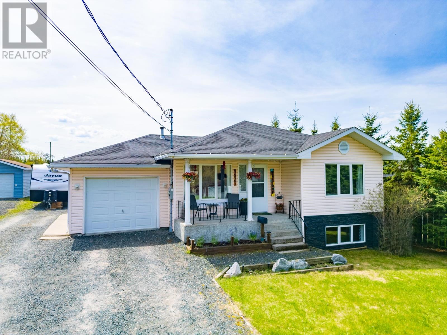
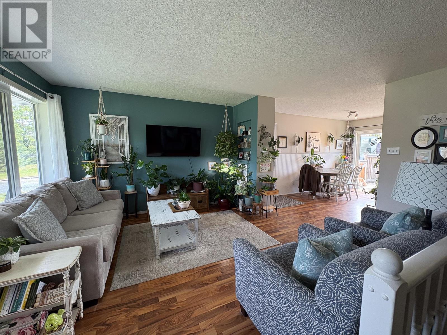
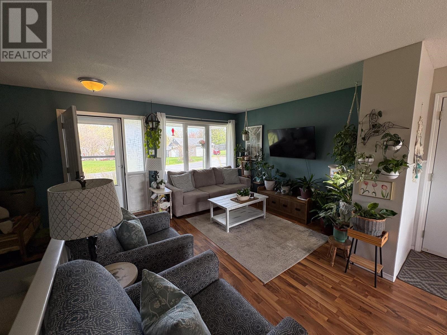
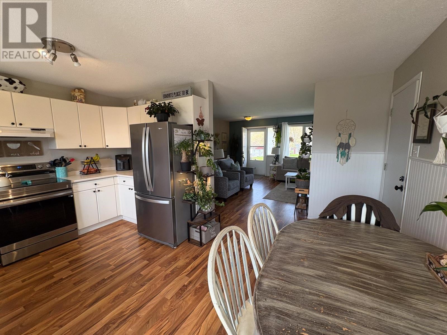
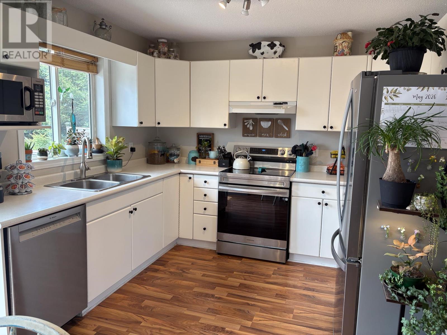
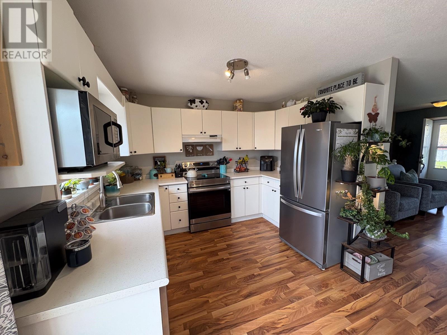
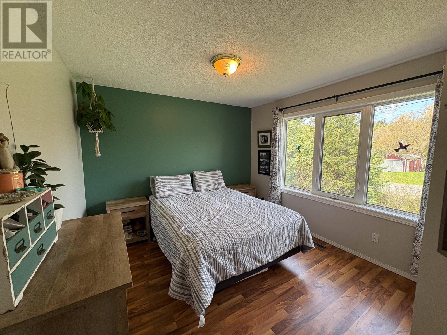
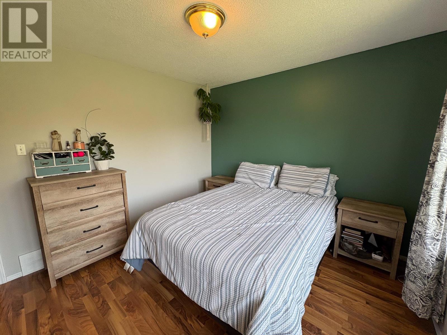
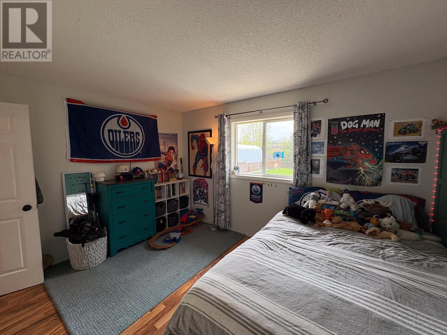
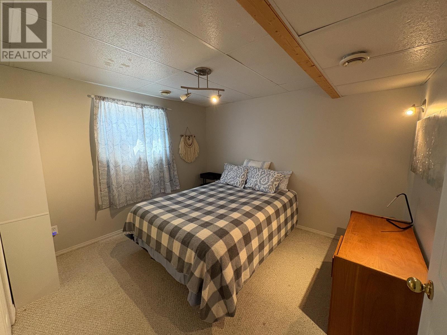
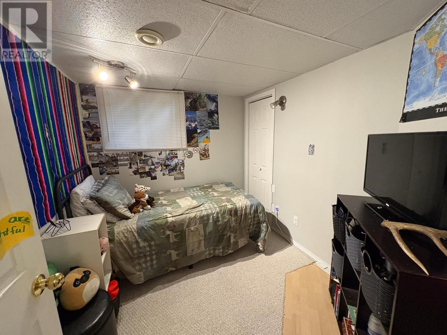
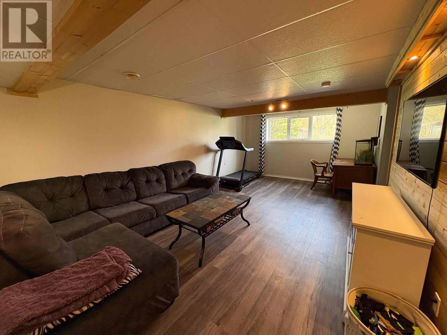
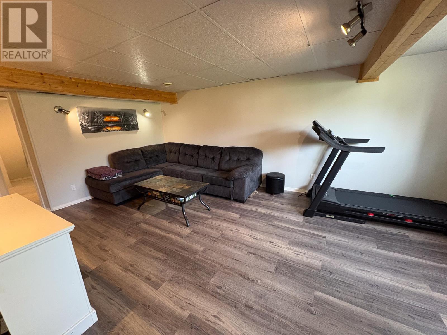
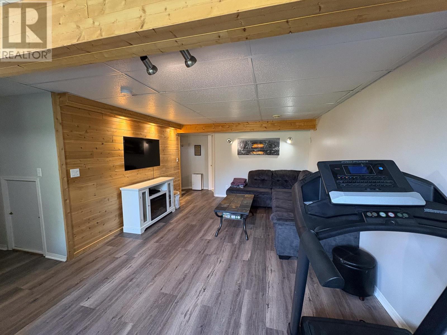
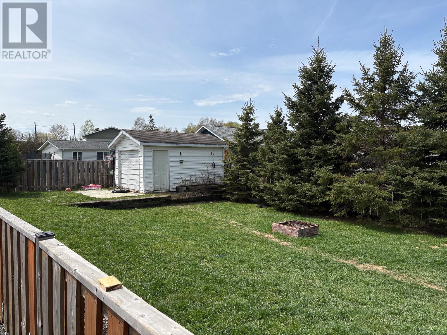
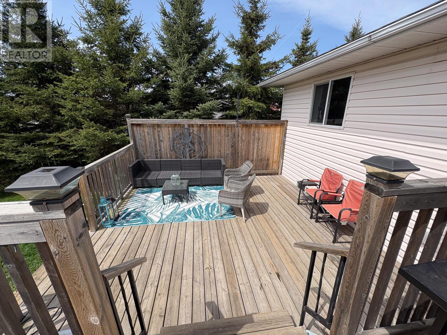
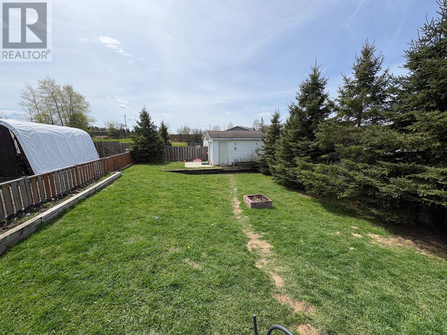
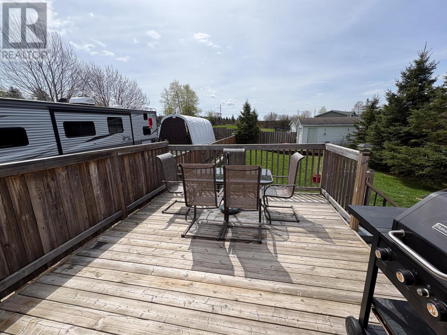
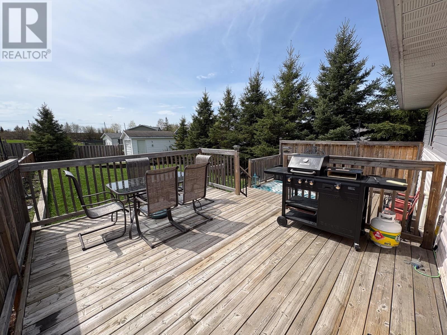
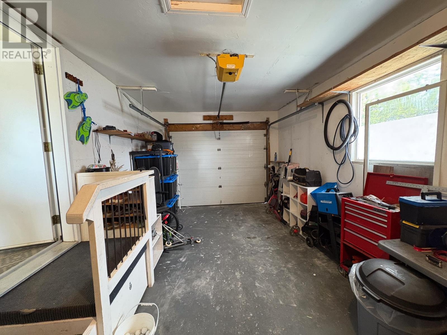
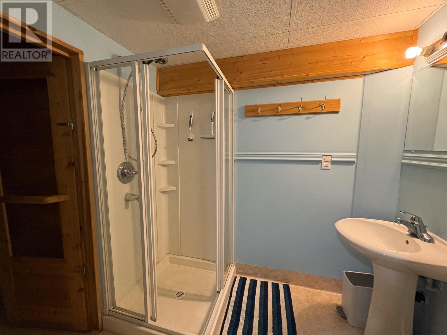
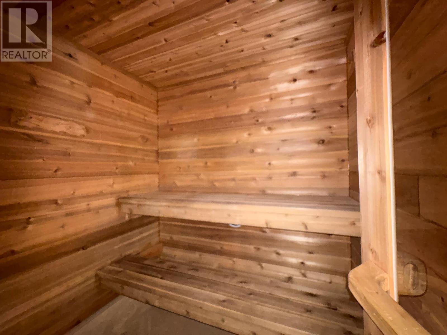
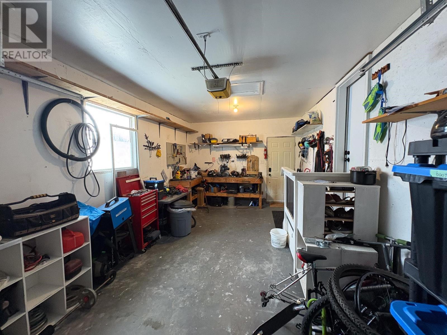
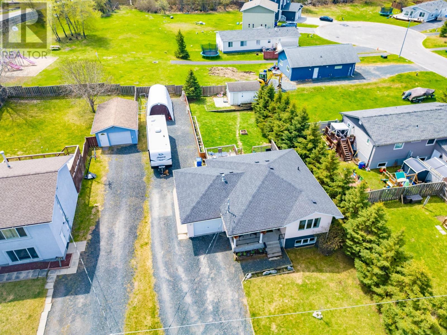
Welcome to the perfect family home in one of the area’s most sought-after locations — just a stone’s throw from beautiful Round Lake and minutes from schools and the city center. Built in 1999, this spacious open-concept 892 square foot home combines comfort, functionality, and modern upgrades with room for the whole family to enjoy. Featuring 4 generous bedrooms and 2 full bathrooms, this home offers a bright and welcoming layout filled with natural light throughout. The fully finished basement adds incredible living space with a large rec room perfect for movie nights, entertaining, kids’ play space, or a home gym. Sewer/water $170.00 month Gas $100.00 monthly average hydro $130.00 month Step outside to your private fenced backyard — ideal for summer BBQs, pets, and family gatherings. The oversized driveway provides ample parking for vehicles, trailers, boats, and all your recreational toys, while the single-stall garage adds extra convenience and storage. This well-maintained property has seen many recent upgrades including the furnace, central air conditioning, fridge, stove, dishwasher, electrical panel, and rec room flooring — offering peace of mind and move-in-ready living. After a long day, unwind and relax in your very own electric sauna. Whether you’re raising a family, entertaining guests, or simply looking for more room to live and grow, this property checks every box. (id:15069)
Property Details
| MLS® Number | TB2601229 |
| Property Type | Single Family |
| Community Name | Kenora |
| Communication Type | High Speed Internet |
| Community Features | Bus Route |
| Features | Crushed Stone Driveway |
| Storage Type | Storage Shed |
| Structure | Deck, Shed |
Building
| Bathroom Total | 2 |
| Bedrooms Above Ground | 2 |
| Bedrooms Below Ground | 2 |
| Bedrooms Total | 4 |
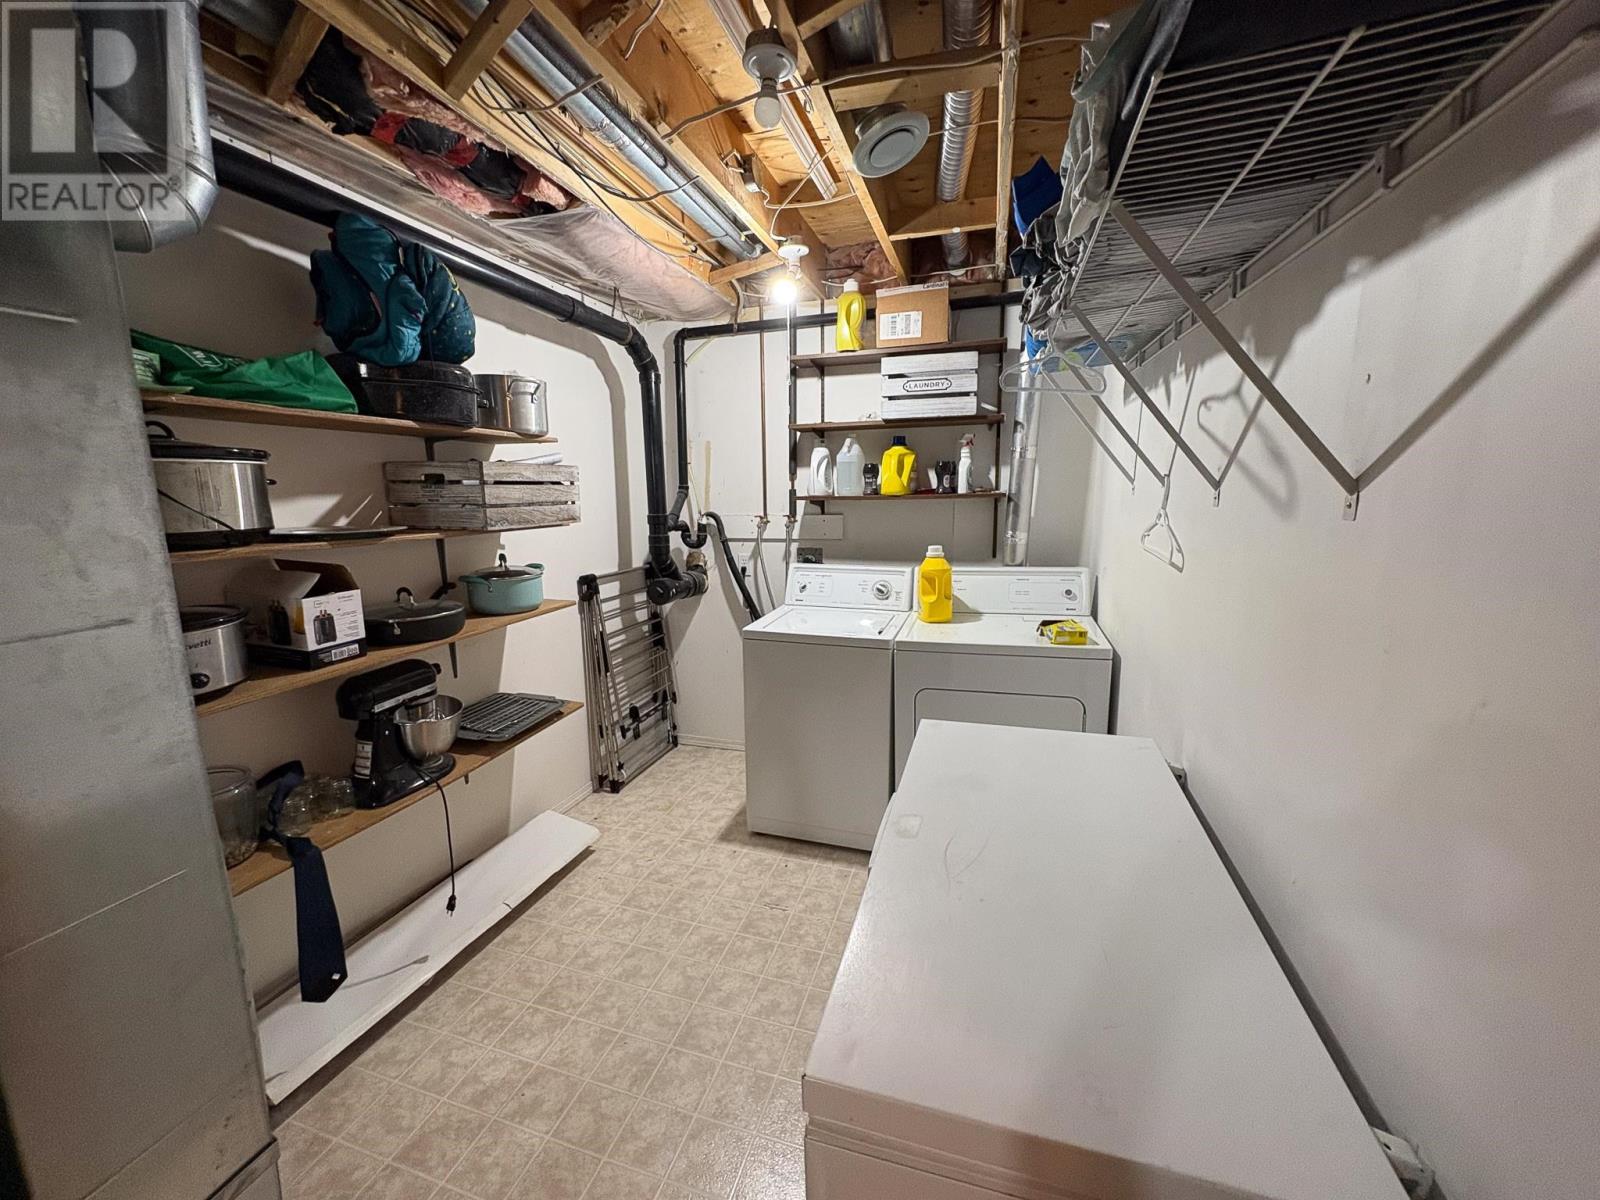
| Appliances | Stove, Dryer, Microwave, Dishwasher, Refrigerator, Washer |
| Architectural Style | Bungalow |
| Basement Development | Finished |
| Basement Type | Full (finished) |
| Construction Style Attachment | Detached |
| Cooling Type | Central Air Conditioning |
| Exterior Finish | Vinyl |
| Foundation Type | Poured Concrete |
| Heating Fuel | Natural Gas |
| Heating Type | Forced Air |
| Stories Total | 1 |
| Size Interior | 892 Sqft |
| Utility Water | Municipal Water |
Parking
| Garage | |
| Gravel |
Land
| Access Type | Road Access |
| Acreage | No |
| Sewer | Sanitary Sewer |
| Size Frontage | 66.2100 |
| Size Total Text | Under 1/2 Acre |
Rooms
| Level | Type | Length | Width | Dimensions |
|---|---|---|---|---|
| Basement | Bedroom | 7.5x9 | ||
| Basement | Bedroom | 7.5x9 | ||
| Basement | Recreation Room | 12.5x20 | ||
| Basement | Bathroom | 3PCE | ||
| Main Level | Living Room | 15.5x17 | ||
| Main Level | Primary Bedroom | 10x13 | ||
| Main Level | Kitchen | 8x10 | ||
| Main Level | Bedroom | 10x13 | ||
| Main Level | Bathroom | 4PCE |
Utilities
| Cable | Available |
| Electricity | Available |
| Natural Gas | Available |
| Telephone | Available |
https://www.realtor.ca/real-estate/29814437/1937-ninth-st-n-kenora-kenora
Contact Us
Contact us for more information

This REALTOR.ca listing content is owned and licensed by REALTOR® members of The Canadian Real Estate Association
The trademarks REALTOR®, REALTORS®, and the REALTOR® logo are controlled by The Canadian Real Estate Association (CREA) and identify real estate professionals who are members of CREA. The trademarks MLS®, Multiple Listing Service® and the associated logos are owned by The Canadian Real Estate Association (CREA) and identify the quality of services provided by real estate professionals who are members of CREA. The trademark DDF® is owned by The Canadian Real Estate Association (CREA) and identifies CREA's Data Distribution Facility (DDF®)
May 29 2026 05:27:17
Thunder Bay Real Estate Board
Century 21 Northern Choice Realty Ltd.