
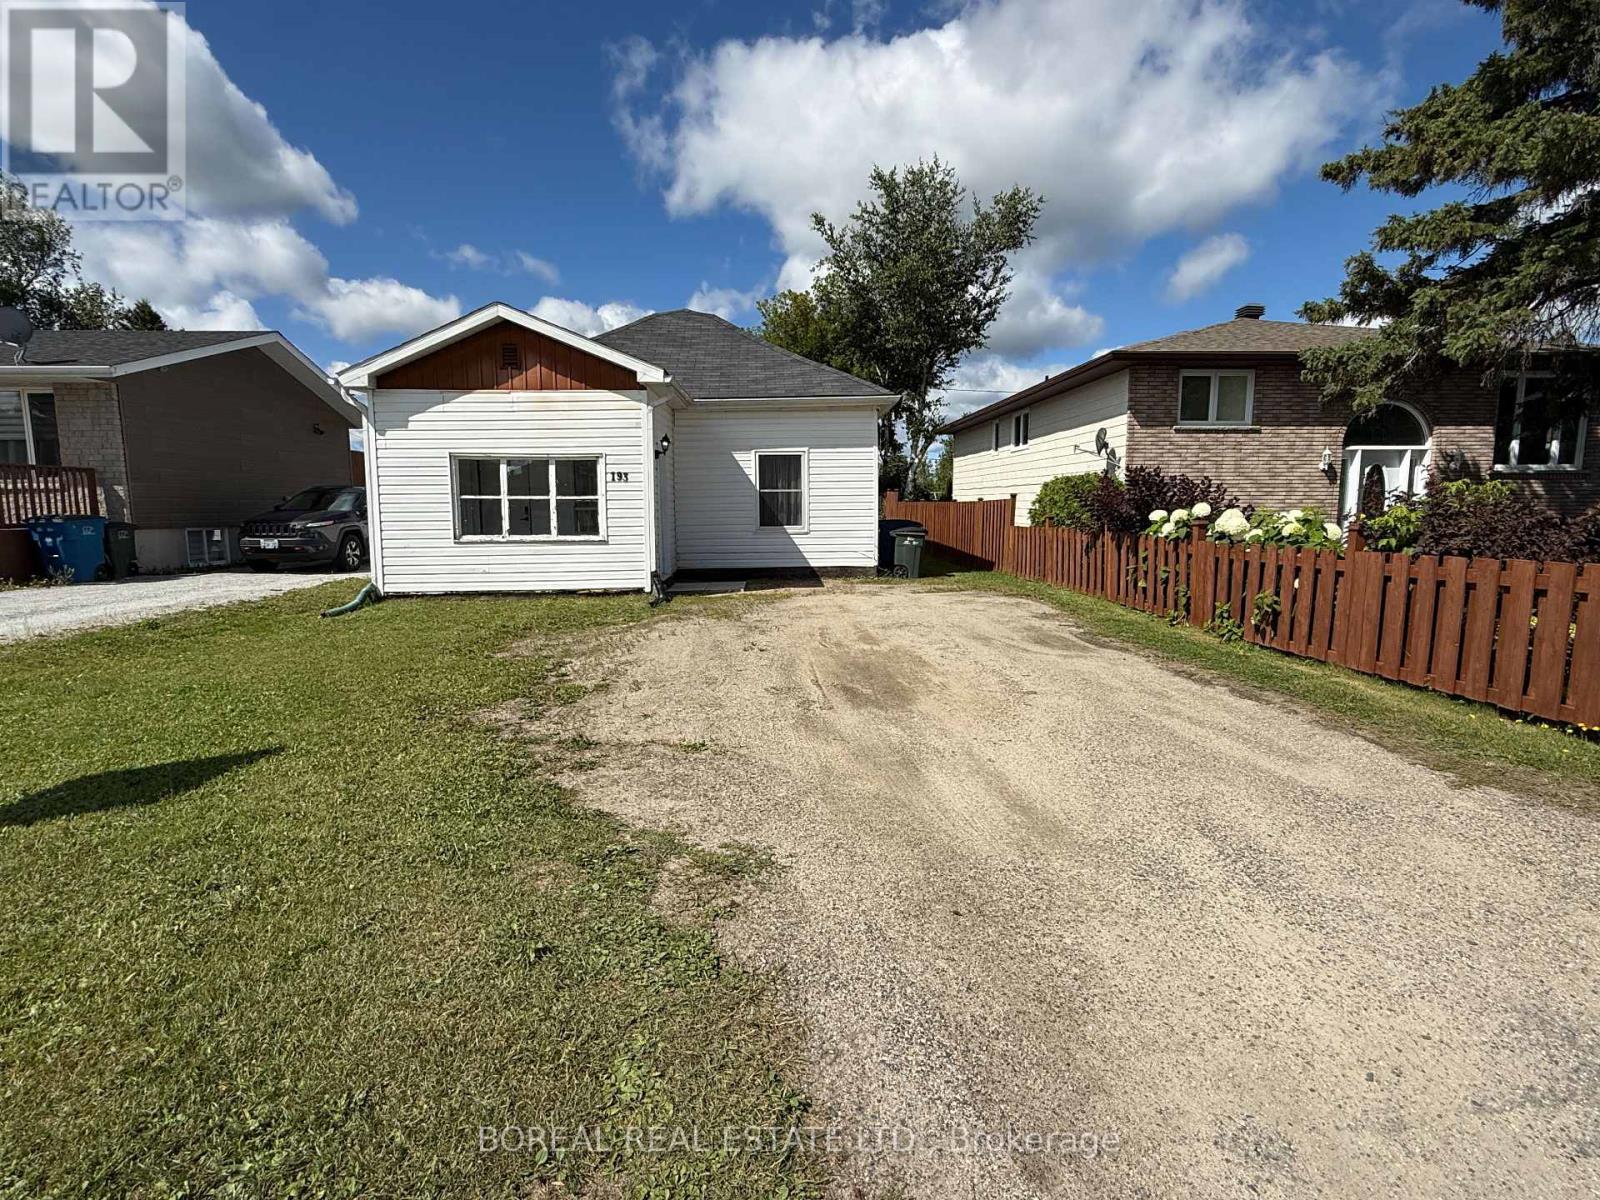
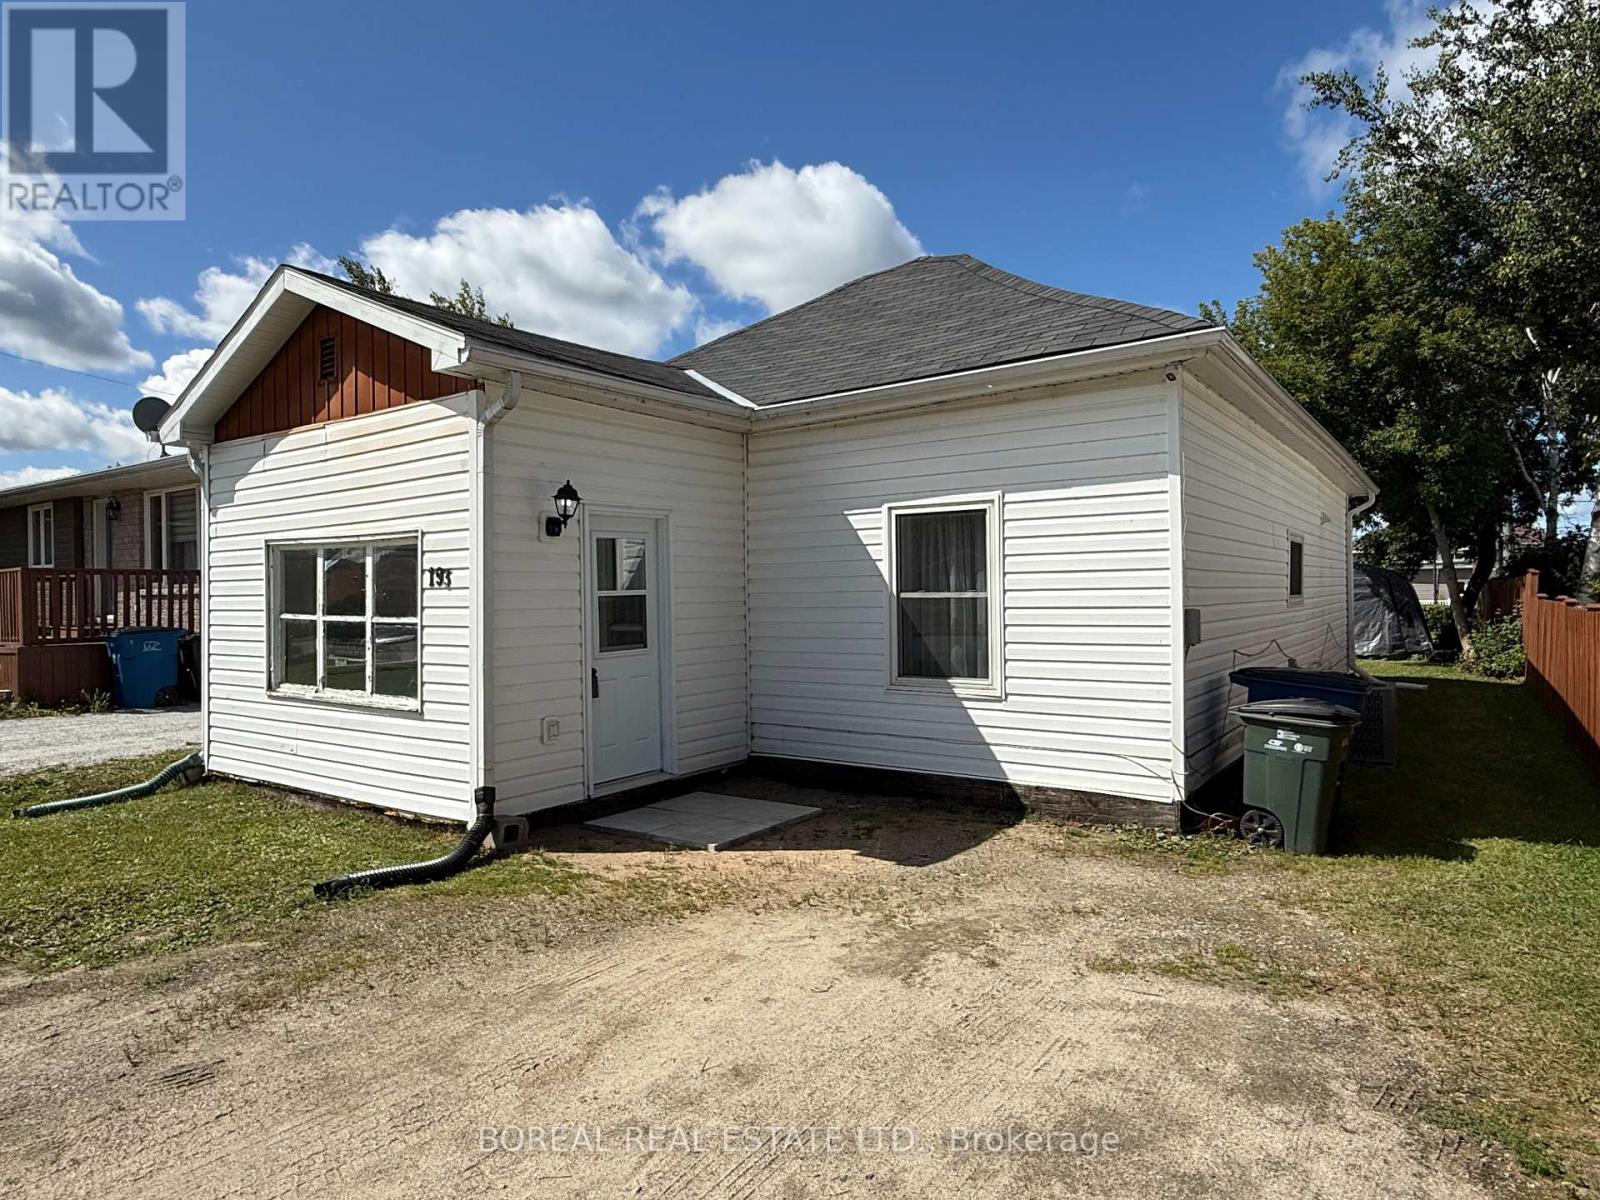
193 Twelfth Avenue Cochrane, Ontario P0L 1C0

2 Bedroom
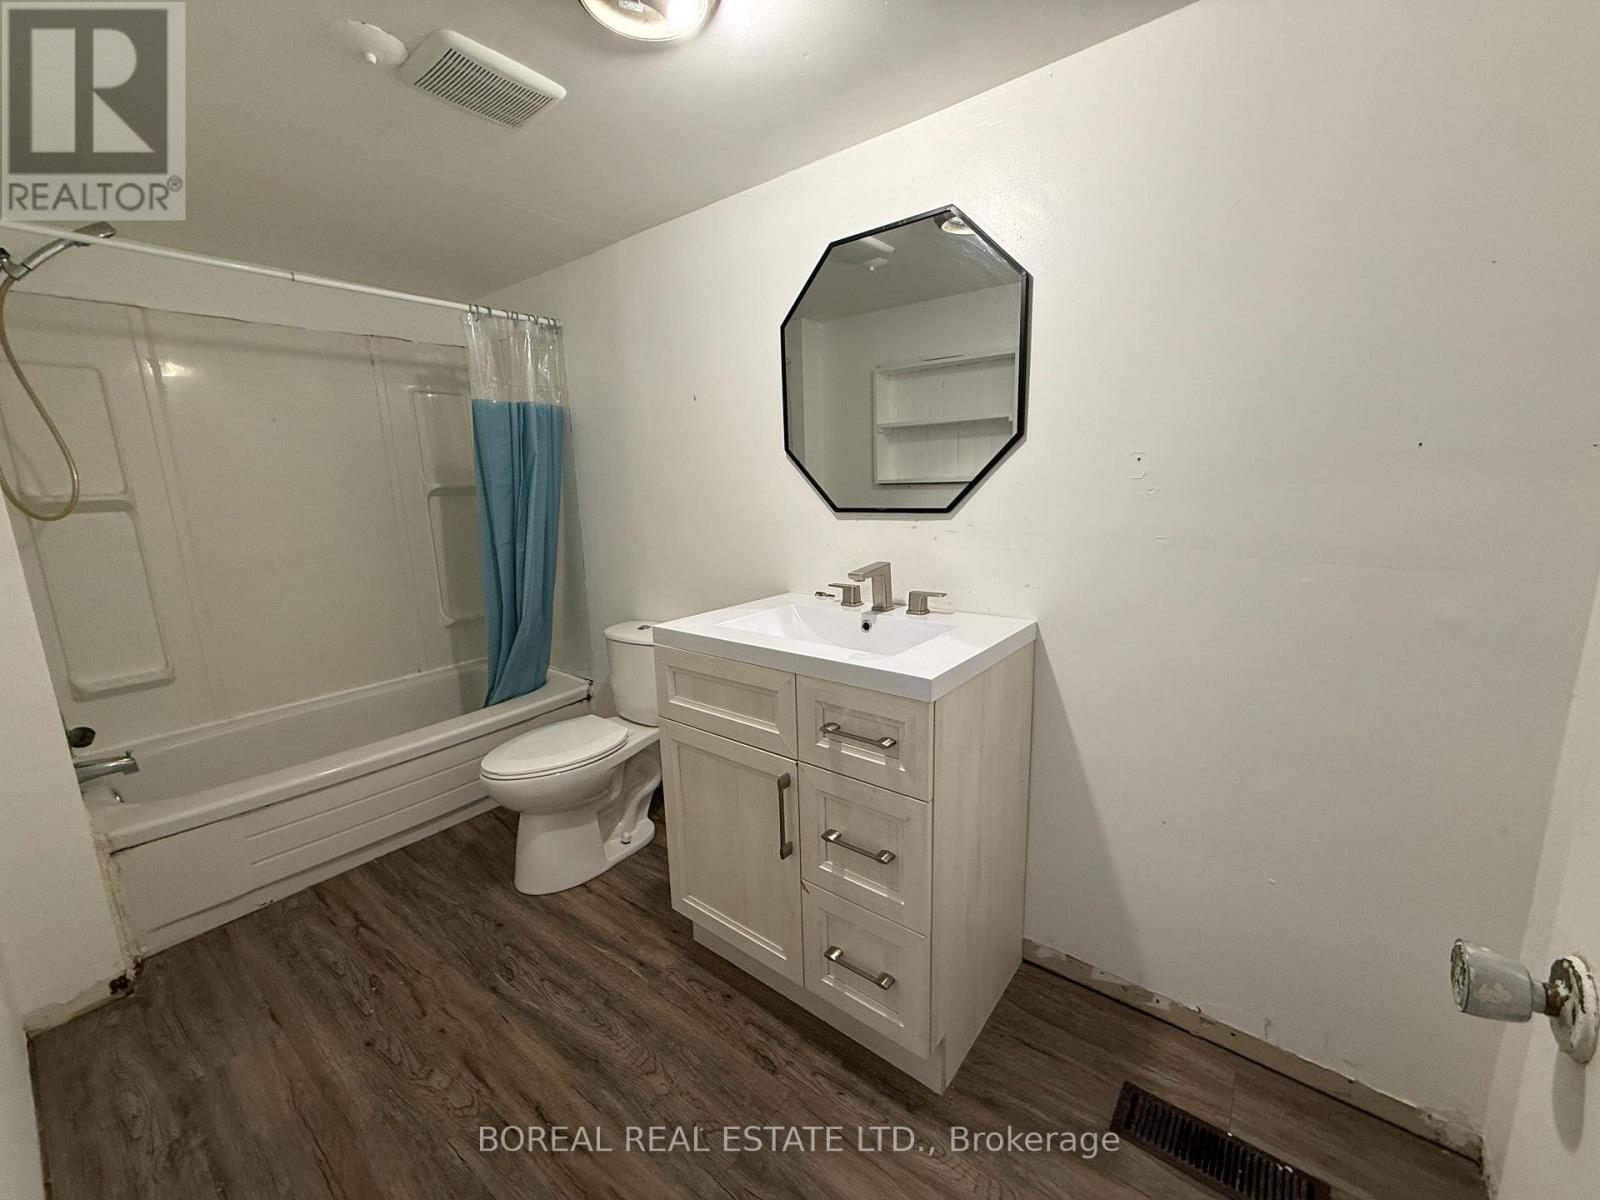
1 Bathroom
700 - 1,100 sqft
Bungalow
Central Air Conditioning
Forced Air
$92,500
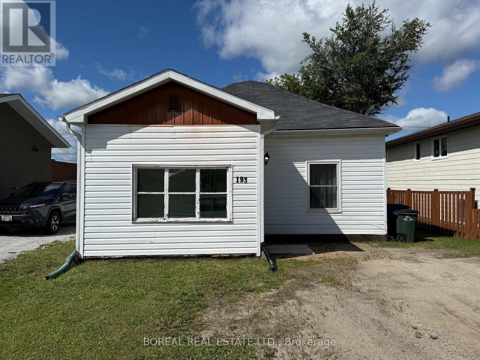
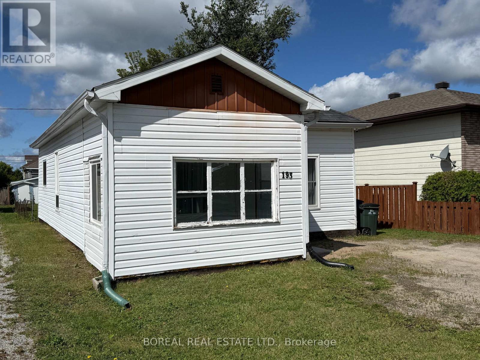
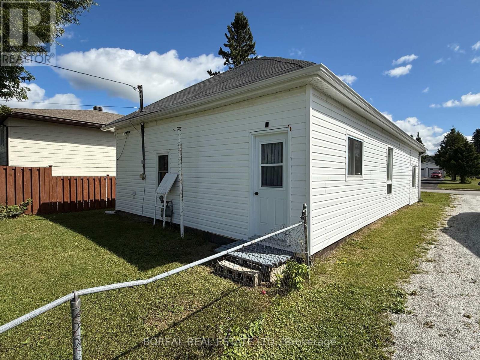
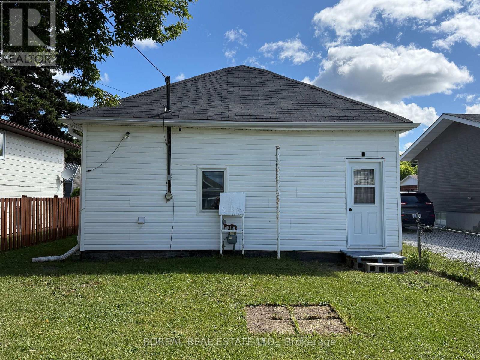
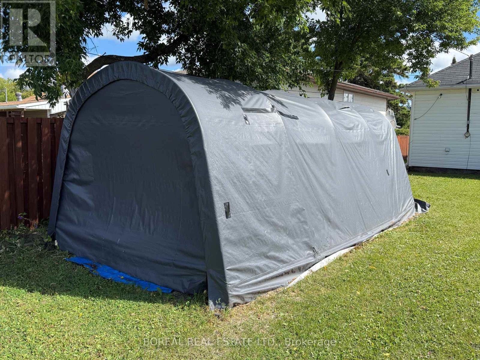
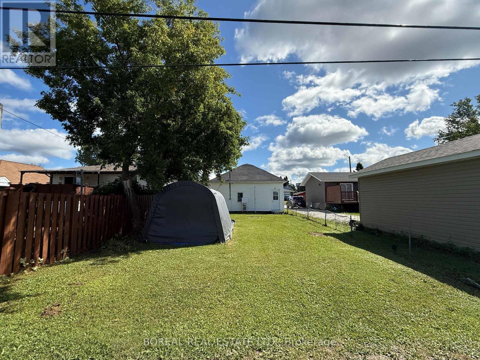
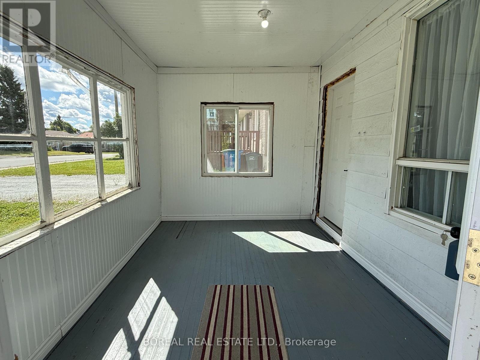
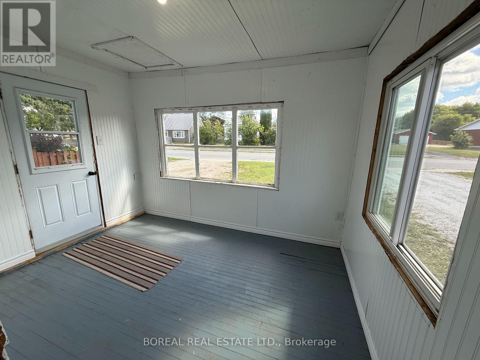
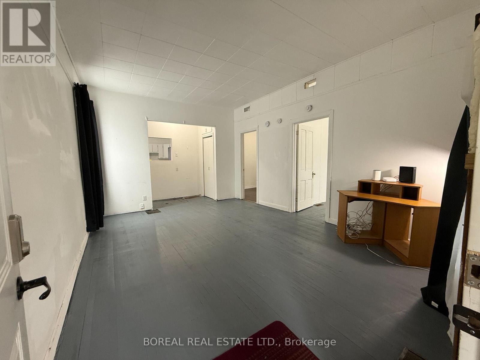
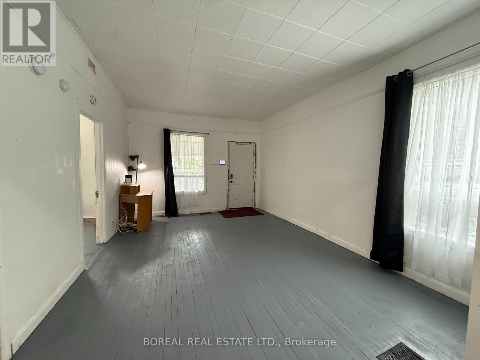
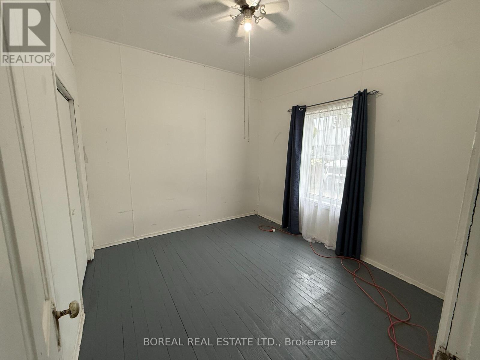
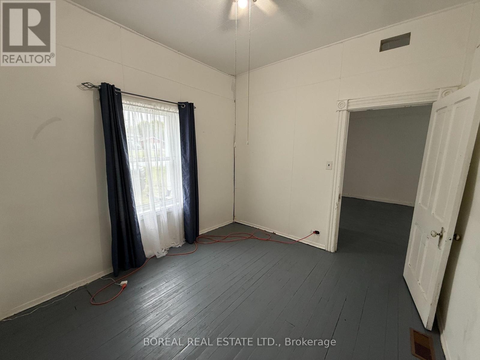
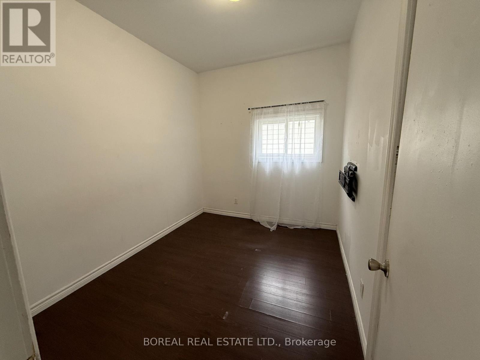
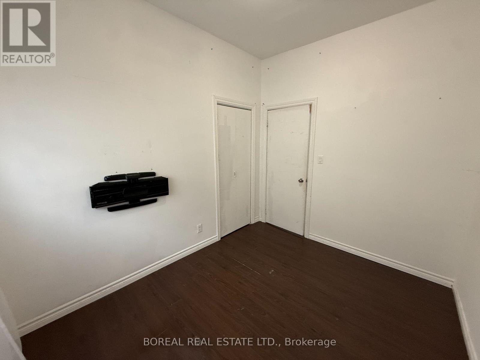
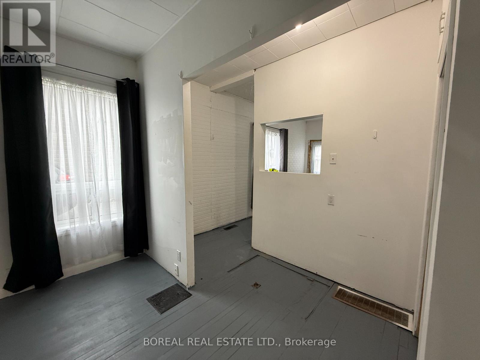
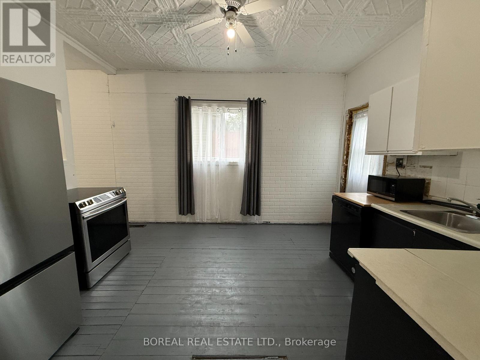
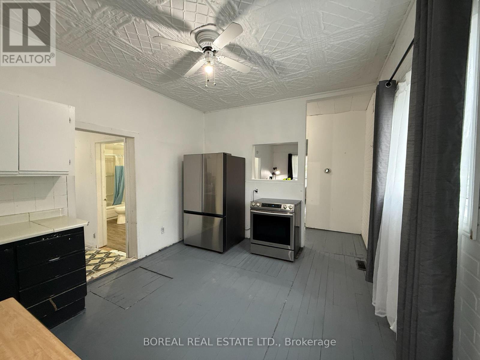
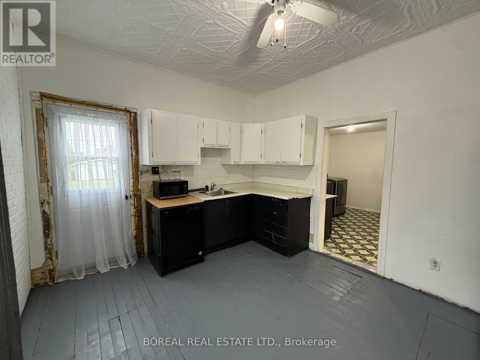
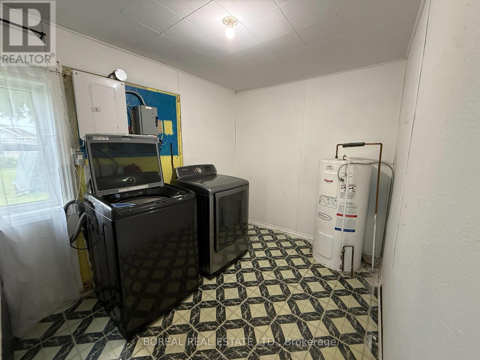
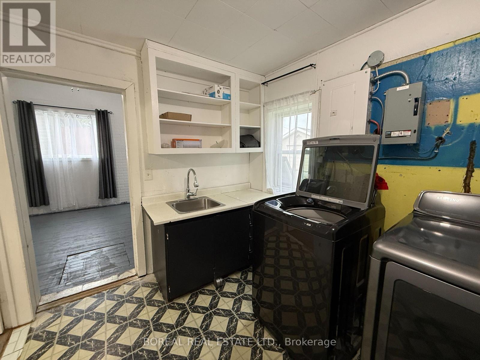
An affordable opportunity for first-time buyers, renovators or investors! This bright two-bedroom, one-bathroom home features high ceilings, a spacious living room, an eat-in kitchen, a combined laundry and utility area, and an approximately 9' x 12' enclosed three-season front porch that is unheated and uninsulated. Some windows and all three exterior doors were updated in 2016, and the electrical service was upgraded to a 100-amp breaker panel by Northeast Electric in 2021. The furnace was installed in 2016, the rental hot-water tank in 2023, and the rental central air-conditioning system in 2025. The shingles were replaced in 2012 following wind damage. Situated on a 33' x 132' lot with a crawlspace foundation, the property requires repairs and updating but offers plenty of potential as a starter home or possible income property. The fridge, stove, microwave, portable dishwasher, washer, dryer, window treatments, light fixtures and portable car shelter in the backyard are included. (id:15069)
Property Details
| MLS® Number | T13688882 |
| Property Type | Single Family |
| Community Name | Cochrane |
| Equipment Type | Water Heater - Electric, Air Conditioner, Water Heater |
| Parking Space Total | 2 |
| Rental Equipment Type | Water Heater - Electric, Air Conditioner, Water Heater |
| Structure | Porch |
Building
| Bathroom Total | 1 |
| Bedrooms Above Ground | 2 |
| Bedrooms Total | 2 |
| Age | 100+ Years |
| Appliances | Water Meter, Dishwasher, Dryer, Microwave, Stove, Washer, Refrigerator |
| Architectural Style | Bungalow |
| Basement Development | Unfinished |
| Basement Type | Crawl Space (unfinished) |
| Construction Style Attachment | Detached |
| Cooling Type | Central Air Conditioning |
| Exterior Finish | Vinyl Siding |
| Foundation Type | Block |
| Heating Fuel | Natural Gas |
| Heating Type | Forced Air |
| Stories Total | 1 |
| Size Interior | 700 - 1,100 Sqft |
| Type | House |
| Utility Water | Municipal Water |
Parking
| No Garage |
Land
| Acreage | No |
| Sewer | Sanitary Sewer |
| Size Depth | 132 Ft |
| Size Frontage | 33 Ft |
| Size Irregular | 33 X 132 Ft |
| Size Total Text | 33 X 132 Ft|under 1/2 Acre |
| Zoning Description | R1 |
Rooms
| Level | Type | Length | Width | Dimensions |
|---|---|---|---|---|
| Main Level | Living Room | 5.16 m | 3.76 m | 5.16 m x 3.76 m |
| Main Level | Bedroom | 3.17 m | 2.98 m | 3.17 m x 2.98 m |
| Main Level | Bedroom 2 | 3.21 m | 2.56 m | 3.21 m x 2.56 m |
| Main Level | Kitchen | 4.13 m | 3.37 m | 4.13 m x 3.37 m |
| Main Level | Utility Room | 3.52 m | 2.32 m | 3.52 m x 2.32 m |
| Main Level | Bathroom | 2.76 m | 1.65 m | 2.76 m x 1.65 m |
Utilities
| Cable | Available |
| Electricity | Installed |
| Sewer | Installed |
https://www.realtor.ca/real-estate/30170380/193-twelfth-avenue-cochrane-cochrane
Contact Us
Contact us for more information

This REALTOR.ca listing content is owned and licensed by REALTOR® members of The Canadian Real Estate Association
The trademarks REALTOR®, REALTORS®, and the REALTOR® logo are controlled by The Canadian Real Estate Association (CREA) and identify real estate professionals who are members of CREA. The trademarks MLS®, Multiple Listing Service® and the associated logos are owned by The Canadian Real Estate Association (CREA) and identify the quality of services provided by real estate professionals who are members of CREA. The trademark DDF® is owned by The Canadian Real Estate Association (CREA) and identifies CREA's Data Distribution Facility (DDF®)
August 19 2026 05:08:27
Timmins Cochrane & Timiskaming District Association of REALTORS®
Boreal Real Estate Ltd.