
193 Catherine Drive Garson, Ontario P3L 1H2

4 Bedroom
2 Bathroom
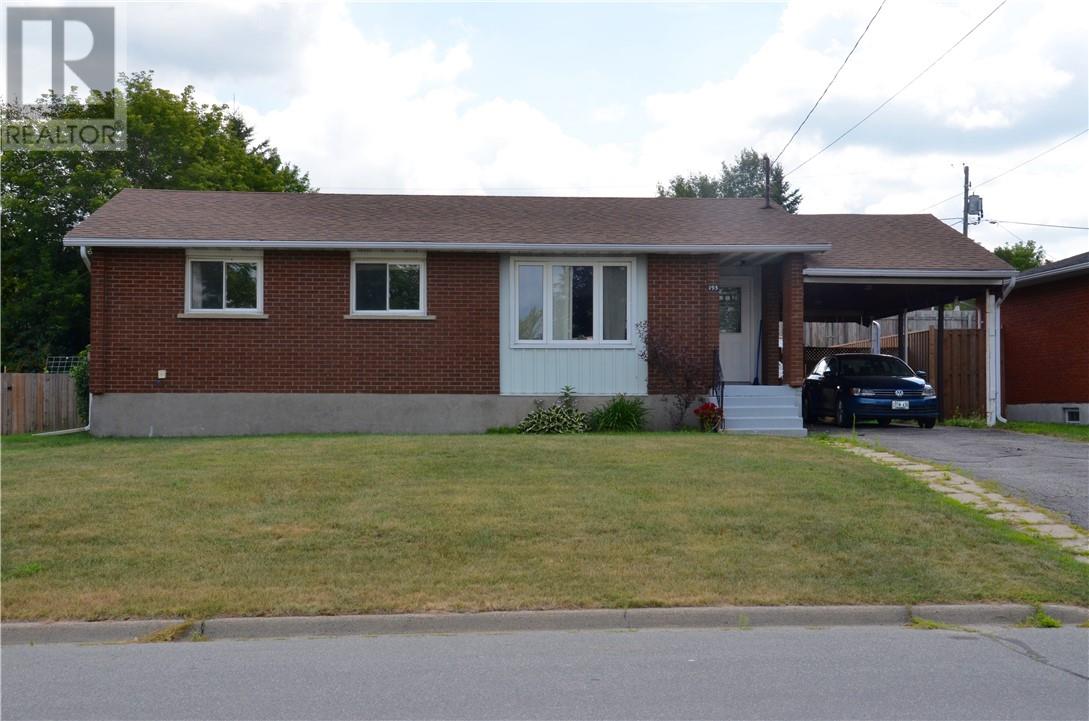
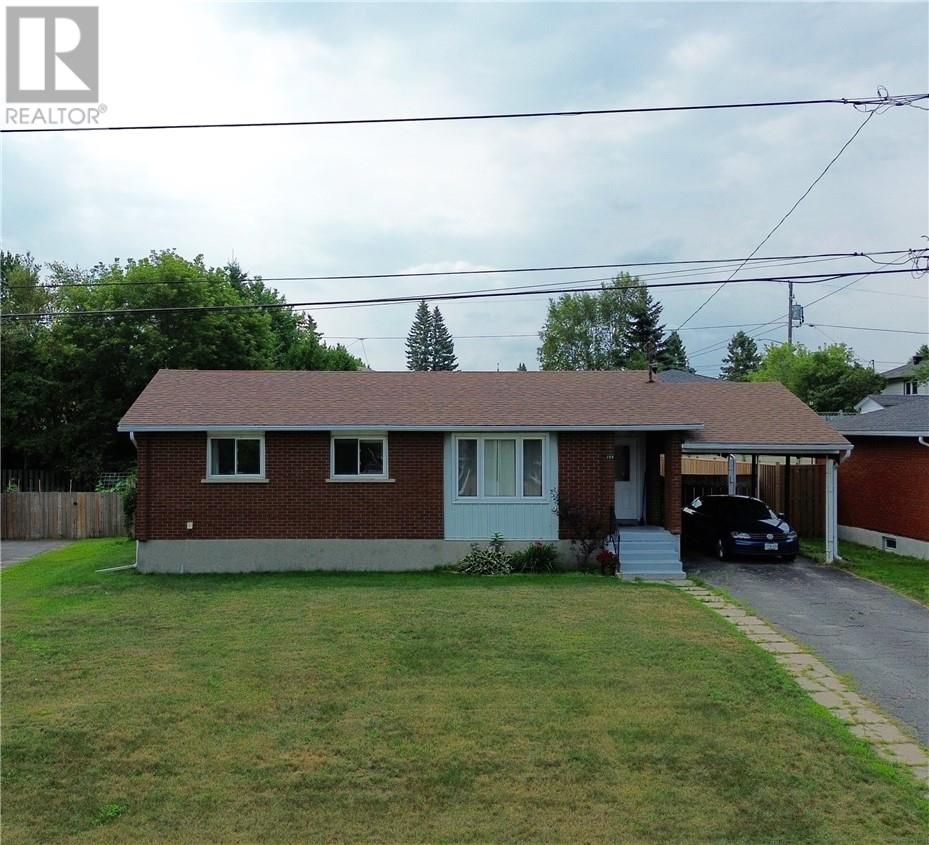
Bungalow
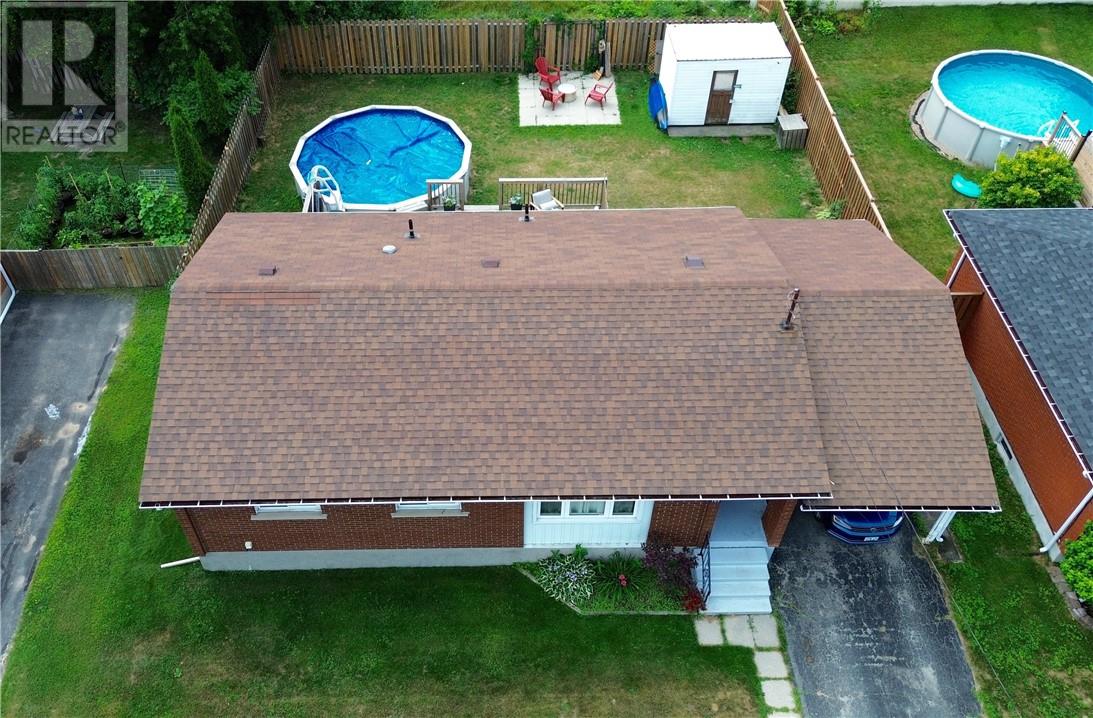
Above Ground Pool
Central Air Conditioning
Forced Air
Acreage
$465,000
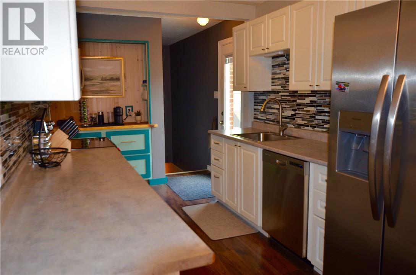
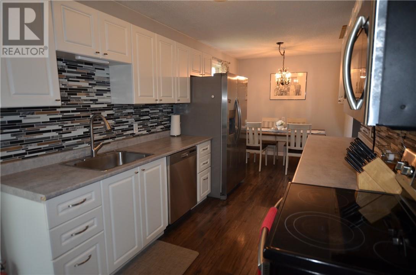
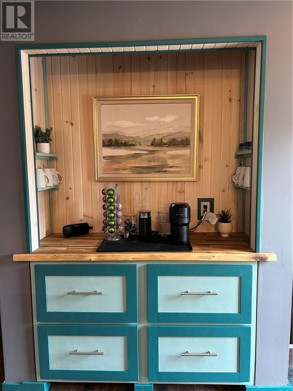
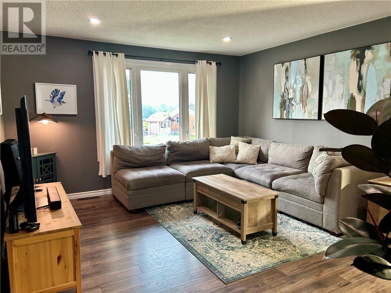
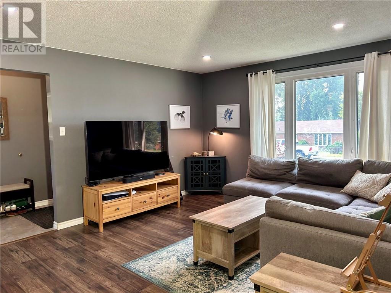
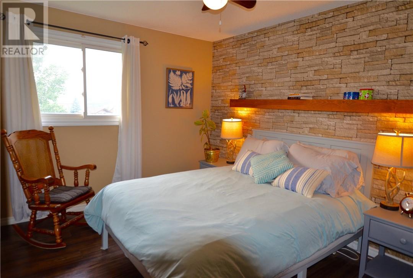
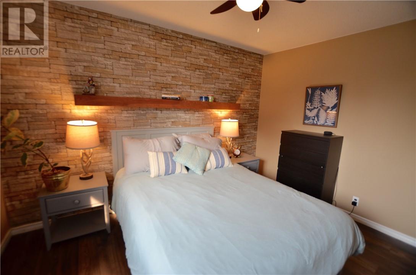
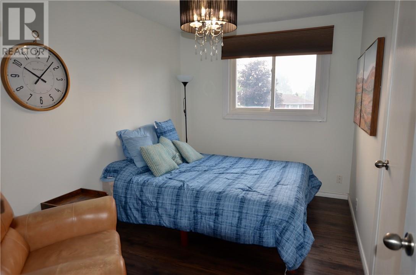
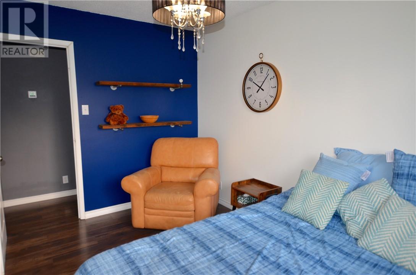
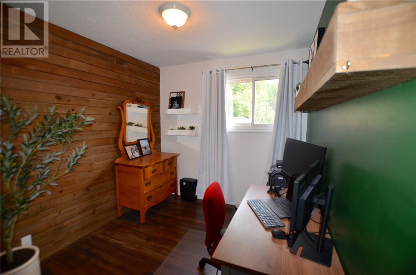
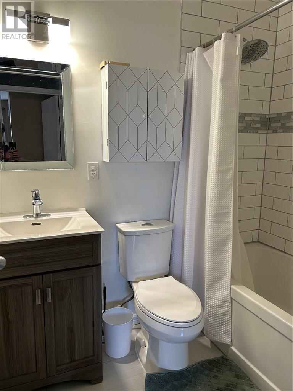
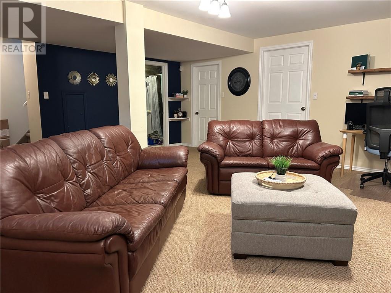
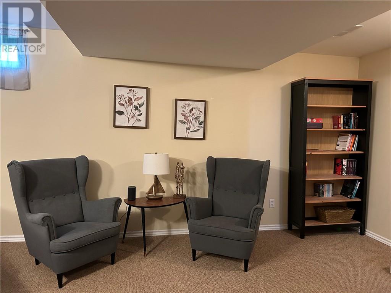
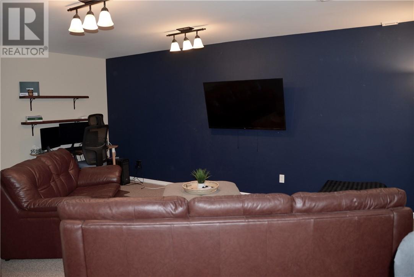
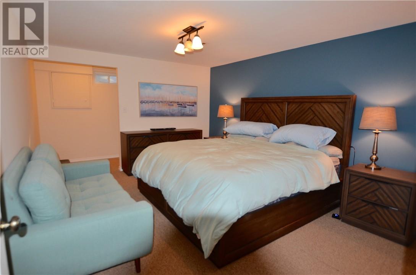
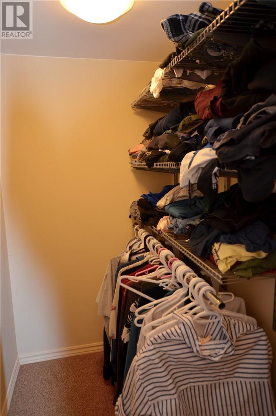
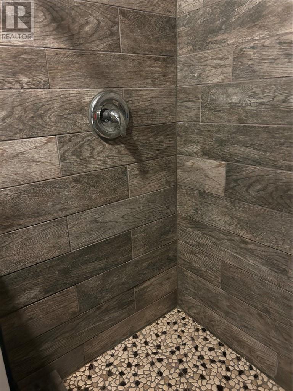
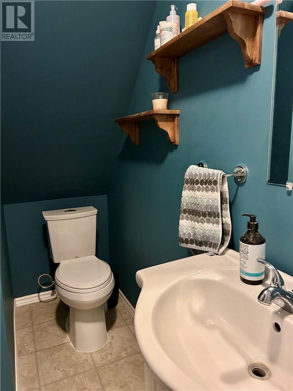
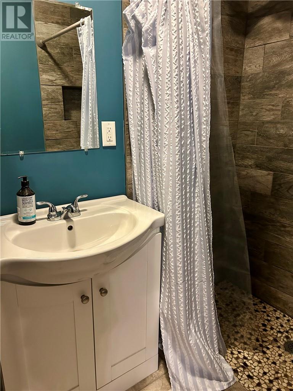
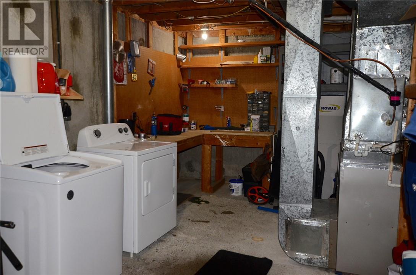
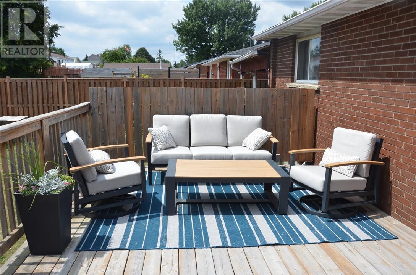
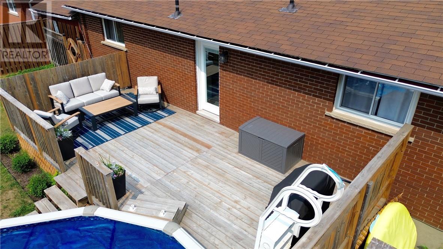
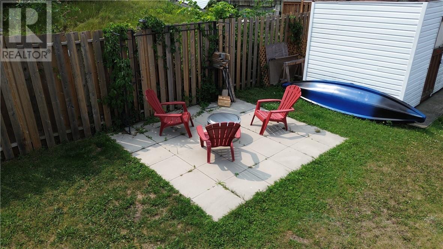
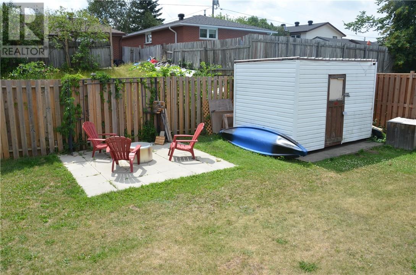
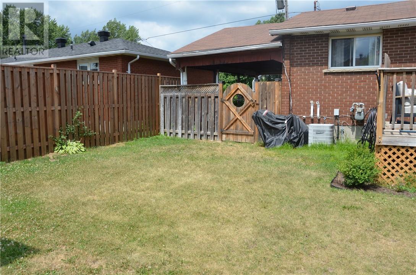
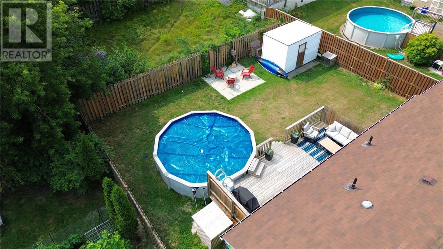
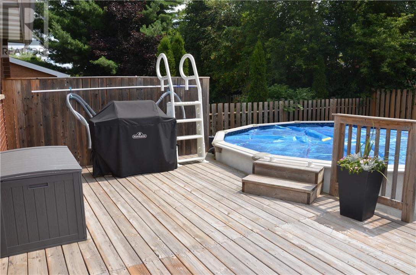
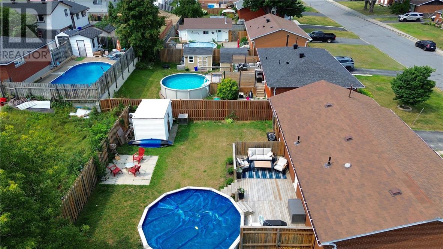
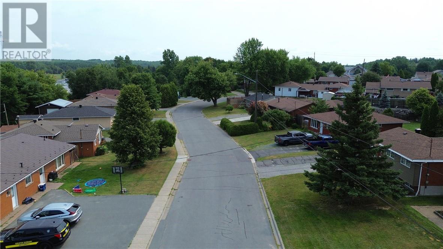
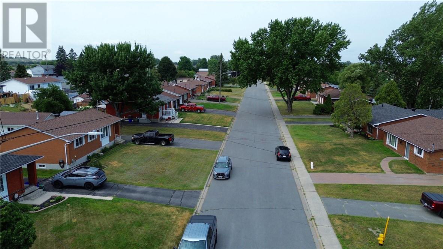
Welcome to 193 Catherine Drive in the family-friendly community of Garson! Perfectly situated in a welcoming neighbourhood close to parks, schools, and all major amenities, this move-in ready all-brick bungalow offers everything a growing family needs. The bright and inviting main level features three spacious bedrooms, a full bathroom, a comfortable living room, and an updated eat-in kitchen, with a built-in coffee bar. A garden door from the main floor leading directly to your private, fully fenced backyard. Step outside to enjoy summer entertaining on the spacious deck or cool off in the above-ground pool—your own backyard retreat. The fully finished lower level adds even more living space with a generous family room, a large fourth bedroom complete with a walk-in closet, and a beautifully finished three-piece bathroom, making it ideal for guests, teenagers, or extended family. Enjoy peace of mind with numerous recent updates, including main floor flooring, shingles (2020), and a gas furnace (2020). Offering exceptional value in a sought-after neighbourhood, this beautifully maintained home is truly move-in ready and a pleasure to show. Book your private viewing today before it's gone! (id:15069)
Open House
This property has open houses!
August
16
Sunday
Starts at:
2:00 pm
Ends at:4:00 pm
Property Details
| MLS® Number | 2129491 |
| Property Type | Single Family |
| Amenities Near By | Golf Course, Park, Playground |
| Community Features | Family Oriented |
| Equipment Type | Unknown |
| Pool Type | Above Ground Pool |
| Rental Equipment Type | Unknown |
| Storage Type | Outside Storage |
Building
| Bathroom Total | 2 |
| Bedrooms Total | 4 |
| Architectural Style | Bungalow |
| Basement Type | Full |
| Cooling Type | Central Air Conditioning |
| Exterior Finish | Brick |
| Flooring Type | Laminate, Tile, Carpeted |
| Foundation Type | Poured Concrete |
| Heating Type | Forced Air |
| Roof Material | Asphalt Shingle |
| Roof Style | Unknown |
| Stories Total | 1 |
| Type | House |
| Utility Water | Municipal Water |
Parking
| Carport |
Land
| Acreage | Yes |
| Fence Type | Fenced Yard |
| Land Amenities | Golf Course, Park, Playground |
| Sewer | Municipal Sewage System |
| Size Frontage | 57 Ft |
| Size Irregular | 100.91 |
| Size Total | 100.9100|4,051 - 7,250 Sqft |
| Size Total Text | 100.9100|4,051 - 7,250 Sqft |
| Zoning Description | R1-5 |
Rooms
| Level | Type | Length | Width | Dimensions |
|---|---|---|---|---|
| Lower Level | Other | 19'3 x 11'10 | ||
| Lower Level | Recreational, Games Room | 23' x 19' | ||
| Lower Level | Bedroom | 19'1 x 11'7 | ||
| Main Level | Bedroom | 11'4 x 8'2 | ||
| Main Level | Bedroom | 12'2 x 8'4 | ||
| Main Level | Primary Bedroom | 11'10 x 12'2 | ||
| Main Level | Kitchen | 23'2 x 8'2 | ||
| Main Level | Living Room | 13'2 x 15'9 |
https://www.realtor.ca/real-estate/30108724/193-catherine-drive-garson
Contact Us
Contact us for more information

This REALTOR.ca listing content is owned and licensed by REALTOR® members of The Canadian Real Estate Association
The trademarks REALTOR®, REALTORS®, and the REALTOR® logo are controlled by The Canadian Real Estate Association (CREA) and identify real estate professionals who are members of CREA. The trademarks MLS®, Multiple Listing Service® and the associated logos are owned by The Canadian Real Estate Association (CREA) and identify the quality of services provided by real estate professionals who are members of CREA. The trademark DDF® is owned by The Canadian Real Estate Association (CREA) and identifies CREA's Data Distribution Facility (DDF®)
August 13 2026 04:15:55
Sudbury Real Estate Board
Royal LePage North Heritage Realty, Brokerage