
193 Bois Blanc Amherstburg, Ontario N9V 0H8

2 Bedroom
2 Bathroom
1,582 sqft
Ranch
Heat Pump
Forced Air, Furnace, Heat Pump
$859,000
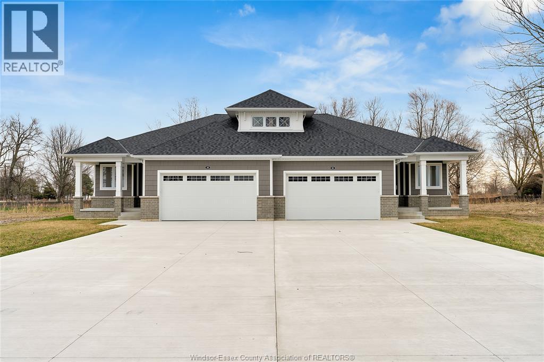
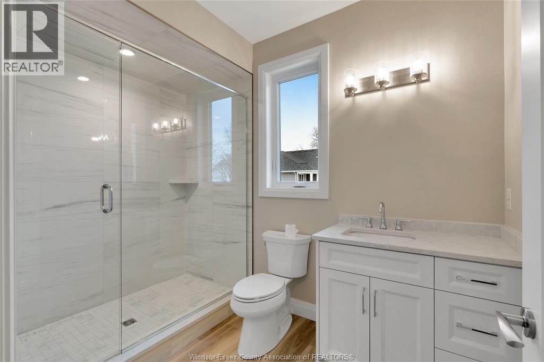
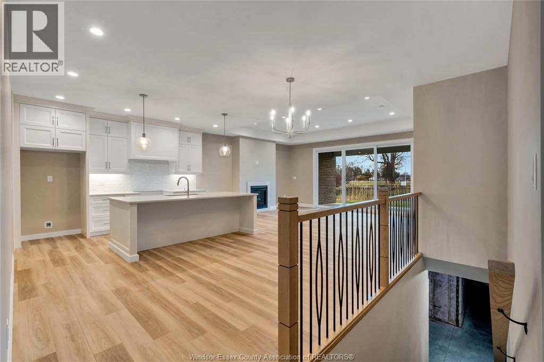
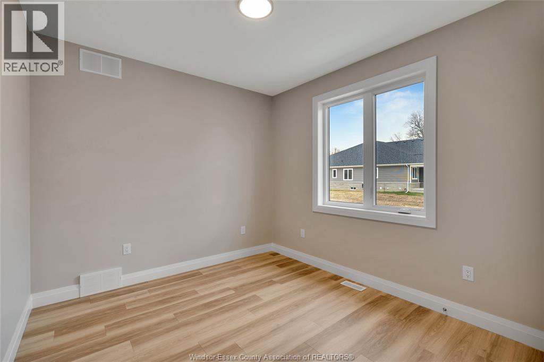
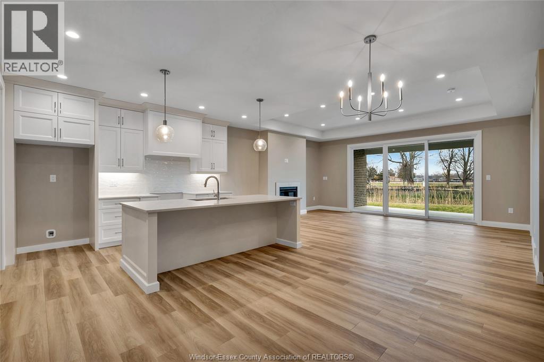
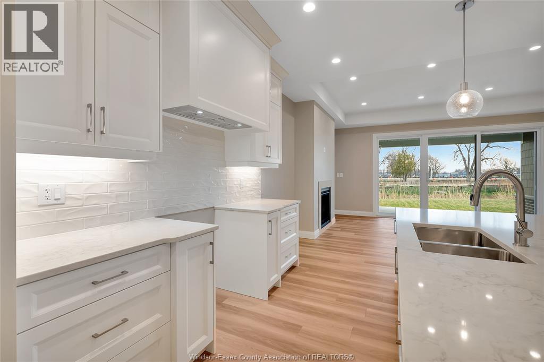
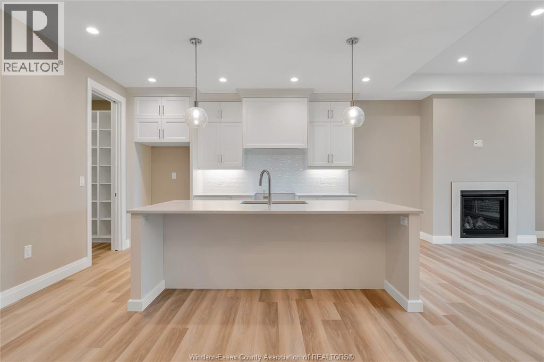
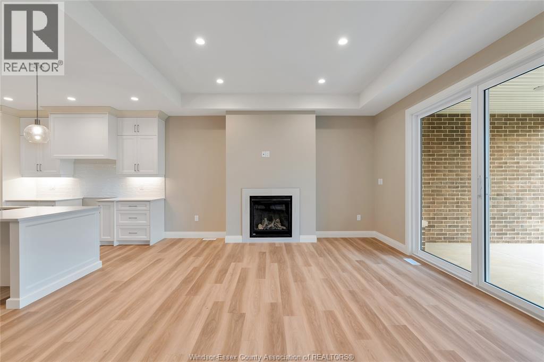
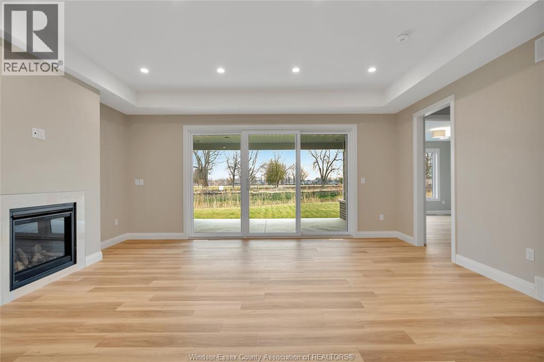
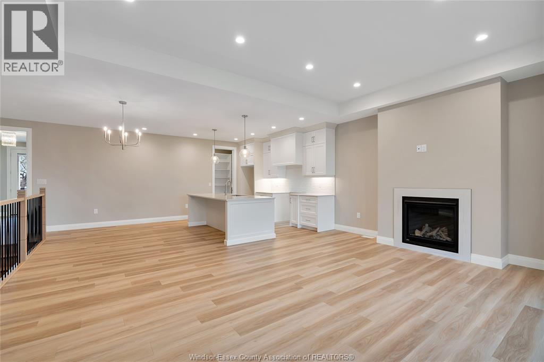
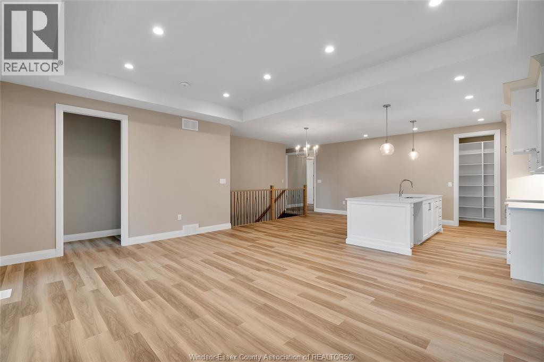
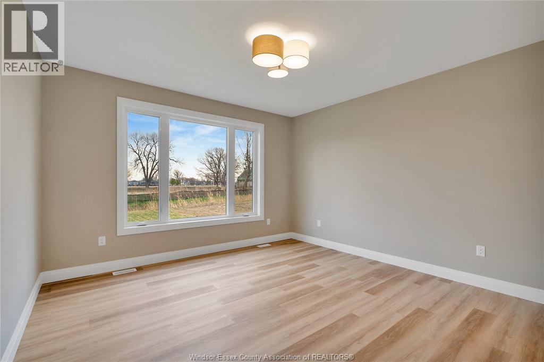
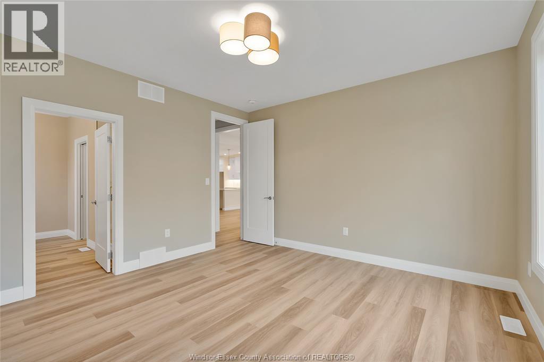
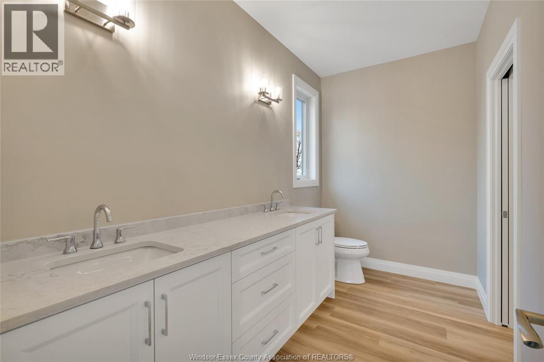
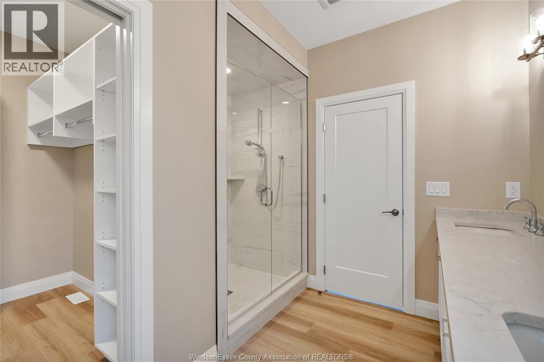
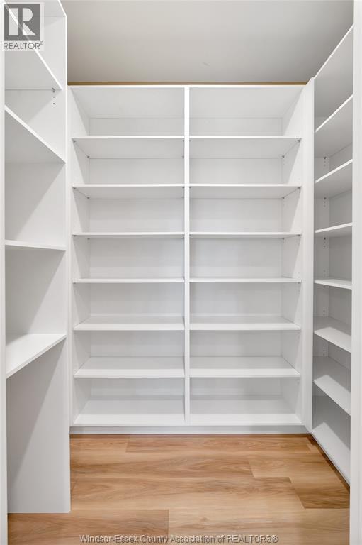
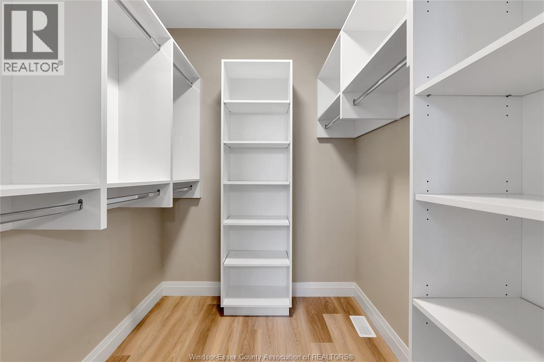
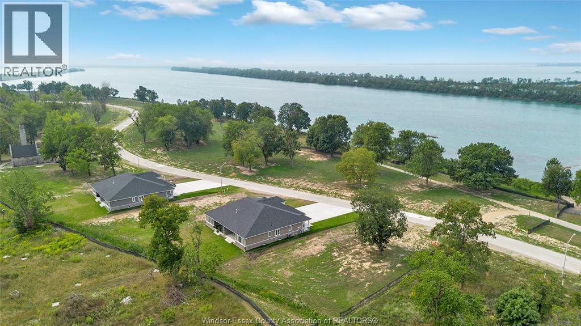
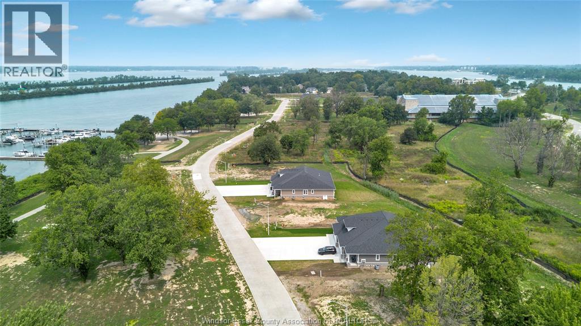
Welcome to the ** Tide Model ** by Timberland Homes on beautiful Boblo Island. This brand-new ranch-style semi-detached home in the sought-after South End development offers approximately 1,600 sq. ft. of thoughtfully designed, one-floor living. Featuring 2 bedrooms and 2 full bathrooms, this bright, open-concept layout blends comfort and functionality. The primary suite features a walk-in closet and ensuite with a walk-in shower. The well-designed kitchen includes a walk-in pantry for added storage and convenience. A full basement is ready for your personal finishing touches, while the attached two-car garage adds everyday practicality. Relax on the covered front porch and enjoy water views, spectacular sunsets, and a rear covered patio that overlooks the nature reserve while soaking up the morning sun. Discover the relaxed waterfront lifestyle that makes Boblo Island such a special place to call home. ANNUAL FERRY FEE $5500 ANNUAL BBHOA FEE $ 225 (id:15069)
Property Details
| MLS® Number | 26017723 |
| Property Type | Single Family |
| Features | Concrete Driveway, Finished Driveway |
Building
| Bathroom Total | 2 |
| Bedrooms Above Ground | 2 |
| Bedrooms Total | 2 |
| Architectural Style | Ranch |
| Constructed Date | 2025 |
| Construction Style Attachment | Semi-detached |
| Cooling Type | Heat Pump |
| Exterior Finish | Stone |
| Flooring Type | Cushion/lino/vinyl |
| Foundation Type | Concrete |
| Heating Fuel | Electric |
| Heating Type | Forced Air, Furnace, Heat Pump |
| Stories Total | 1 |
| Size Interior | 1,582 Sqft |
| Total Finished Area | 1582 Sqft |
| Type | House |
Parking
| Attached Garage | |
| Garage |
Land
| Acreage | No |
| Size Irregular | 42.84 X 154.81 |
| Size Total Text | 42.84 X 154.81 |
| Zoning Description | Res |
Rooms
| Level | Type | Length | Width | Dimensions |
|---|---|---|---|---|
| Main Level | 3pc Bathroom | Measurements not available | ||
| Main Level | 5pc Ensuite Bath | Measurements not available | ||
| Main Level | Playroom | Measurements not available | ||
| Main Level | Bedroom | Measurements not available | ||
| Main Level | Primary Bedroom | Measurements not available | ||
| Main Level | Living Room/fireplace | Measurements not available | ||
| Main Level | Eating Area | Measurements not available | ||
| Main Level | Kitchen | Measurements not available | ||
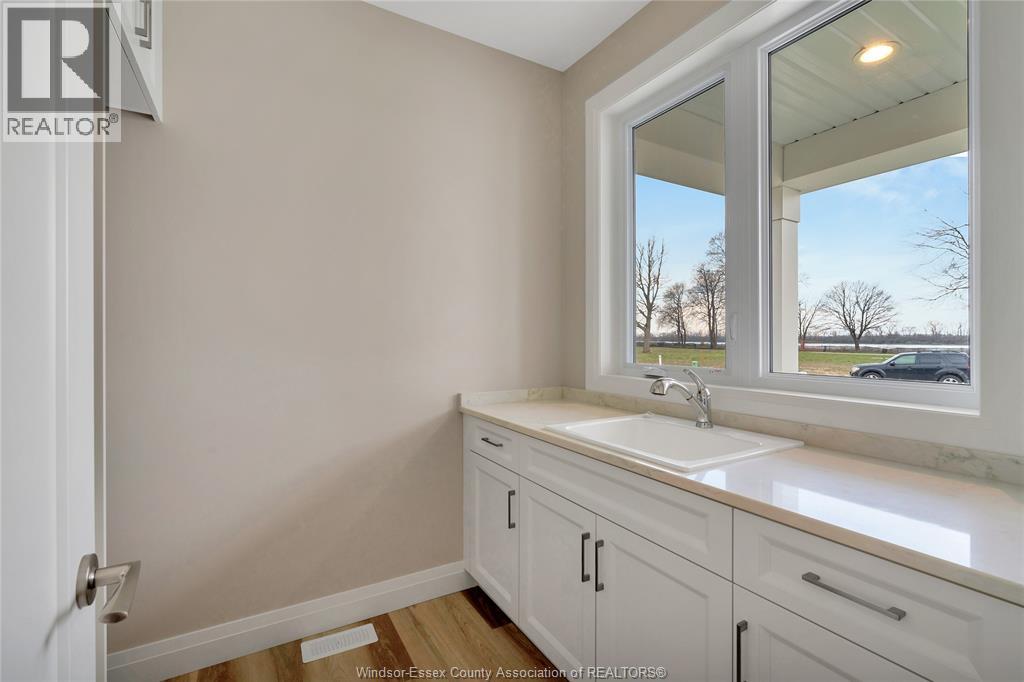
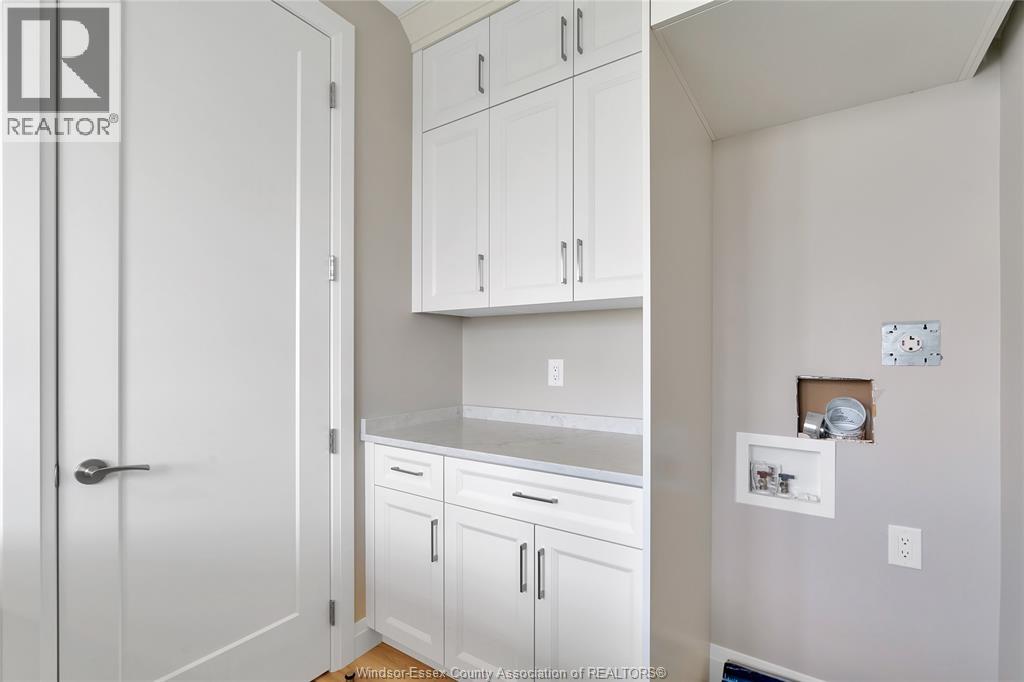
| Main Level | Laundry Room | Measurements not available | ||
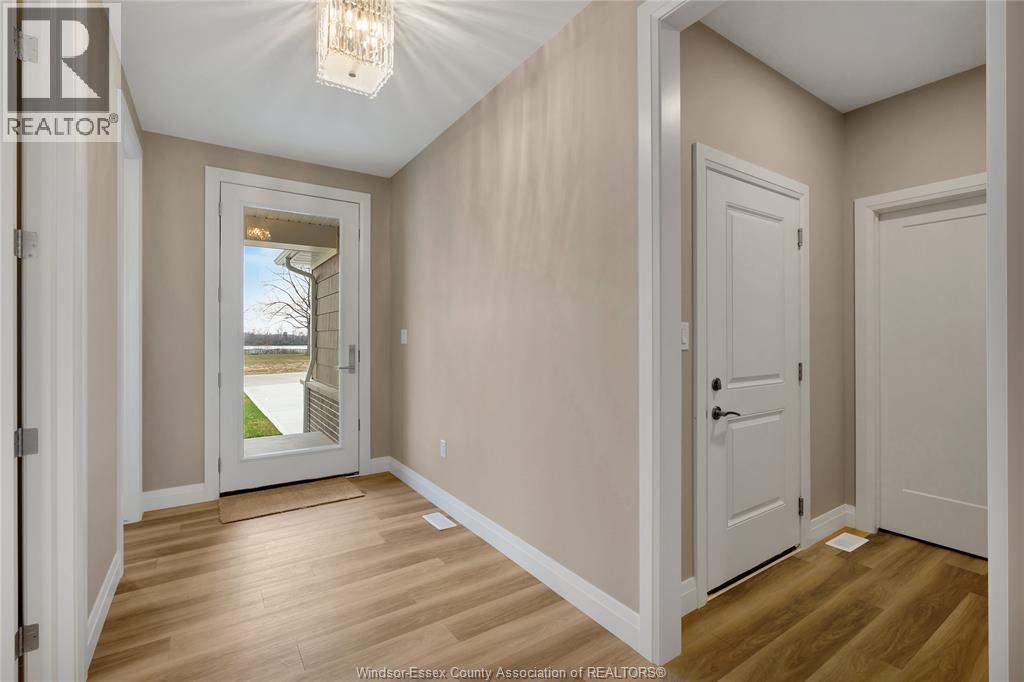
| Main Level | Foyer | Measurements not available |
https://www.realtor.ca/real-estate/30067522/193-bois-blanc-amherstburg
Contact Us
Contact us for more information

This REALTOR.ca listing content is owned and licensed by REALTOR® members of The Canadian Real Estate Association
The trademarks REALTOR®, REALTORS®, and the REALTOR® logo are controlled by The Canadian Real Estate Association (CREA) and identify real estate professionals who are members of CREA. The trademarks MLS®, Multiple Listing Service® and the associated logos are owned by The Canadian Real Estate Association (CREA) and identify the quality of services provided by real estate professionals who are members of CREA. The trademark DDF® is owned by The Canadian Real Estate Association (CREA) and identifies CREA's Data Distribution Facility (DDF®)
August 17 2026 11:55:38
Windsor-Essex County Association of REALTORS®
RE/MAX Preferred Realty Ltd. - 586