
193 Black Lake Road Lively, Ontario P3Y 1K4

3 Bedroom
3 Bathroom
1,500 - 2,000 sqft
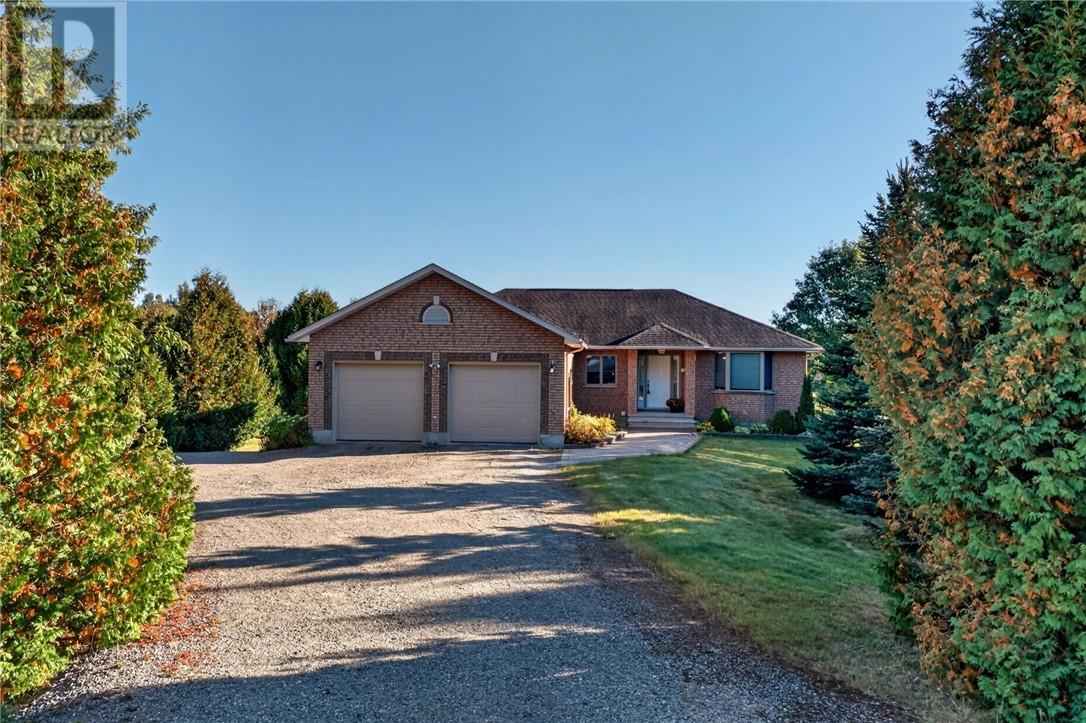
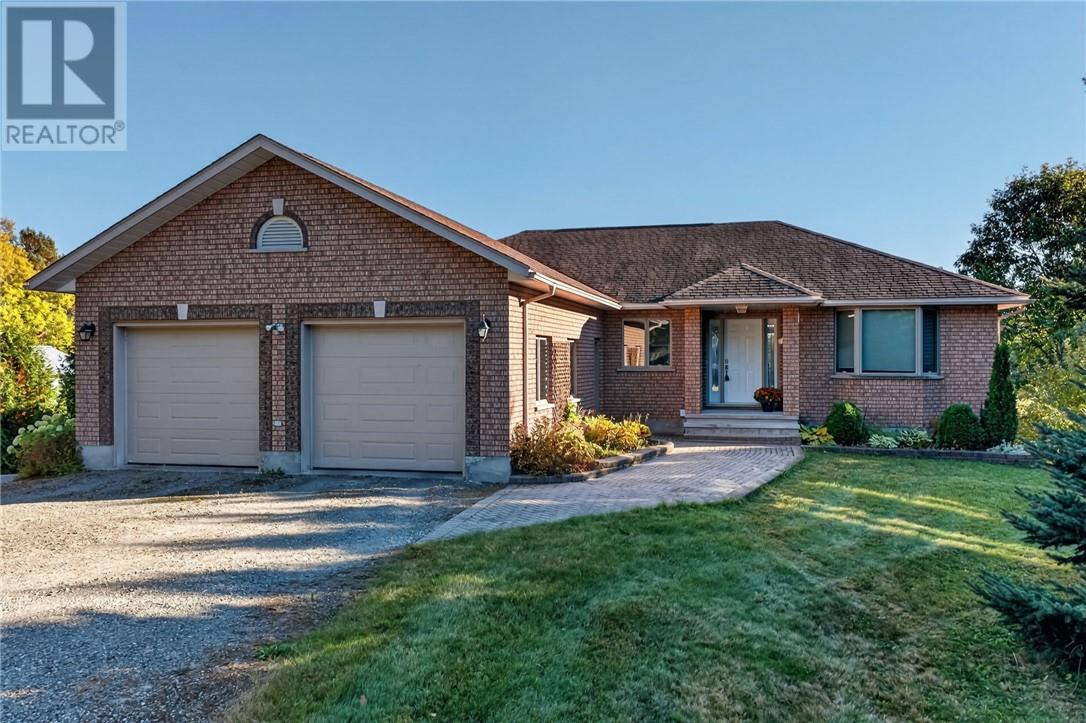
Bungalow
Fireplace
Central Air Conditioning
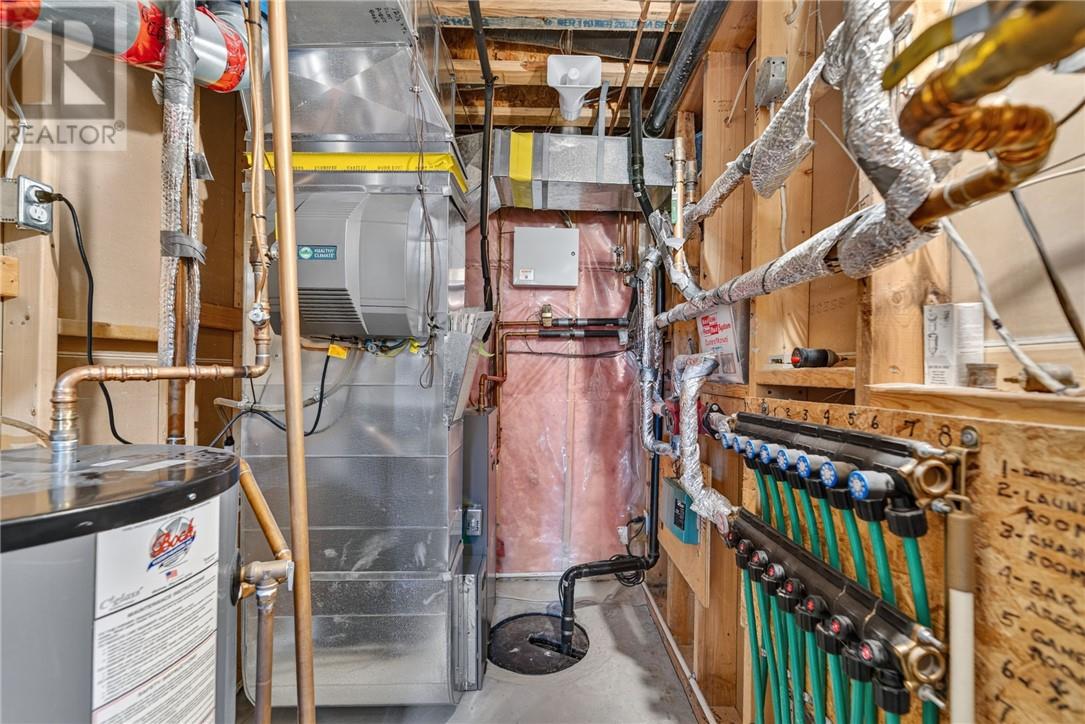
Boiler, Forced Air, In Floor Heating
Acreage
$949,900
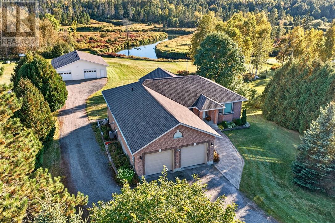
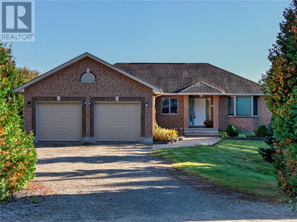
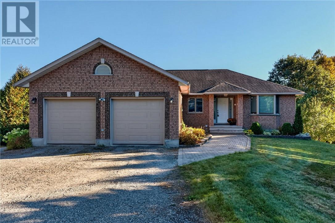
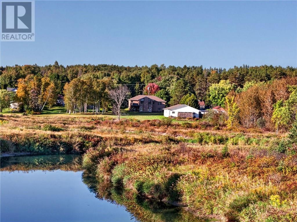
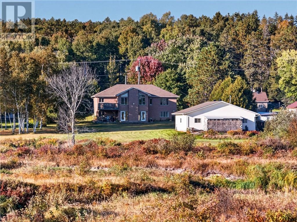
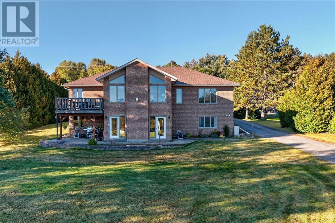
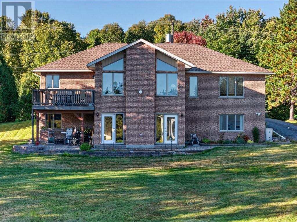
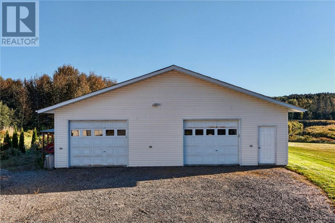
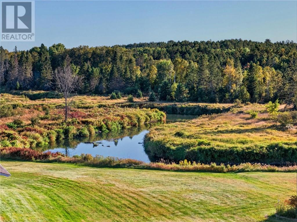
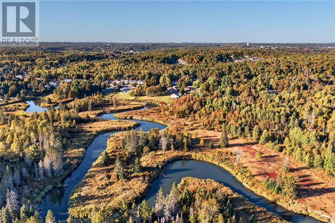
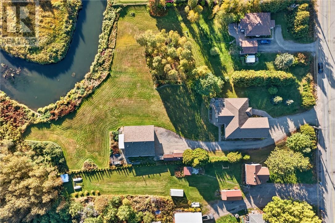
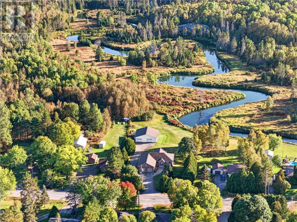
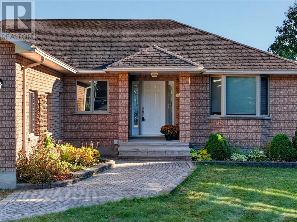
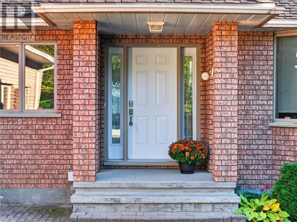
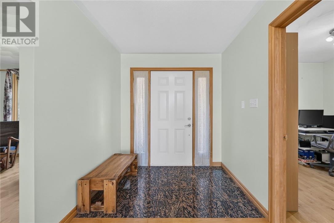
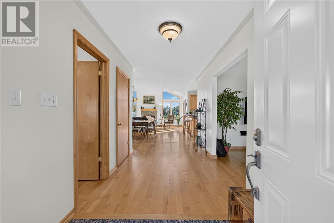
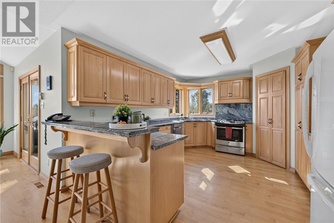
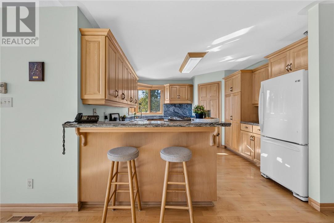
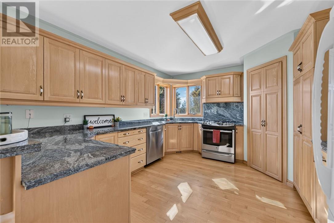
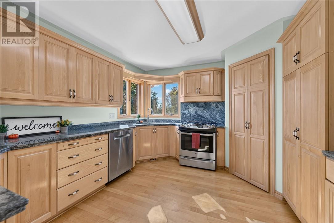
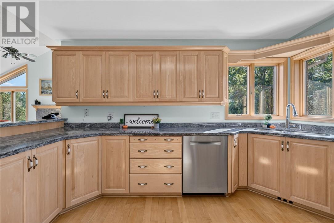
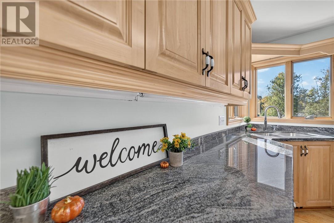
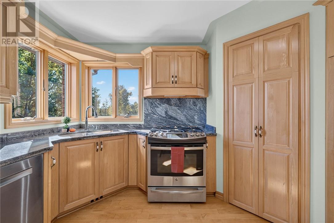
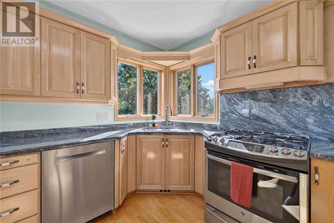
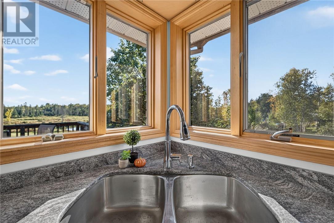
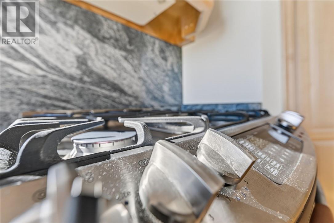
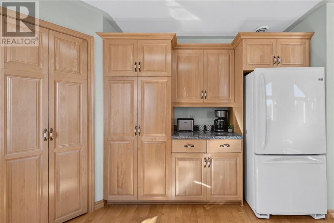
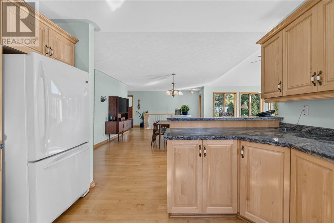
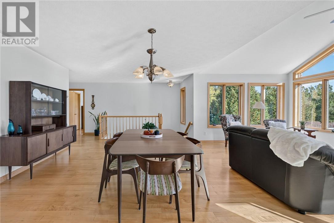
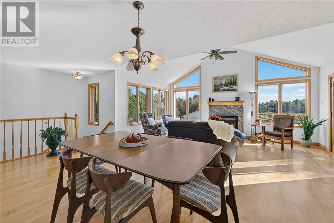
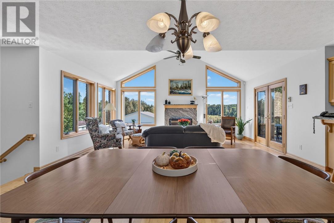
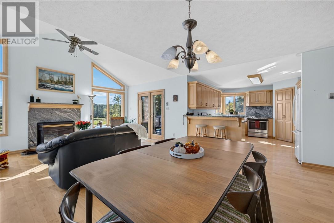
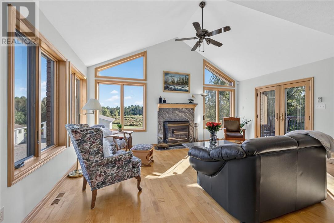
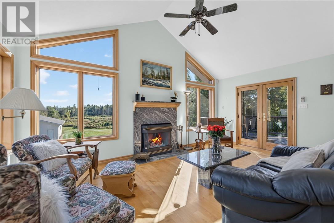
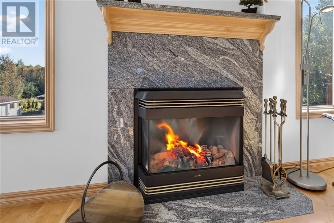
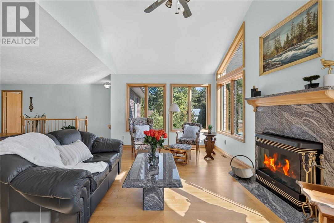
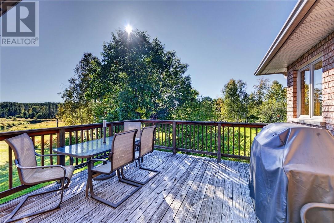
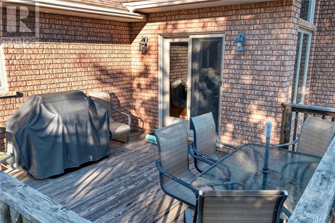
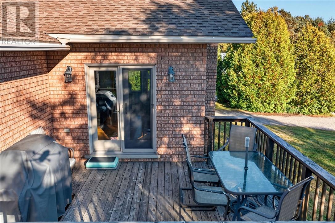
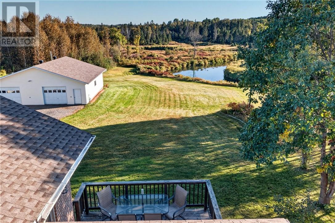
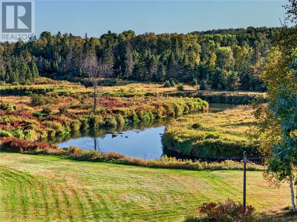
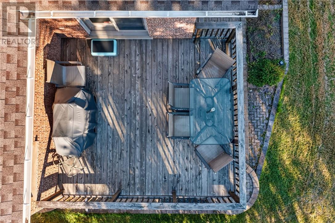
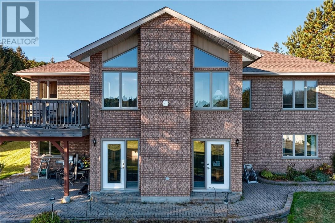
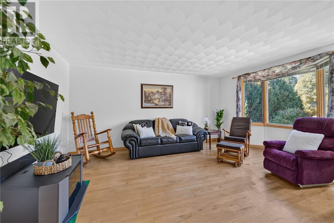
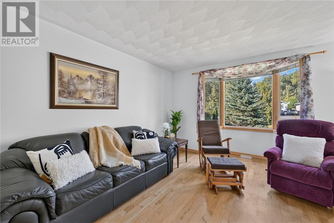
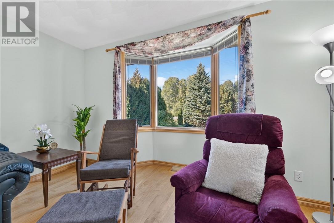
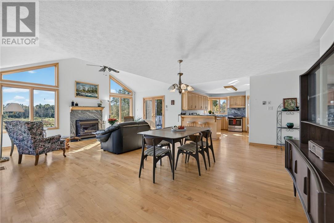
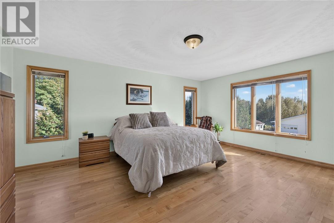
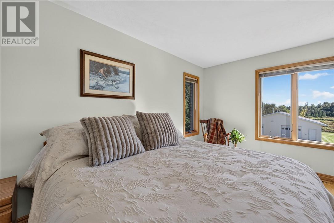
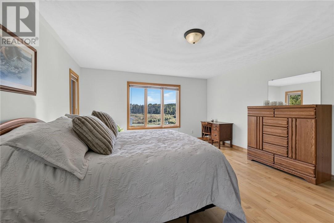
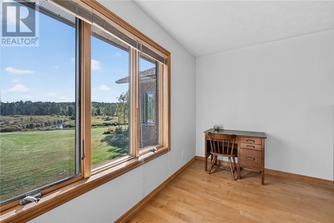
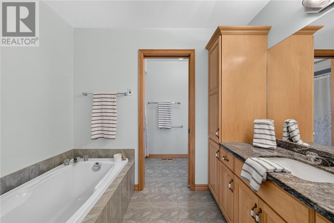
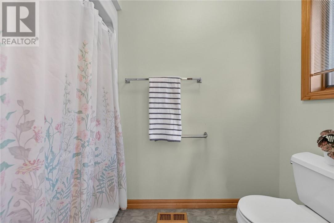
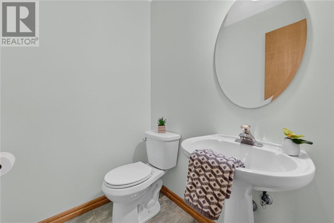
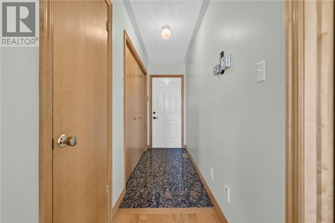
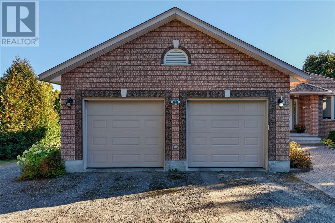
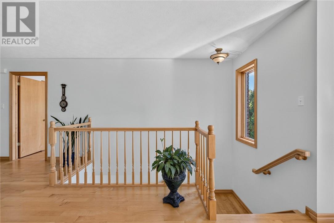
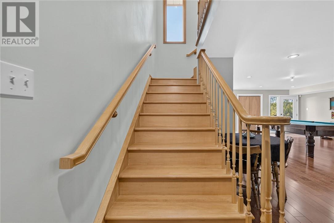
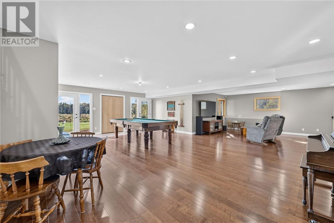
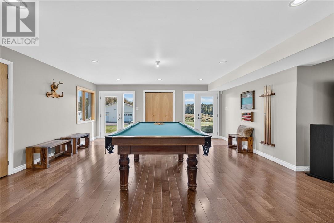
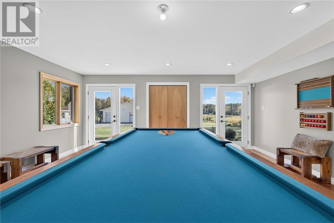
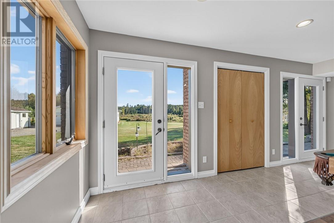
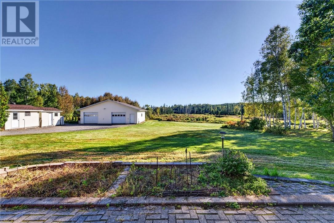
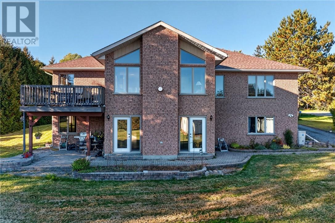
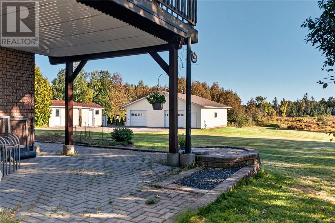
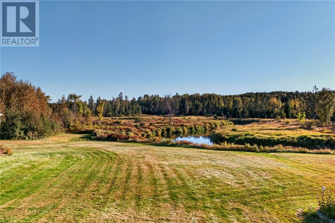
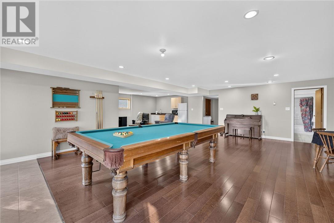
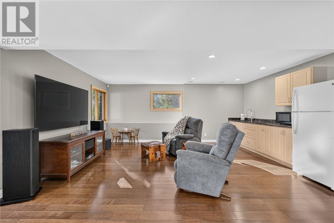
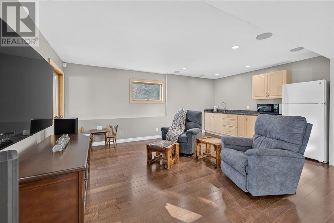
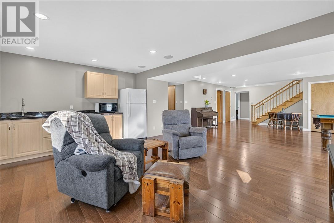
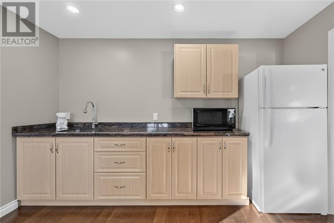
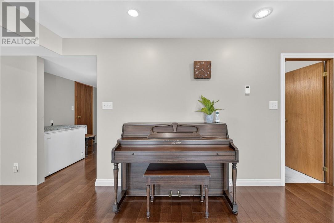
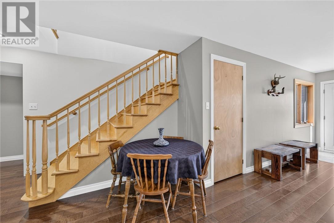
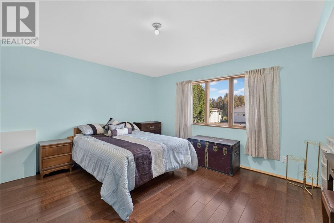
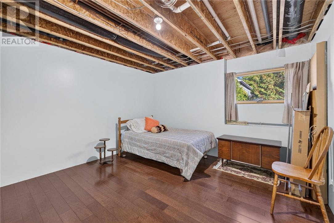
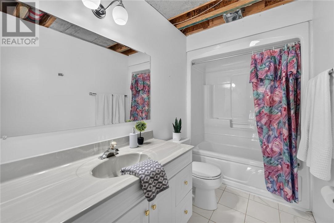
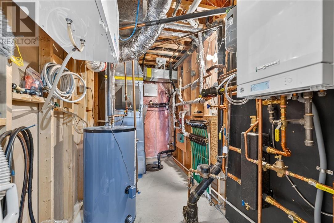
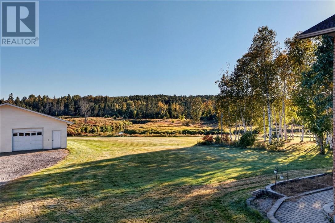
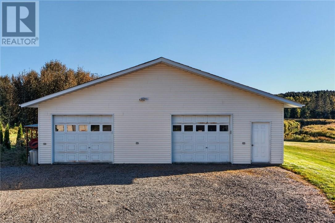
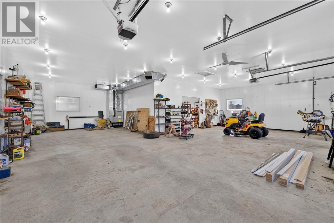
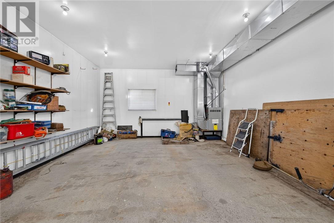
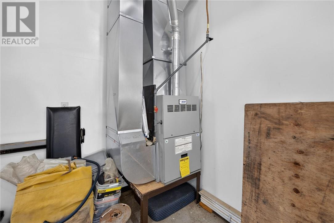
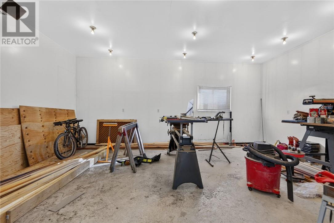
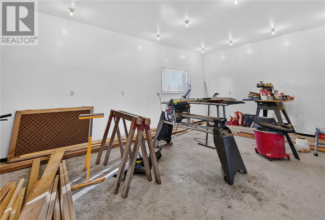
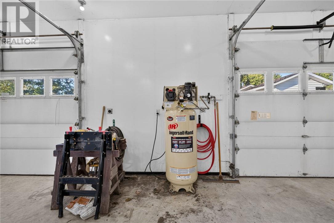
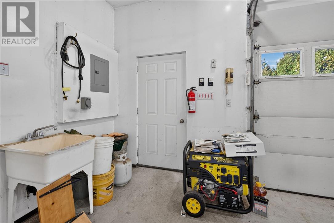
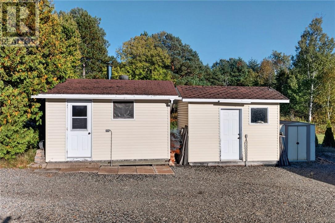
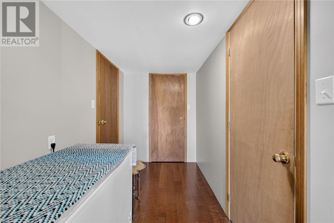
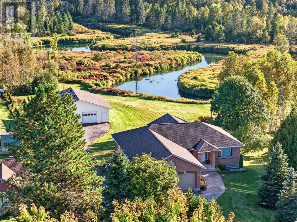
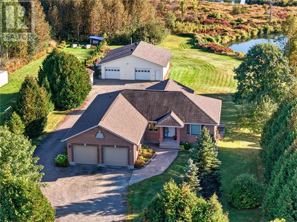
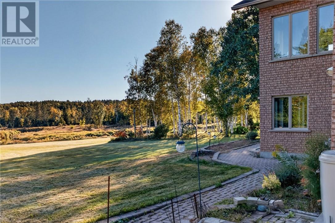
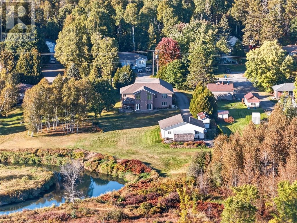
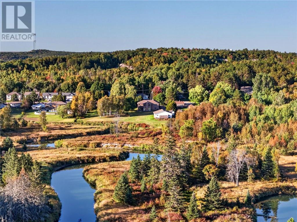
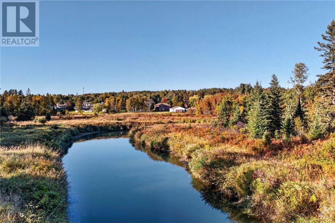
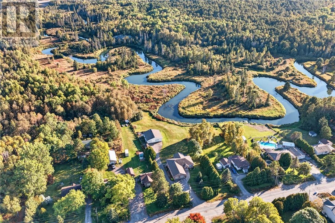
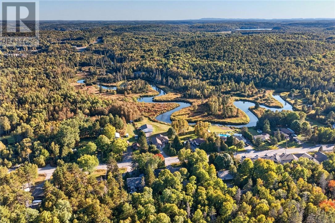
Welcome to 193 Black Lake Road — a custom-built, brick bungalow home set on 3 acres of peaceful, and breathtaking views, just minutes from the sought-after community of Lively. Offering approximately 3,000 sq. ft. of finished living space, this well-maintained bungalow reflects pride of ownership throughout and numerous energy-saving improvements designed for long-term efficiency and value. Step into a spacious foyer, relax in your family room and then walk into your bright living & dining room area with a n/g fireplace, cathedral ceilings with windows that look out to your spectacular property, there's also direct access to a deck with a gas BBQ, inside you will appreciate the maple kitchen cabinets, granite countertops, pantry and included appliances. Enjoy your spacious, main level primary suite featuring a walk-in closet and an ensuite. The other entry allows access to your attached, double car garage, there's also a large closet and powder room. The lower level won't disappoint with a double walkout entrance and potential for an in-law suite. This level includes a large family room with a 9 x 4 1/2 pool table & accessories, two more potential bedrooms, and an additional bathroom. There's also your laundry, storage room and utility room. Walk or drive down to your detached 40x40 insulated garage, equipped with a n/g furnace, 10,000 watt generator, air compressor & riding lawn mower to keep your landscaped lawn immaculate. Enjoy the privacy of rural style living with municipal services and close to all amenities that Lively provides. You need to book your showing to appreciate everything this fantastic property has to offer! (id:15069)
Property Details
| MLS® Number | 2130572 |
| Property Type | Single Family |
| Community Features | School Bus |
| Equipment Type | None |
| Rental Equipment Type | None |
| Road Type | Paved Road |
| Storage Type | Outside Storage |
| Structure | Shed |
Building
| Bathroom Total | 3 |
| Bedrooms Total | 3 |
| Architectural Style | Bungalow |
| Basement Type | Full |
| Cooling Type | Central Air Conditioning |
| Exterior Finish | Brick |
| Fire Protection | Smoke Detectors |
| Fireplace Fuel | Gas |
| Fireplace Present | Yes |
| Fireplace Total | 1 |
| Fireplace Type | Insert |
| Flooring Type | Hardwood, Tile |
| Foundation Type | Poured Concrete |
| Half Bath Total | 1 |
| Heating Type | Boiler, Forced Air, In Floor Heating |
| Roof Material | Asphalt Shingle |
| Roof Style | Unknown |
| Stories Total | 1 |
| Size Interior | 1,500 - 2,000 Sqft |
| Type | House |
| Utility Water | Municipal Water |
Parking
| Attached Garage | |
| Detached Garage |
Land
| Access Type | Year-round Access |
| Acreage | Yes |
| Sewer | Municipal Sewage System |
| Size Irregular | 3 Acres |
| Size Total Text | 3 Acres|3 - 10 Acres |
| Zoning Description | R1-5, Rural |
Rooms
| Level | Type | Length | Width | Dimensions |
|---|---|---|---|---|
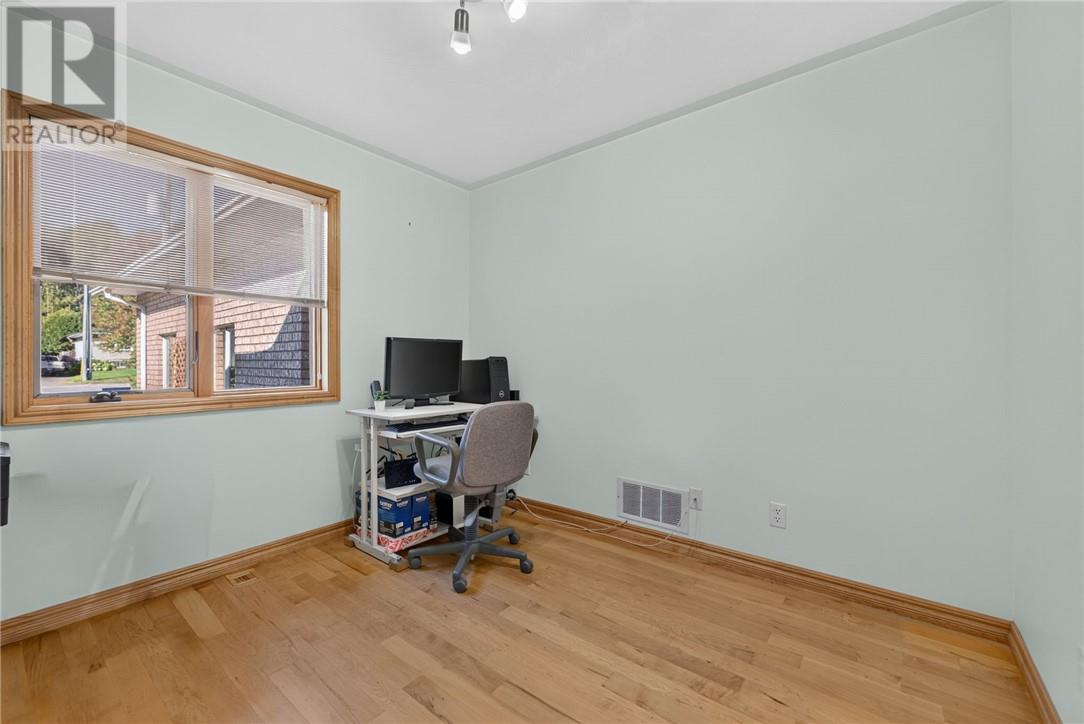
| Main Level | Den | 10'1 x 9'3 | ||
| Main Level | Family Room | 17'8 x 13'3 | ||
| Main Level | Foyer | 13'1 x 7'5 | ||
| Main Level | 2pc Bathroom | 5'9 x 4'4 | ||
| Main Level | Ensuite | 10'10 x 8'4 | ||
| Main Level | Primary Bedroom | 17'7 x 14'9 | ||
| Main Level | Dining Room | 18'4 x 24'2 | ||
| Main Level | Kitchen | 11'10 x 14 |
https://www.realtor.ca/real-estate/30327991/193-black-lake-road-lively
Contact Us
Contact us for more information

This REALTOR.ca listing content is owned and licensed by REALTOR® members of The Canadian Real Estate Association
The trademarks REALTOR®, REALTORS®, and the REALTOR® logo are controlled by The Canadian Real Estate Association (CREA) and identify real estate professionals who are members of CREA. The trademarks MLS®, Multiple Listing Service® and the associated logos are owned by The Canadian Real Estate Association (CREA) and identify the quality of services provided by real estate professionals who are members of CREA. The trademark DDF® is owned by The Canadian Real Estate Association (CREA) and identifies CREA's Data Distribution Facility (DDF®)
September 28 2026 01:15:38
Sudbury Real Estate Board
RE/MAX Crown Realty Inc. (Sudbury)