
1915 Pinehurst Avenue Selwyn, Ontario K0L 2H0

4 Bedroom
3 Bathroom
1,500 - 2,000 sqft
Bungalow
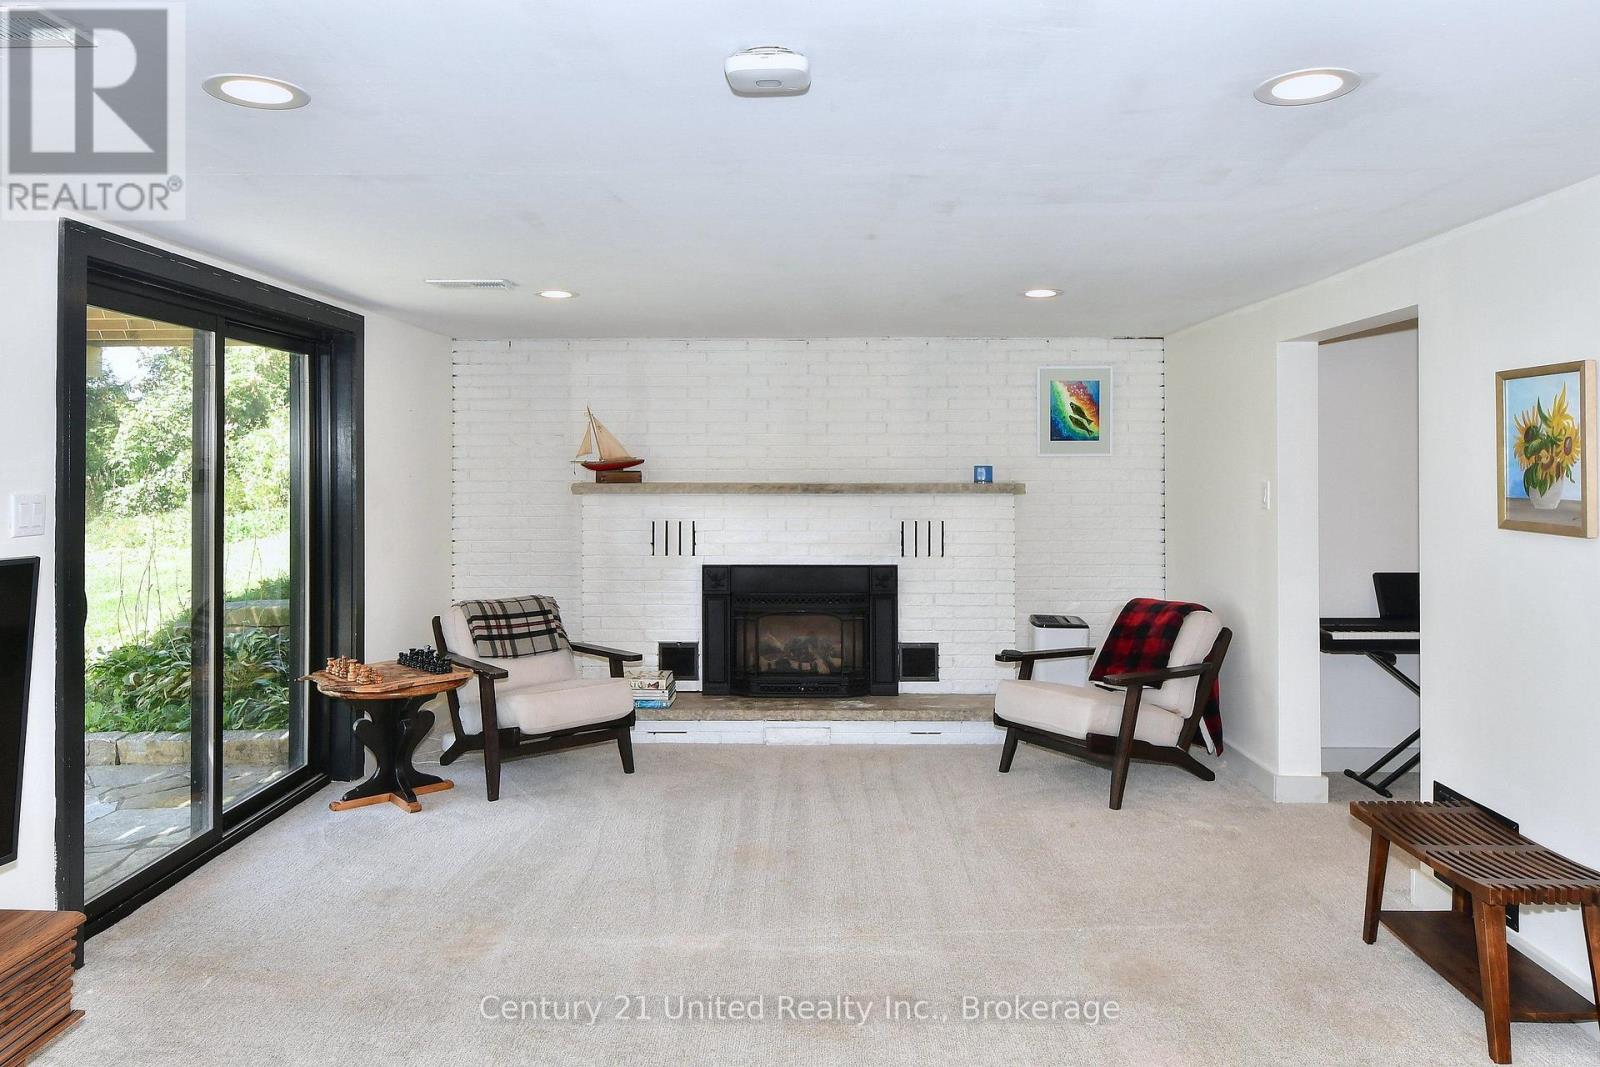
Fireplace
Central Air Conditioning
Forced Air
Waterfront On Lake
Landscaped
$1,249,000
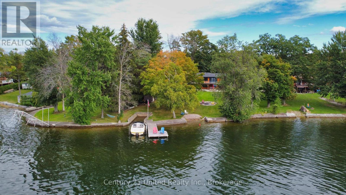
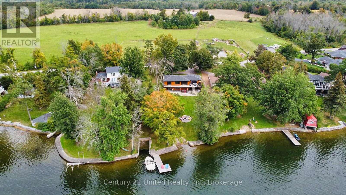
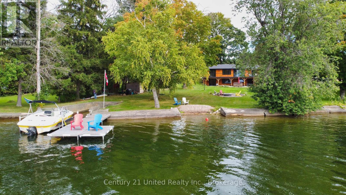
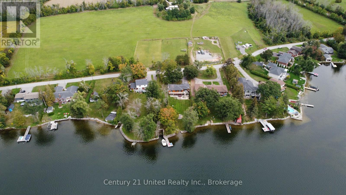
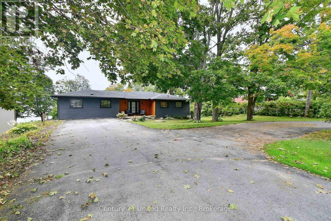
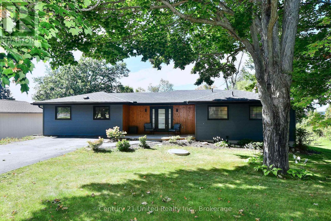
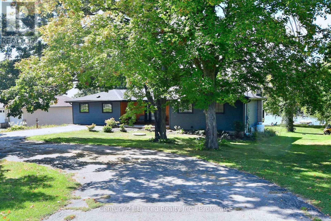
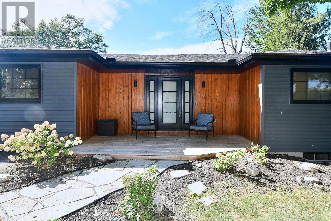
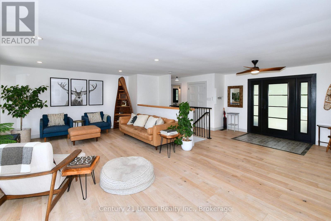
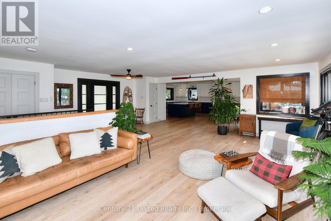
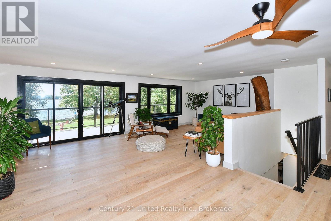
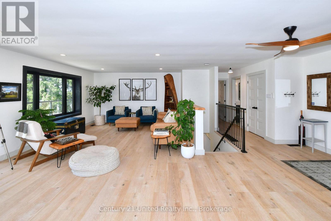
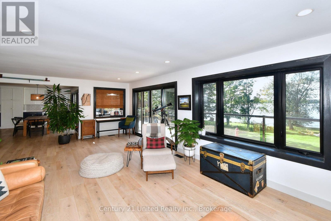
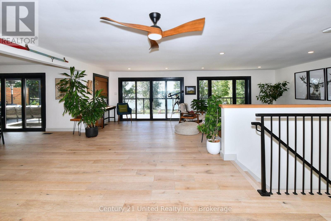
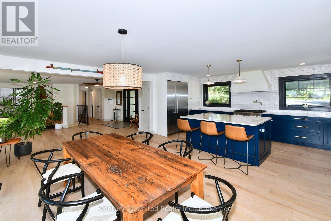
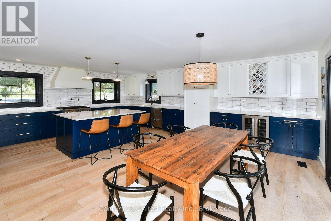
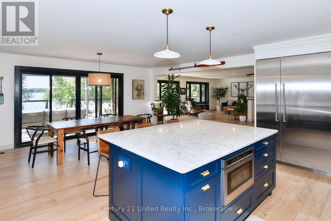
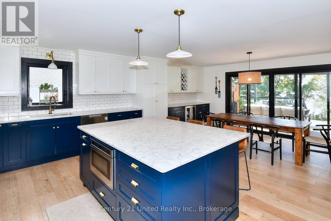
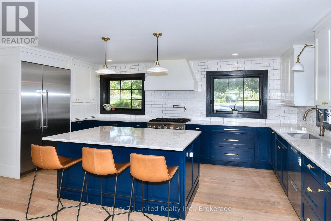
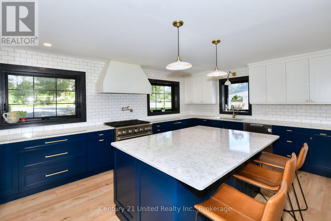
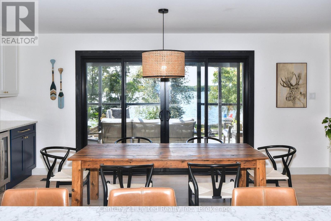
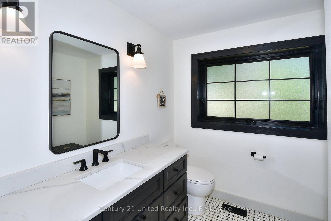
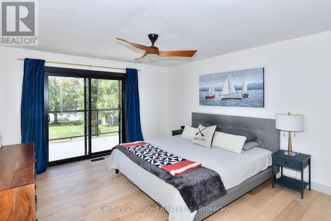
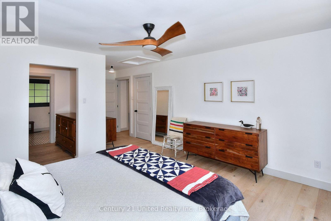
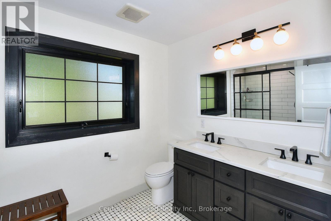
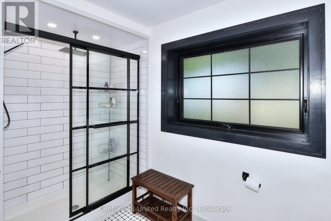
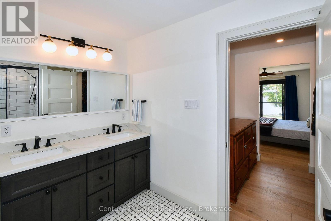
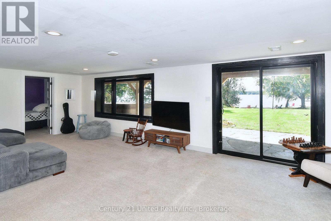
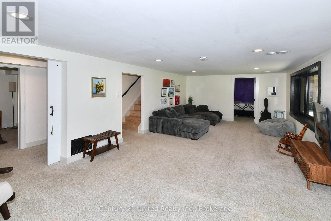
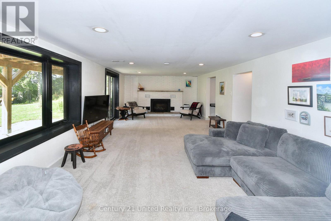
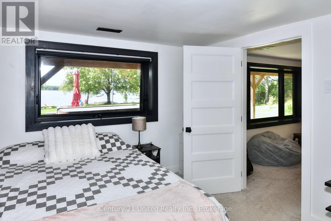
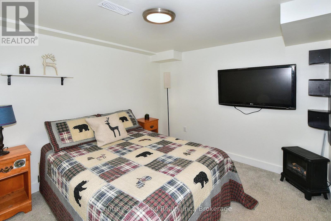
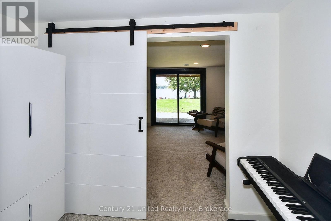
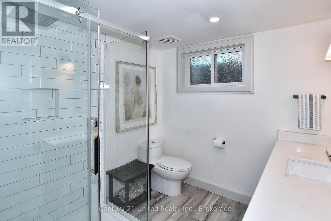
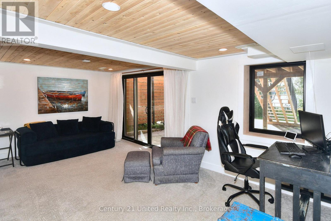
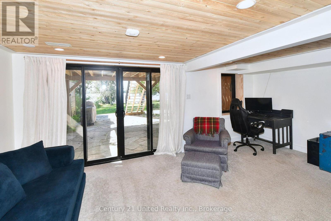
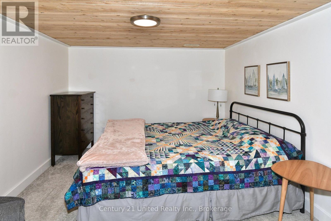
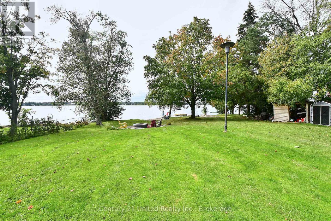
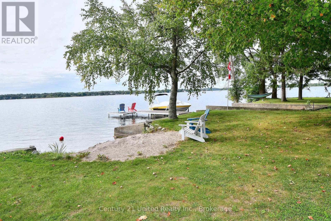
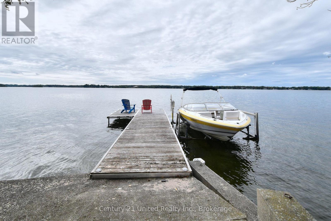
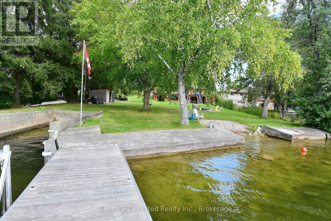
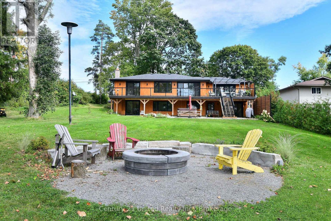
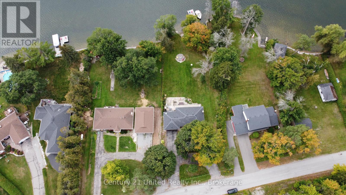
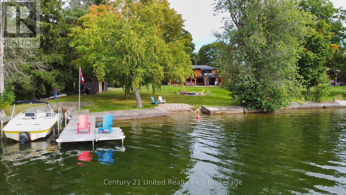
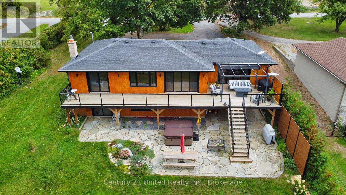
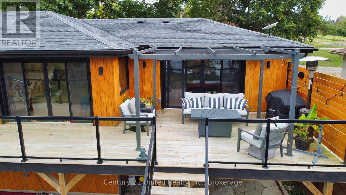
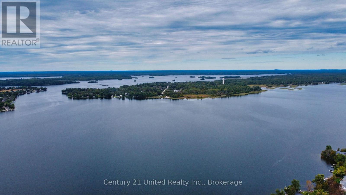
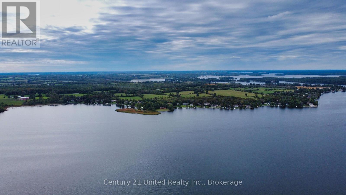
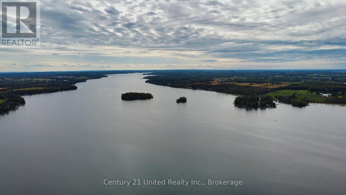
Exceptional waterfront home in a highly desirable location! Welcome to prime waterfront with vast western exposure on Chemong Lake. Extensive renovations in 2020 include the expansive custom gourmet kitchen, new flooring throughout the home, including premium hardwood on the main floor and tile in the updated bathrooms. All windows and doors have been updated, there is a new furnace, new central air and a propane fireplace in the lower level. Outside, the one of a kind lakeside deck and professional landscaping (including the flagstone firepit area) complete this must see property. When you enter the house you are immediately immersed in the true experience of waterfront living. The focus is on the lake from all primary rooms. Offering 4 bedrooms and 3 bathrooms, an open concept kitchen/living room area and a must see primary bedroom with walk in closet, ensuite and walkout to the lakeside deck. Downstairs you will be drawn to the 2 comfortable living areas, each with their own walkout. Included in this waterfront package is the lot across the road! It is a spacious 100' x 200'. Endless possibilities are permitted as it is considered an addition to the property. Enjoy the Kawarthas! (id:15069)
Property Details
| MLS® Number | X13804600 |
| Property Type | Single Family |
| Community Name | Selwyn |
| Amenities Near By | Beach |
| Easement | Environment Protected |
| Equipment Type | Propane Tank |
| Features | Irregular Lot Size, Level |
| Parking Space Total | 6 |
| Rental Equipment Type | Propane Tank |
| Structure | Deck, Shed, Dock |
| View Type | Lake View, Direct Water View |
| Water Front Name | Chemong Lake |
| Water Front Type | Waterfront On Lake |
Building
| Bathroom Total | 3 |
| Bedrooms Above Ground | 1 |
| Bedrooms Below Ground | 3 |
| Bedrooms Total | 4 |
| Amenities | Fireplace(s) |
| Appliances | Water Heater, Water Treatment, Water Softener, Dishwasher, Dryer, Microwave, Stove, Washer, Window Coverings, Wine Fridge, Refrigerator |
| Architectural Style | Bungalow |
| Basement Development | Finished |
| Basement Features | Walk Out |
| Basement Type | Full (finished) |
| Construction Style Attachment | Detached |
| Cooling Type | Central Air Conditioning |
| Exterior Finish | Cedar Siding |
| Fireplace Present | Yes |
| Foundation Type | Block |
| Half Bath Total | 1 |
| Heating Fuel | Propane |
| Heating Type | Forced Air |
| Stories Total | 1 |
| Size Interior | 1,500 - 2,000 Sqft |
| Type | House |
| Utility Water | Drilled Well |
Parking
| No Garage |
Land
| Access Type | Year-round Access, Private Docking |
| Acreage | No |
| Land Amenities | Beach |
| Landscape Features | Landscaped |
| Sewer | Septic System |
| Size Depth | 286 Ft ,2 In |
| Size Frontage | 96 Ft |
| Size Irregular | 96 X 286.2 Ft |
| Size Total Text | 96 X 286.2 Ft|1/2 - 1.99 Acres |
| Zoning Description | Lr |
Rooms
| Level | Type | Length | Width | Dimensions |
|---|---|---|---|---|
| Lower Level | Bedroom 3 | 3.45 m | 3.09 m | 3.45 m x 3.09 m |
| Lower Level | Bedroom 4 | 4 m | 2.97 m | 4 m x 2.97 m |
| Lower Level | Family Room | 8.36 m | 4 m | 8.36 m x 4 m |
| Lower Level | Laundry Room | 5.48 m | 2.78 m | 5.48 m x 2.78 m |
| Lower Level | Recreational, Games Room | 5.35 m | 3.88 m | 5.35 m x 3.88 m |
| Lower Level | Other | 2.68 m | 2.31 m | 2.68 m x 2.31 m |
| Lower Level | Utility Room | 2.16 m | 0.98 m | 2.16 m x 0.98 m |
| Lower Level | Bathroom | 2.27 m | 2.24 m | 2.27 m x 2.24 m |
| Lower Level | Bedroom 2 | 3.2 m | 2.81 m | 3.2 m x 2.81 m |
| Main Level | Bathroom | 2.41 m | 2.24 m | 2.41 m x 2.24 m |
| Main Level | Bathroom | 3.41 m | 2.24 m | 3.41 m x 2.24 m |
| Main Level | Dining Room | 5.67 m | 2.51 m | 5.67 m x 2.51 m |
| Main Level | Foyer | 4.72 m | 1.81 m | 4.72 m x 1.81 m |
| Main Level | Kitchen | 5.7 m | 4.43 m | 5.7 m x 4.43 m |
| Main Level | Living Room | 7.82 m | 5.25 m | 7.82 m x 5.25 m |
| Main Level | Primary Bedroom | 6.33 m | 3.85 m | 6.33 m x 3.85 m |
| Main Level | Other | 2.28 m | 2.01 m | 2.28 m x 2.01 m |
Utilities
| Cable | Available |
| Electricity | Installed |
https://www.realtor.ca/real-estate/30301093/1915-pinehurst-avenue-selwyn-selwyn
Contact Us
Contact us for more information

This REALTOR.ca listing content is owned and licensed by REALTOR® members of The Canadian Real Estate Association
The trademarks REALTOR®, REALTORS®, and the REALTOR® logo are controlled by The Canadian Real Estate Association (CREA) and identify real estate professionals who are members of CREA. The trademarks MLS®, Multiple Listing Service® and the associated logos are owned by The Canadian Real Estate Association (CREA) and identify the quality of services provided by real estate professionals who are members of CREA. The trademark DDF® is owned by The Canadian Real Estate Association (CREA) and identifies CREA's Data Distribution Facility (DDF®)
September 18 2026 09:20:31
Central Lakes Association of REALTORS®
Century 21 United Realty Inc.