
1910 Westminster Windsor, Ontario N8T 1X6

2 Bedroom
1 Bathroom
Bungalow
Fireplace
Central Air Conditioning
Forced Air
Landscaped
$349,900
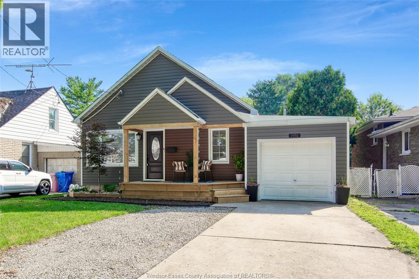
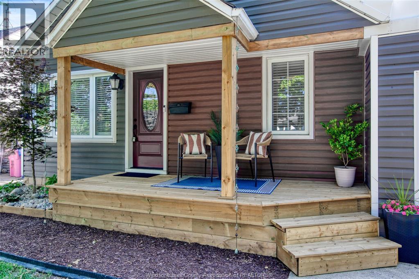
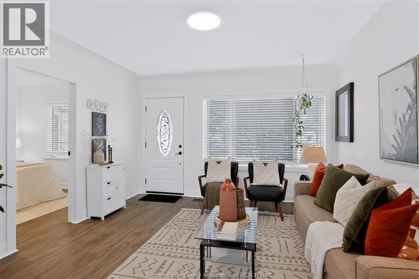
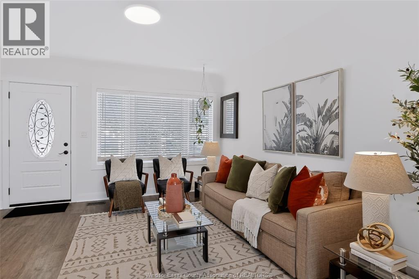
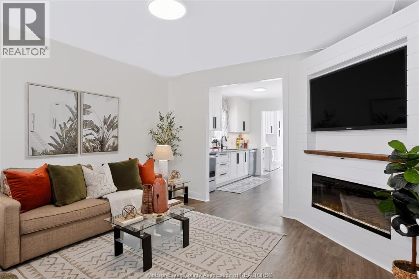
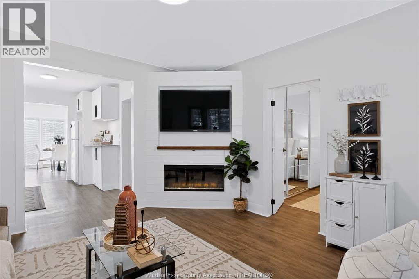
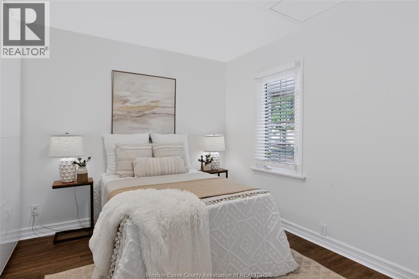
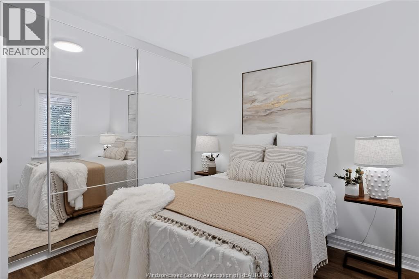
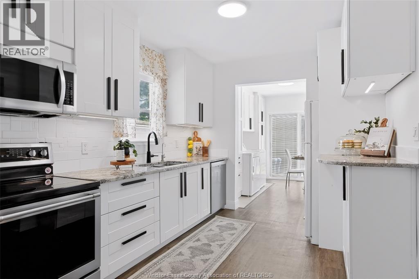
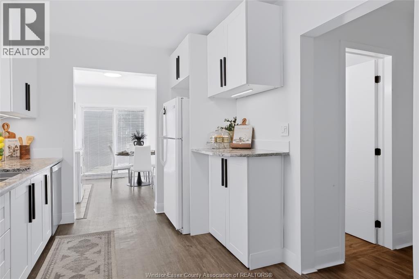
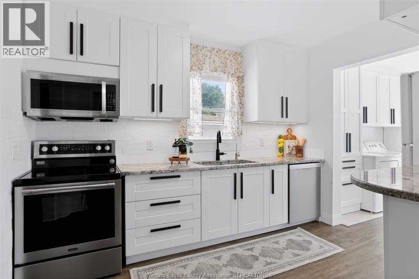
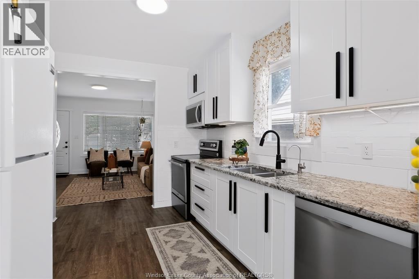
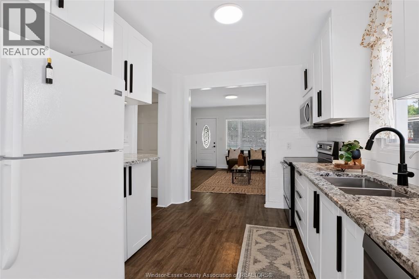
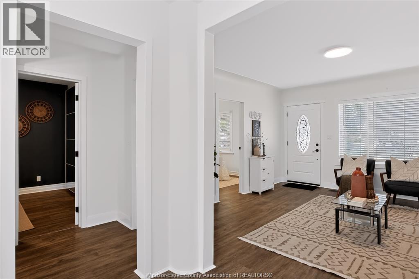
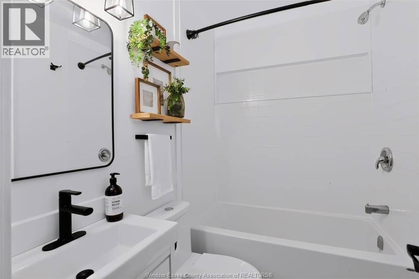
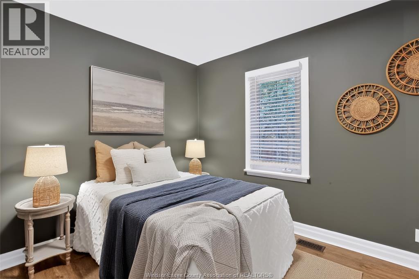
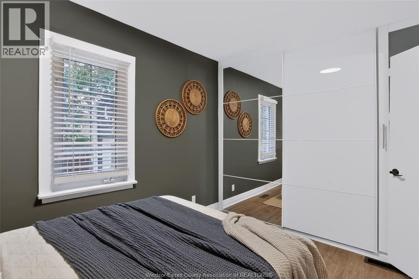
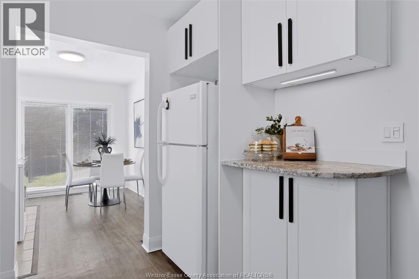
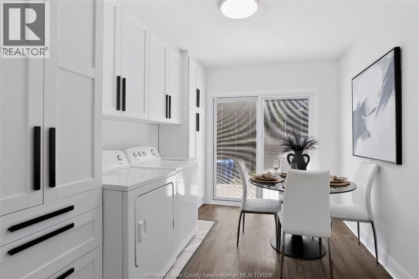
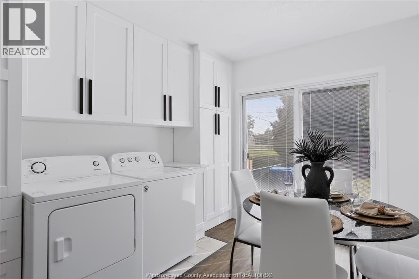
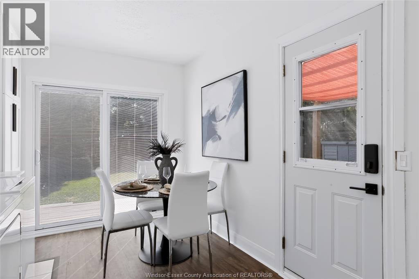
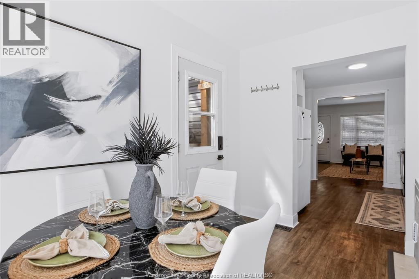
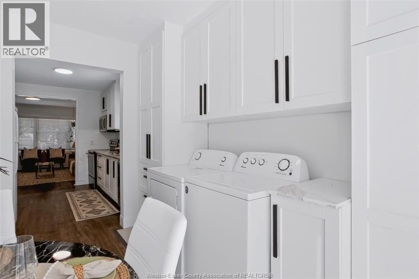
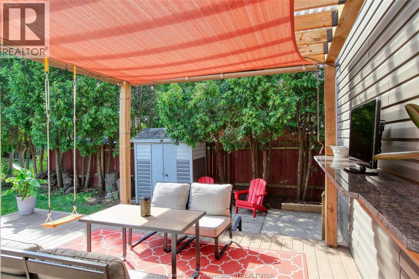
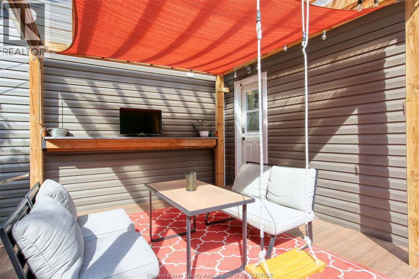
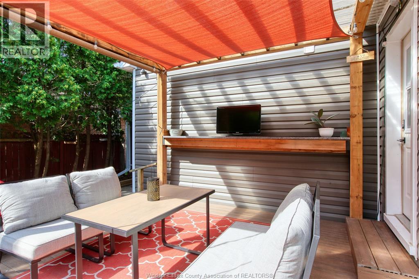
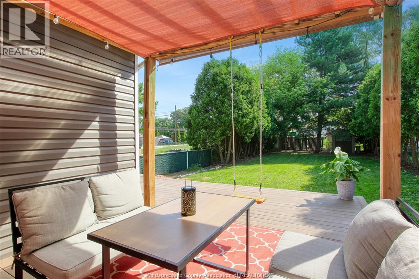
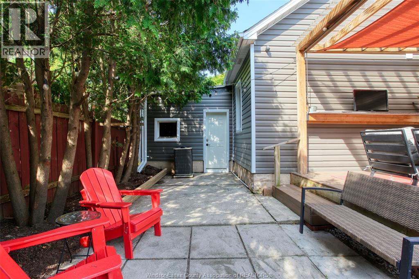
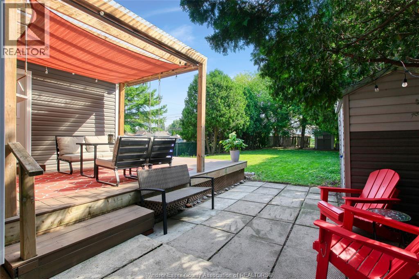
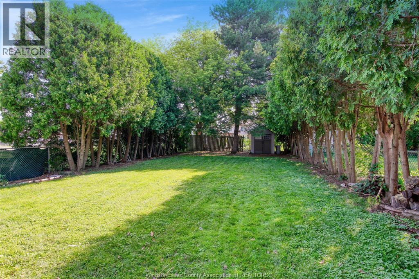
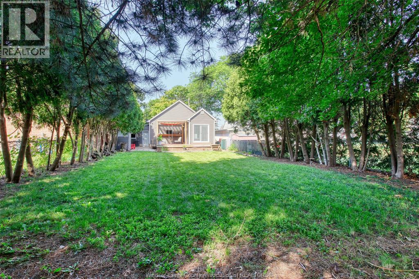
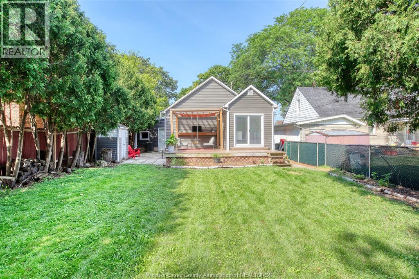
Sweet serenity welcomes you to this beautifully updated, 2-bedroom single-story low-maintenance bungalow. Perfect for a first-time buyer or anyone looking to downsize without sacrificing space, this property boasts an impressive 155-foot-deep lot featuring a cozy, covered front porch and an expansive, private back patio with premium composite decking that is perfect for entertaining. Hobbyists will love the attached garage/workshop that is fully heated, cooled and insulated. Inside, every single room has been beautifully retrimmed and freshened up. The inviting living room features a cozy electric fireplace and a modern media wall, creating a comfortable and stylish living space. Key high-ticket updates provide total peace of mind, including a newer kitchen, laundry, bath, wall -wall closets in both bedrooms owned tankless hot water heater, flooring, siding, and deck (all updated within the last 5 years). Additional premium features include an encapsulated crawl space and a pull-down ladder providing access to a fully spray-foamed attic with plenty of extra storage. (id:15069)
Property Details
| MLS® Number | 26016767 |
| Property Type | Single Family |
| Features | Concrete Driveway, Front Driveway |
Building
| Bathroom Total | 1 |
| Bedrooms Above Ground | 2 |
| Bedrooms Total | 2 |
| Appliances | Dishwasher, Dryer, Refrigerator, Stove, Washer |
| Architectural Style | Bungalow |
| Constructed Date | 1945 |
| Construction Style Attachment | Detached |
| Cooling Type | Central Air Conditioning |
| Exterior Finish | Aluminum/vinyl |
| Fireplace Fuel | Electric |
| Fireplace Present | Yes |
| Fireplace Type | Insert |
| Flooring Type | Ceramic/porcelain, Cushion/lino/vinyl |
| Foundation Type | Block |
| Heating Fuel | Natural Gas |
| Heating Type | Forced Air |
| Stories Total | 1 |
| Type | House |
Parking
| Garage | |
| Heated Garage |
Land
| Acreage | No |
| Fence Type | Fence |
| Landscape Features | Landscaped |
| Size Irregular | 40.15 X 155.08 Ft |
| Size Total Text | 40.15 X 155.08 Ft |
| Zoning Description | R1 |
Rooms
| Level | Type | Length | Width | Dimensions |
|---|---|---|---|---|
| Main Level | 4pc Bathroom | Measurements not available | ||
| Main Level | Bedroom | Measurements not available | ||
| Main Level | Eating Area | Measurements not available | ||
| Main Level | Laundry Room | Measurements not available | ||
| Main Level | Kitchen | Measurements not available | ||
| Main Level | Living Room/fireplace | Measurements not available | ||
| Unknown | Primary Bedroom | Measurements not available |
https://www.realtor.ca/real-estate/30026299/1910-westminster-windsor
Contact Us
Contact us for more information

This REALTOR.ca listing content is owned and licensed by REALTOR® members of The Canadian Real Estate Association
The trademarks REALTOR®, REALTORS®, and the REALTOR® logo are controlled by The Canadian Real Estate Association (CREA) and identify real estate professionals who are members of CREA. The trademarks MLS®, Multiple Listing Service® and the associated logos are owned by The Canadian Real Estate Association (CREA) and identify the quality of services provided by real estate professionals who are members of CREA. The trademark DDF® is owned by The Canadian Real Estate Association (CREA) and identifies CREA's Data Distribution Facility (DDF®)
July 13 2026 08:43:53
Windsor-Essex County Association of REALTORS®
RE/MAX Preferred Realty Ltd. - 586