
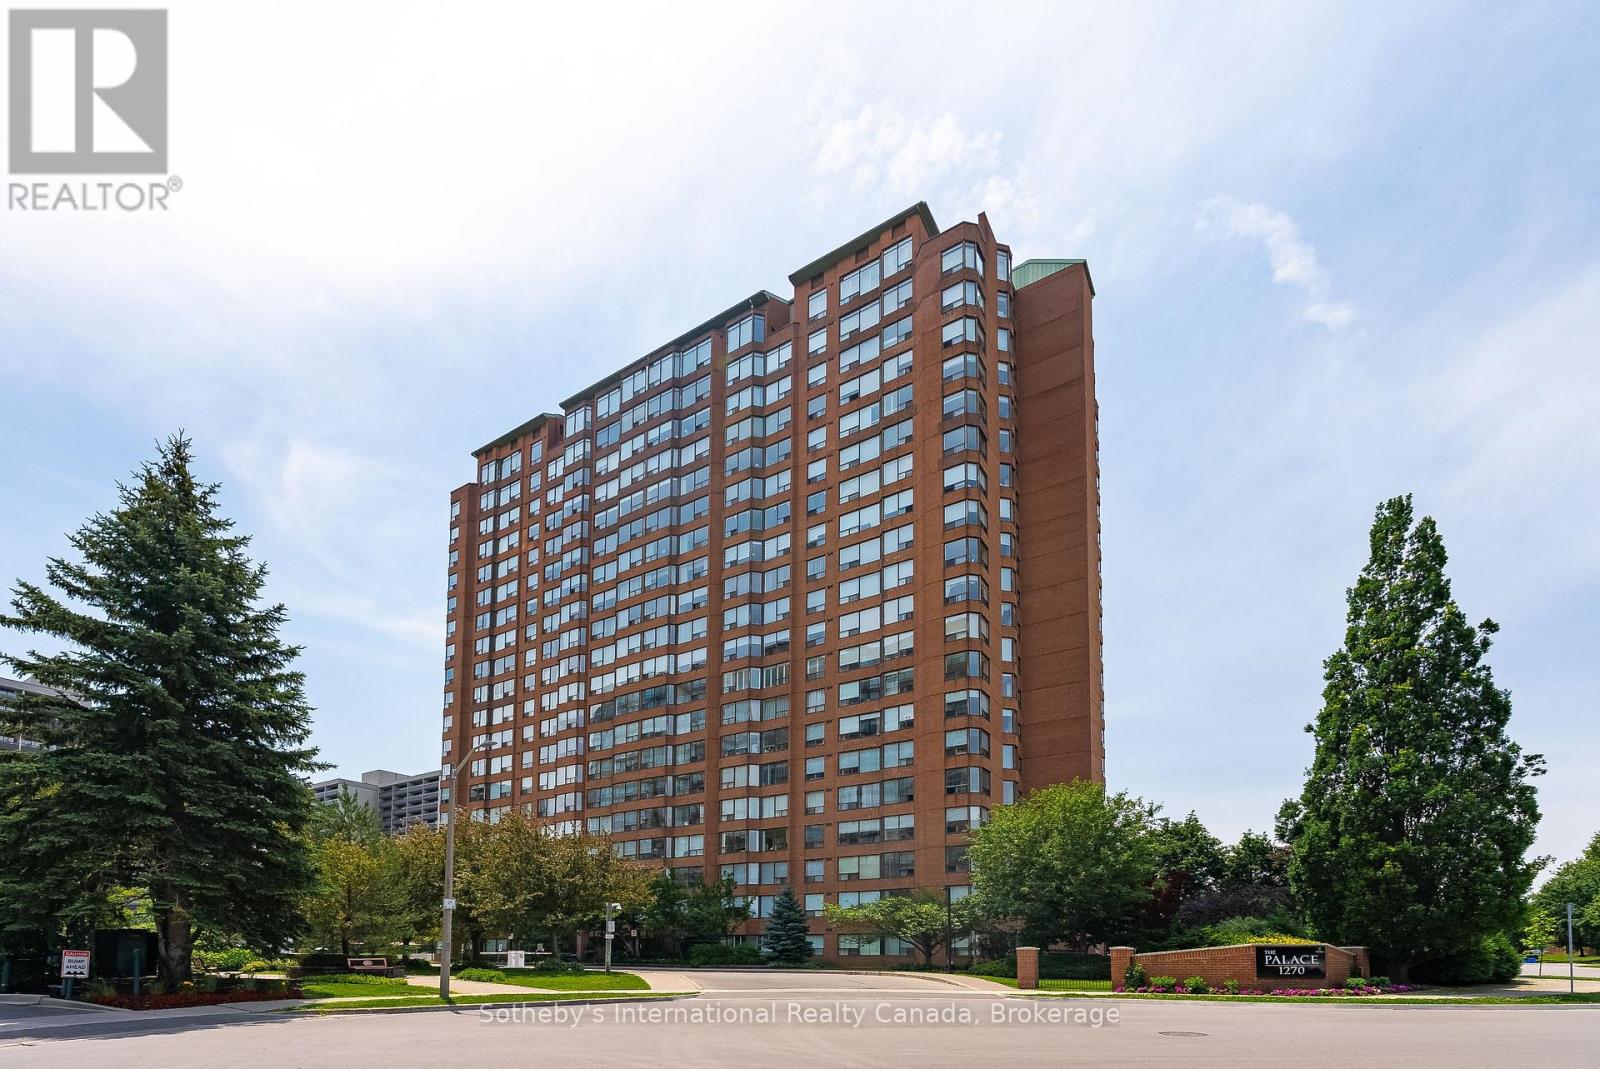
1910 - 1270 Maple Crossing Boulevard Burlington, Ontario L7S 2J3

1 Bedroom
1 Bathroom
700 - 799 sqft
Outdoor Pool
Central Air Conditioning
Forced Air
Landscaped
$418,000Maintenance, Heat, Electricity, Water, Common Area Maintenance, Insurance, Cable TV
$685.49 Monthly
Maintenance, Heat, Electricity, Water, Common Area Maintenance, Insurance, Cable TV
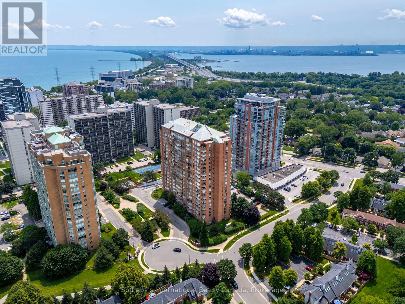
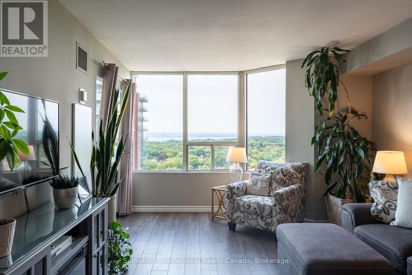
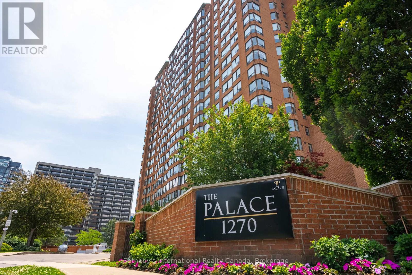
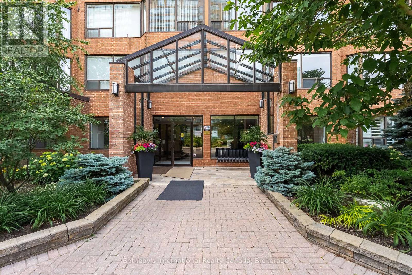
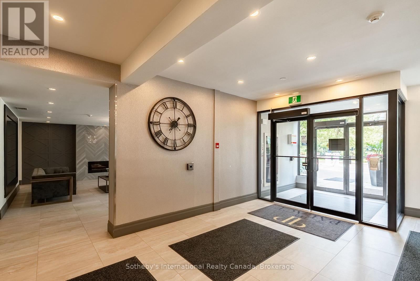
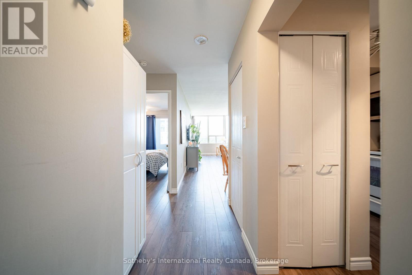
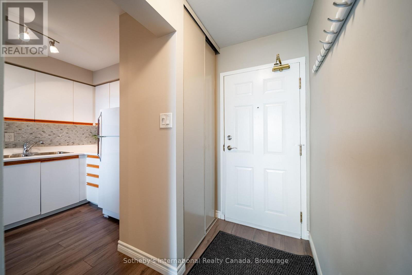
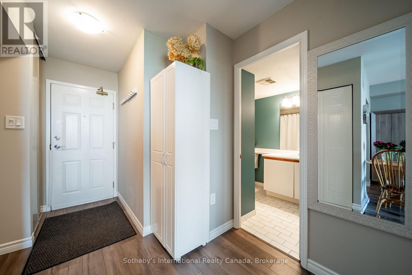
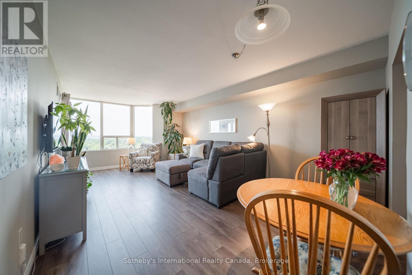
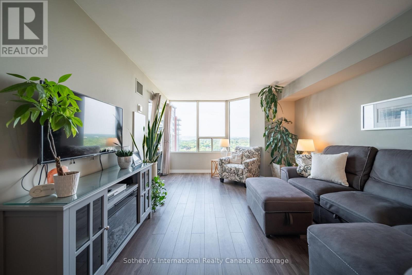
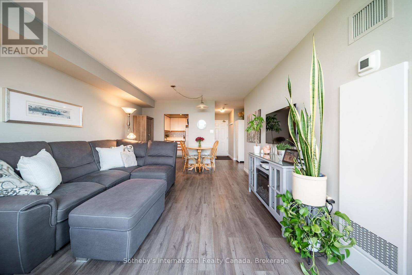
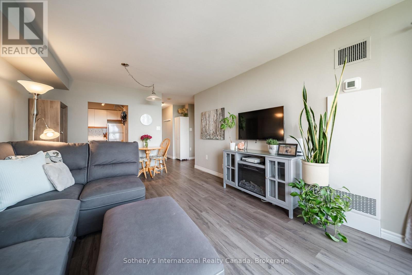
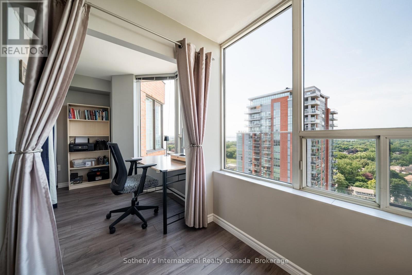
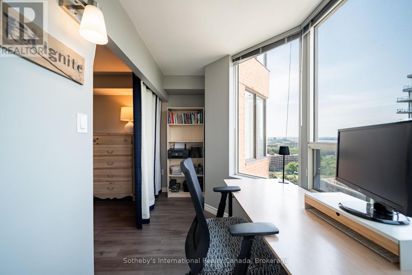
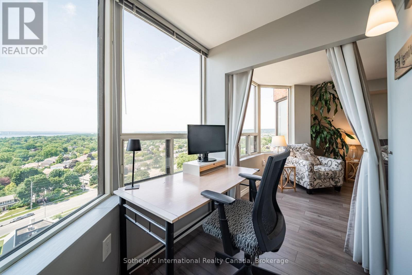
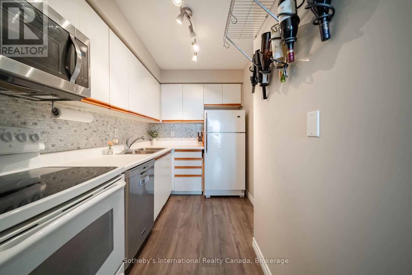
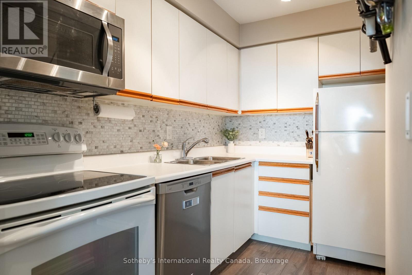
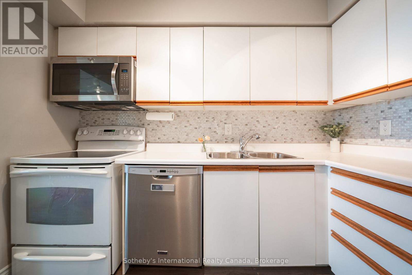
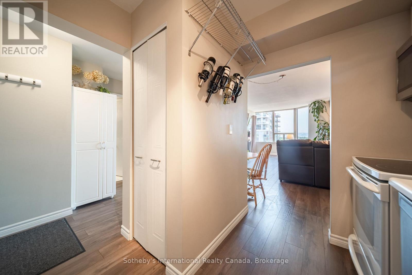
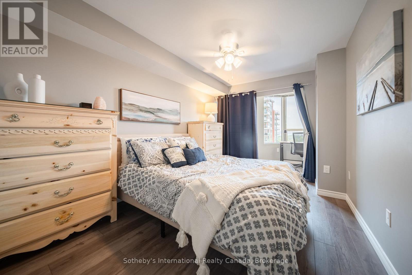
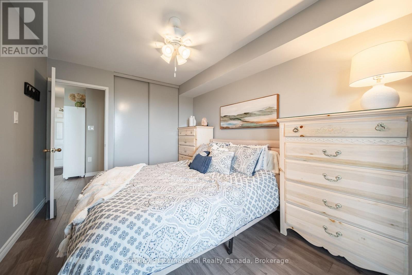
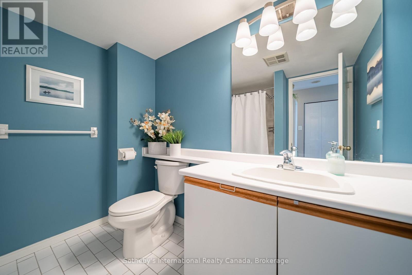
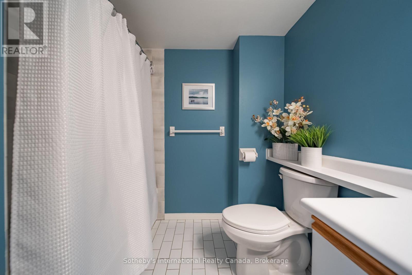
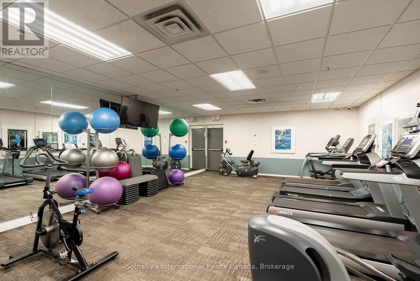
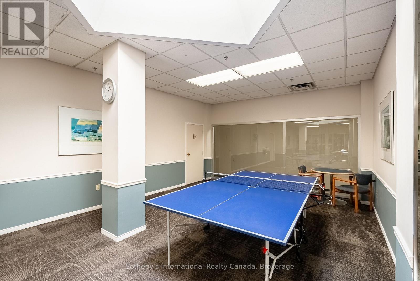
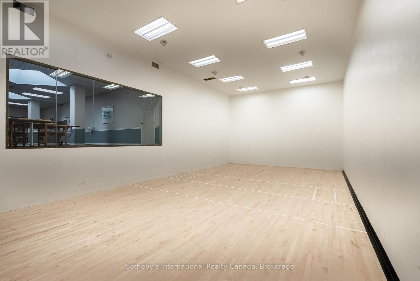
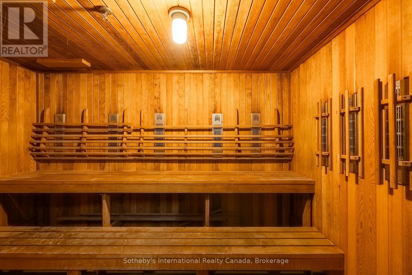
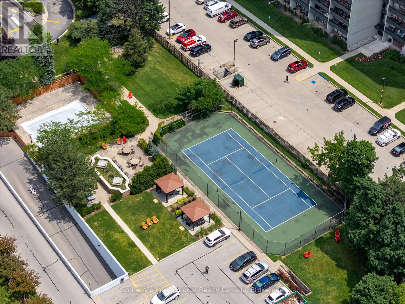
$685.49 MonthlySouthwest lake views you'll never get tired of. Welcome to Suite 1910 at The Palace Condos! This refreshed 1-bedroom plus den suite offers 700 sq. ft. of bright, functional living space with breathtaking southwest views of Lake Ontario, the Burlington Skyway, Burlington Beach, and stunning sunsets. Extensively updated throughout, the unit features new flooring, fresh paint, smooth ceilings (popcorn removed), updated light fixtures and faucets, a new stackable washer and dryer, new dishwasher, new over-the-range microwave, and thoughtful layout improvements that enhance both flow and functionality. The versatile den, complete with blackout curtains, is perfect for a home office or studio. Residents enjoy outstanding amenities including a fitness centre, racquetball and squash court, concierge, party room, guest suites, outdoor pool, tennis courts, car wash, BBQ area in beautifully maintained grounds. Ideally located just minutes from Burlington's waterfront, Spencer Smith Park, Mapleview Shopping Centre, downtown shops, restaurants, Burlington GO, and the QEW, this move-in ready condo offers exceptional value in a sought-after location. The unit includes one underground parking space. (id:15069)
Property Details
| MLS® Number | W13520978 |
| Property Type | Single Family |
| Community Name | Brant |
| Amenities Near By | Hospital, Park, Public Transit |
| Community Features | Pets Not Allowed |
| Features | Elevator, In Suite Laundry |
| Parking Space Total | 1 |
| Pool Type | Outdoor Pool |
Building
| Bathroom Total | 1 |
| Bedrooms Above Ground | 1 |
| Bedrooms Total | 1 |
| Amenities | Security/concierge, Exercise Centre, Party Room |
| Appliances | Dishwasher, Dryer, Hood Fan, Microwave, Stove, Washer, Window Coverings, Refrigerator |
| Basement Type | None |
| Cooling Type | Central Air Conditioning |
| Exterior Finish | Brick |
| Fire Protection | Controlled Entry |
| Heating Fuel | Natural Gas |
| Heating Type | Forced Air |
| Size Interior | 700 - 799 Sqft |
| Type | Apartment |
Parking
| Underground | |
| Garage |
Land
| Acreage | No |
| Land Amenities | Hospital, Park, Public Transit |
| Landscape Features | Landscaped |
| Zoning Description | Rm6-409 |
Rooms
| Level | Type | Length | Width | Dimensions |
|---|---|---|---|---|
| Main Level | Living Room | 6.32 m | 3.66 m | 6.32 m x 3.66 m |
| Main Level | Kitchen | 3.02 m | 1.98 m | 3.02 m x 1.98 m |
| Main Level | Office | 2.87 m | 1.73 m | 2.87 m x 1.73 m |
| Main Level | Bedroom | 4.04 m | 2.87 m | 4.04 m x 2.87 m |
| Main Level | Bathroom | 2.44 m | 2.18 m | 2.44 m x 2.18 m |
Contact Us
Contact us for more information

This REALTOR.ca listing content is owned and licensed by REALTOR® members of The Canadian Real Estate Association
The trademarks REALTOR®, REALTORS®, and the REALTOR® logo are controlled by The Canadian Real Estate Association (CREA) and identify real estate professionals who are members of CREA. The trademarks MLS®, Multiple Listing Service® and the associated logos are owned by The Canadian Real Estate Association (CREA) and identify the quality of services provided by real estate professionals who are members of CREA. The trademark DDF® is owned by The Canadian Real Estate Association (CREA) and identifies CREA's Data Distribution Facility (DDF®)
July 03 2026 09:25:19
The Oakville Milton & District Real Estate Board
Sotheby's International Realty Canada, Brokerage