
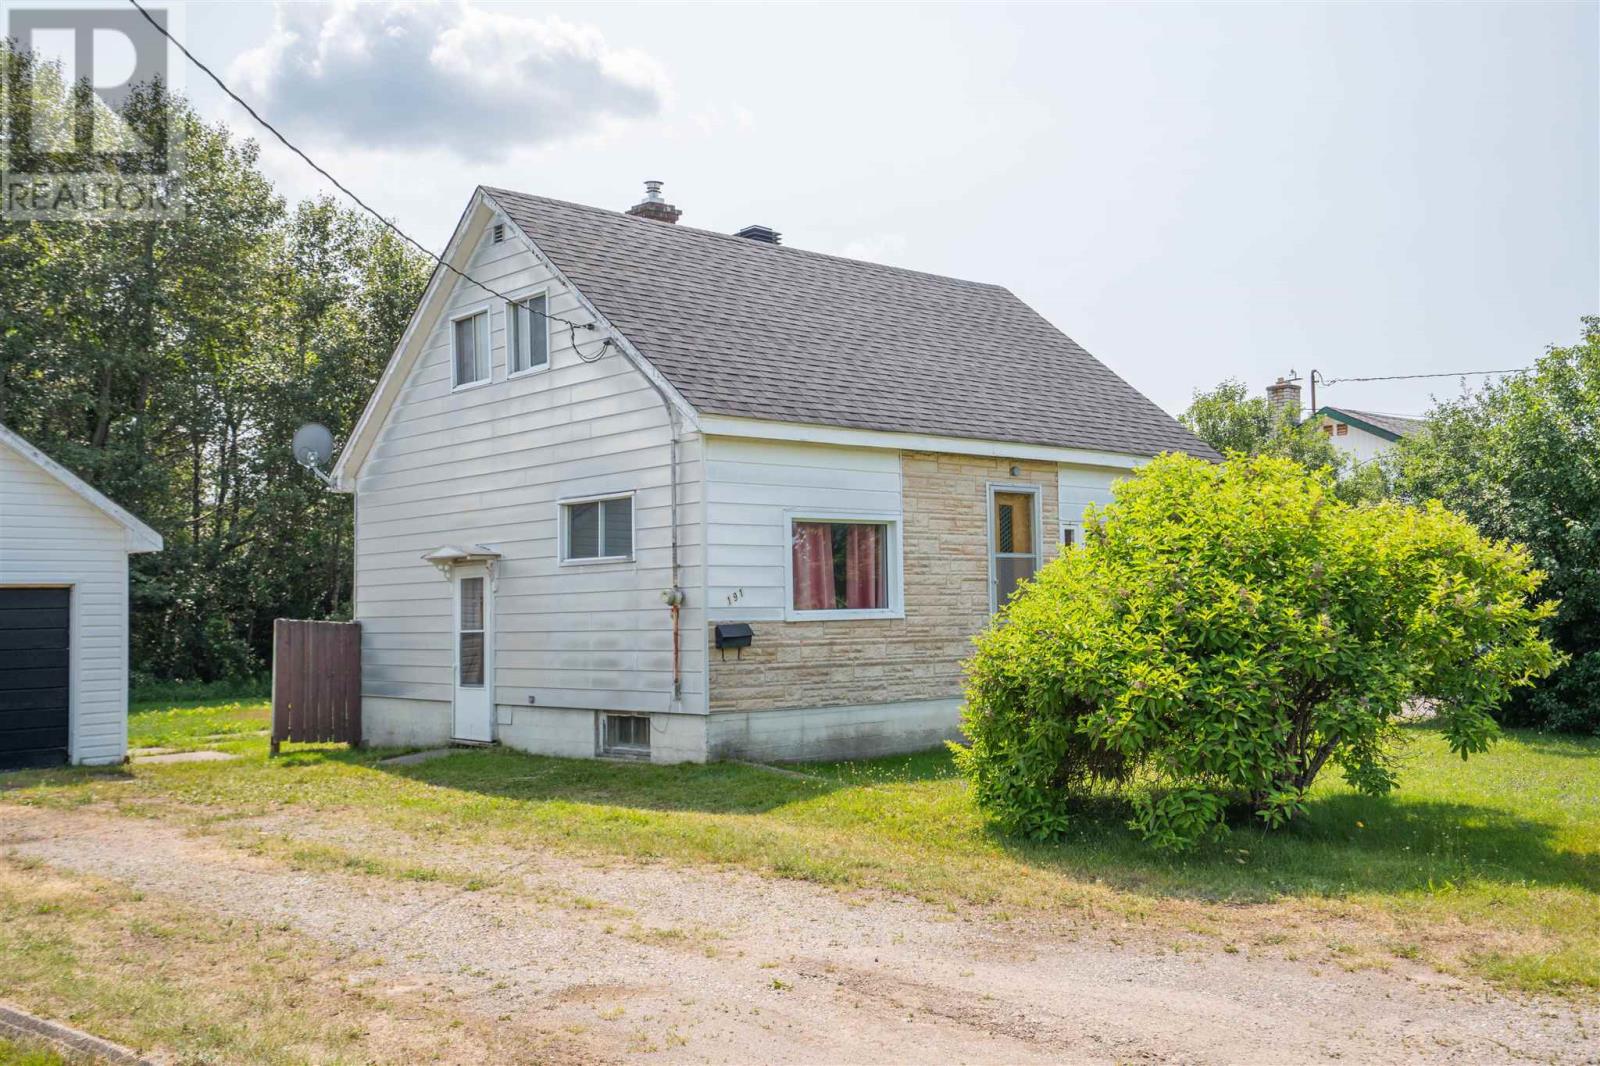
191 Rossmore Rd Sault Ste. Marie, Ontario P6C 2Y7

2 Bedroom
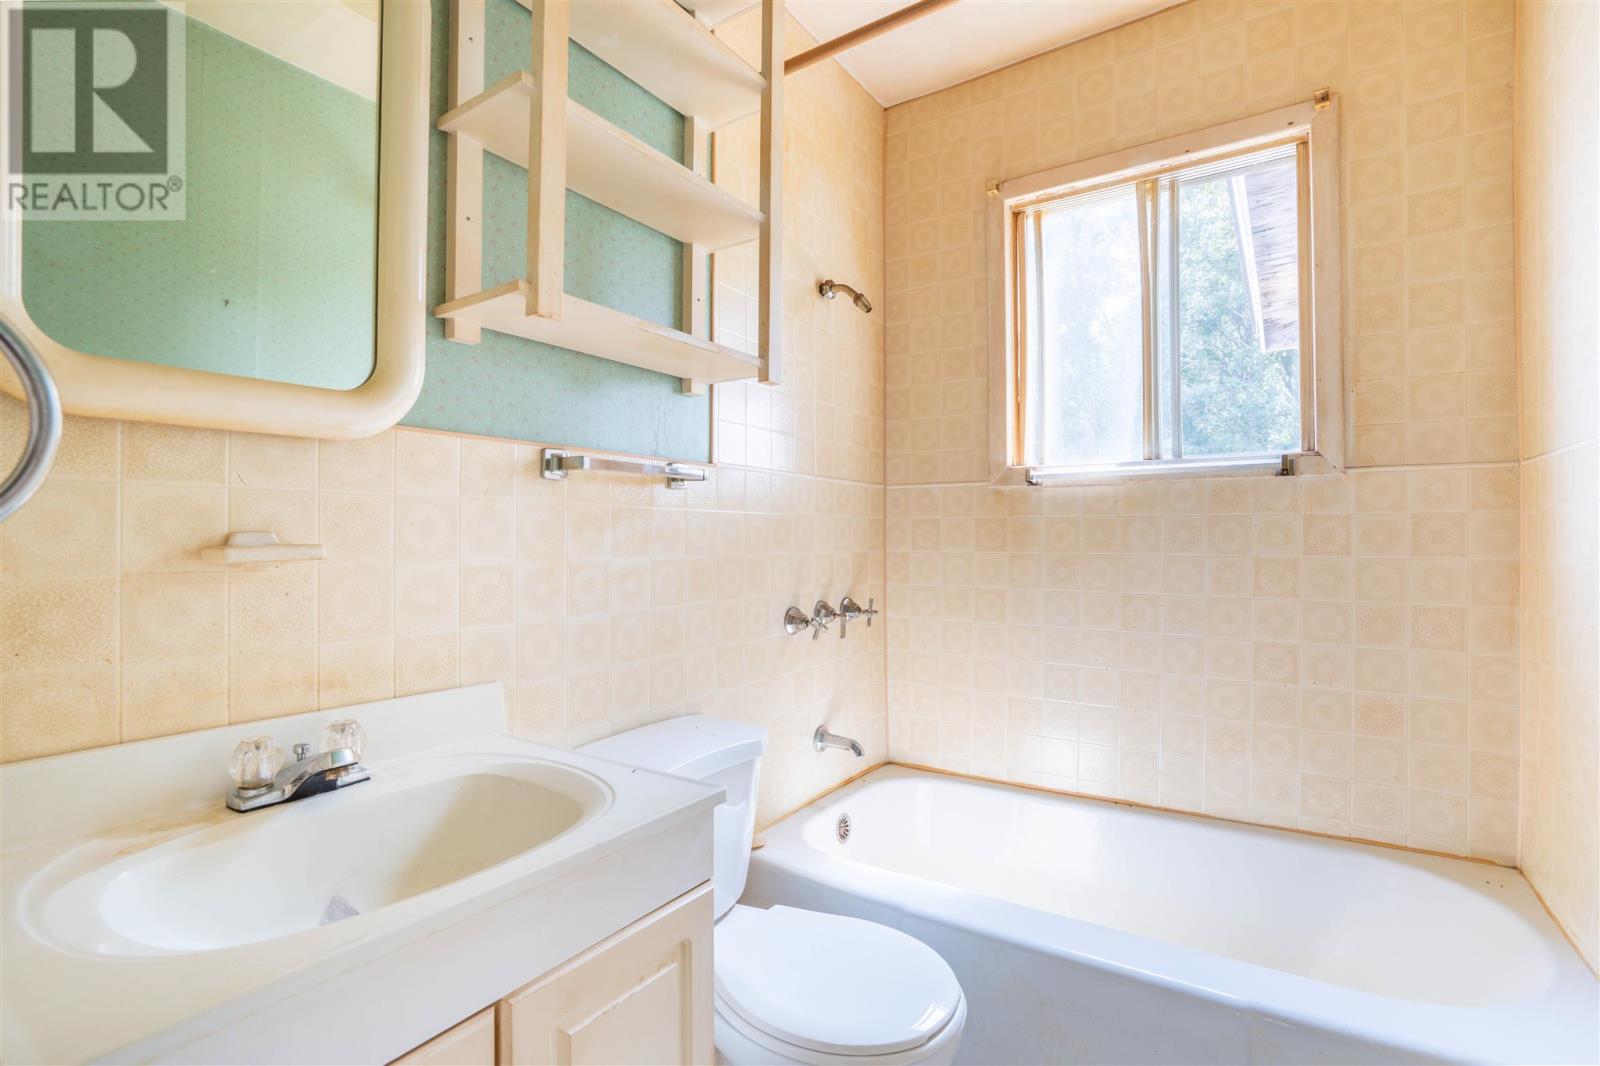
1 Bathroom
1,008 sqft
Boiler
$239,900
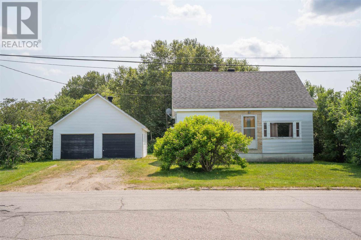
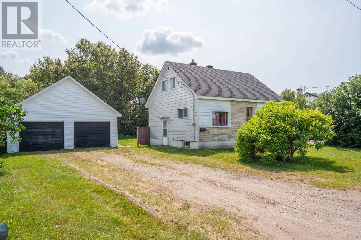
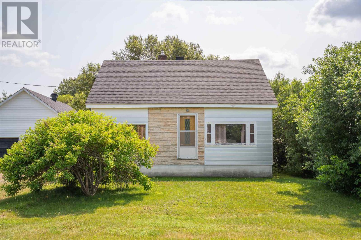
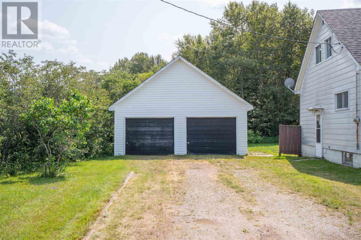
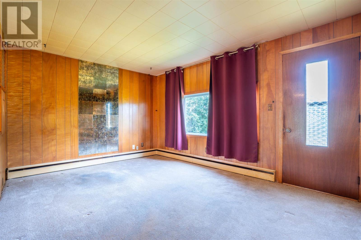
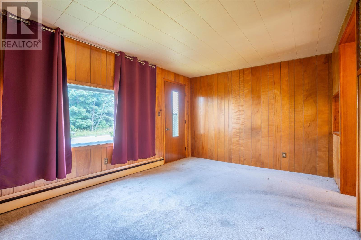
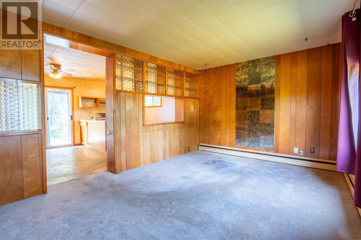
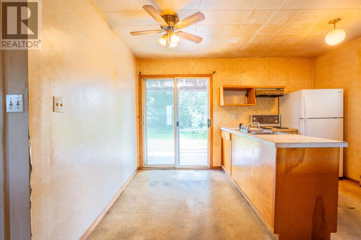
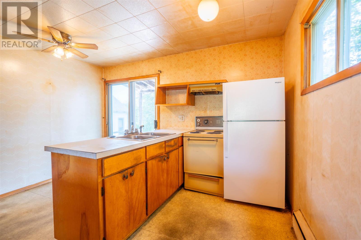
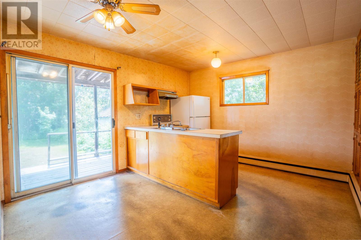
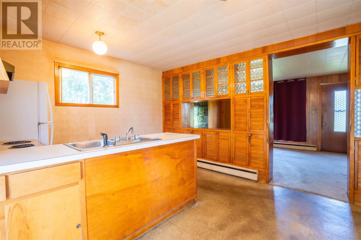
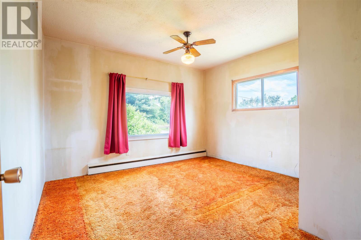
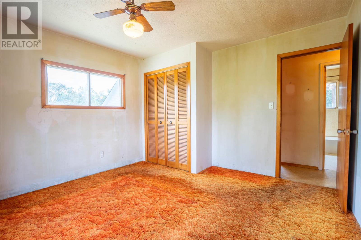
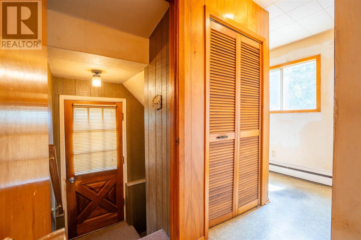
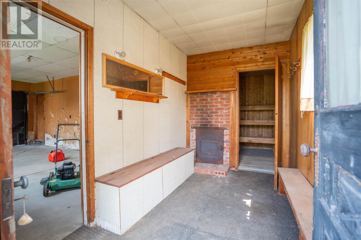
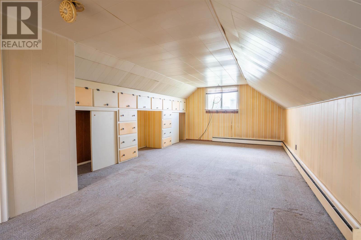
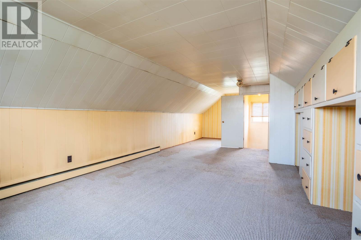
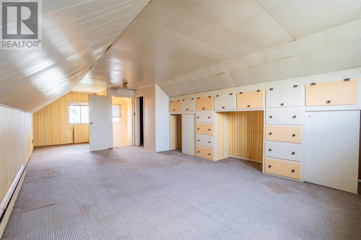
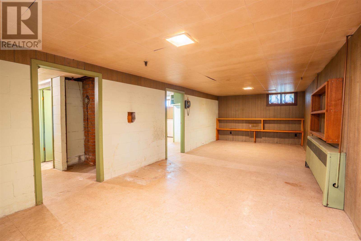
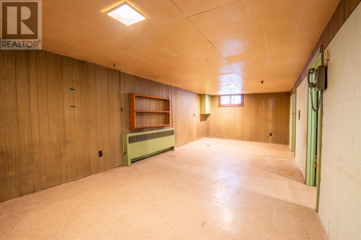
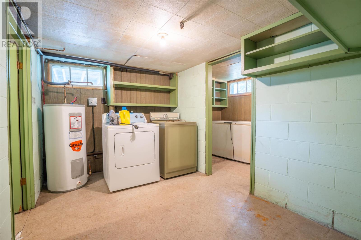
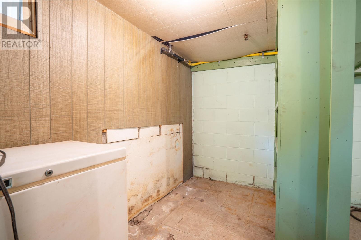
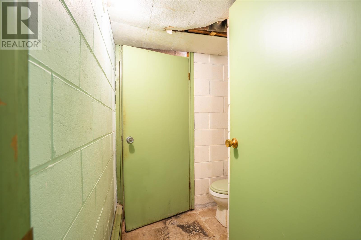
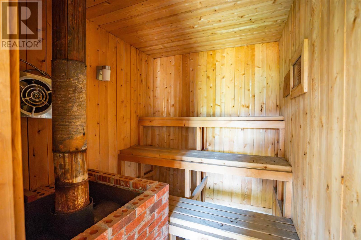
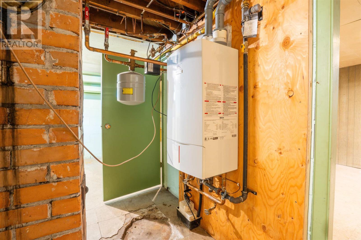
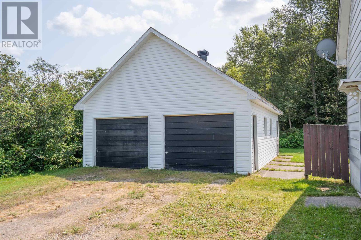
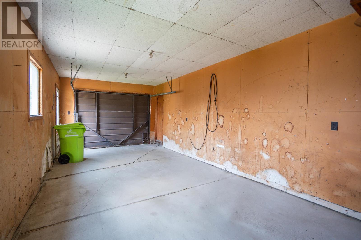
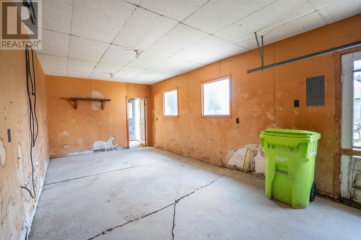
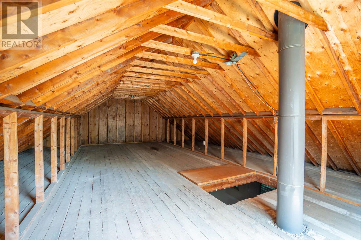
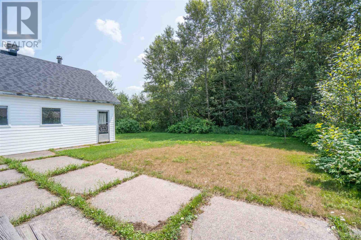
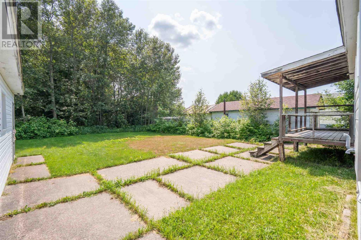
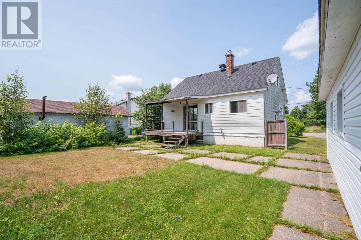
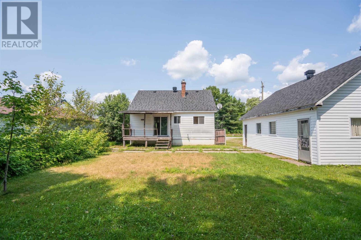
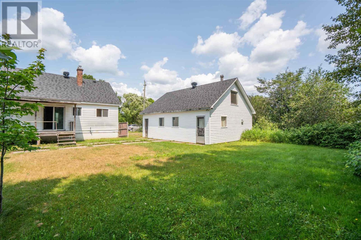
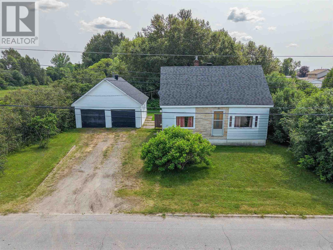
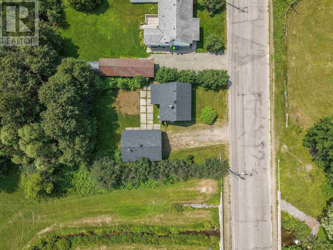
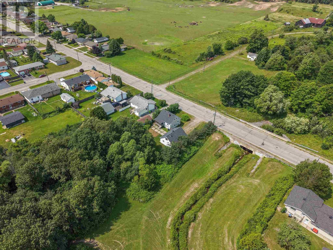
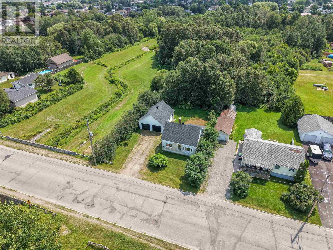
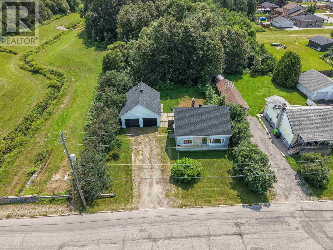
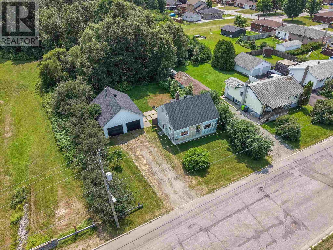
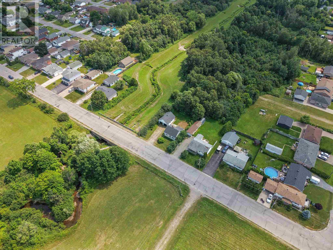
Great starter home or investment opportunity offering two bedrooms and one bathroom. This property features a large detached two-car garage with loft space and sauna, plus a private setting backing onto conservation authority lands with walking trails right outside your door. The main floor offers a functional kitchen with patio doors to the back deck, living room, bedroom, and full bathroom. The upper level provides a spacious second bedroom, while the full basement includes a rec room, laundry area, and rough in for a second bathroom. Recent updates include gas boiler heating, roof coverings, garage siding, and roofing. Property does require some cosmetic updates, offering an opportunity to add your own touches. Call to view this home today! (id:15069)
Property Details
| MLS® Number | SM261969 |
| Property Type | Single Family |
| Community Name | Sault Ste. Marie |
| Features | Crushed Stone Driveway |
Building
| Bathroom Total | 1 |
| Bedrooms Above Ground | 2 |
| Bedrooms Total | 2 |
| Age | Over 26 Years |
| Appliances | Stove, Dryer, Refrigerator, Washer |
| Basement Type | Full |
| Construction Style Attachment | Detached |
| Exterior Finish | Siding |
| Foundation Type | Poured Concrete |
| Heating Fuel | Natural Gas |
| Heating Type | Boiler |
| Stories Total | 2 |
| Size Interior | 1,008 Sqft |
| Utility Water | Municipal Water |
Parking
| Garage | |
| Detached Garage | |
| Gravel |
Land
| Acreage | No |
| Sewer | Sanitary Sewer |
| Size Depth | 111 Ft |
| Size Frontage | 70.0000 |
| Size Total Text | Under 1/2 Acre |
Rooms
| Level | Type | Length | Width | Dimensions |
|---|---|---|---|---|
| Second Level | Bedroom | 27.3X13.8 | ||
| Basement | Recreation Room | 25.11X10.9 | ||
| Basement | Laundry Room | 10.10X7.10 | ||
| Main Level | Kitchen | 12.7x11.5 | ||
| Main Level | Living Room | 15X10.9 | ||
| Main Level | Bedroom | 11.10X11.7 |
https://www.realtor.ca/real-estate/30082058/191-rossmore-rd-sault-ste-marie-sault-ste-marie
Contact Us
Contact us for more information

This REALTOR.ca listing content is owned and licensed by REALTOR® members of The Canadian Real Estate Association
The trademarks REALTOR®, REALTORS®, and the REALTOR® logo are controlled by The Canadian Real Estate Association (CREA) and identify real estate professionals who are members of CREA. The trademarks MLS®, Multiple Listing Service® and the associated logos are owned by The Canadian Real Estate Association (CREA) and identify the quality of services provided by real estate professionals who are members of CREA. The trademark DDF® is owned by The Canadian Real Estate Association (CREA) and identifies CREA's Data Distribution Facility (DDF®)
August 19 2026 08:45:25
Sault Ste. Marie Real Estate Board
Century 21 Choice Realty Inc.