
191 King Street S Unit# 802 Waterloo, Ontario N2J 1R1

1 Bedroom
2 Bathroom
701 sqft
Other
Central Air Conditioning
Forced Air
$419,000Maintenance, Insurance, Common Area Maintenance, Water
$482.22 Monthly
Maintenance, Insurance, Common Area Maintenance, Water
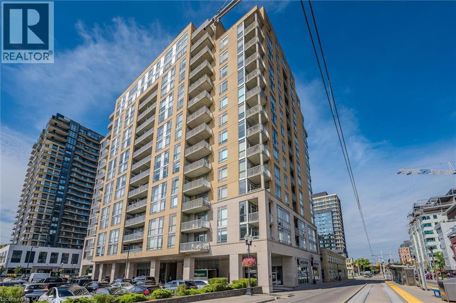
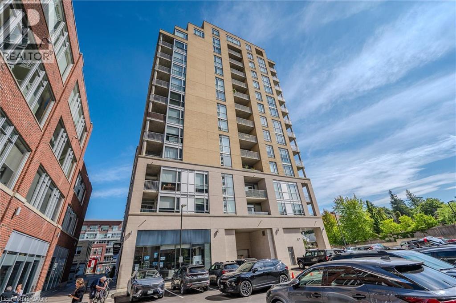
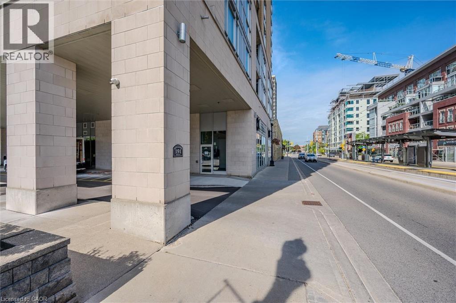
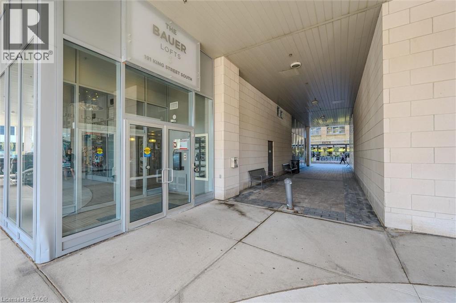
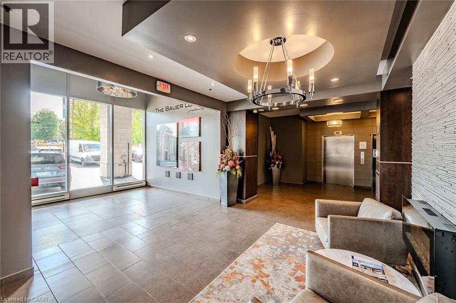
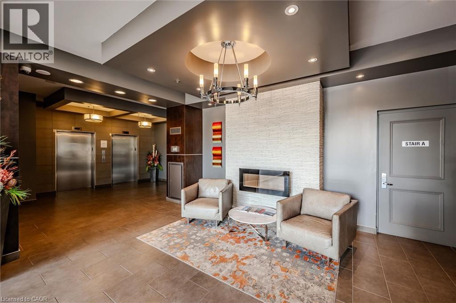
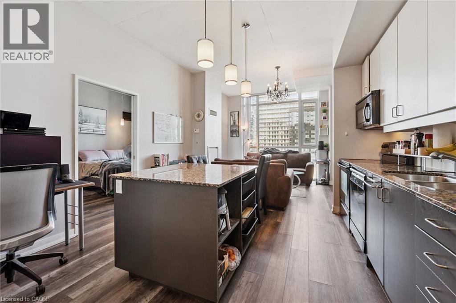
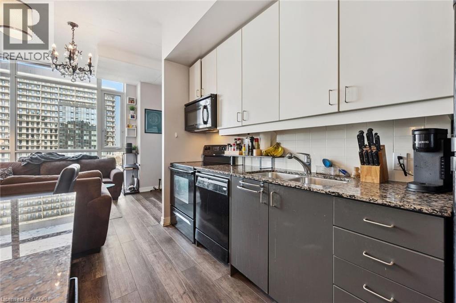
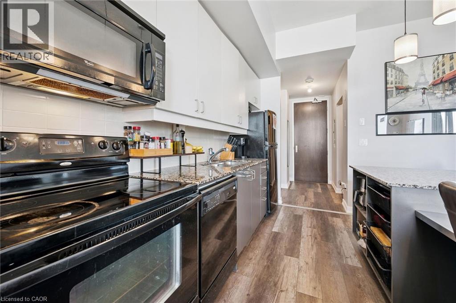
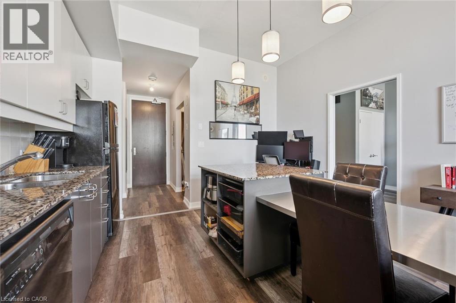
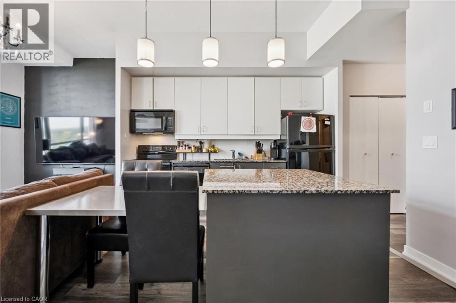
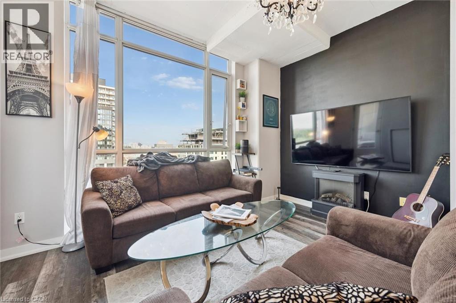
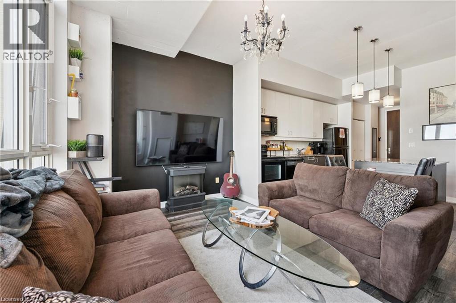
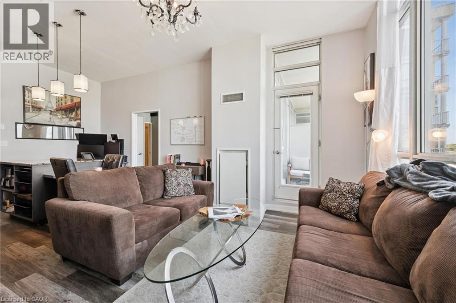
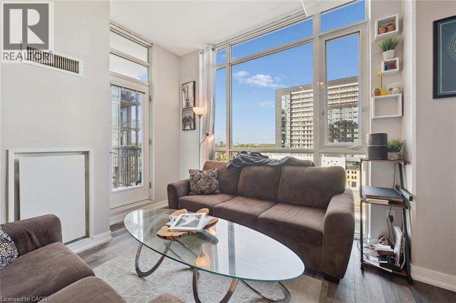
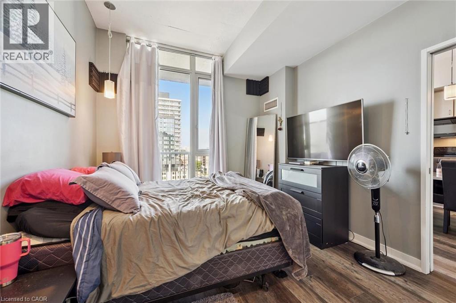
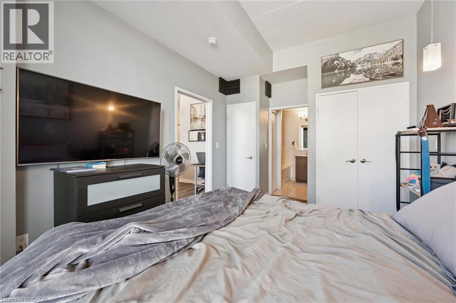
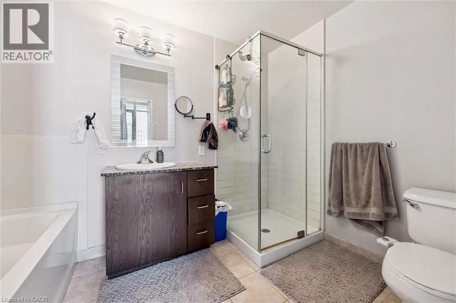
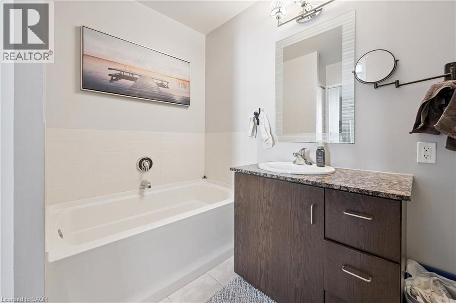
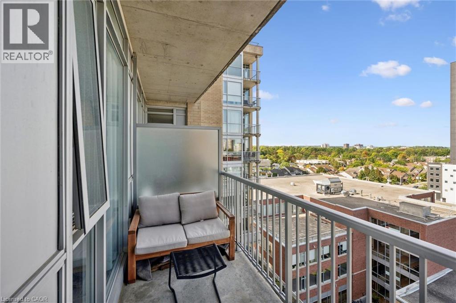
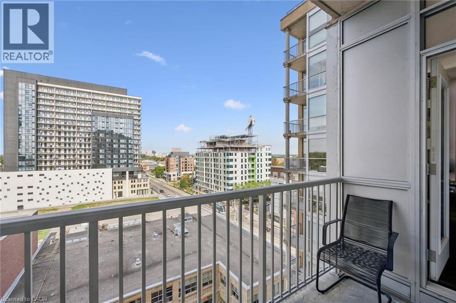
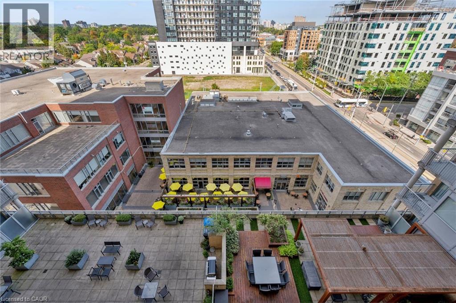
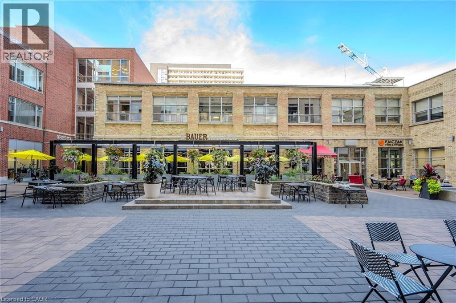
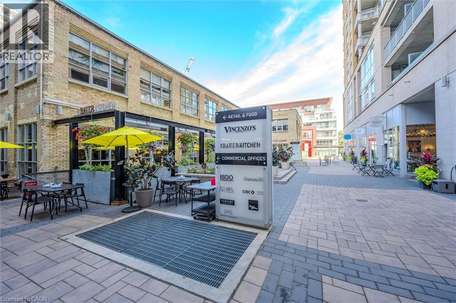
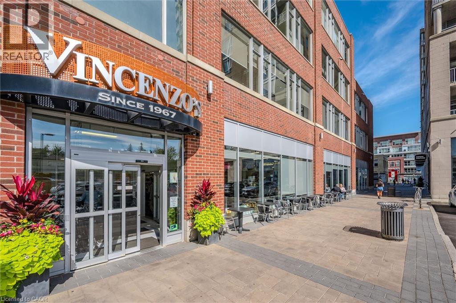
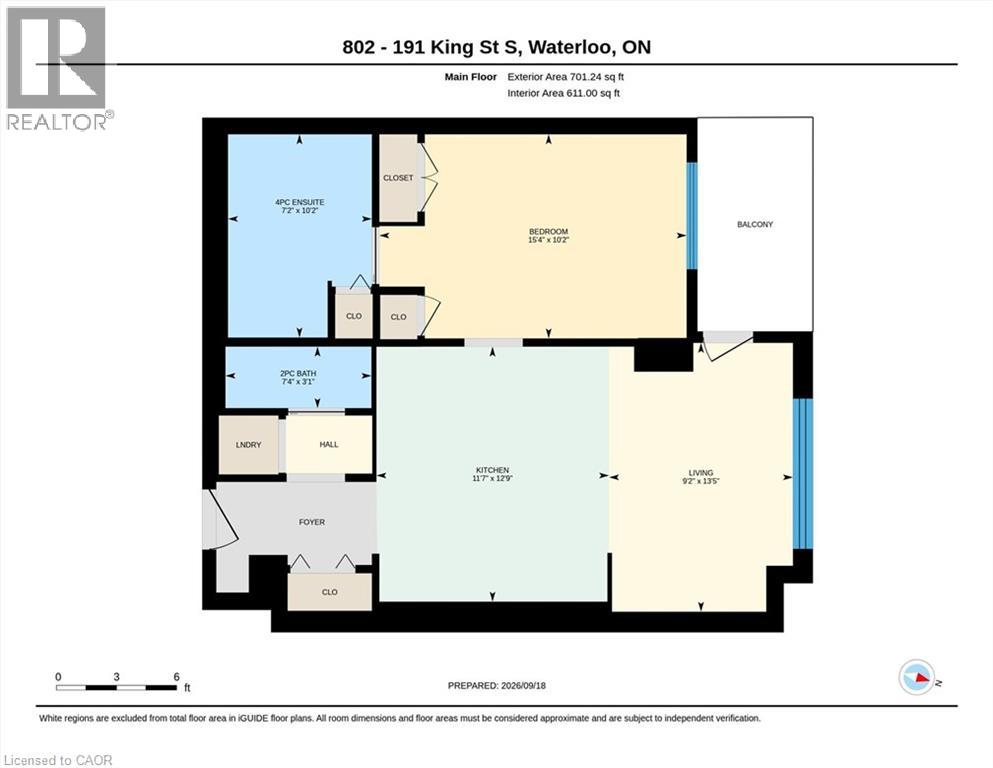
$482.22 Monthly191 King St S #802, Waterloo — Bauer Lofts Bright 1-bed, 2 bath condo in the heart of Uptown Waterloo. Open layout, large kitchen with black appliances (built-in microwave & dishwasher), in-suite laundry, and a private balcony with city/green views. Primary bedroom fits a king bed and has a full ensuite (shower + separate tub). Second full bath for extra convenience. Underground parking. Building amenities: gym, party room, rooftop terrace with BBQ. Steps to Vincenzo’s, The Bauer Kitchen, Uptown shops & restaurants, Iron Horse Trail, and the ION LRT. Easy access to Waterloo Park, universities, and the KW corridor. Move-in ready Uptown living. (id:15069)
Property Details
| MLS® Number | 40864173 |
| Property Type | Single Family |
| Neigbourhood | Uptown |
| Amenities Near By | Hospital, Park, Place Of Worship, Public Transit, Shopping |
| Equipment Type | None |
| Features | Balcony, Automatic Garage Door Opener |
| Parking Space Total | 1 |
| Rental Equipment Type | None |
| Storage Type | Locker |
| View Type | City View |
Building
| Bathroom Total | 2 |
| Bedrooms Above Ground | 1 |
| Bedrooms Total | 1 |
| Amenities | Exercise Centre, Party Room |
| Appliances | Dishwasher, Dryer, Refrigerator, Stove, Washer |
| Architectural Style | Other |
| Basement Type | None |
| Constructed Date | 2008 |
| Construction Material | Concrete Block, Concrete Walls |
| Construction Style Attachment | Attached |
| Cooling Type | Central Air Conditioning |
| Exterior Finish | Brick, Concrete |
| Foundation Type | Unknown |
| Half Bath Total | 1 |
| Heating Type | Forced Air |
| Stories Total | 1 |
| Size Interior | 701 Sqft |
| Type | Apartment |
| Utility Water | Municipal Water |
Parking
| Underground | |
| None |
Land
| Access Type | Road Access |
| Acreage | No |
| Land Amenities | Hospital, Park, Place Of Worship, Public Transit, Shopping |
| Sewer | Municipal Sewage System |
| Size Total Text | Unknown |
| Zoning Description | C2-25 |
Rooms
| Level | Type | Length | Width | Dimensions |
|---|---|---|---|---|
| Main Level | Living Room | 13'5'' x 9'2'' | ||
| Main Level | Kitchen/dining Room | 12'9'' x 11'7'' | ||
| Main Level | Primary Bedroom | 10'2'' x 15'4'' | ||
| Main Level | 4pc Bathroom | 10'2'' x 7'2'' | ||
| Main Level | 2pc Bathroom | 3'1'' x 7'4'' |
https://www.realtor.ca/real-estate/30302539/191-king-street-s-unit-802-waterloo
Contact Us
Contact us for more information

This REALTOR.ca listing content is owned and licensed by REALTOR® members of The Canadian Real Estate Association
The trademarks REALTOR®, REALTORS®, and the REALTOR® logo are controlled by The Canadian Real Estate Association (CREA) and identify real estate professionals who are members of CREA. The trademarks MLS®, Multiple Listing Service® and the associated logos are owned by The Canadian Real Estate Association (CREA) and identify the quality of services provided by real estate professionals who are members of CREA. The trademark DDF® is owned by The Canadian Real Estate Association (CREA) and identifies CREA's Data Distribution Facility (DDF®)
September 19 2026 11:50:04
REALTORS® Association of Hamilton-Burlington
RE/MAX Real Estate Centre Inc.