
191 Bridge Street Chelmsford, Ontario P0M 1L0

3 Bedroom
2 Bathroom
700 - 1,100 sqft
Bungalow
Central Air Conditioning
Forced Air
Acreage
$242,900
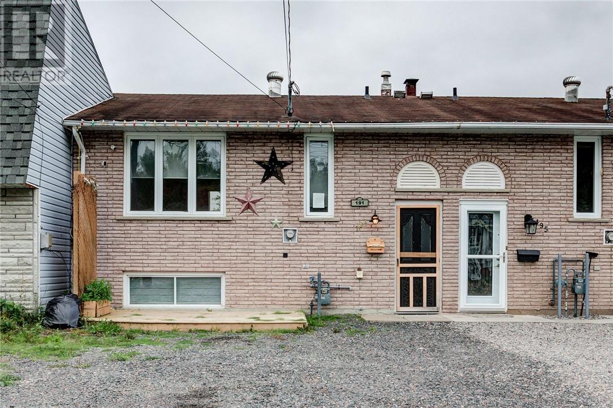
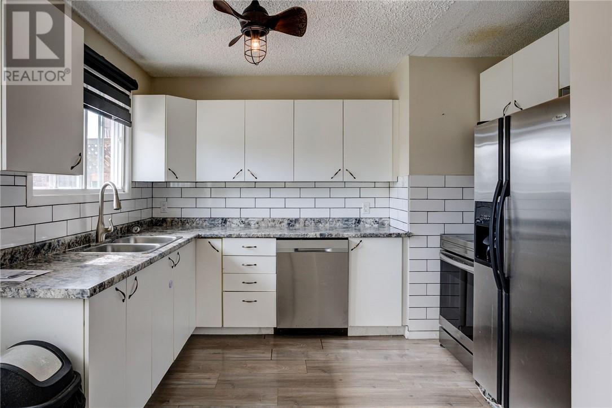
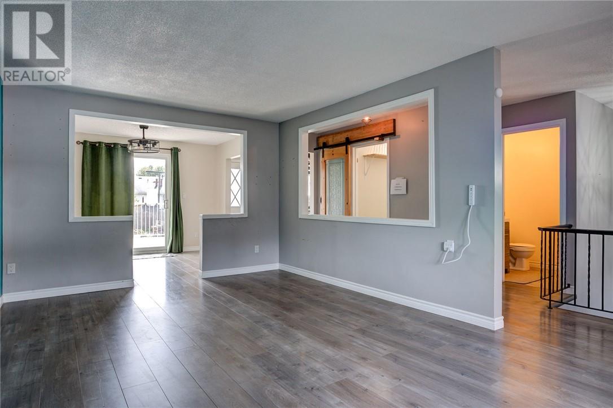
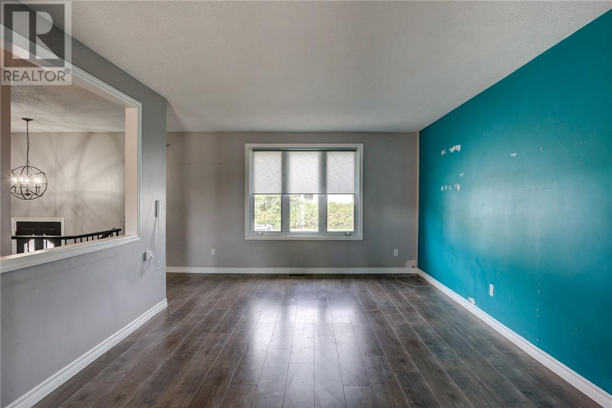
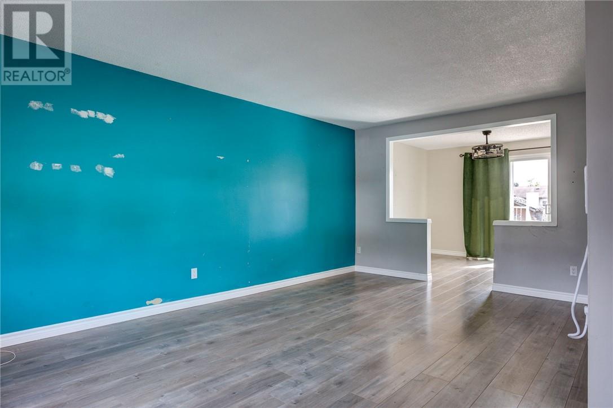
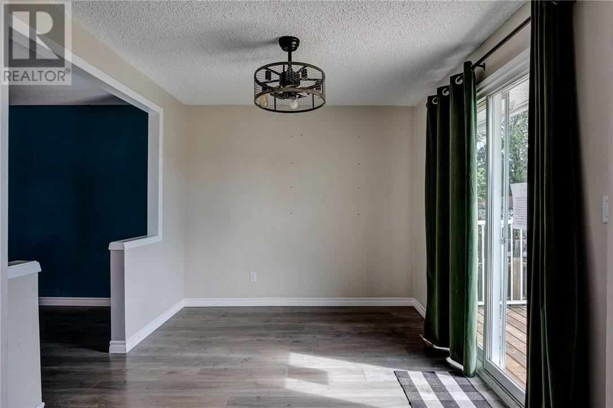
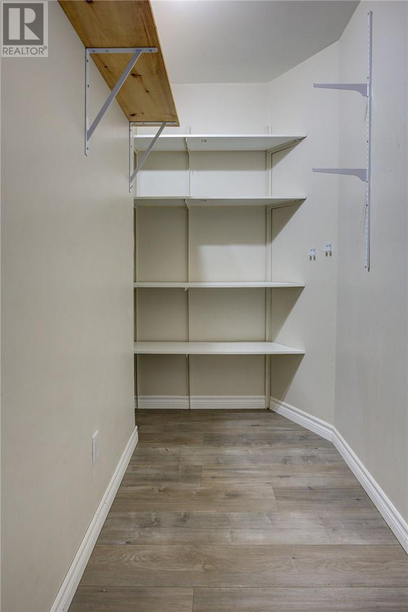
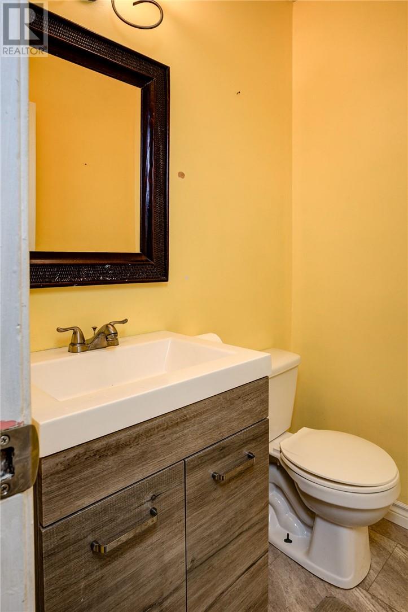
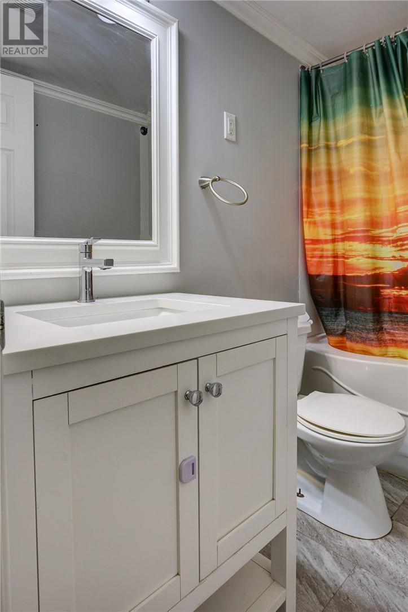
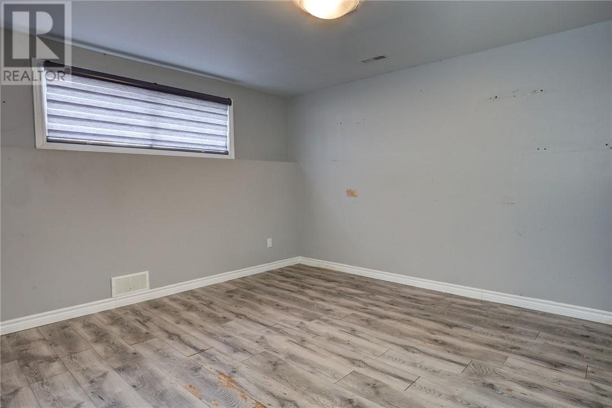
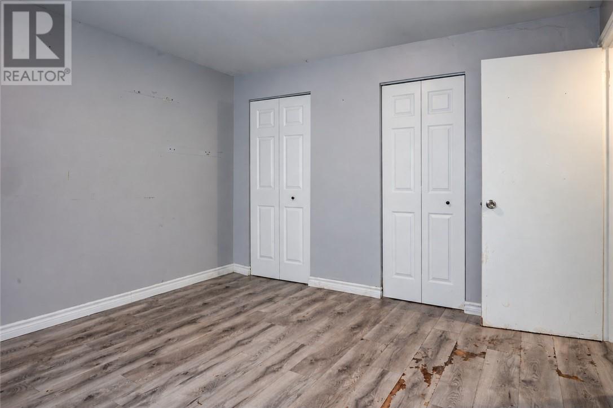
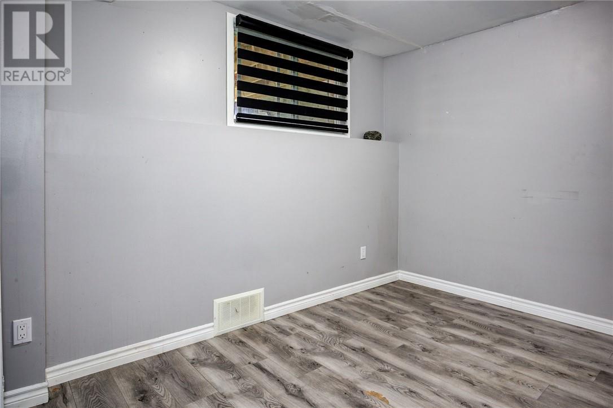
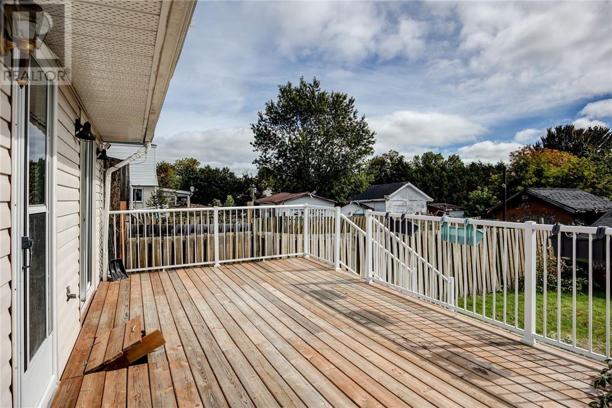
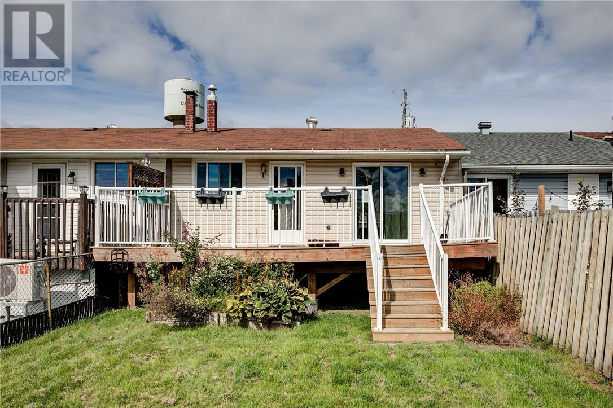
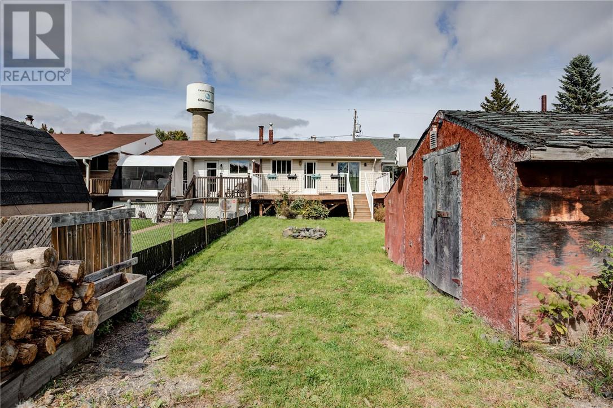
Welcome to this 3-bedroom, 1.5-bath bungalow-style row townhouse in the heart of Chelmsford, offering a great opportunity for investors, renovators, or buyers looking to make a property their own. With a functional layout and plenty of potential, this home provides a solid starting point to update and customize to suit your vision. The main level features a spacious living area, functional kitchen, and dining space with patio doors leading to a generous back deck. A convenient 2-piece bathroom completes the main floor. The lower level offers three bedrooms, a full 4-piece bathroom, and a dedicated laundry and utility room, providing a practical separation between the living and sleeping spaces. Outside, the backyard offers plenty of room and features partial fencing, a storage shed with hydro, and convenient rear lane access. Located close to shopping, schools, restaurants, recreation, and everyday amenities, this property is full of potential for someone ready to add their own finishing touches and create value. Don’t miss this opportunity in Chelmsford—book your private viewing today! (id:15069)
Open House
This property has open houses!
September
27
Sunday
Starts at:
2:00 pm
Ends at:4:00 pm
Property Details
| MLS® Number | 2130504 |
| Property Type | Single Family |
| Equipment Type | Unknown |
| Rental Equipment Type | Unknown |
Building
| Bathroom Total | 2 |
| Bedrooms Total | 3 |
| Architectural Style | Bungalow |
| Basement Type | Full |
| Cooling Type | Central Air Conditioning |
| Foundation Type | Block |
| Half Bath Total | 1 |
| Heating Type | Forced Air |
| Stories Total | 1 |
| Size Interior | 700 - 1,100 Sqft |
| Type | Row / Townhouse |
| Utility Water | Municipal Water |
Parking
| Gravel |
Land
| Acreage | Yes |
| Sewer | Municipal Sewage System |
| Size Frontage | 24 Ft |
| Size Irregular | 129.89 |
| Size Total | 129.8900|under 1/2 Acre |
| Size Total Text | 129.8900|under 1/2 Acre |
| Zoning Description | R2-2 |
Rooms
| Level | Type | Length | Width | Dimensions |
|---|---|---|---|---|
| Lower Level | Bathroom | 7.11 x 4.11 | ||
| Lower Level | Bedroom | 11.5 x 7.5 | ||
| Lower Level | Bedroom | 11 x 8.7 | ||
| Lower Level | Bedroom | 12.4 x 11.5 | ||
| Main Level | Bathroom | 5 x 4.11 | ||
| Main Level | Dining Room | 11.6 x 9.1 | ||
| Main Level | Living Room | 18.3 x 11.8 | ||
| Main Level | Kitchen | 11.3 x 10.11 |
https://www.realtor.ca/real-estate/30311106/191-bridge-street-chelmsford
Contact Us
Contact us for more information

This REALTOR.ca listing content is owned and licensed by REALTOR® members of The Canadian Real Estate Association
The trademarks REALTOR®, REALTORS®, and the REALTOR® logo are controlled by The Canadian Real Estate Association (CREA) and identify real estate professionals who are members of CREA. The trademarks MLS®, Multiple Listing Service® and the associated logos are owned by The Canadian Real Estate Association (CREA) and identify the quality of services provided by real estate professionals who are members of CREA. The trademark DDF® is owned by The Canadian Real Estate Association (CREA) and identifies CREA's Data Distribution Facility (DDF®)
September 24 2026 05:15:40
Sudbury Real Estate Board
RE/MAX Crown Realty Inc. (Sudbury)