
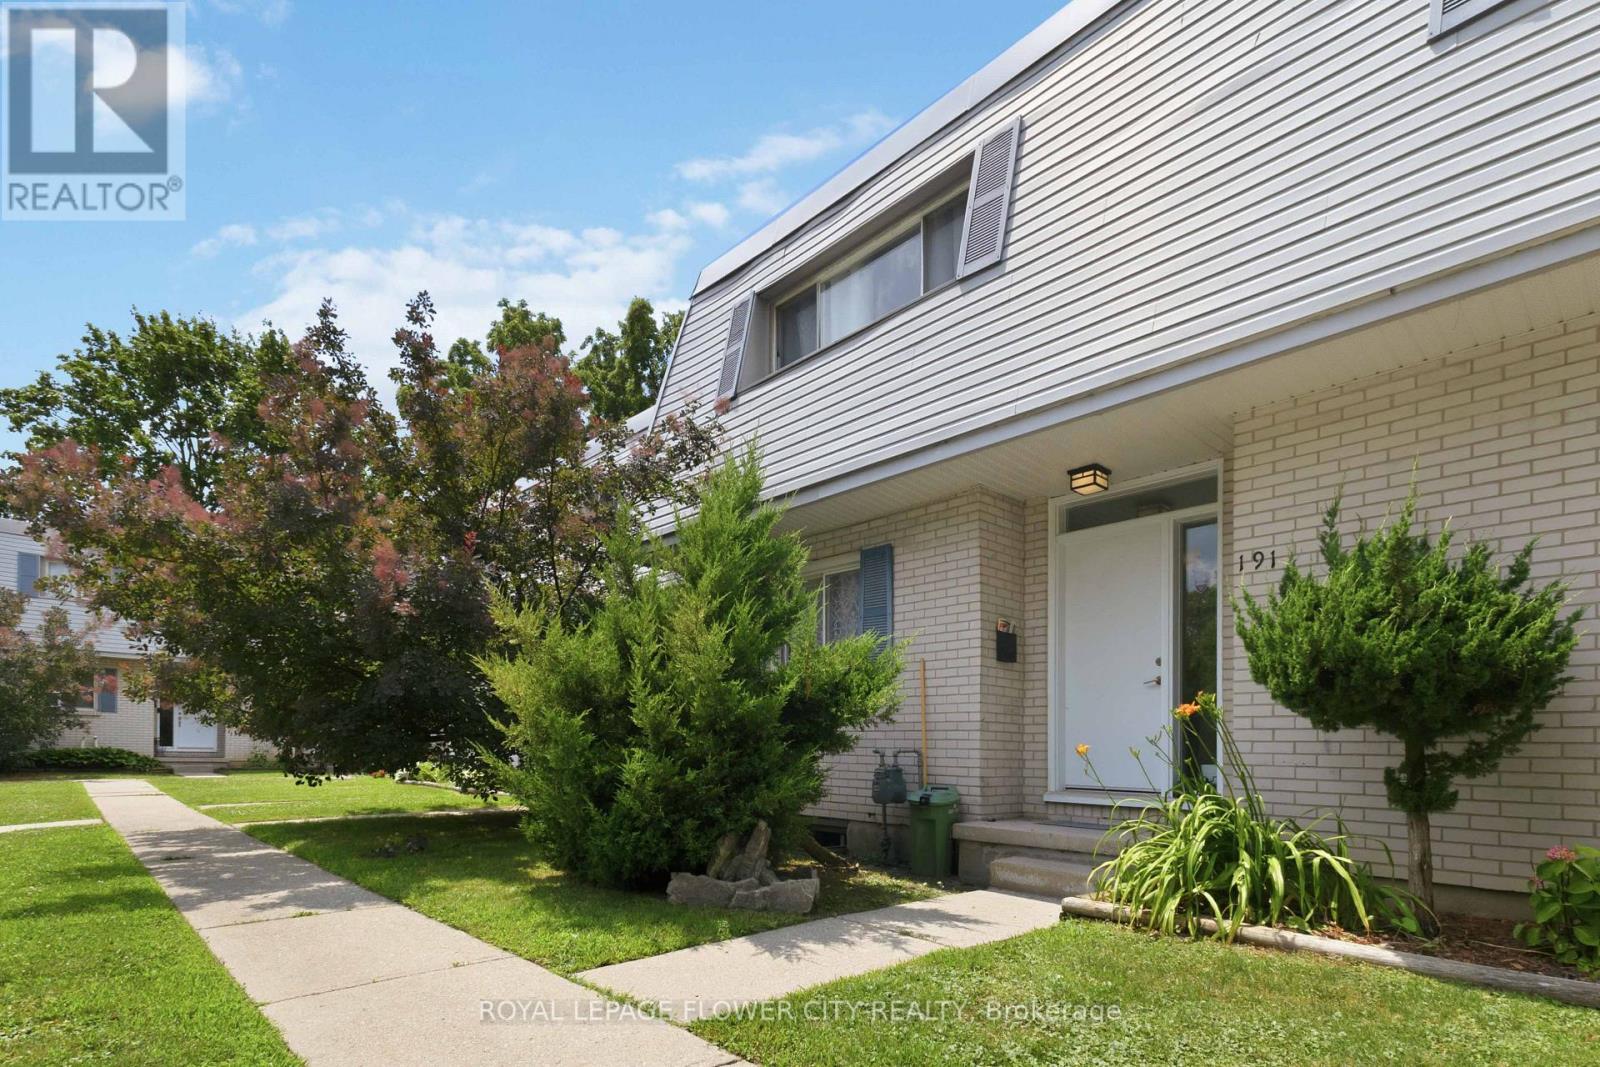
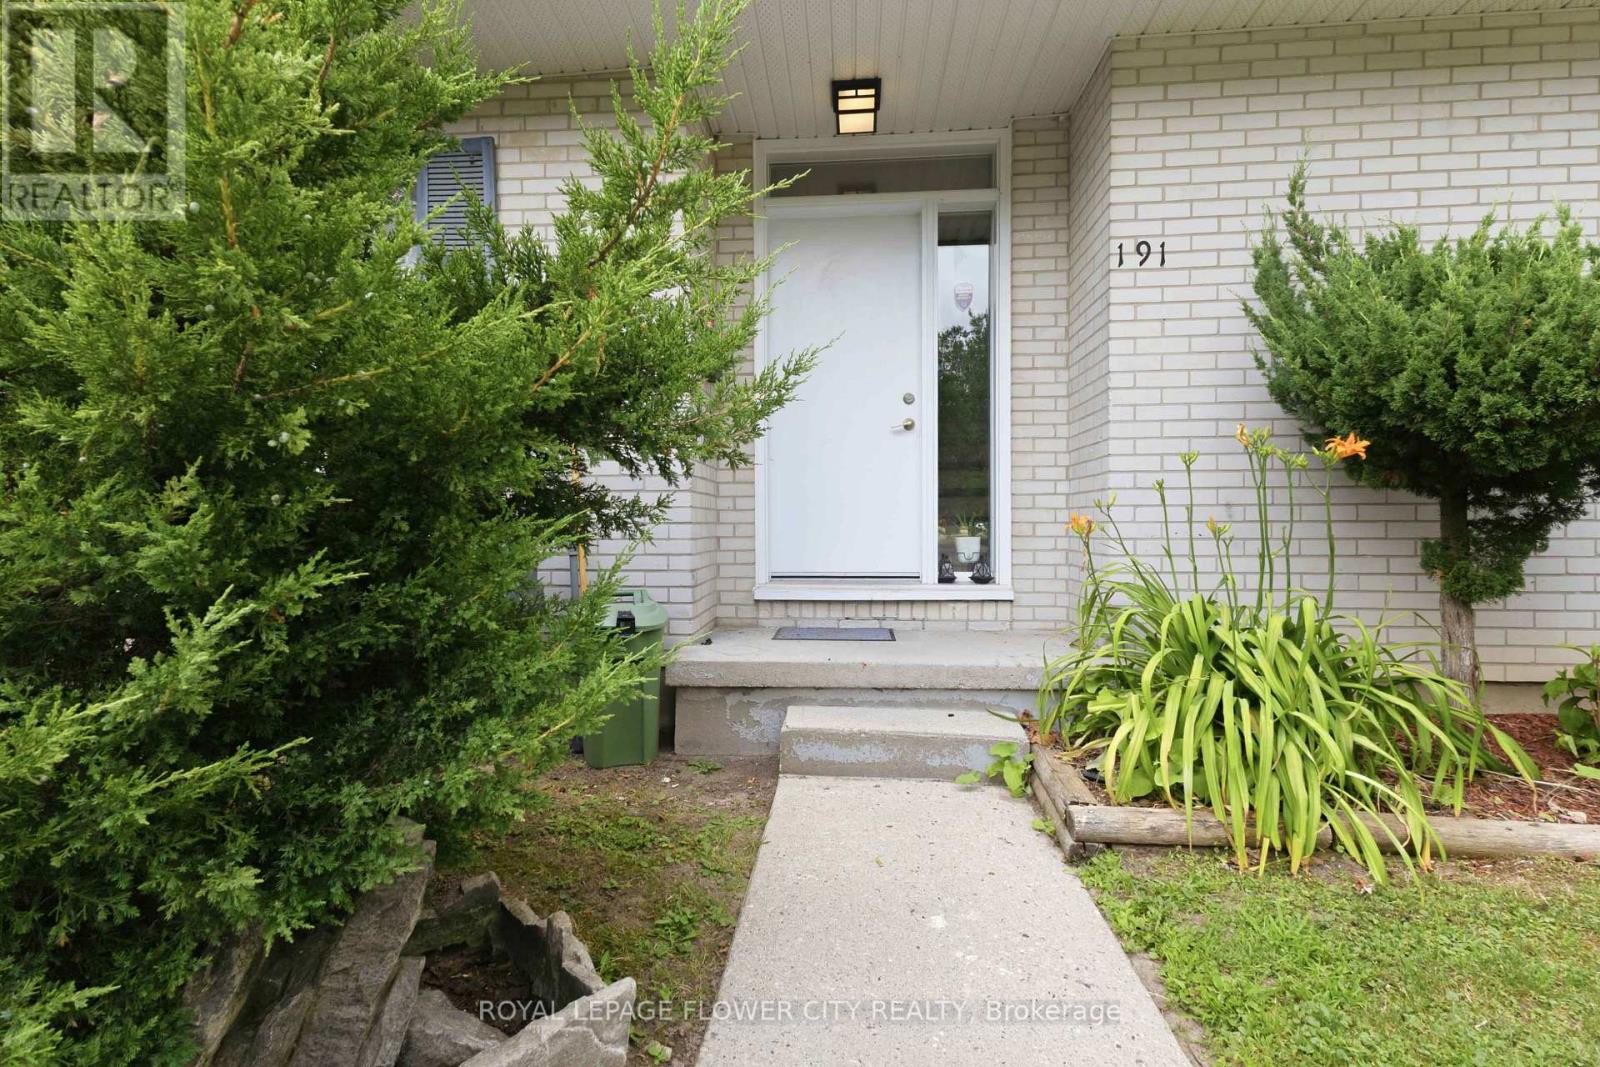
191 Boullee Street London East, Ontario N5Y 1T9

4 Bedroom
2 Bathroom
1,000 - 1,199 sqft
Central Air Conditioning
Forced Air
$399,999Maintenance, Common Area Maintenance, Insurance
$613 Monthly
Maintenance, Common Area Maintenance, Insurance
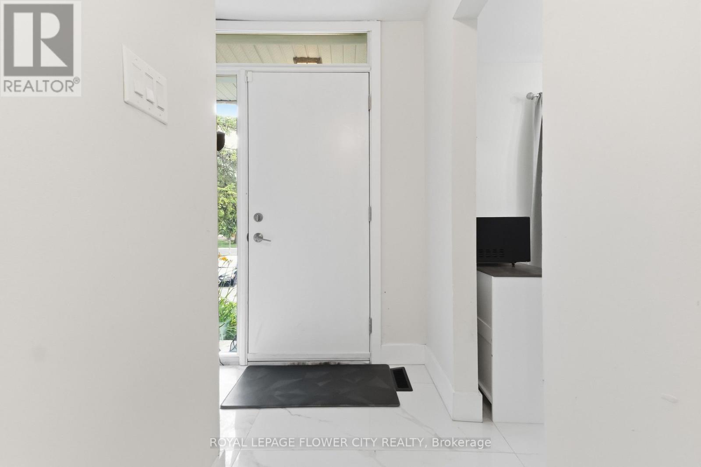
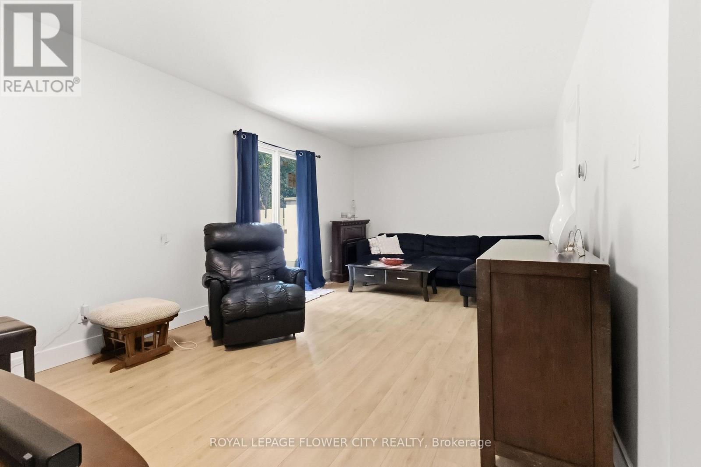
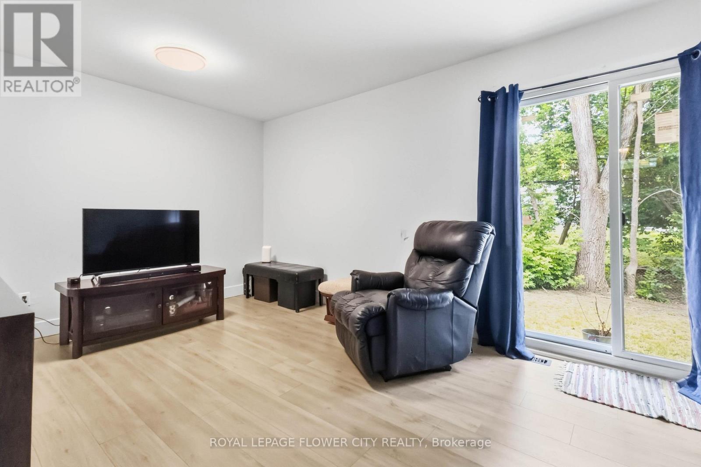
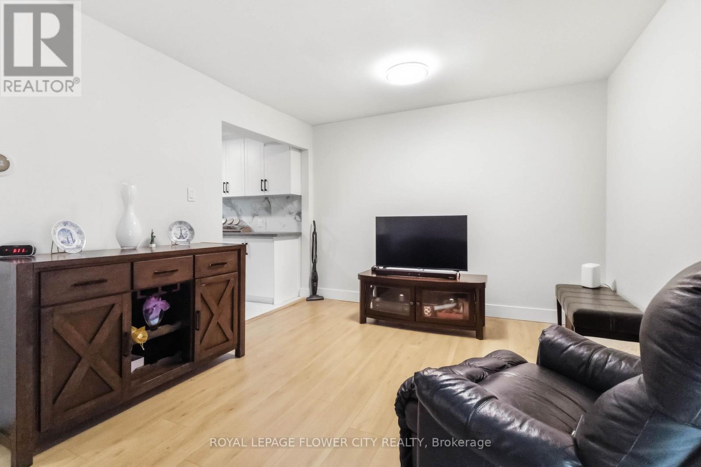
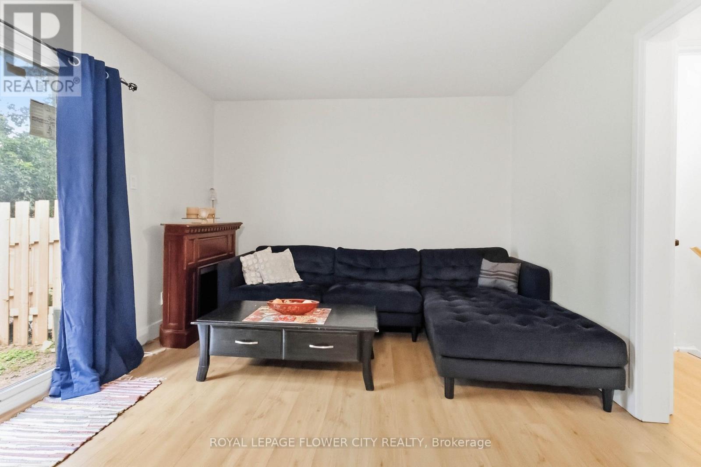
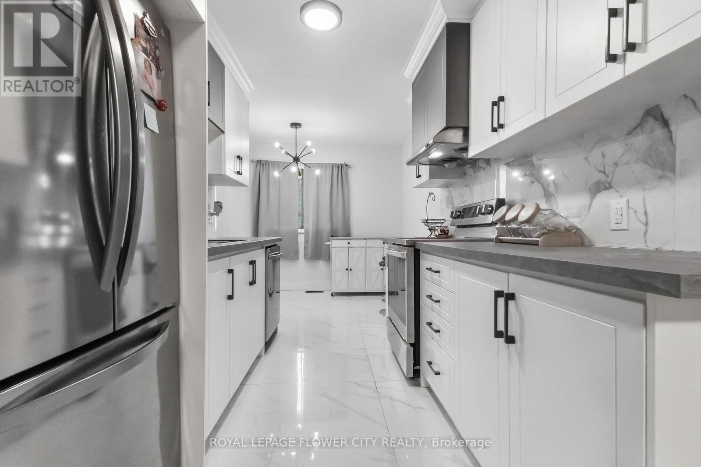
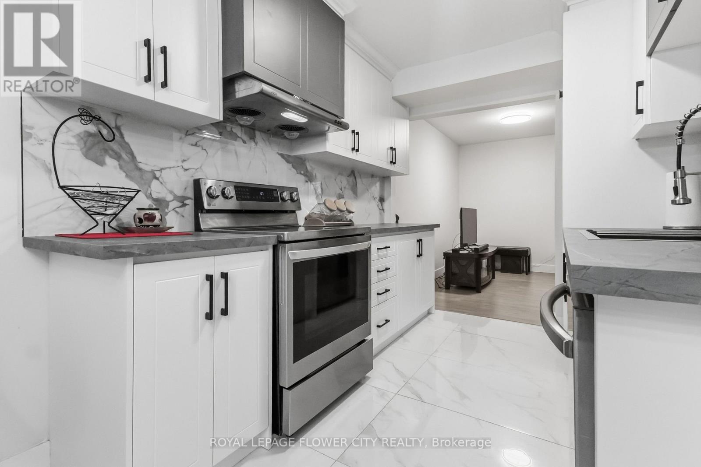
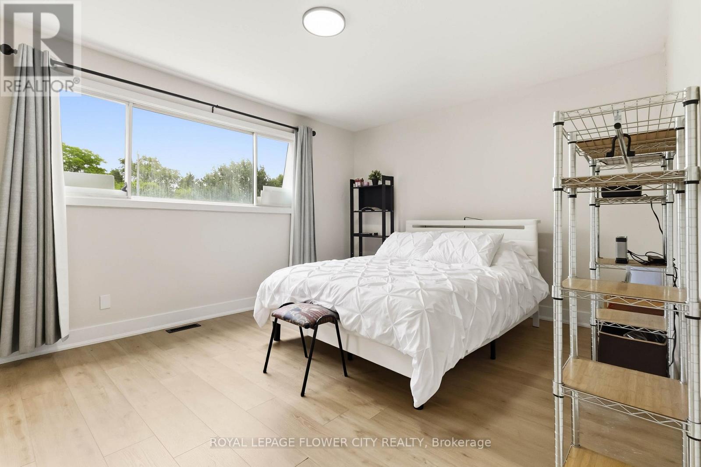
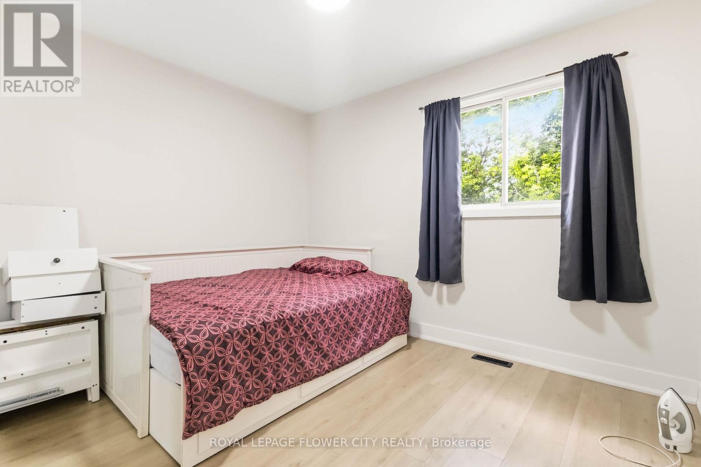
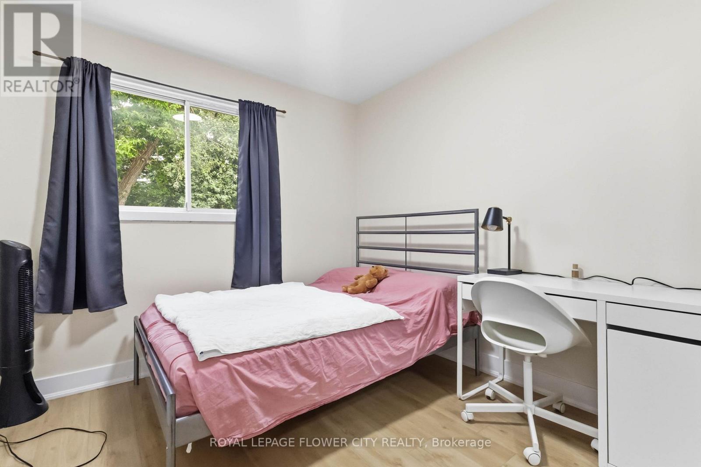
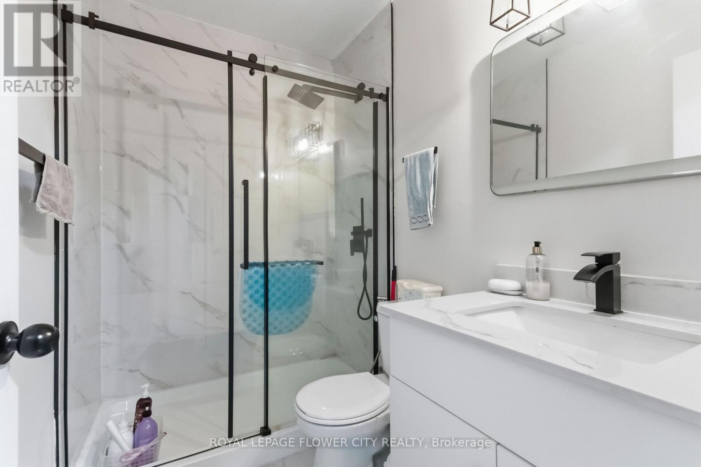
$613 MonthlyWelcome to this beautifully renovated 3-bedroom, 2-bathroom condo townhouse offering modern style, comfort, and convenience. The updated kitchen features modern appliances, ample counter space, and stylish cabinetry. New Furnace and Air conditioner. This carpet-free home offers spacious living areas, generous closet space, and is an excellent rental investment. Conveniently located just 6 minutes from Fanshawe College, 7 minutes from Western University, and only 180 metres from public transit, with shopping and other amenities nearby.Don't miss this fantastic opportunity to own in a highly desirable location (id:15069)
Property Details
| MLS® Number | X13606958 |
| Property Type | Single Family |
| Community Name | East C |
| Community Features | Pets Allowed With Restrictions |
| Equipment Type | Water Heater, Furnace |
| Features | In Suite Laundry |
| Parking Space Total | 1 |
| Rental Equipment Type | Water Heater, Furnace |
Building
| Bathroom Total | 2 |
| Bedrooms Above Ground | 3 |
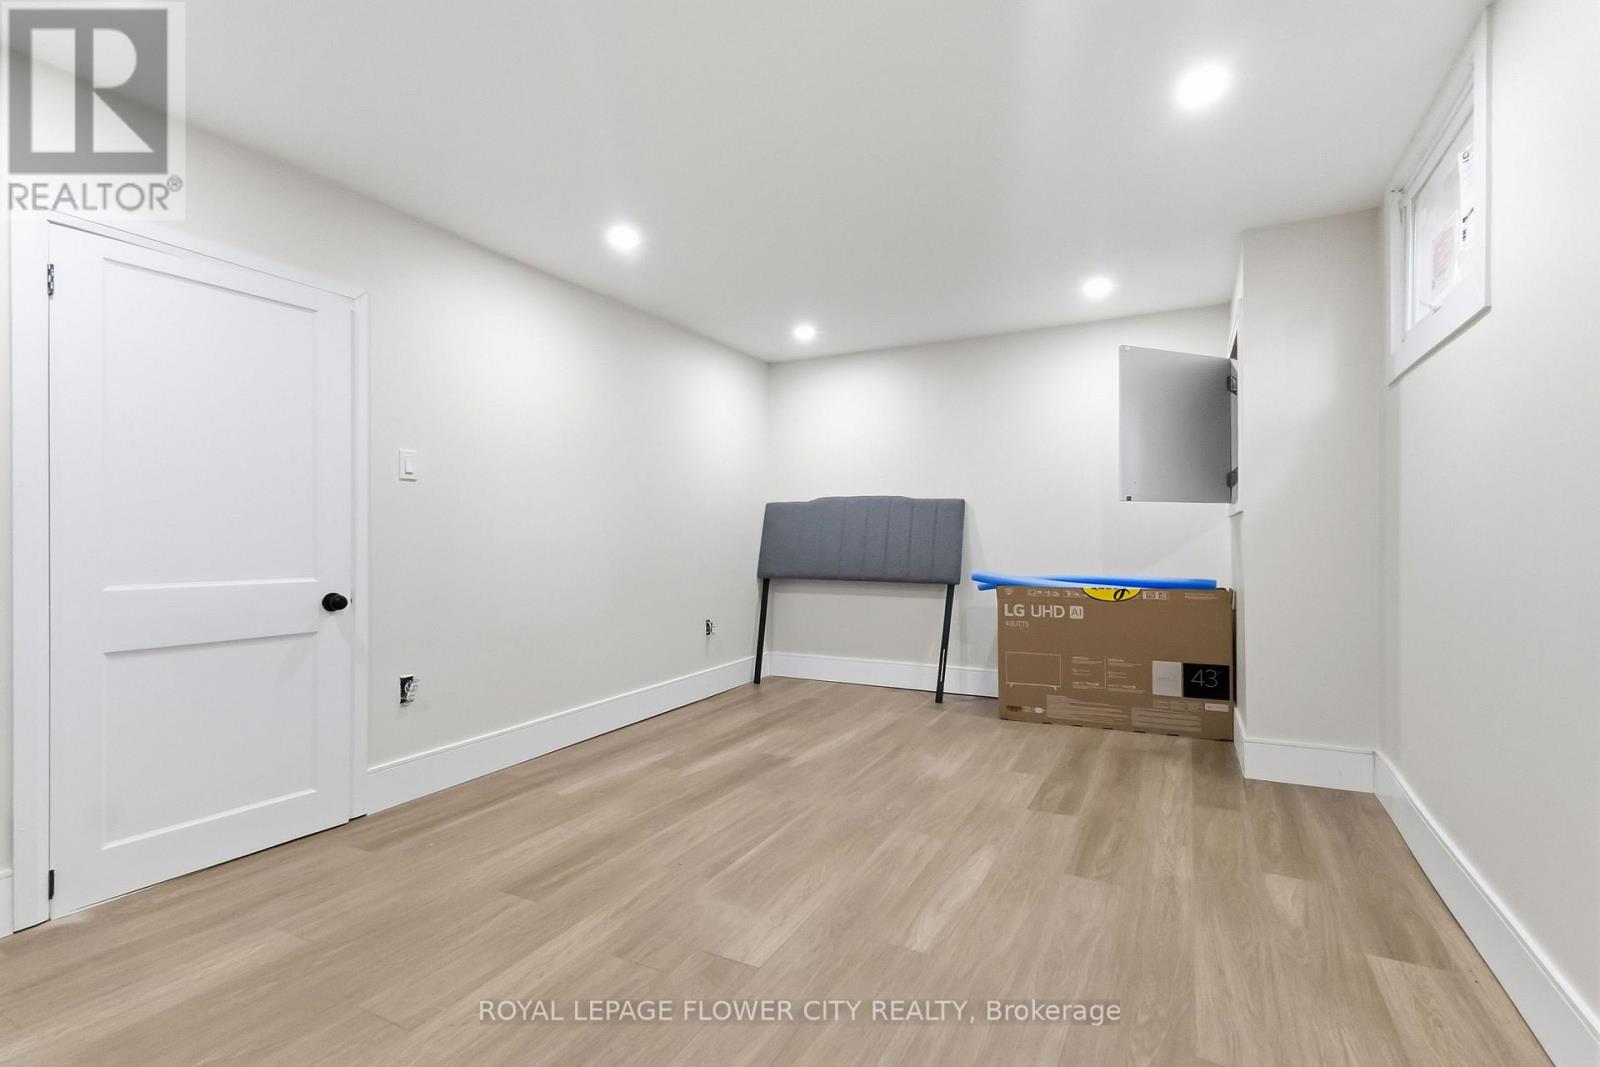
| Bedrooms Below Ground | 1 |
| Bedrooms Total | 4 |
| Appliances | All |
| Basement Development | Finished |
| Basement Type | N/a (finished) |
| Cooling Type | Central Air Conditioning |
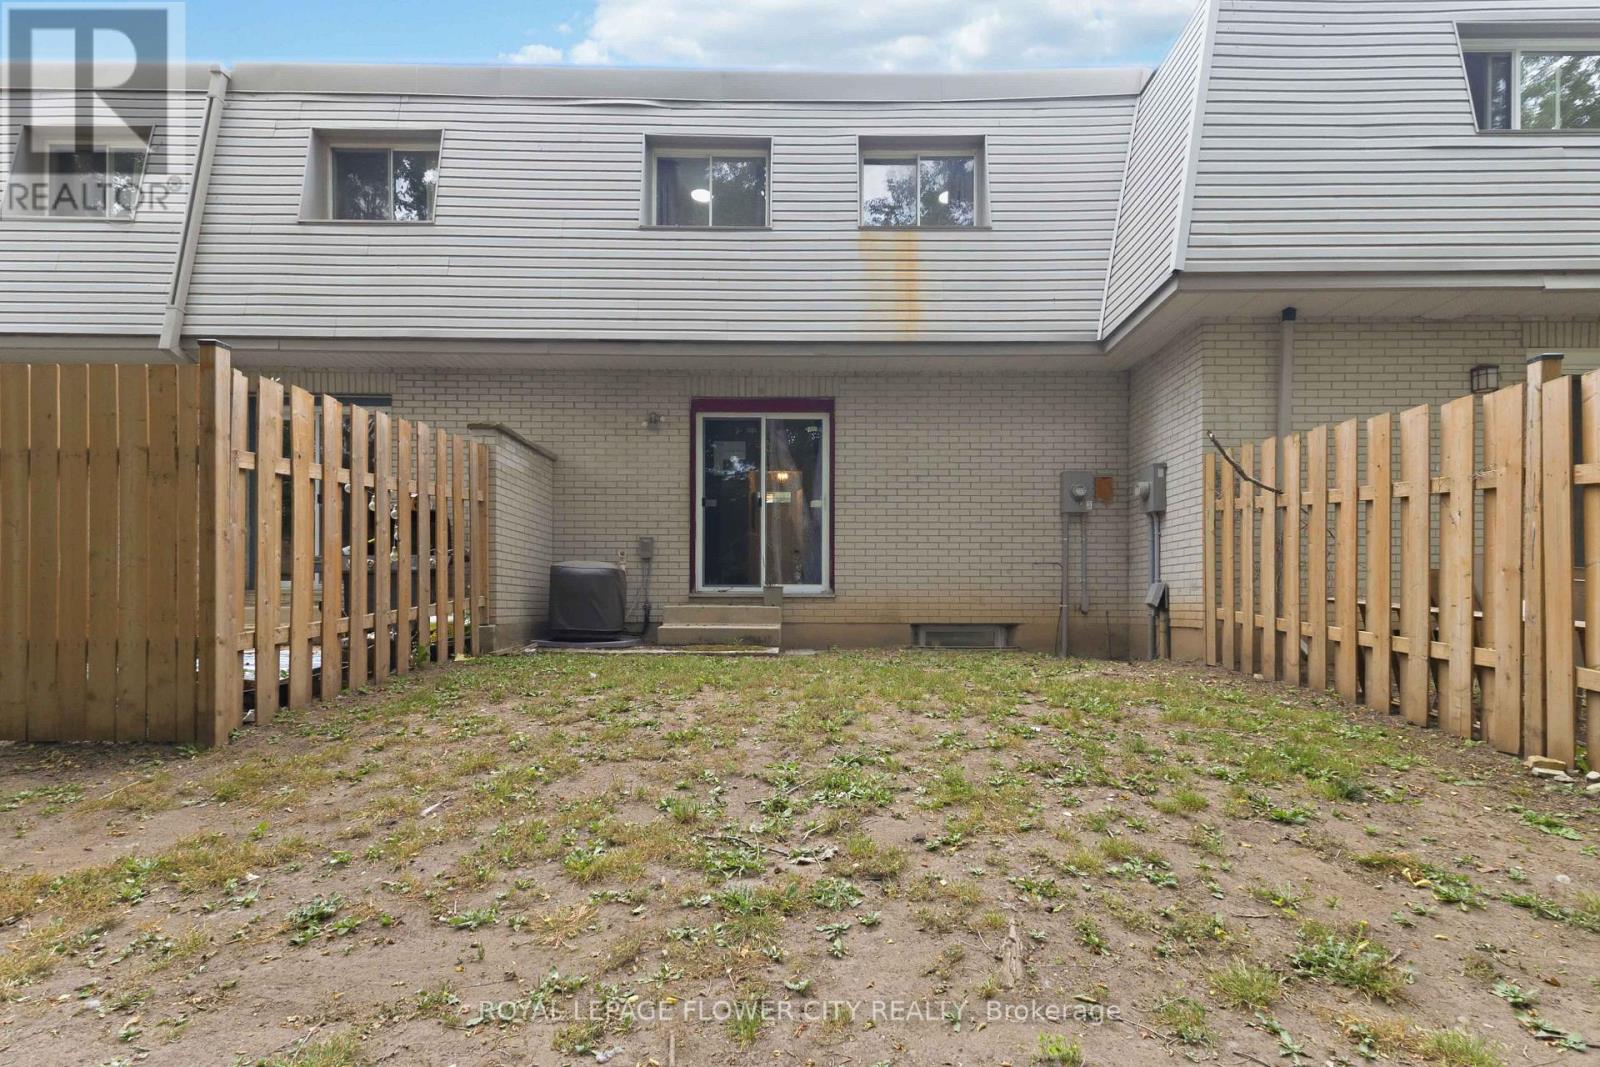
| Exterior Finish | Aluminum Siding, Brick |
| Half Bath Total | 1 |
| Heating Fuel | Natural Gas |
| Heating Type | Forced Air |
| Stories Total | 2 |
| Size Interior | 1,000 - 1,199 Sqft |
| Type | Row / Townhouse |
Parking
| No Garage |
Land
| Acreage | No |
Rooms
| Level | Type | Length | Width | Dimensions |
|---|---|---|---|---|
| Second Level | Bedroom | 5.49 m | 3.34 m | 5.49 m x 3.34 m |
| Second Level | Bedroom 2 | 2.74 m | 3.35 m | 2.74 m x 3.35 m |
| Second Level | Bedroom 3 | 2.45 m | 3.35 m | 2.45 m x 3.35 m |
| Second Level | Bathroom | 1.58 m | 2.28 m | 1.58 m x 2.28 m |
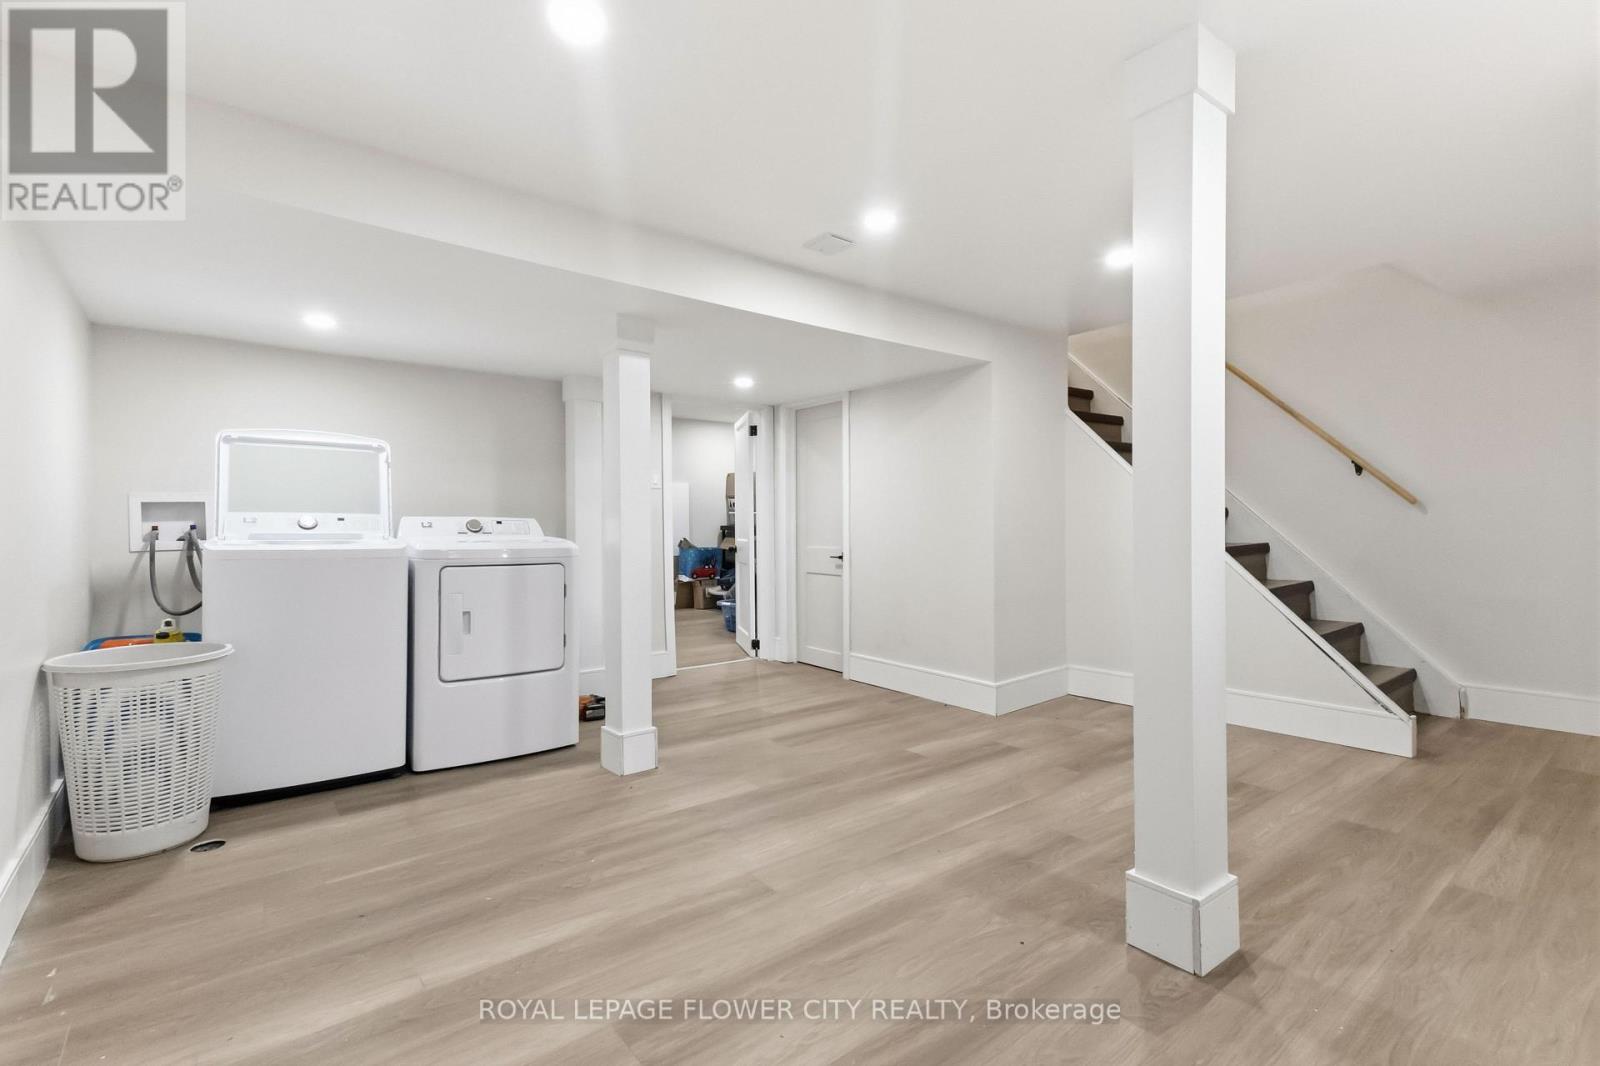
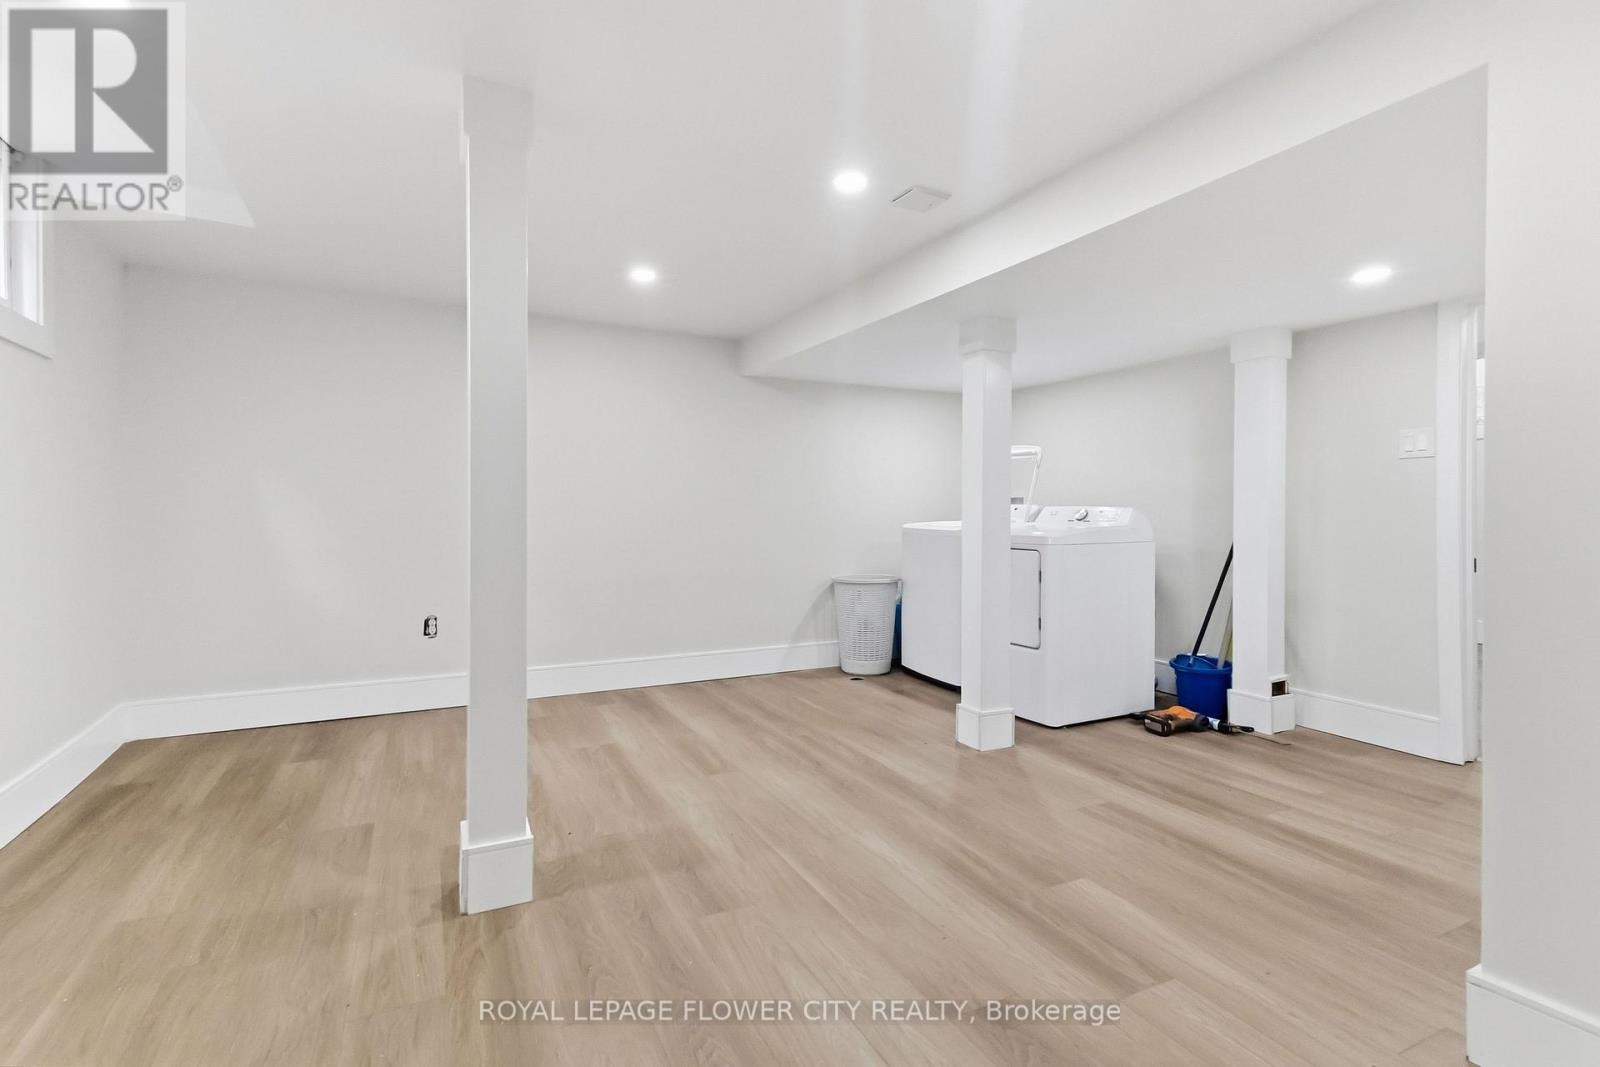
| Basement | Recreational, Games Room | 6.8 m | 3.36 m | 6.8 m x 3.36 m |
| Basement | Laundry Room | 5.8 m | 3.36 m | 5.8 m x 3.36 m |
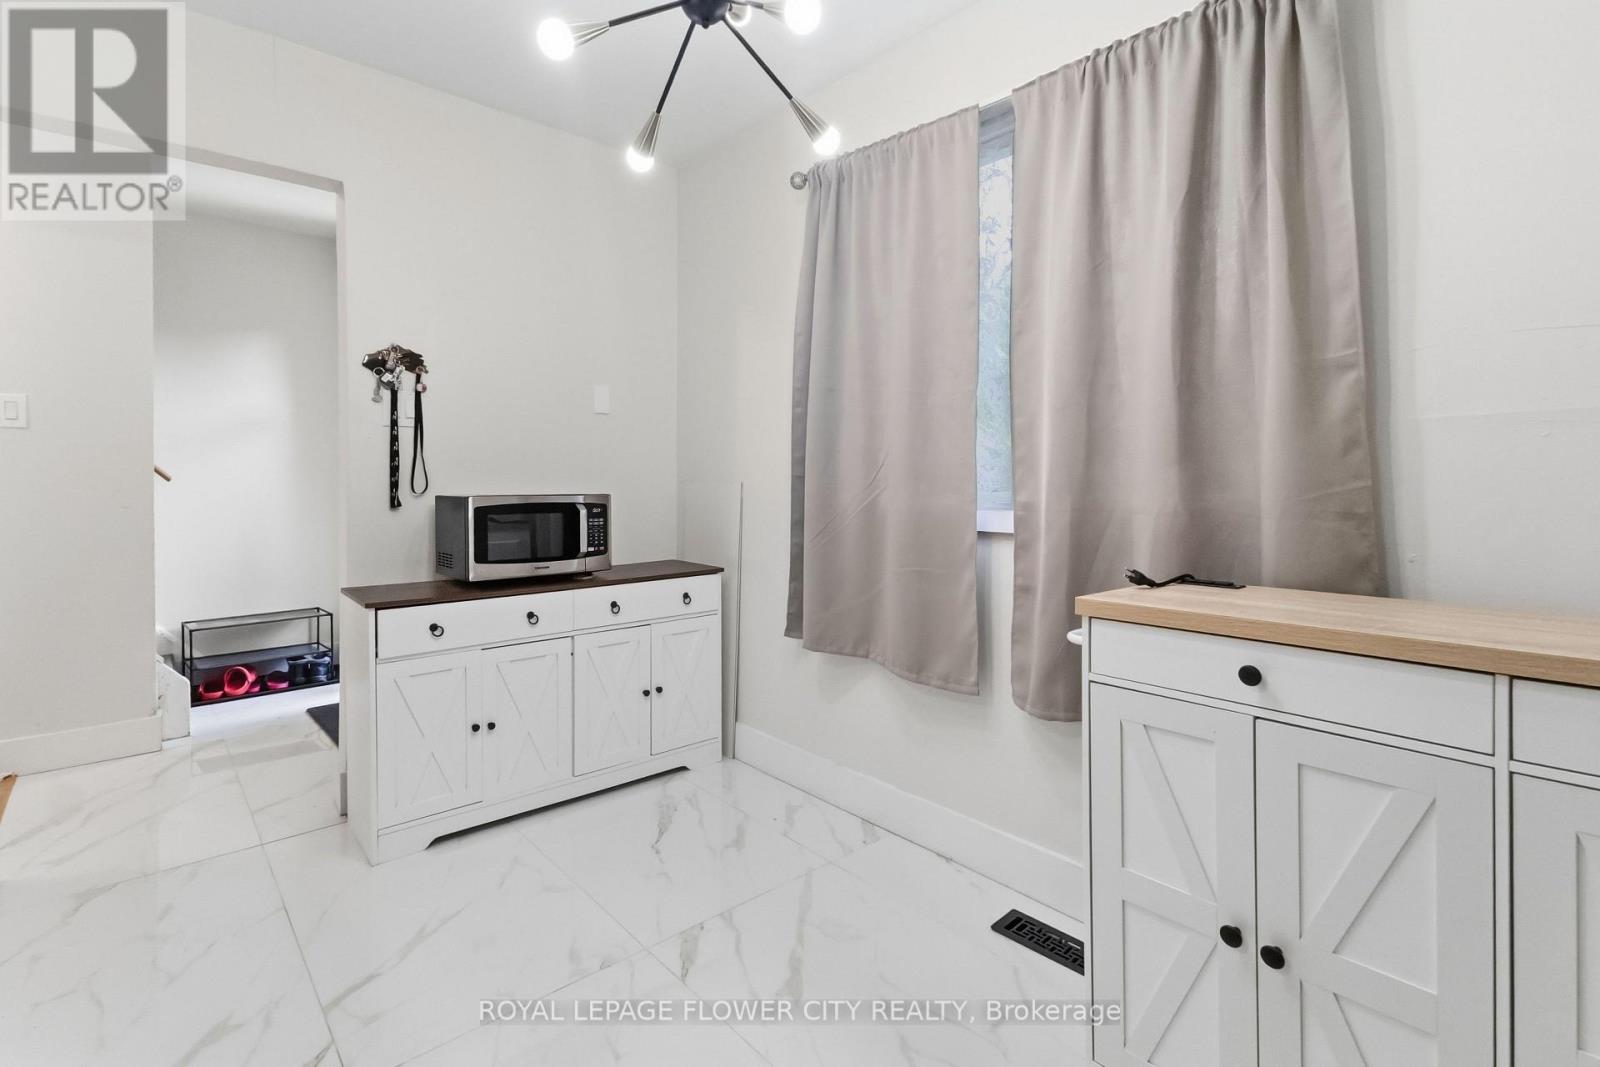
| Main Level | Dining Room | 2.74 m | 2.13 m | 2.74 m x 2.13 m |
| Main Level | Kitchen | 2.74 m | 2.25 m | 2.74 m x 2.25 m |
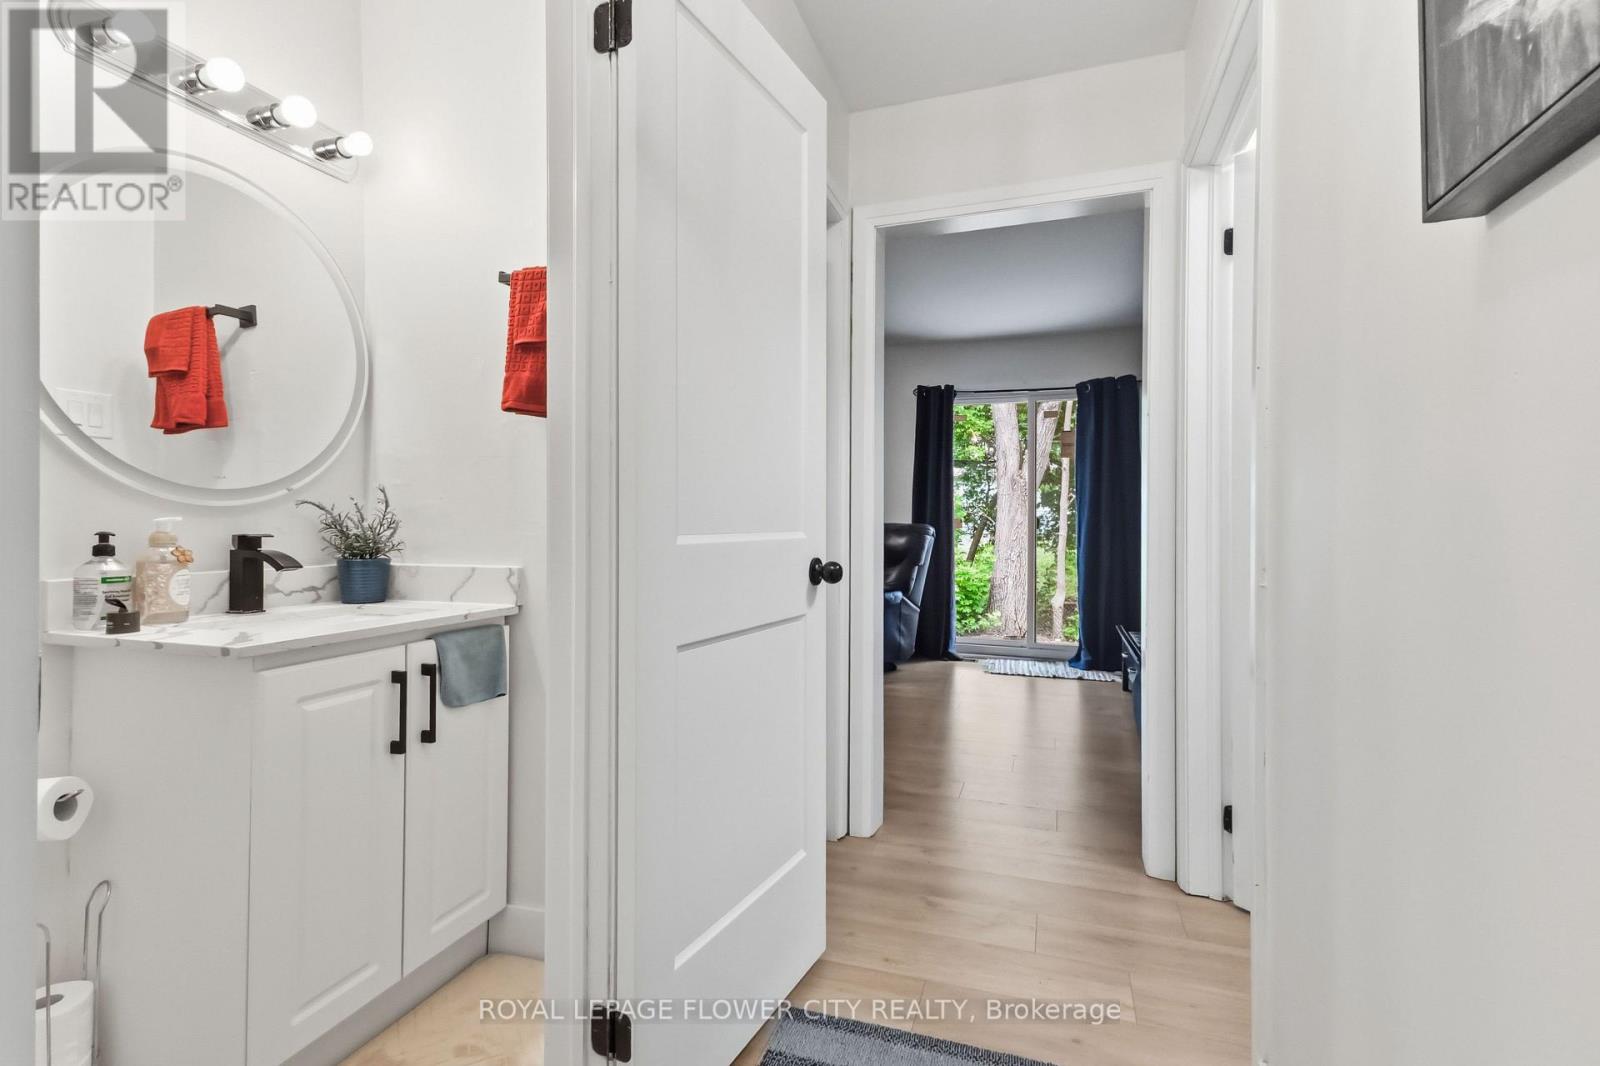
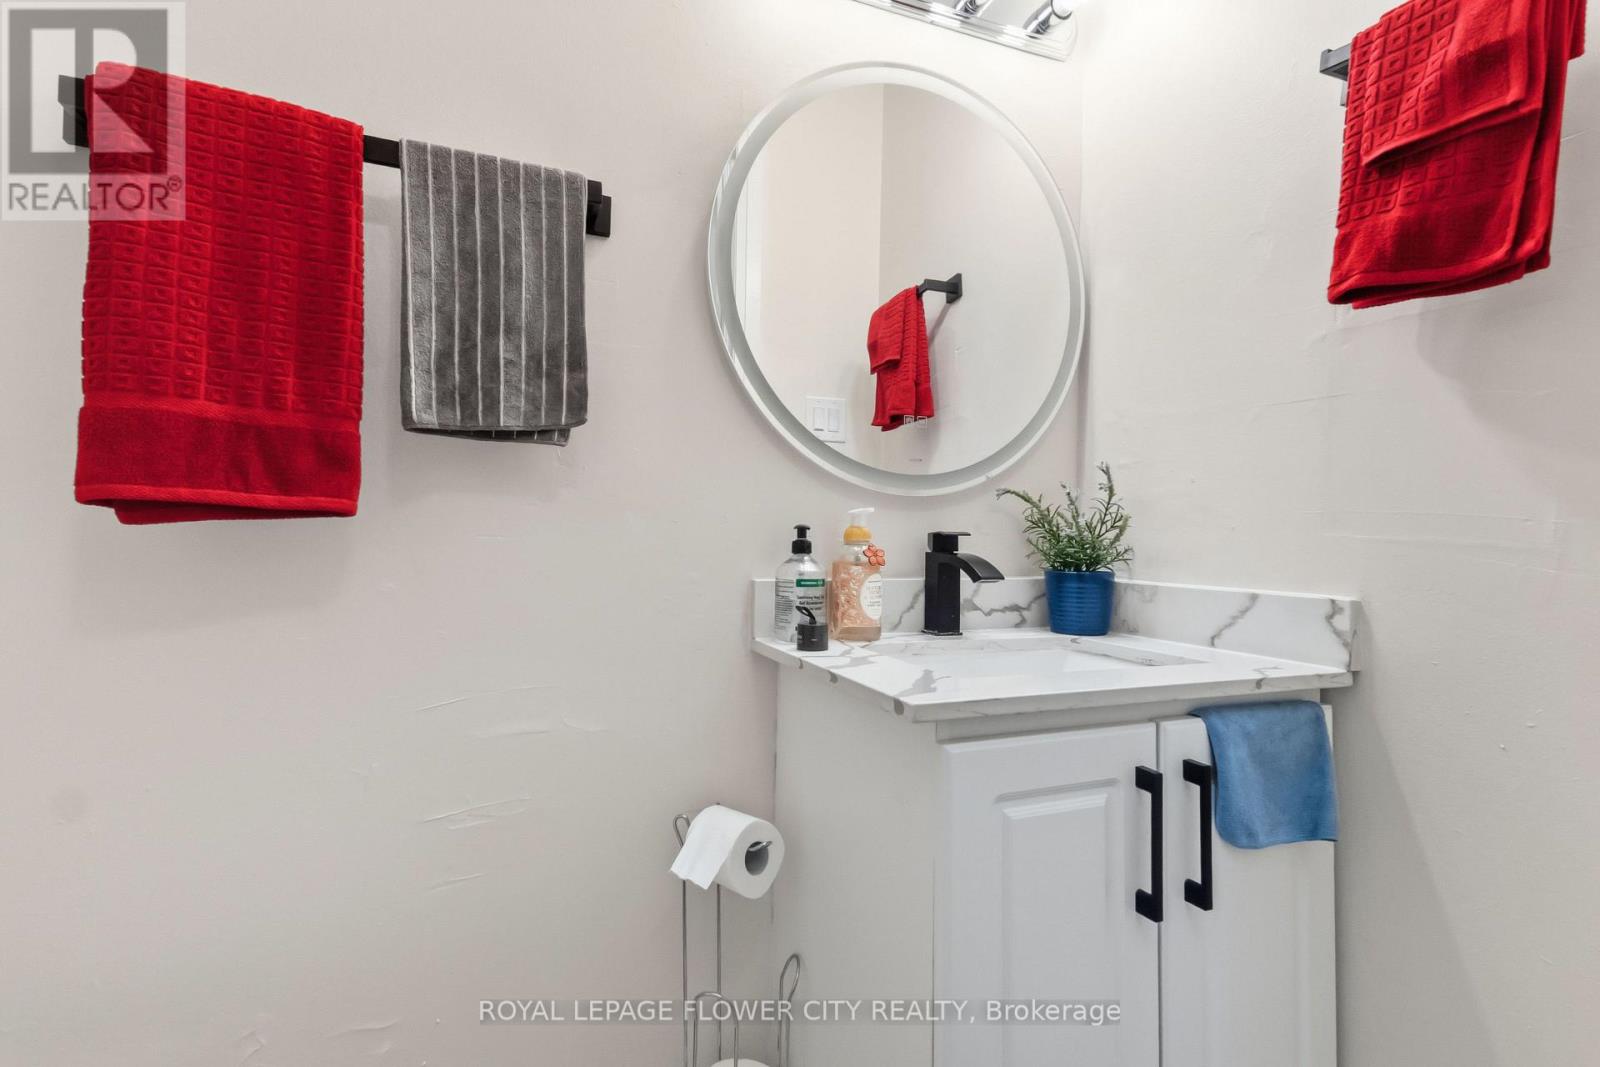
| Main Level | Partial Bathroom | 1.49 m | 68 m | 1.49 m x 68 m |
https://www.realtor.ca/real-estate/30080661/191-boullee-street-london-east-east-c-east-c
Contact Us
Contact us for more information

This REALTOR.ca listing content is owned and licensed by REALTOR® members of The Canadian Real Estate Association
The trademarks REALTOR®, REALTORS®, and the REALTOR® logo are controlled by The Canadian Real Estate Association (CREA) and identify real estate professionals who are members of CREA. The trademarks MLS®, Multiple Listing Service® and the associated logos are owned by The Canadian Real Estate Association (CREA) and identify the quality of services provided by real estate professionals who are members of CREA. The trademark DDF® is owned by The Canadian Real Estate Association (CREA) and identifies CREA's Data Distribution Facility (DDF®)
July 26 2026 07:38:00
Toronto Regional Real Estate Board
Royal LePage Flower City Realty