
19080 Hill Road Morpeth, Ontario N0P 1X0

5 Bedroom
2 Bathroom
Fireplace
Central Air Conditioning
Forced Air, Furnace
Landscaped
$464,900
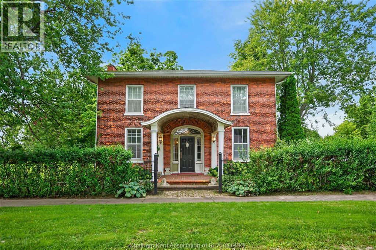
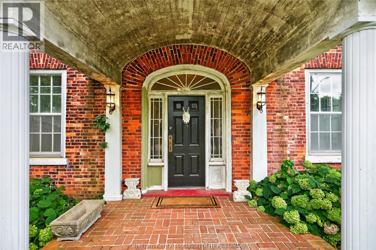
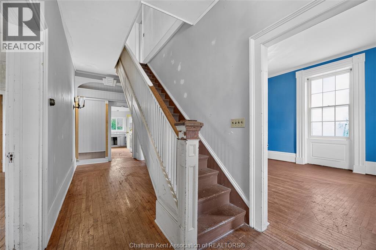
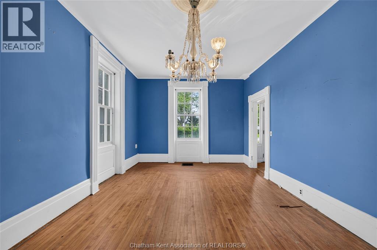
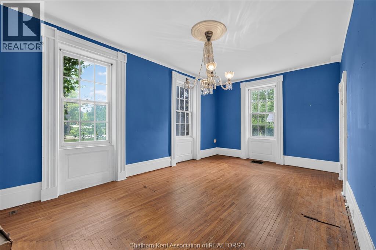
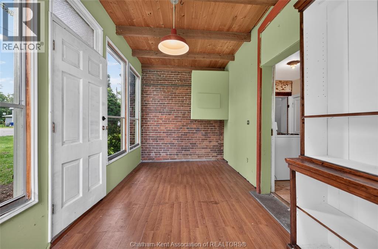
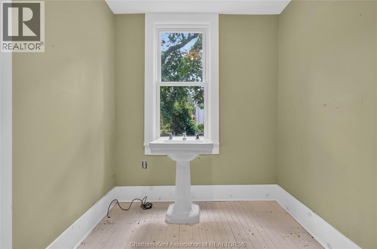
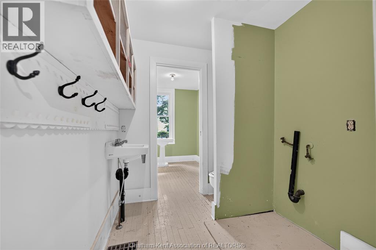
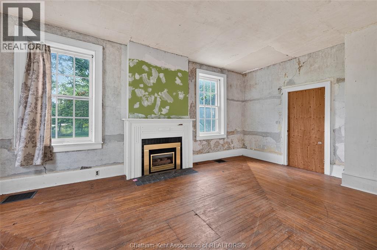
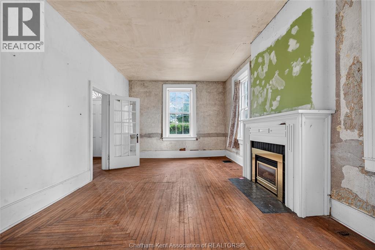
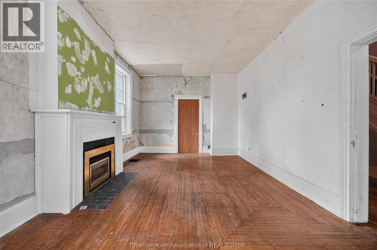
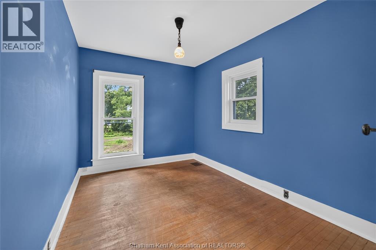
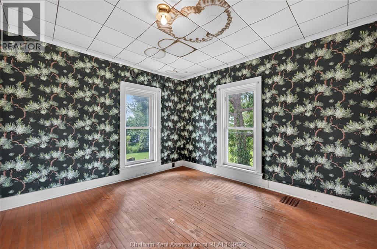
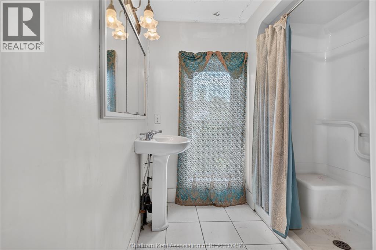
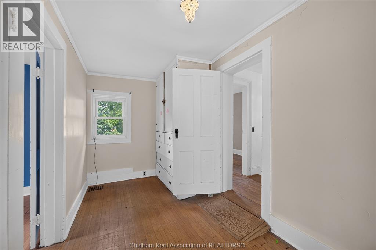
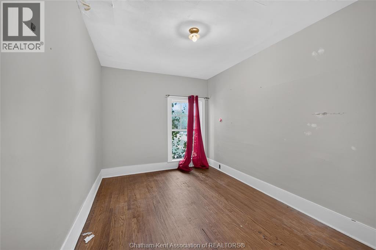
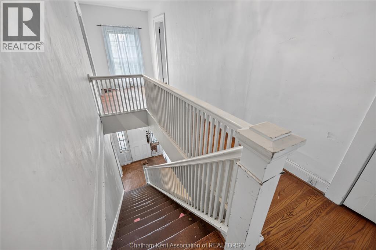
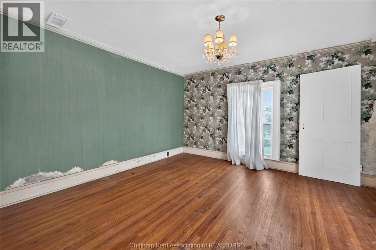
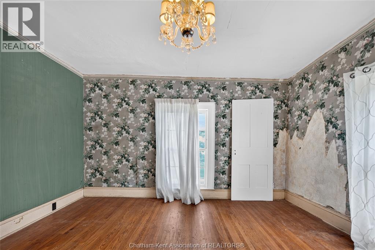
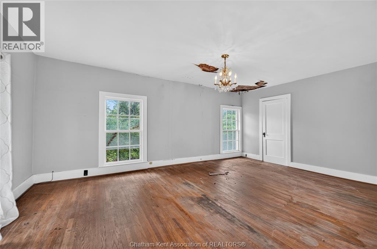
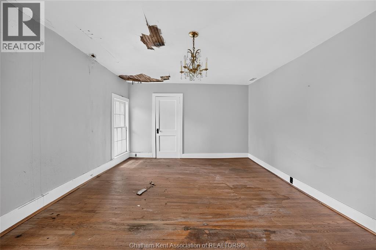
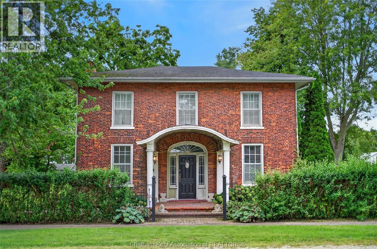
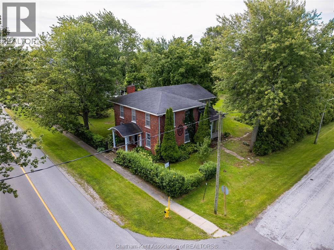
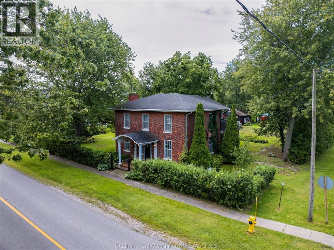
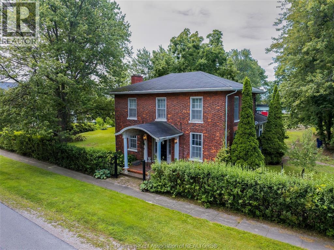
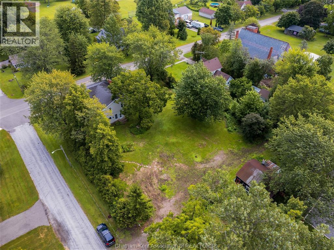
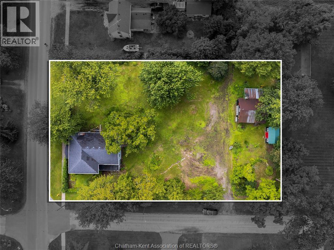
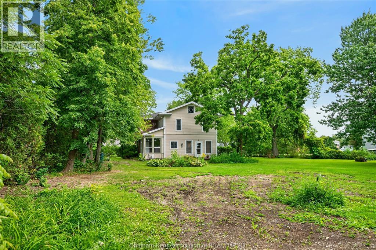
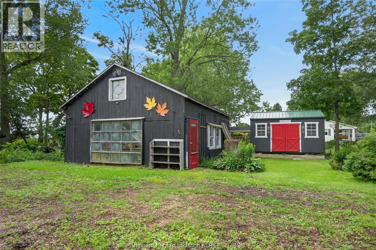
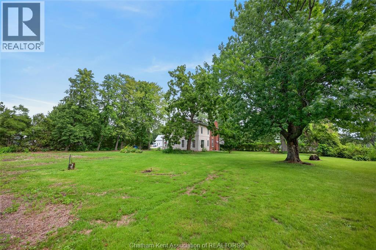
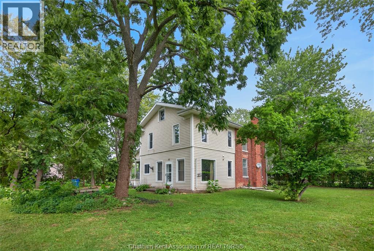
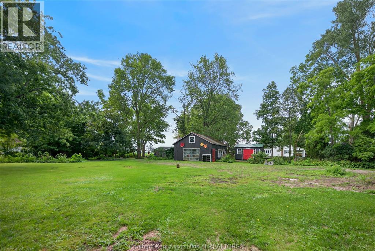
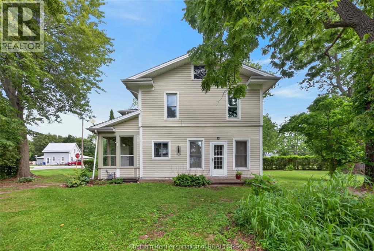
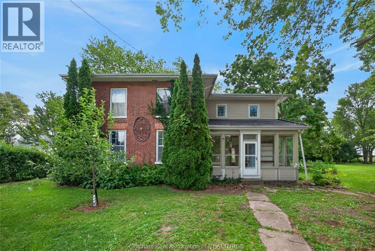
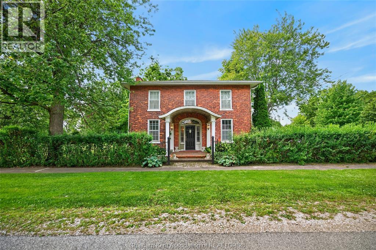
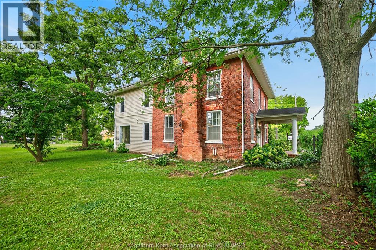
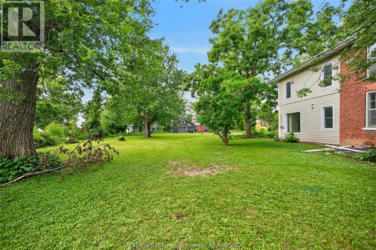
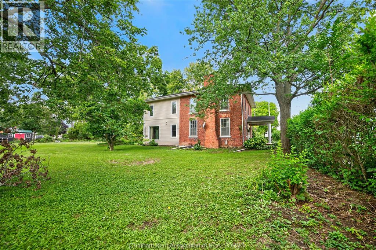
Built in 1880 and set on just under an acre in the quiet community of Morpeth, 19080 Hill Road is a substantial 2.5-storey brick Victorian offering five bedrooms and two bathrooms, along with the character and scale of a home from another era. This property is best suited to a buyer with a vision to unlock the potential of a distinctive rural property. Its traditional layout includes soaring ceilings, original architectural details and a generous footprint, providing a strong starting point for those looking to restore, renovate or reimagine a century home. The spacious lot offers room for outdoor living, gardens, parking and future possibilities, while the location provides convenient access to Blenheim, Ridgetown, Rondeau Provincial Park, Lake Erie and Highway 401. Buyers are encouraged to complete their own due diligence regarding condition, measurements, permitted uses, services, systems and all aspects of the property. Power of sale. Property is being sold ""as is, where is"", without seller representation or warranty. Buyer to satisfy itself on all matters. (id:15069)
Property Details
| MLS® Number | 26020731 |
| Property Type | Single Family |
| Features | Gravel Driveway |
Building
| Bathroom Total | 2 |
| Bedrooms Above Ground | 5 |
| Bedrooms Total | 5 |
| Appliances | Stove |
| Constructed Date | 1880 |
| Construction Style Attachment | Detached |
| Cooling Type | Central Air Conditioning |
| Exterior Finish | Aluminum/vinyl, Brick |
| Fireplace Fuel | Gas |
| Fireplace Present | Yes |
| Fireplace Type | Conventional |
| Flooring Type | Hardwood, Cushion/lino/vinyl |
| Half Bath Total | 1 |
| Heating Fuel | Natural Gas |
| Heating Type | Forced Air, Furnace |
| Stories Total | 3 |
| Type | House |
Parking
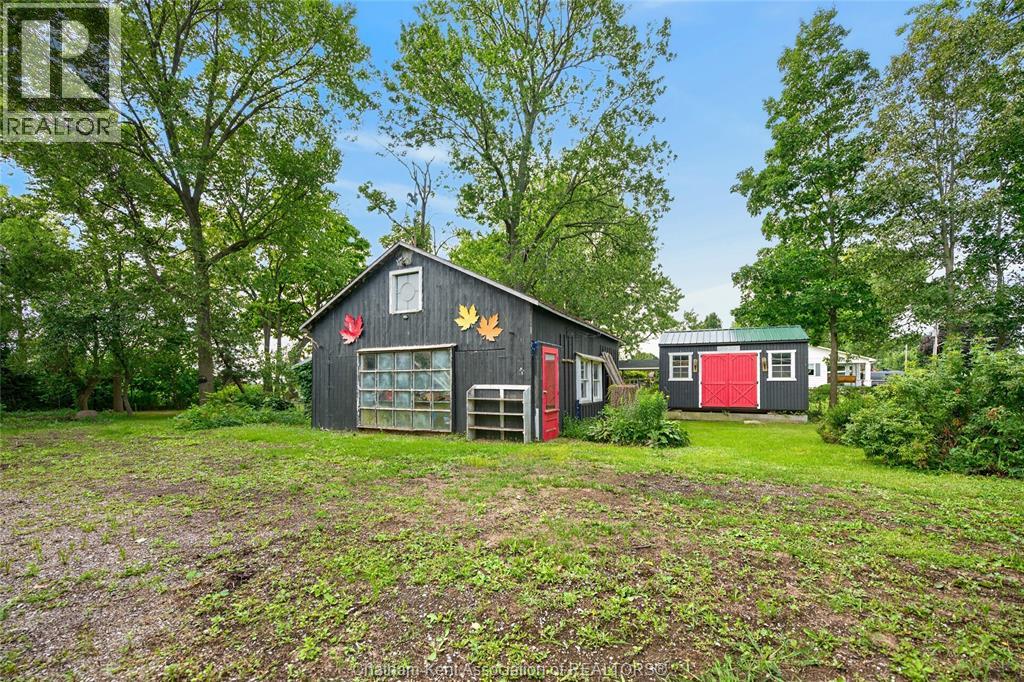
| Detached Garage | |
| Garage |
Land
| Acreage | No |
| Landscape Features | Landscaped |
| Sewer | Septic System |
| Size Irregular | 138.79 X 215.80 / 0.738 Ac |
| Size Total Text | 138.79 X 215.80 / 0.738 Ac|0.50- 1.00 Acre |
| Zoning Description | Vr |
Rooms
| Level | Type | Length | Width | Dimensions |
|---|---|---|---|---|
| Second Level | 4pc Bathroom | 8 ft ,5 in | 6 ft ,8 in | 8 ft ,5 in x 6 ft ,8 in |
| Second Level | Primary Bedroom | 12 ft ,7 in | 18 ft ,7 in | 12 ft ,7 in x 18 ft ,7 in |
| Second Level | Bedroom | 11 ft ,4 in | 11 ft ,6 in | 11 ft ,4 in x 11 ft ,6 in |
| Second Level | Bedroom | 11 ft ,4 in | 7 ft ,9 in | 11 ft ,4 in x 7 ft ,9 in |
| Second Level | Bedroom | 12 ft ,6 in | 8 ft ,6 in | 12 ft ,6 in x 8 ft ,6 in |
| Second Level | Bedroom | 12 ft ,6 in | 13 ft ,2 in | 12 ft ,6 in x 13 ft ,2 in |
| Main Level | 2pc Bathroom | 6 ft ,6 in | 15 ft | 6 ft ,6 in x 15 ft |
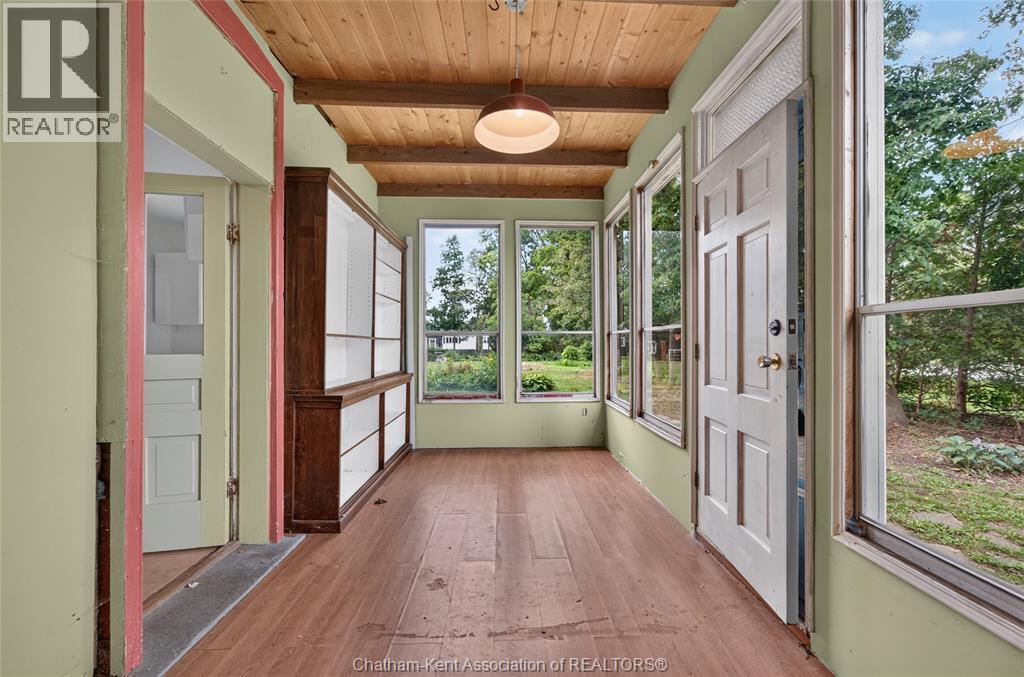
| Main Level | Sunroom | 8 ft ,5 in | 17 ft ,9 in | 8 ft ,5 in x 17 ft ,9 in |
| Main Level | Dining Room | 12 ft ,3 in | 21 ft ,6 in | 12 ft ,3 in x 21 ft ,6 in |
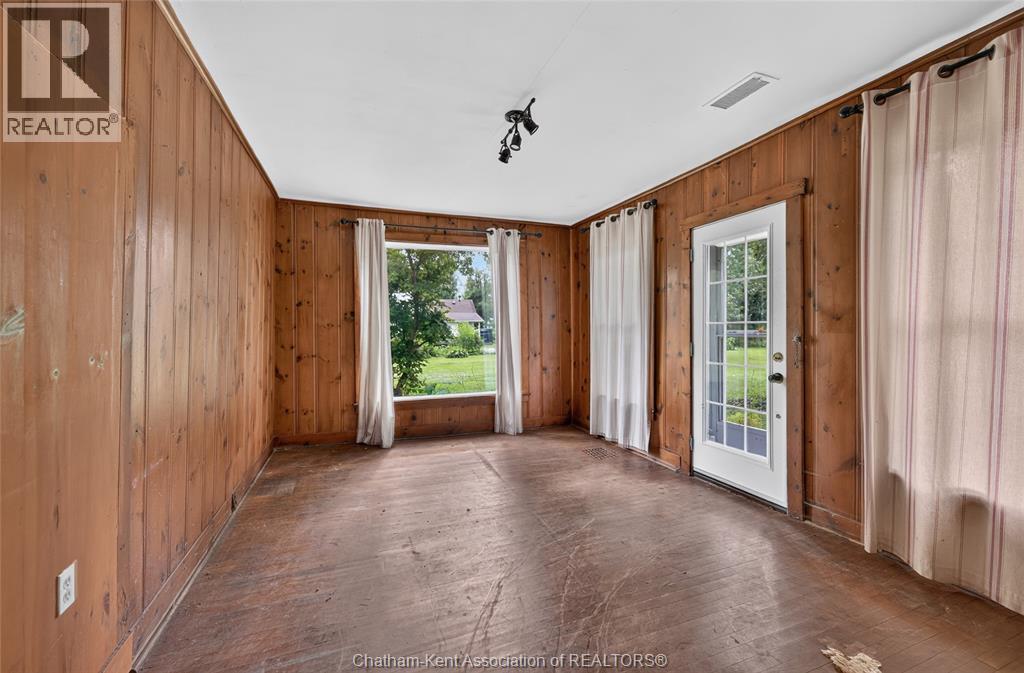
| Main Level | Dining Nook | 11 ft ,1 in | 10 ft ,8 in | 11 ft ,1 in x 10 ft ,8 in |
| Main Level | Living Room | 12 ft | 21 ft ,7 in | 12 ft x 21 ft ,7 in |
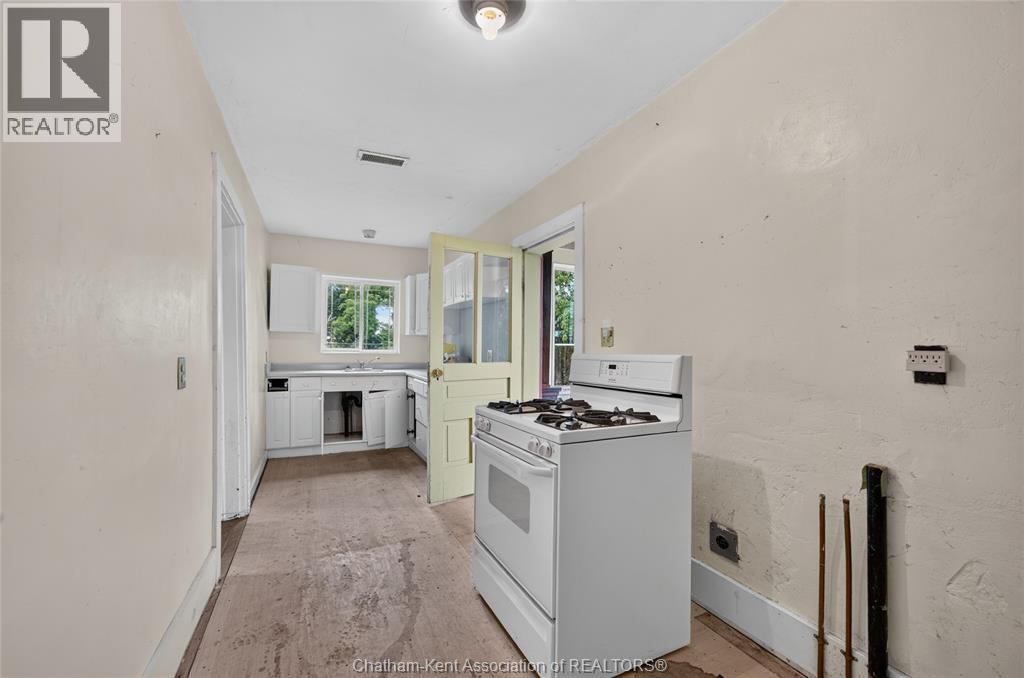
| Main Level | Kitchen | 6 ft ,9 in | 18 ft ,3 in | 6 ft ,9 in x 18 ft ,3 in |
https://www.realtor.ca/real-estate/30194724/19080-hill-road-morpeth
Contact Us
Contact us for more information

This REALTOR.ca listing content is owned and licensed by REALTOR® members of The Canadian Real Estate Association
The trademarks REALTOR®, REALTORS®, and the REALTOR® logo are controlled by The Canadian Real Estate Association (CREA) and identify real estate professionals who are members of CREA. The trademarks MLS®, Multiple Listing Service® and the associated logos are owned by The Canadian Real Estate Association (CREA) and identify the quality of services provided by real estate professionals who are members of CREA. The trademark DDF® is owned by The Canadian Real Estate Association (CREA) and identifies CREA's Data Distribution Facility (DDF®)
August 28 2026 05:12:20
Chatham Kent Association of REALTORS®
Gagner & Associates Excel Realty Services Inc. (Blenheim)