
1908 - 88 Park Lawn Road Toronto, Ontario M8Y 0B5

3 Bedroom
2 Bathroom
1,000 - 1,199 sqft
Central Air Conditioning
Forced Air
$958,000Maintenance, Heat, Water, Common Area Maintenance, Parking
$956.28 Monthly
Maintenance, Heat, Water, Common Area Maintenance, Parking
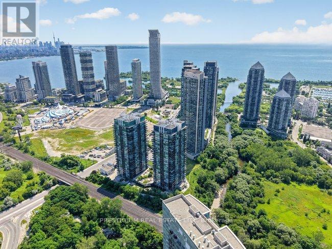
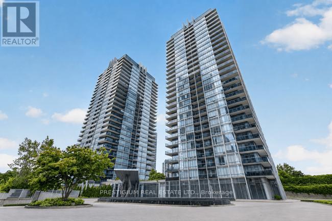
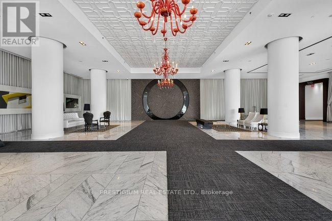
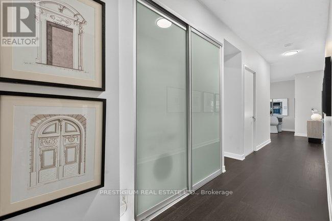
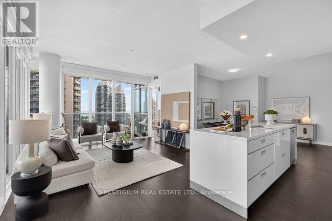
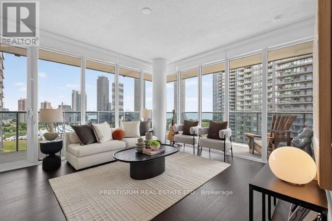
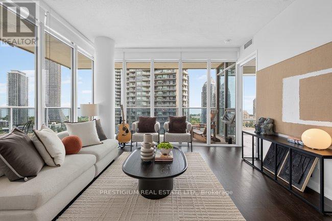
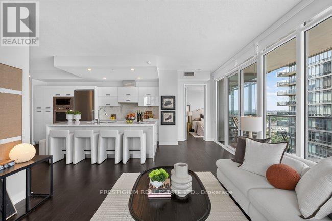
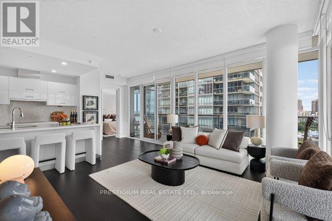
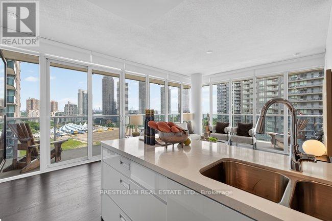
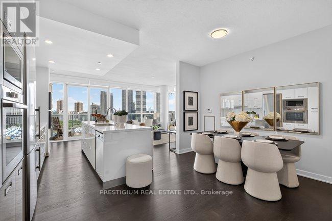
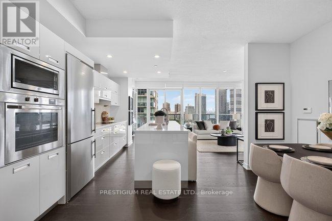
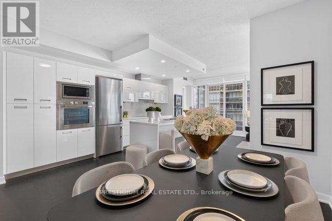
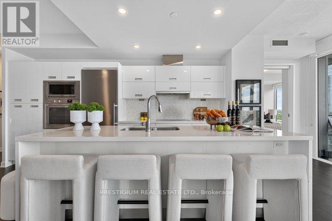
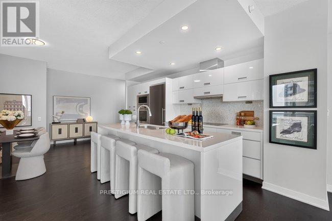
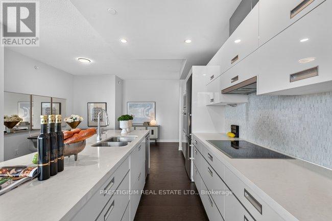
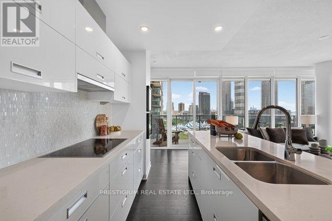
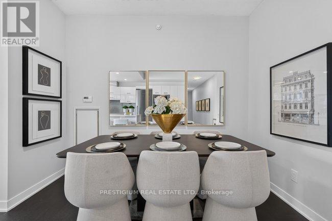
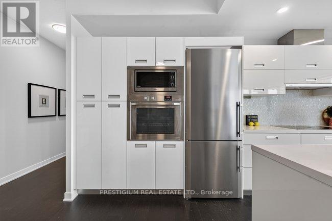
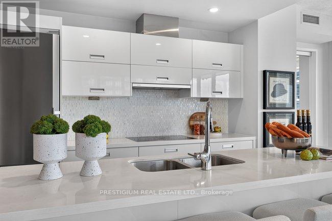
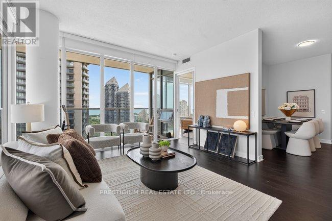
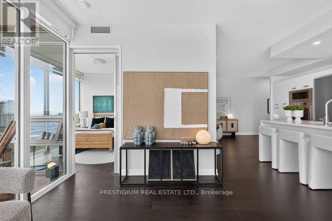
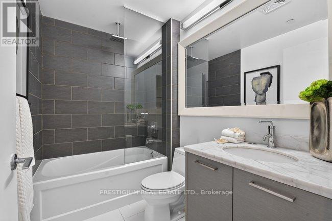
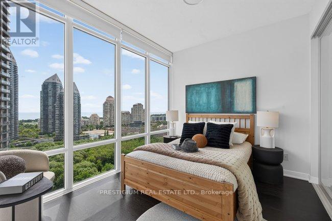
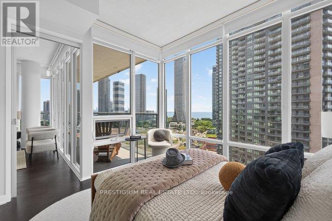
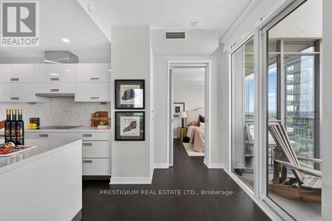
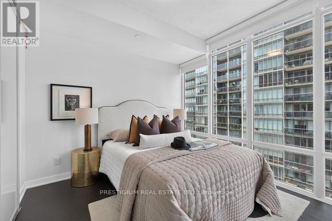
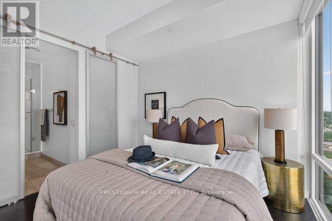
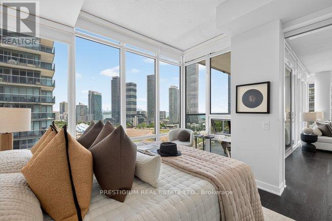
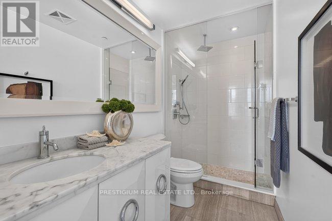
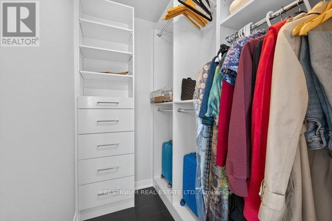
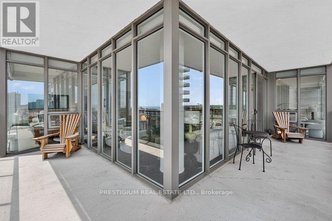
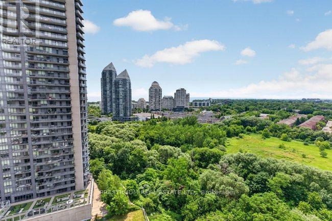
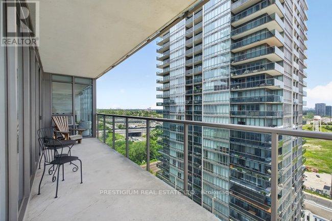
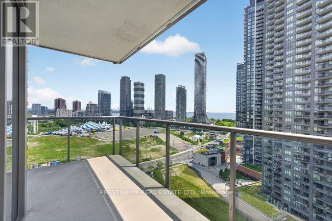
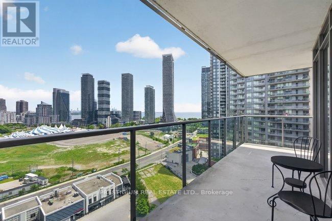
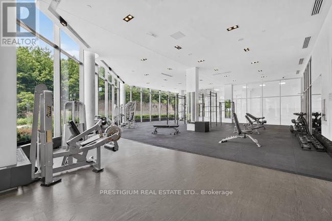
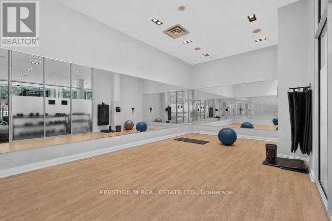
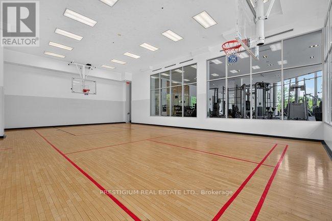
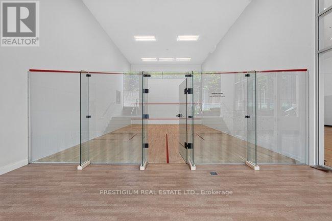
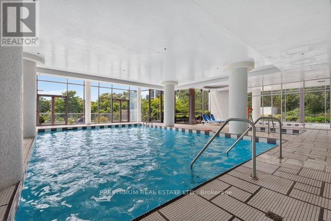
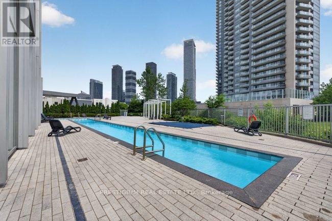
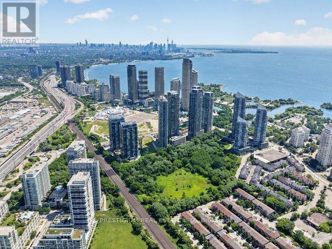
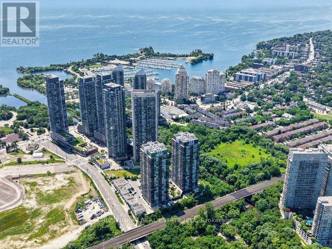
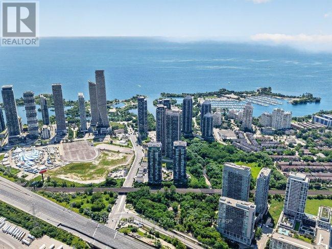
$956.28 MonthlyWelcome to the iconic South Beach Condo Private Residences! This premium South-East Facing Corner Suite offers luxurious waterfront living in Humber Bay Shores. Featuring 1,036 Sq.Ft. of meticulously maintained interior + a 242 Sq.Ft. Wraparound Balcony-totaling around 1,300 Sq.Ft. of seamless indoor/outdoor living! Enjoy a functional Split-Bedroom Layout w/ floor-to-ceiling windows & stunning Lake Ontario Views. The Chef's Kitchen boasts a large island & integrated premium appliances. The versatile, Separate Den is perfect as a 3rd Bedroom or executive Home Office. Primary suite includes a walk-in closet & spa-like ensuite. Includes 1 Underground Parking & 1 Locker.Indulge in 5-star amenities at the Shore Club Spa: indoor/outdoor saltwater pools, hot tubs, steam/sauna, full basketball & squash courts, private theatre, WFH lounges & 24/7 concierge. Steps to lakeside trails, beaches, marina, dining, groceries & transit w/ upcoming Park Lawn GO Station. Move in & enjoy mesmerizing sunrises! (id:15069)
Property Details
| MLS® Number | W13516790 |
| Property Type | Single Family |
| Community Name | Mimico |
| Community Features | Pets Allowed With Restrictions |
| Features | Balcony, Carpet Free, In-law Suite |
| Parking Space Total | 1 |
| View Type | City View, Lake View |
Building
| Bathroom Total | 2 |
| Bedrooms Above Ground | 2 |
| Bedrooms Below Ground | 1 |
| Bedrooms Total | 3 |
| Amenities | Storage - Locker |
| Appliances | Oven - Built-in, Cooktop, Dishwasher, Dryer, Furniture, Hood Fan, Microwave, Stove, Washer, Window Coverings, Refrigerator |
| Basement Type | None |
| Cooling Type | Central Air Conditioning |
| Exterior Finish | Concrete |
| Heating Fuel | Natural Gas |
| Heating Type | Forced Air |
| Size Interior | 1,000 - 1,199 Sqft |
| Type | Apartment |
Parking
| Underground | |
| Garage |
Land
| Acreage | No |
https://www.realtor.ca/real-estate/29983183/1908-88-park-lawn-road-toronto-mimico-mimico
Contact Us
Contact us for more information

This REALTOR.ca listing content is owned and licensed by REALTOR® members of The Canadian Real Estate Association
The trademarks REALTOR®, REALTORS®, and the REALTOR® logo are controlled by The Canadian Real Estate Association (CREA) and identify real estate professionals who are members of CREA. The trademarks MLS®, Multiple Listing Service® and the associated logos are owned by The Canadian Real Estate Association (CREA) and identify the quality of services provided by real estate professionals who are members of CREA. The trademark DDF® is owned by The Canadian Real Estate Association (CREA) and identifies CREA's Data Distribution Facility (DDF®)
July 03 2026 03:38:58
Toronto Regional Real Estate Board
Prestigium Real Estate Ltd.