
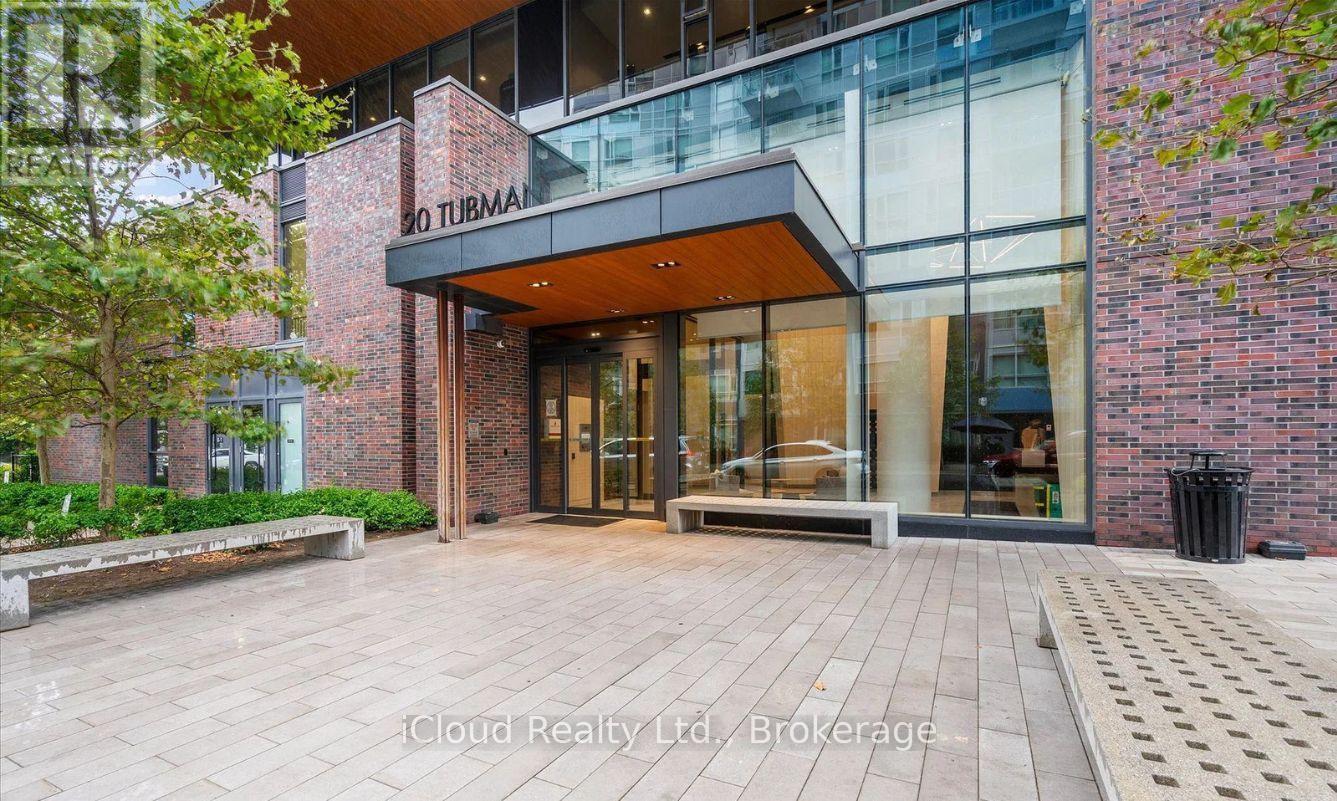
1906 - 20 Tubman Avenue Toronto, Ontario M5A 0M5

2 Bedroom
1 Bathroom
600 - 699 sqft
Central Air Conditioning
Coil Fan, Forced Air
$499,900Maintenance, Heat, Common Area Maintenance, Insurance, Water, Parking, Cable TV
$480 Monthly
Maintenance, Heat, Common Area Maintenance, Insurance, Water, Parking, Cable TV
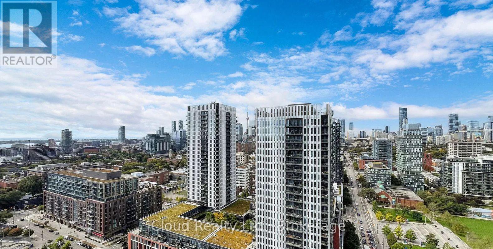
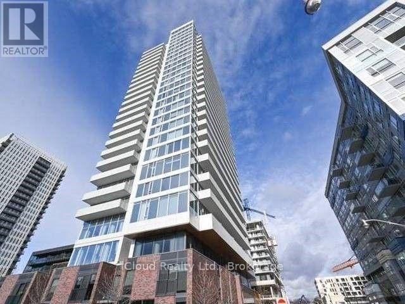
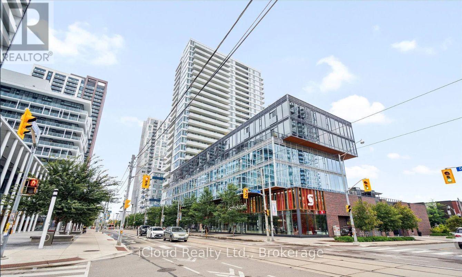

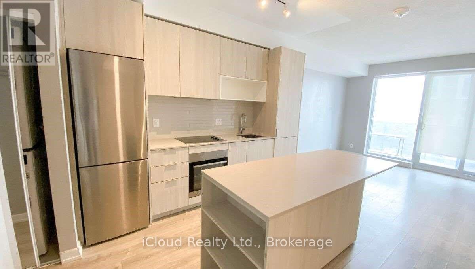
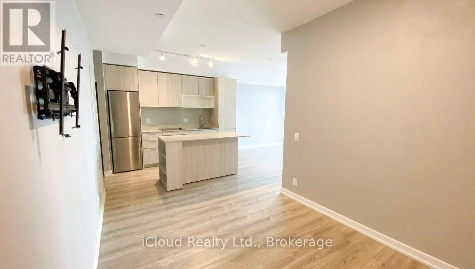
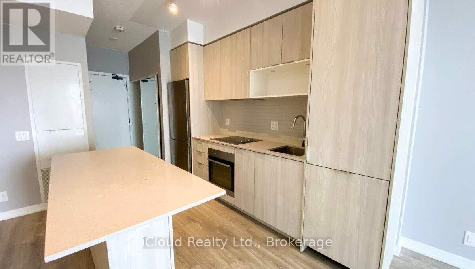
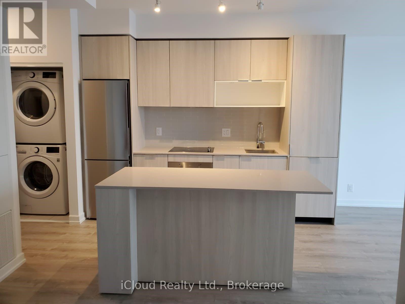
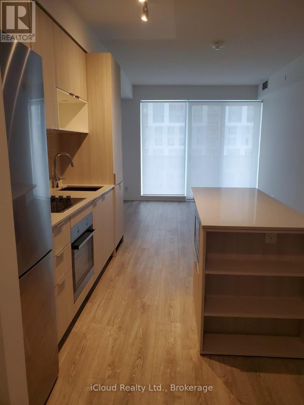
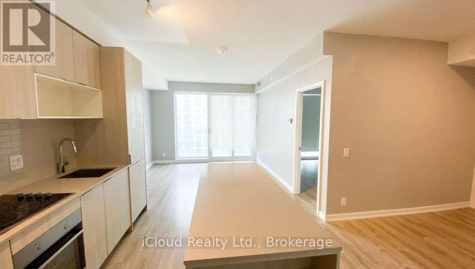
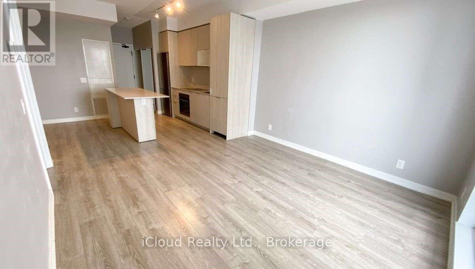
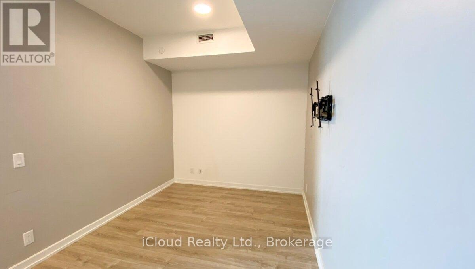
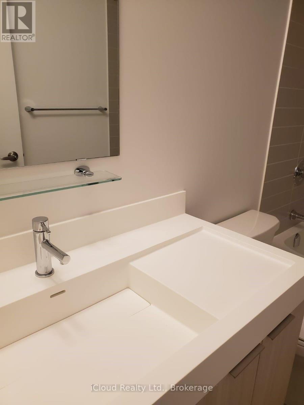
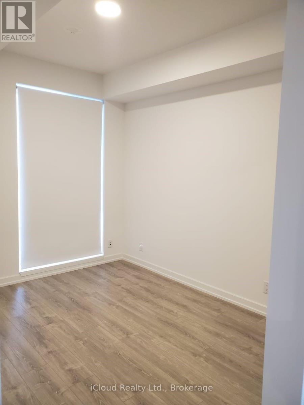
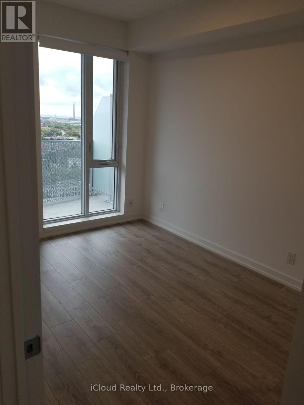
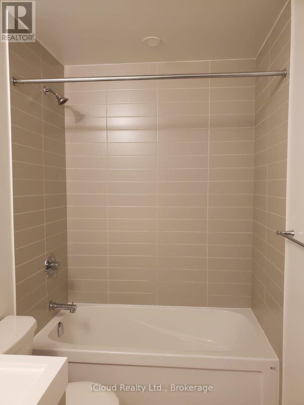
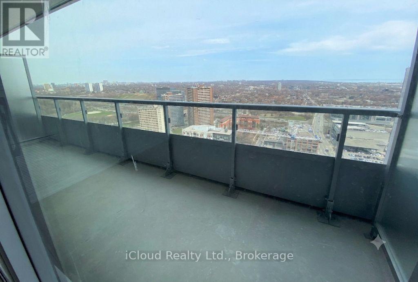
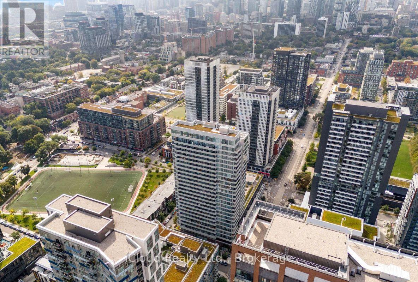
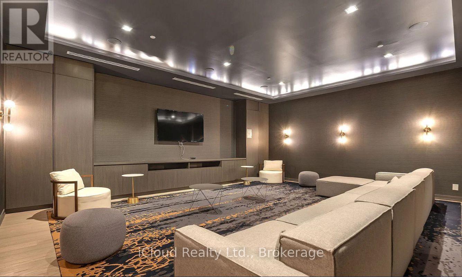
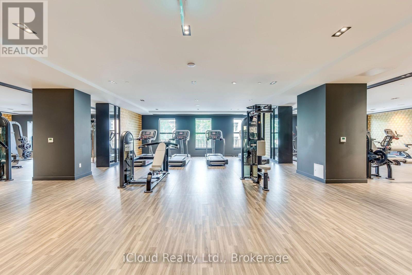
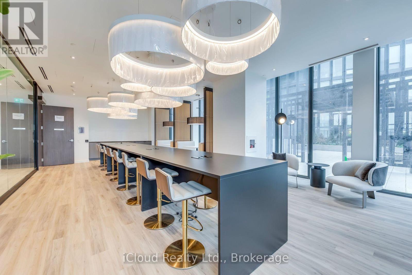
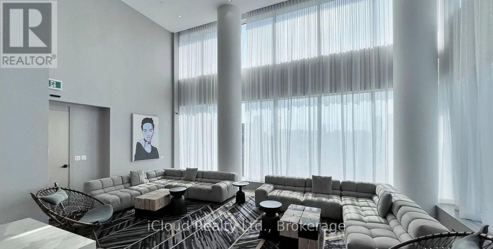
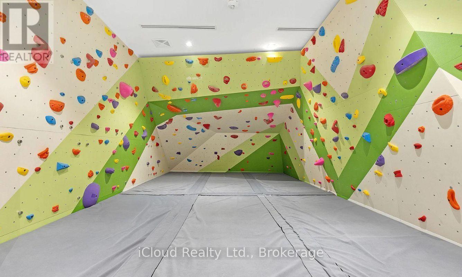
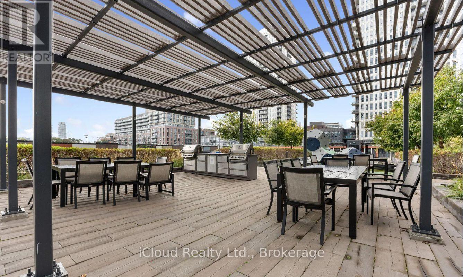
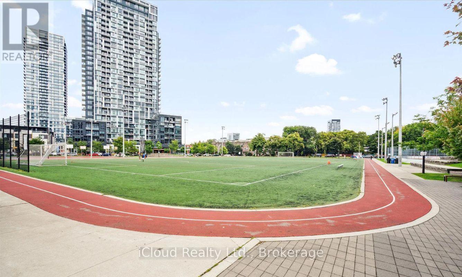
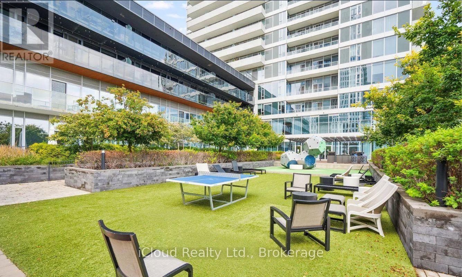
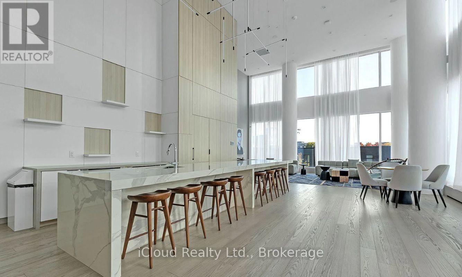
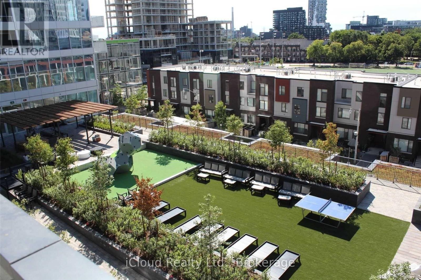
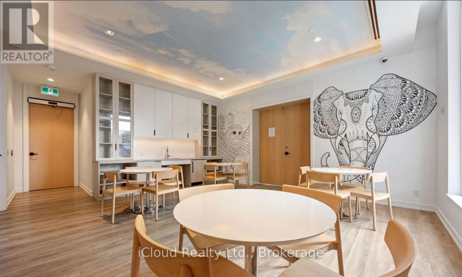
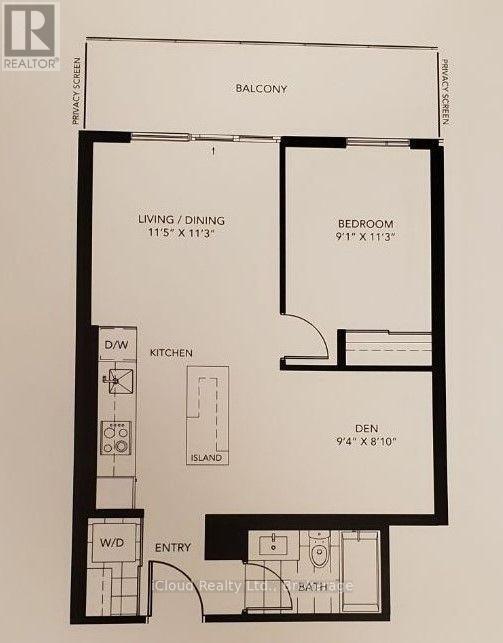
$480 MonthlyThis great1-bedroom + den suite in the heart of Regent Park offers east-facing city and lake views. Featuring a bright, open-concept layout with hardwood floors, this unit designed unit is ideal for family, professionals, and investors. Step onto your spacious 128 sq. ft. balcony. Enjoy downtown location with TTC streetcar access just steps away, easy connections to the DVP and Gardiner Expressway, and walking distance to the Regent Park Aquatic Centre, parks, athletic fields, schools, shopping, restaurants and cafes Residents enjoy premium building amenities, including a fully equipped fitness centre, media room, party room, meeting room, concierge, visitor parking, and more. (id:15069)
Property Details
| MLS® Number | C13687414 |
| Property Type | Single Family |
| Community Name | Regent Park |
| Community Features | Pets Allowed With Restrictions |
| Features | Balcony, In Suite Laundry |
Building
| Bathroom Total | 1 |
| Bedrooms Above Ground | 1 |
| Bedrooms Below Ground | 1 |
| Bedrooms Total | 2 |
| Amenities | Separate Electricity Meters, Storage - Locker |
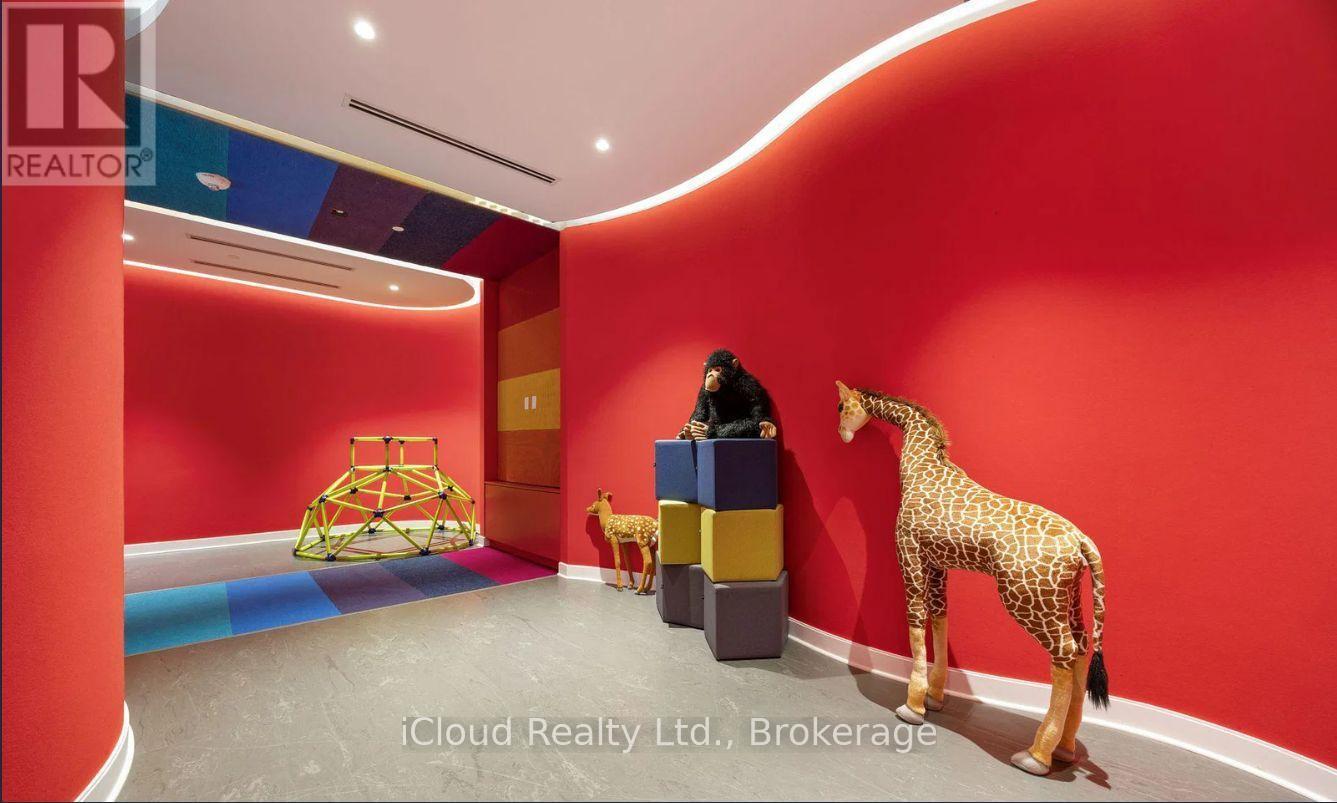
| Appliances | Play Structure |
| Basement Type | None |
| Cooling Type | Central Air Conditioning |
| Exterior Finish | Brick |
| Heating Fuel | Electric, Natural Gas |
| Heating Type | Coil Fan, Forced Air |
| Size Interior | 600 - 699 Sqft |
| Type | Apartment |
Parking
| No Garage |
Land
| Acreage | No |
Rooms
| Level | Type | Length | Width | Dimensions |
|---|---|---|---|---|
| Flat | Living Room | 3.48 m | 3.43 m | 3.48 m x 3.43 m |
| Flat | Dining Room | 3.48 m | 3.43 m | 3.48 m x 3.43 m |
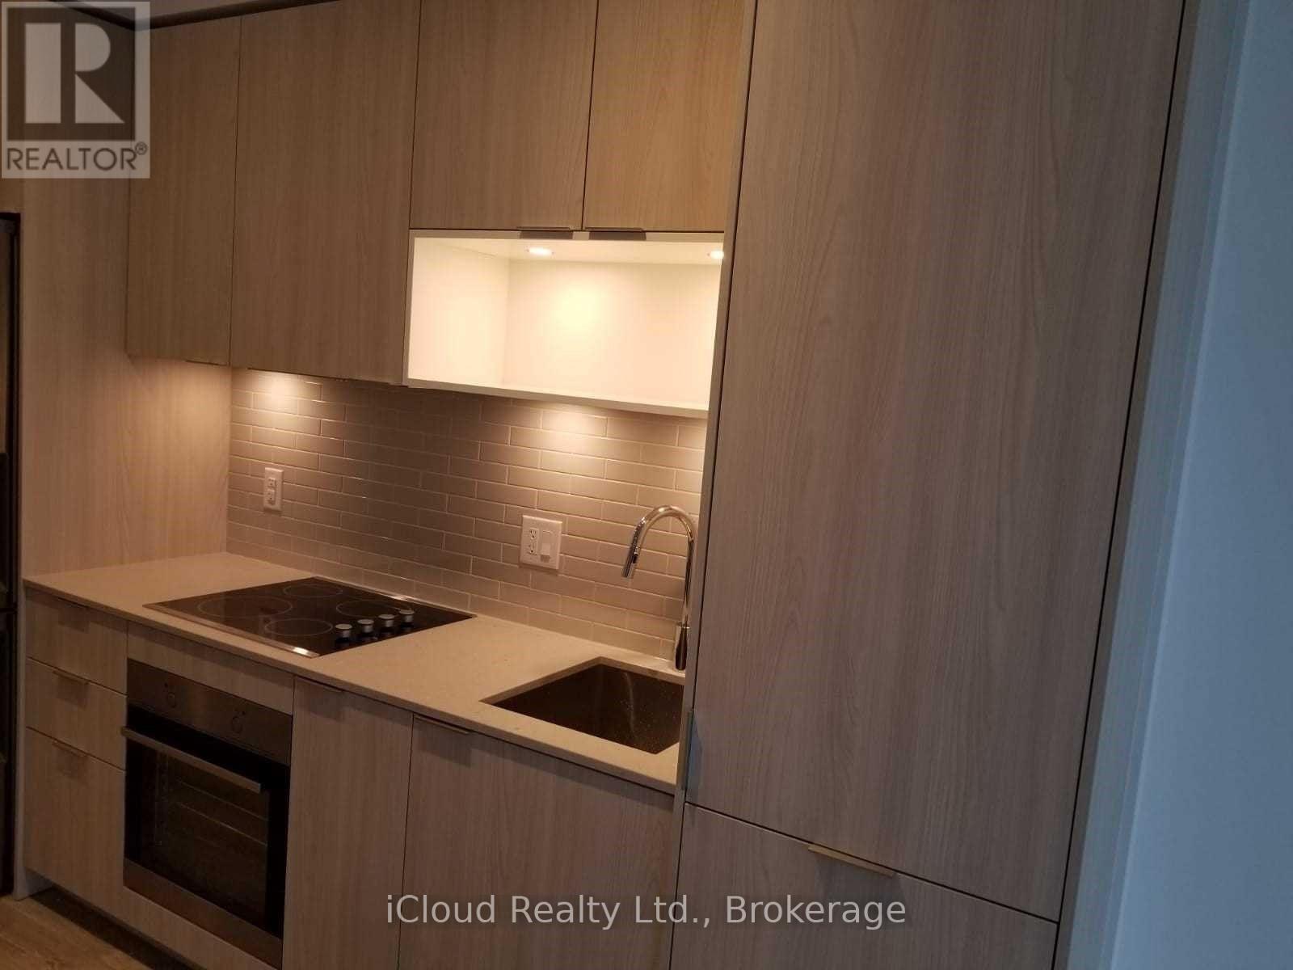
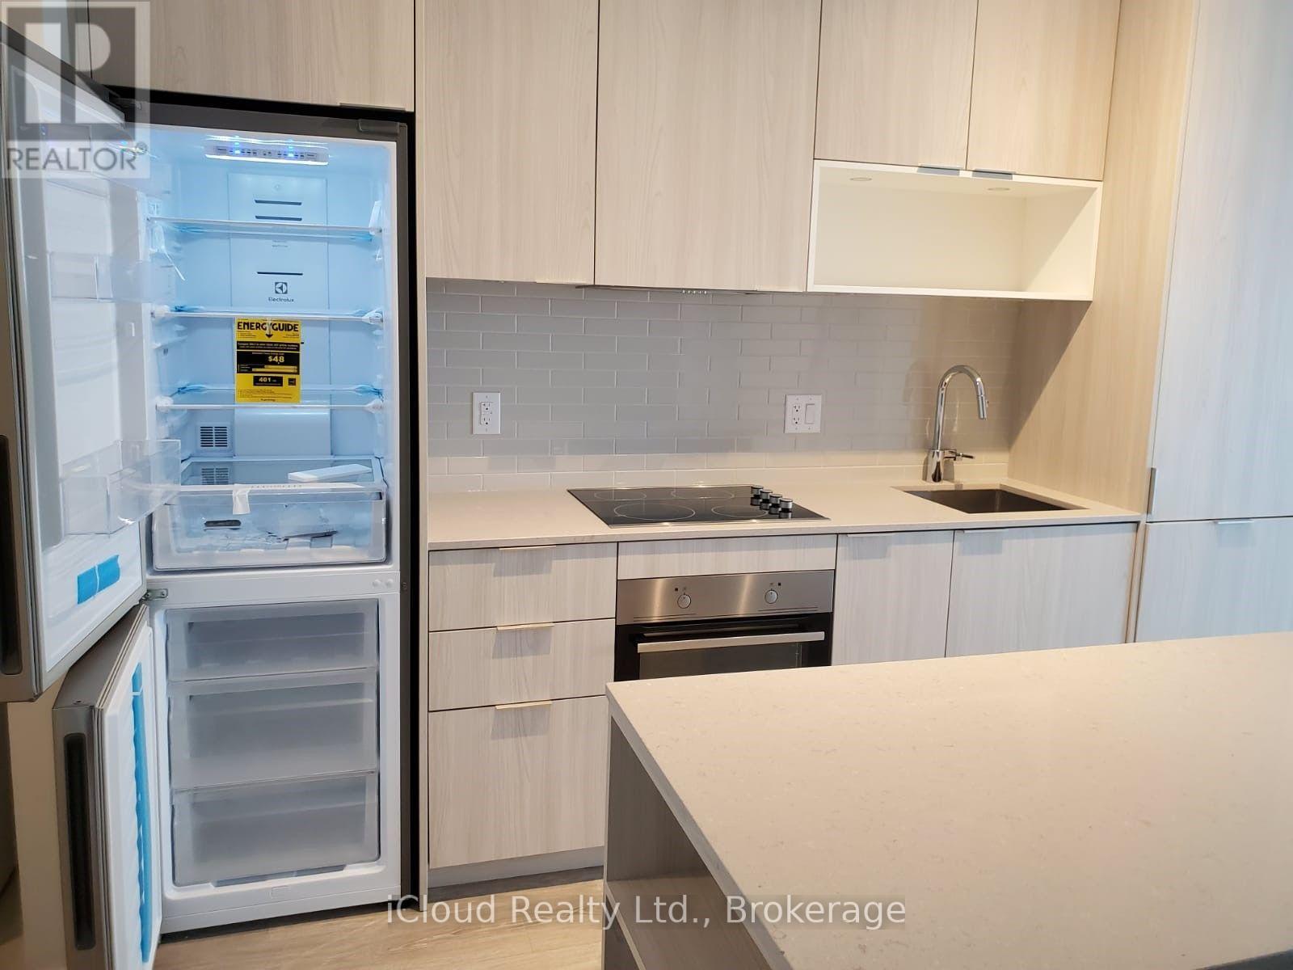
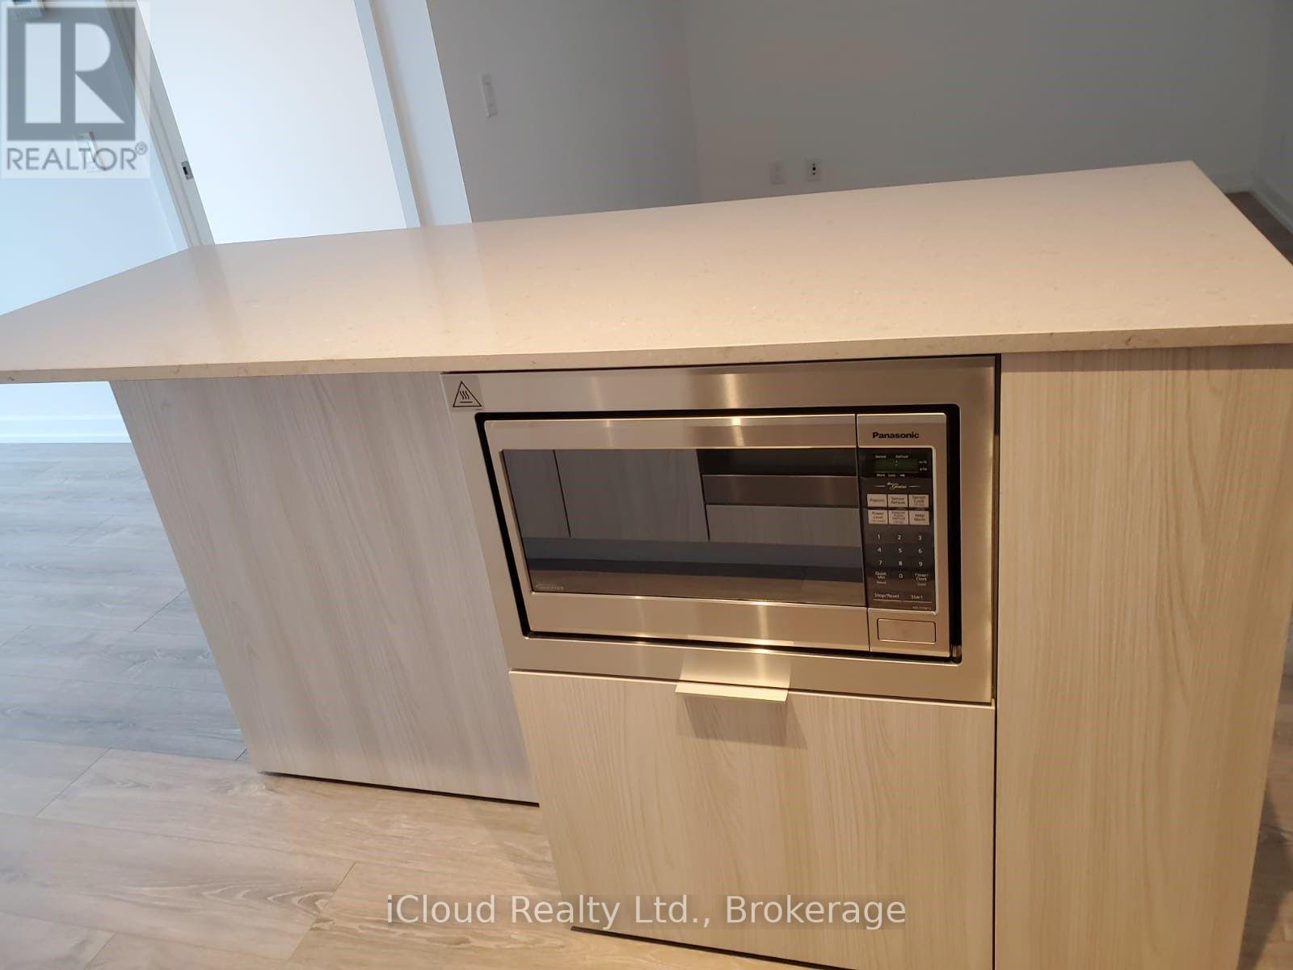
| Flat | Kitchen | 3.48 m | 3.56 m | 3.48 m x 3.56 m |
| Flat | Den | 2.85 m | 2.69 m | 2.85 m x 2.69 m |
| Flat | Bedroom | 2.77 m | 3.43 m | 2.77 m x 3.43 m |
https://www.realtor.ca/real-estate/30168643/1906-20-tubman-avenue-toronto-regent-park-regent-park
Contact Us
Contact us for more information

This REALTOR.ca listing content is owned and licensed by REALTOR® members of The Canadian Real Estate Association
The trademarks REALTOR®, REALTORS®, and the REALTOR® logo are controlled by The Canadian Real Estate Association (CREA) and identify real estate professionals who are members of CREA. The trademarks MLS®, Multiple Listing Service® and the associated logos are owned by The Canadian Real Estate Association (CREA) and identify the quality of services provided by real estate professionals who are members of CREA. The trademark DDF® is owned by The Canadian Real Estate Association (CREA) and identifies CREA's Data Distribution Facility (DDF®)
September 23 2026 03:29:22
Toronto Regional Real Estate Board
Icloud Realty Ltd.