
1906 - 1815 Yonge Street Toronto, Ontario M4T 2A4

2 Bedroom
1 Bathroom
700 - 799 sqft
Central Air Conditioning
Forced Air, Heat Pump
$739,900Maintenance, Heat, Common Area Maintenance, Insurance, Water, Parking
$918.98 Monthly
Maintenance, Heat, Common Area Maintenance, Insurance, Water, Parking
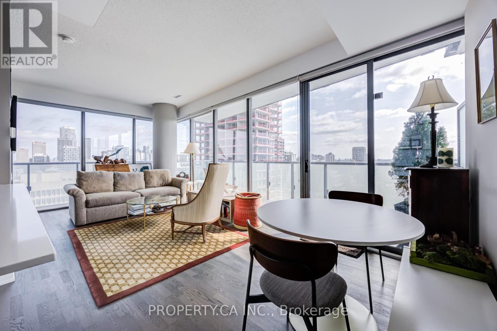
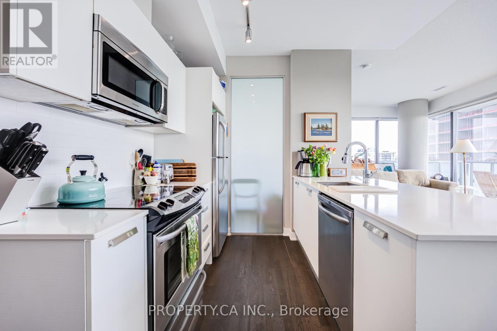
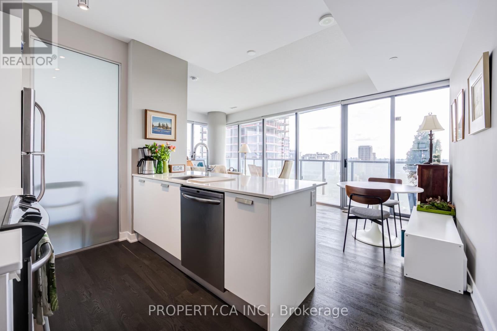
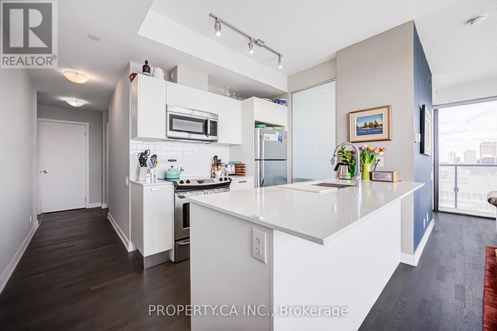
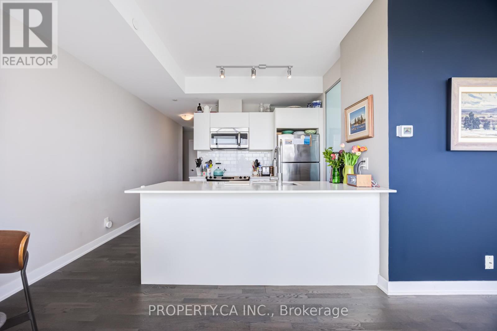
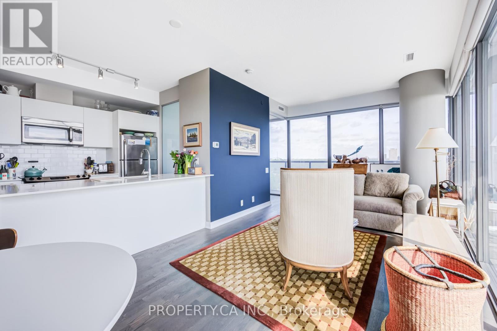
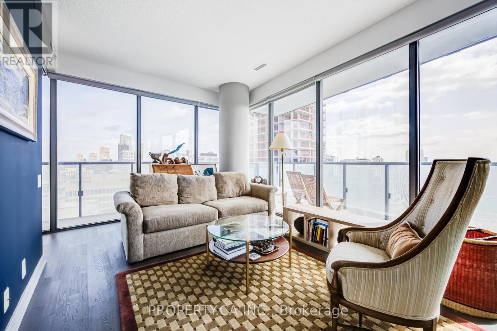
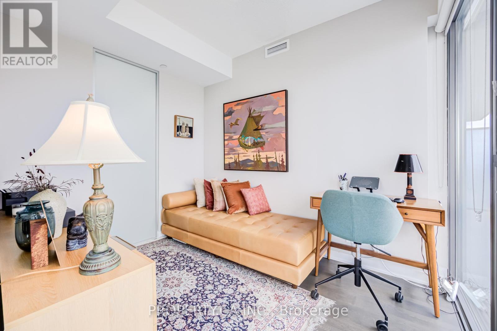
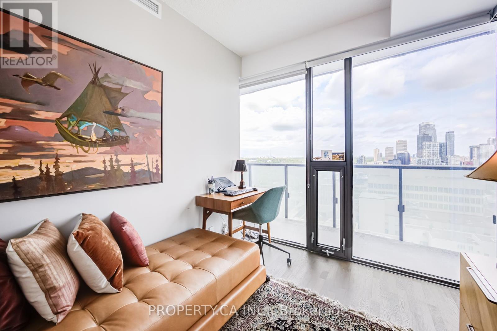
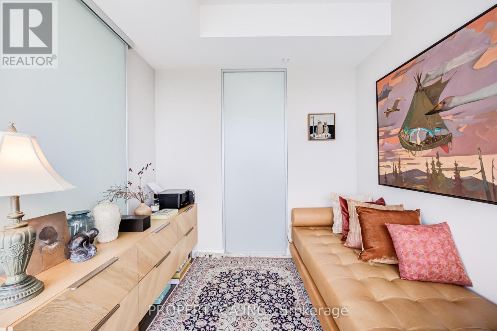
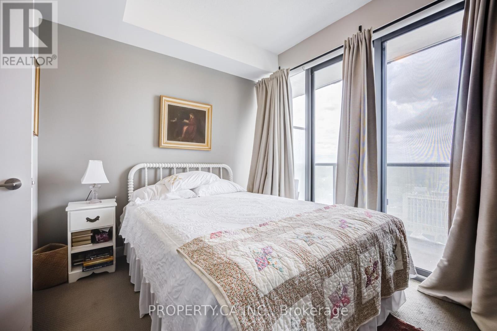
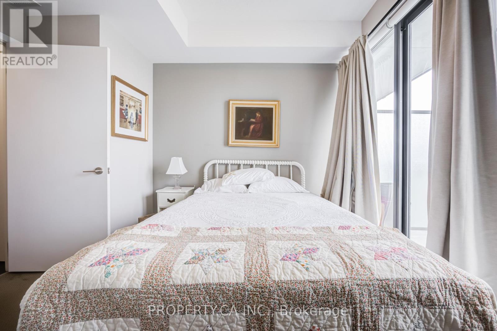
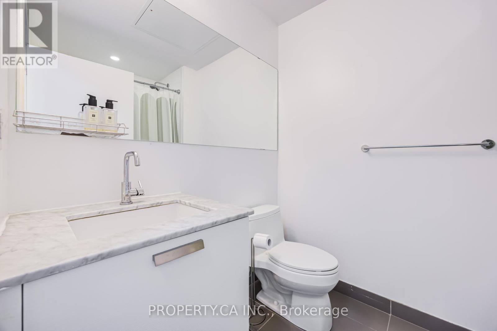
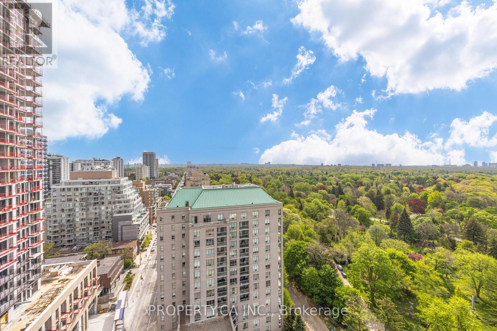
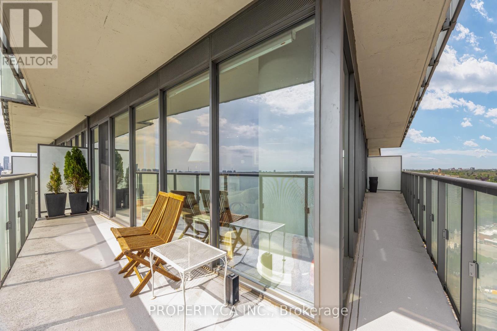
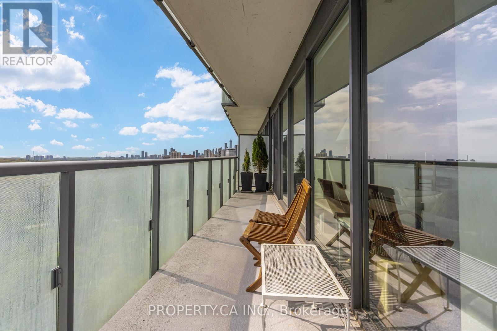
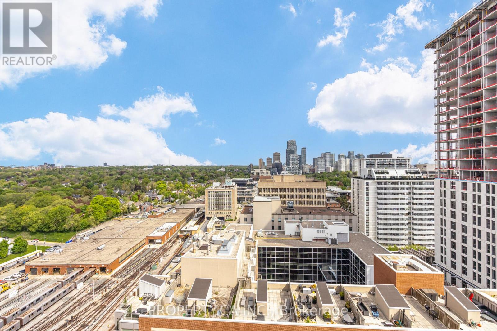
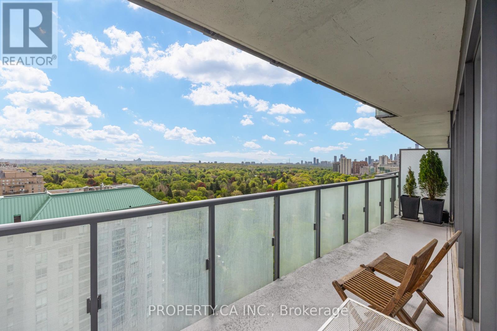
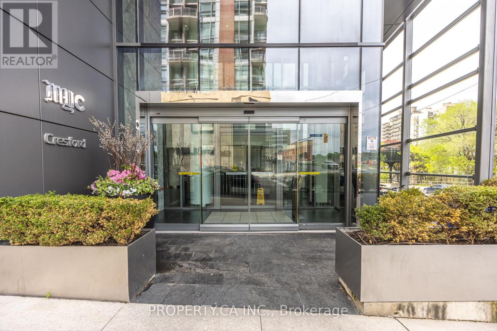
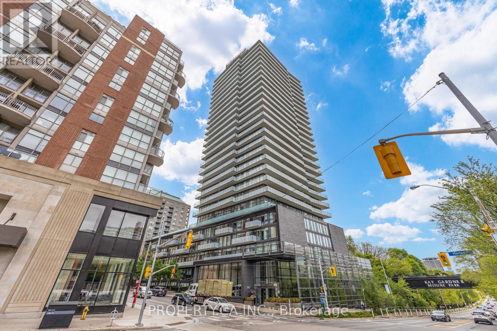
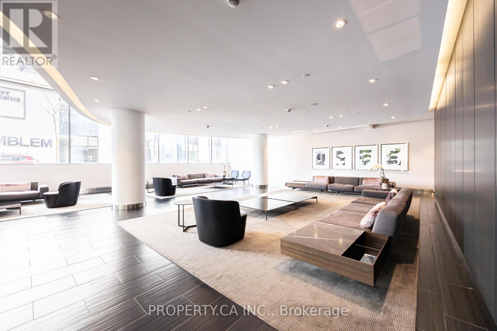
$918.98 MonthlySuite 1906 at 1815 Yonge Street delivers the Midtown lifestyle buyers are actually looking for, bright corner exposure, rare unobstructed views, a wrap-around balcony, parking and subway access just steps from your front door. Spanning approximately 767 sqft, this thoughtfully designed suite combines a functional layout with modern finishes and wall-to-wall East and North-facing windows that flood the space with natural light all day long. Hardwood floors run throughout the open concept living and dining area, creating a stylish yet comfortable space equally suited for quiet nights in or hosting friends before heading out on Yonge Street. The sleek kitchen features stone countertops, full-size stainless steel appliances, and a breakfast bar perfect for coffee, cocktails, or takeout nights.Step outside to the expansive wrap-around balcony and take in the unobstructed skyline views, a rare Midtown find that gives you room to breathe above the city. The primary bedroom includes direct balcony access and ample closet space, while the separate den easily functions as a home office, guest space, or future second bedroom depending on your needs. Complete with a four-piece bath, ensuite laundry and parking, this suite checks all the boxes. Residents also enjoy excellent building amenities including a rooftop terrace, gym, party room, guest suites, and concierge service. Just steps to Davisville Station, the Beltline Trail, neighbourhood cafés, restaurants, shops, and everything Yonge & Eglinton has to offer. (id:15069)
Property Details
| MLS® Number | C13151850 |
| Property Type | Single Family |
| Community Name | Mount Pleasant East |
| Community Features | Pets Allowed With Restrictions |
| Features | Elevator, Balcony, In Suite Laundry |
| Parking Space Total | 1 |
Building
| Bathroom Total | 1 |
| Bedrooms Above Ground | 2 |
| Bedrooms Total | 2 |
| Amenities | Security/concierge, Exercise Centre, Party Room, Visitor Parking |
| Appliances | Blinds, Dishwasher, Dryer, Stove, Washer, Refrigerator |
| Basement Type | None |
| Cooling Type | Central Air Conditioning |
| Exterior Finish | Concrete |
| Flooring Type | Carpeted |
| Heating Fuel | Natural Gas |
| Heating Type | Forced Air, Heat Pump |
| Size Interior | 700 - 799 Sqft |
| Type | Apartment |
Parking
| Underground | |
| Garage |
Land
| Acreage | No |
Rooms
| Level | Type | Length | Width | Dimensions |
|---|---|---|---|---|
| Main Level | Living Room | 6.53 m | 3.66 m | 6.53 m x 3.66 m |
| Main Level | Dining Room | 6.53 m | 3.28 m | 6.53 m x 3.28 m |
| Main Level | Kitchen | 2.52 m | 2.41 m | 2.52 m x 2.41 m |
| Main Level | Primary Bedroom | 3.15 m | 2.9 m | 3.15 m x 2.9 m |
| Main Level | Bathroom | Measurements not available | ||
| Main Level | Den | 2.9 m | 2.44 m | 2.9 m x 2.44 m |
Contact Us
Contact us for more information

This REALTOR.ca listing content is owned and licensed by REALTOR® members of The Canadian Real Estate Association
The trademarks REALTOR®, REALTORS®, and the REALTOR® logo are controlled by The Canadian Real Estate Association (CREA) and identify real estate professionals who are members of CREA. The trademarks MLS®, Multiple Listing Service® and the associated logos are owned by The Canadian Real Estate Association (CREA) and identify the quality of services provided by real estate professionals who are members of CREA. The trademark DDF® is owned by The Canadian Real Estate Association (CREA) and identifies CREA's Data Distribution Facility (DDF®)
May 24 2026 11:24:58
Toronto Regional Real Estate Board
Property.ca Inc.