
1904 - 51 East Liberty Street Toronto, Ontario M6K 0A7

3 Bedroom
2 Bathroom
700 - 799 sqft
Central Air Conditioning
Forced Air
$685,900Maintenance, Common Area Maintenance, Heat, Insurance, Parking, Water
$562.79 Monthly
Maintenance, Common Area Maintenance, Heat, Insurance, Parking, Water
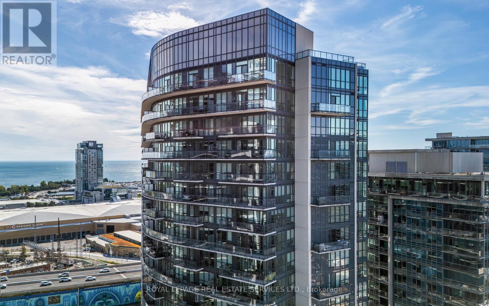
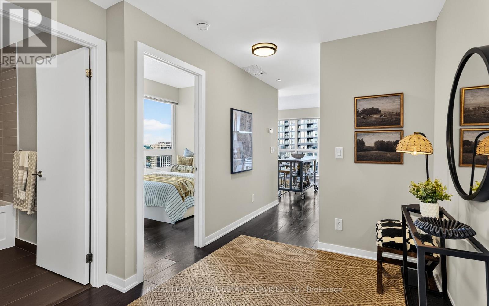
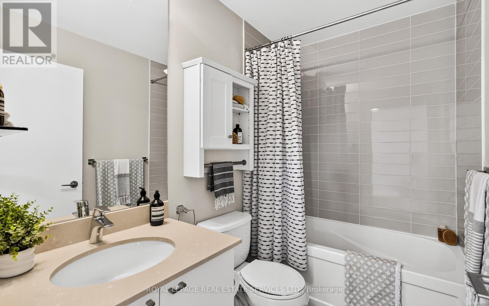
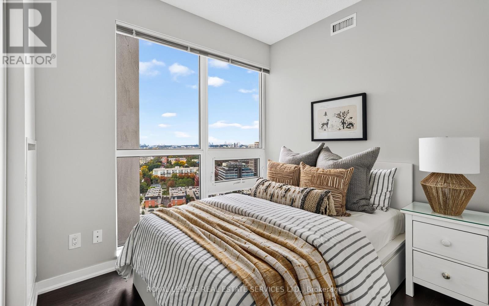
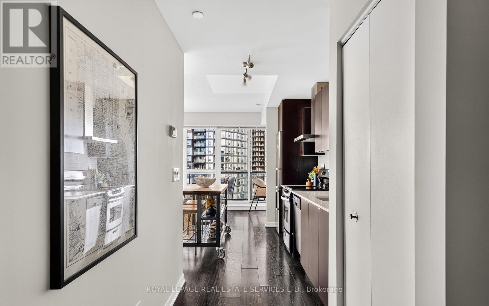
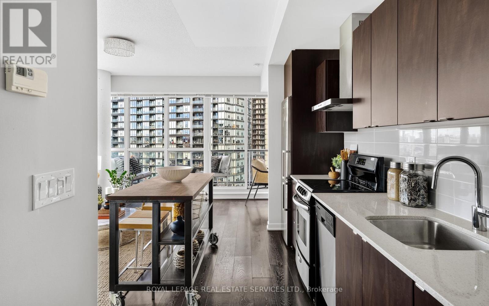
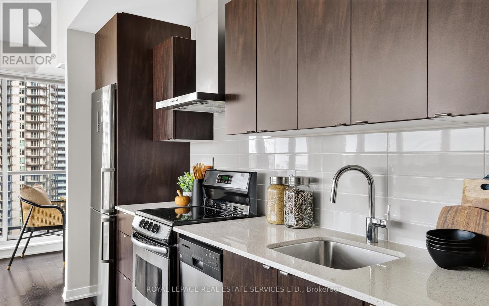
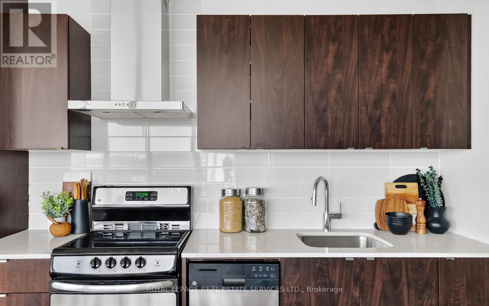
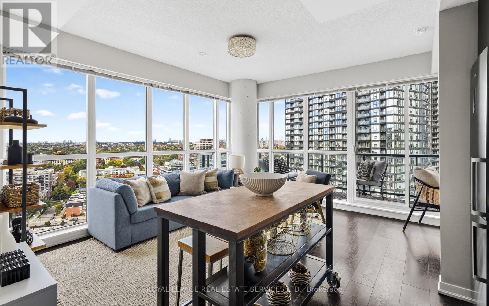
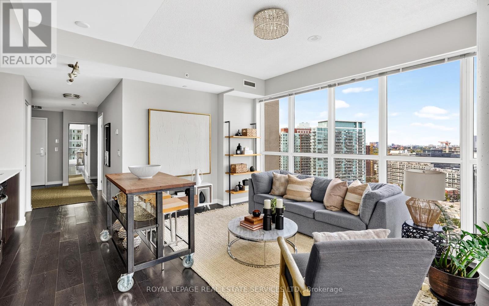
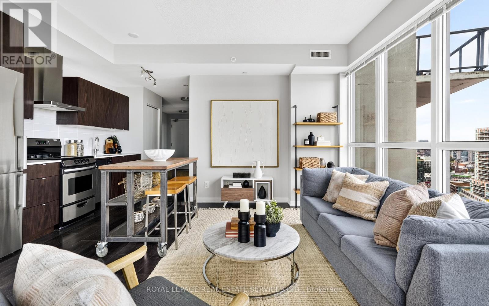
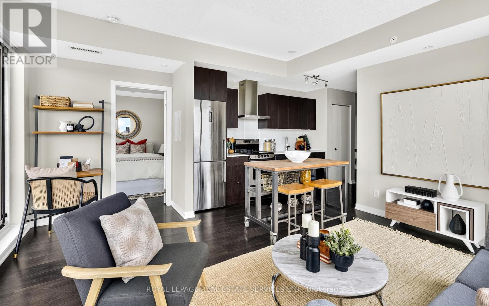
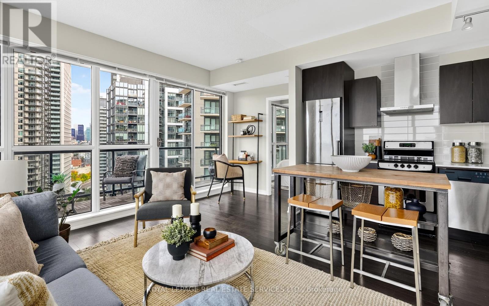
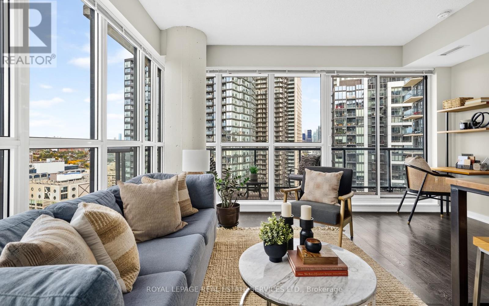
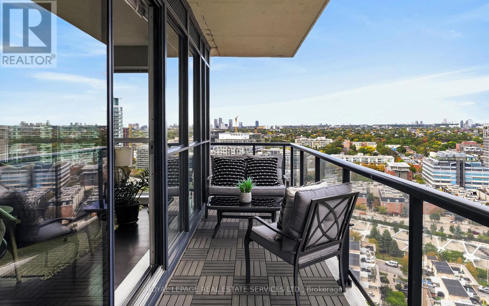
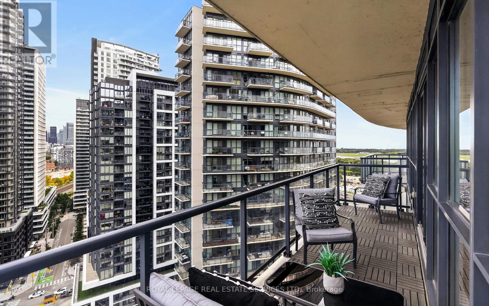
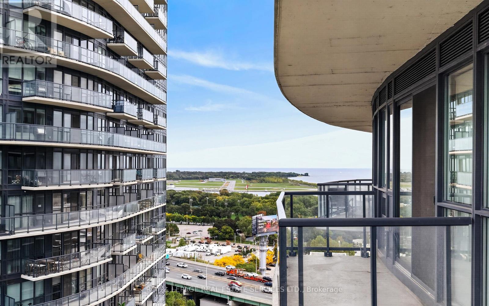
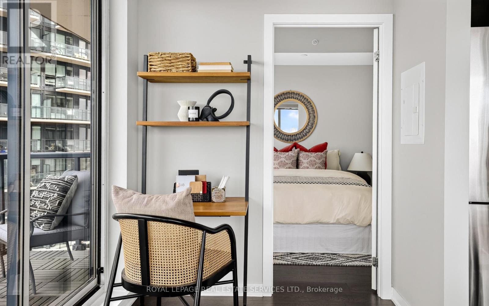
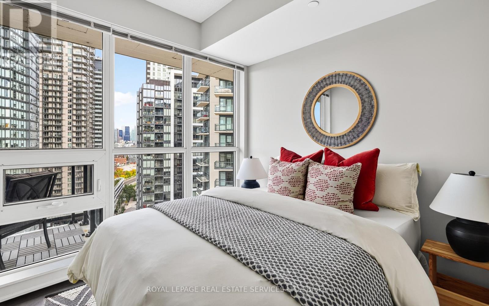
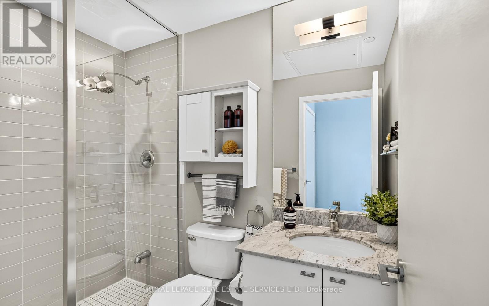
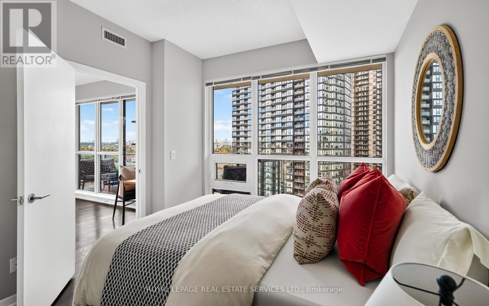
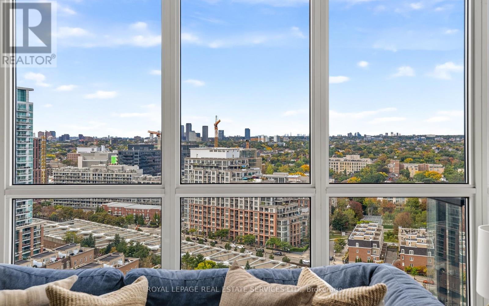
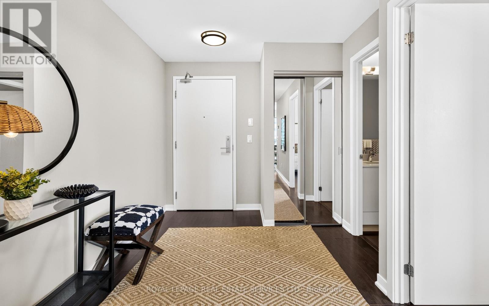
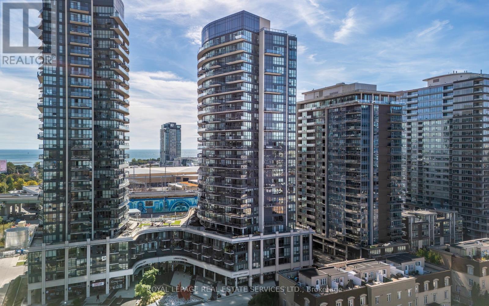
$562.79 MonthlyThis bright corner suite at Liberty Central By The Lake offers windows on two sides, abundant natural light and open park and city views extending toward Lake Ontario. The 2-bedroom + den, 2-bathroom Carson layout features approximately 786 sq. ft. plus a spacious balcony, with 9-foot ceilings and a corner position beside a stairwell, offering enhanced privacy and added separation from neighbouring suites. The bedrooms sit at opposite ends of the condo with no shared wall between them, providing added privacy for you and your guests. An open-concept kitchen with stainless steel appliances flows into the combined living and dining area, with a walkout to the balcony for morning coffee or evening drinks above the city. The primary bedroom comfortably accommodates a queen-sized bed and features a walk-in closet and private 3-piece ensuite with a shower. A separate 4-piece bathroom with a bathtub/shower combination is conveniently located near the second bedroom. An open den provides a practical work-from-home space without sacrificing a bedroom. In-suite laundry adds convenience. Includes a conveniently located parking space on P1, the first parking level, plus a locker. Building amenities include a 24-hour concierge, outdoor pool, hot tub, fully equipped fitness centre, sauna, party/meeting room, media room, fifth-floor terrace, guest suites and visitor parking. Walk to Liberty Village cafés, restaurants, shops, parks and everyday essentials, including Metro, Longo's and LCBO. Close to Altea Active, King Street West, the waterfront and Exhibition Place, with convenient access to the King streetcar, Exhibition GO, TTC bus routes and the Gardiner Expressway. (id:15069)
Property Details
| MLS® Number | C13861854 |
| Property Type | Single Family |
| Community Name | Niagara |
| Community Features | Pets Allowed With Restrictions |
| Equipment Type | None |
| Features | Level Lot, Balcony, Carpet Free |
| Parking Space Total | 1 |
| Rental Equipment Type | None |
| View Type | View, City View, Lake View |
Building
| Bathroom Total | 2 |
| Bedrooms Above Ground | 2 |
| Bedrooms Below Ground | 1 |
| Bedrooms Total | 3 |
| Age | 11 To 15 Years |
| Amenities | Security/concierge, Exercise Centre, Party Room, Visitor Parking, Storage - Locker |
| Appliances | All, Dishwasher, Dryer, Hood Fan, Oven, Washer, Window Coverings, Refrigerator |
| Basement Type | None |
| Cooling Type | Central Air Conditioning |
| Exterior Finish | Concrete |
| Flooring Type | Laminate |
| Heating Fuel | Electric |
| Heating Type | Forced Air |
| Size Interior | 700 - 799 Sqft |
| Type | Apartment |
Parking
| Underground | |
| Garage |
Land
| Acreage | No |
Rooms
| Level | Type | Length | Width | Dimensions |
|---|---|---|---|---|
| Ground Level | Living Room | 4.67 m | 4.19 m | 4.67 m x 4.19 m |
| Ground Level | Dining Room | 4.67 m | 4.19 m | 4.67 m x 4.19 m |
| Ground Level | Kitchen | 3.35 m | 1.95 m | 3.35 m x 1.95 m |
| Ground Level | Den | 3.25 m | 1.62 m | 3.25 m x 1.62 m |
| Ground Level | Primary Bedroom | 3.05 m | 2.74 m | 3.05 m x 2.74 m |
| Ground Level | Bedroom 2 | 2.74 m | 2.74 m | 2.74 m x 2.74 m |
https://www.realtor.ca/real-estate/30364412/1904-51-east-liberty-street-toronto-niagara-niagara
Contact Us
Contact us for more information

This REALTOR.ca listing content is owned and licensed by REALTOR® members of The Canadian Real Estate Association
The trademarks REALTOR®, REALTORS®, and the REALTOR® logo are controlled by The Canadian Real Estate Association (CREA) and identify real estate professionals who are members of CREA. The trademarks MLS®, Multiple Listing Service® and the associated logos are owned by The Canadian Real Estate Association (CREA) and identify the quality of services provided by real estate professionals who are members of CREA. The trademark DDF® is owned by The Canadian Real Estate Association (CREA) and identifies CREA's Data Distribution Facility (DDF®)
October 05 2026 03:55:15
Toronto Regional Real Estate Board
Royal LePage Real Estate Services Ltd.