
1901 Rosetta Road Lanark Highlands, Ontario K0G 1K0

4 Bedroom
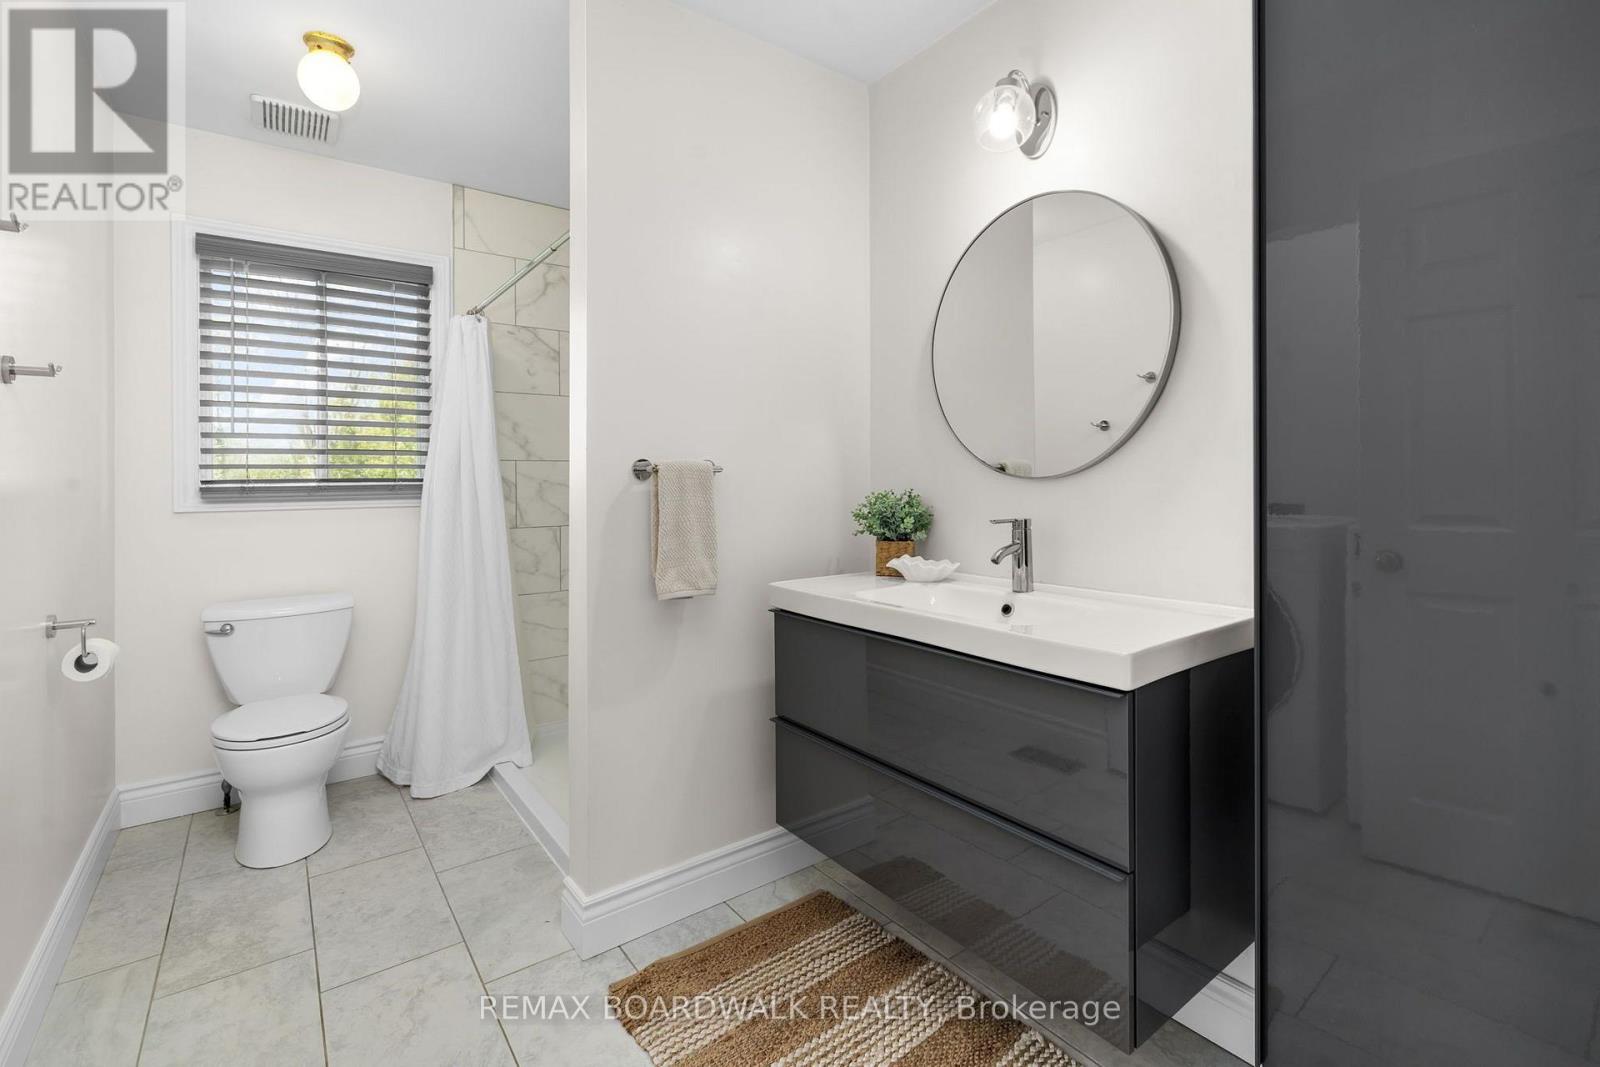
1 Bathroom
1,100 - 1,500 sqft
Central Air Conditioning
Forced Air
$595,000
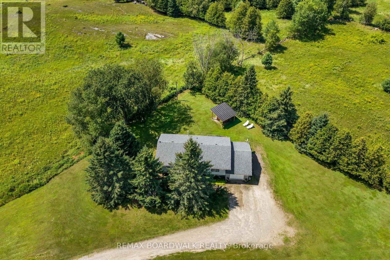
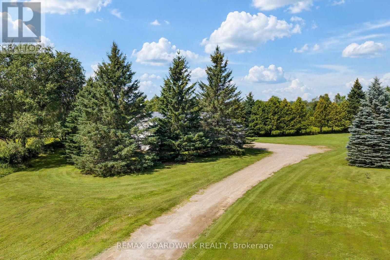
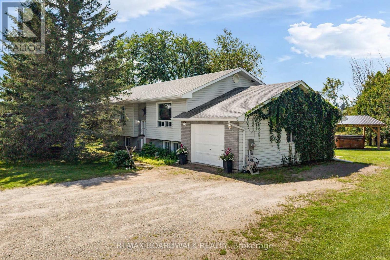
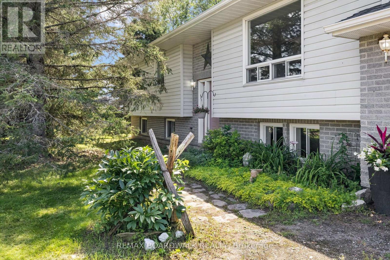
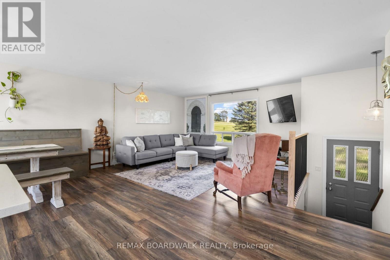
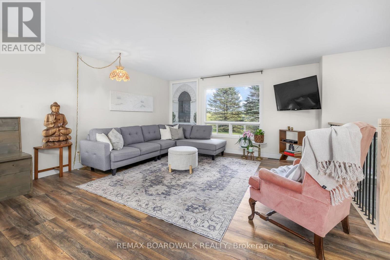
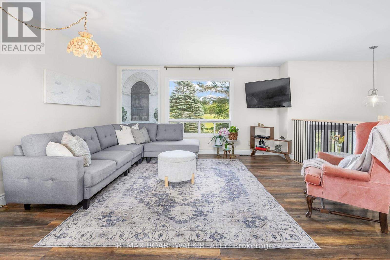
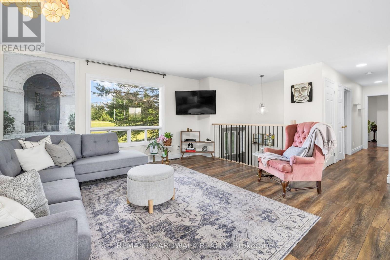
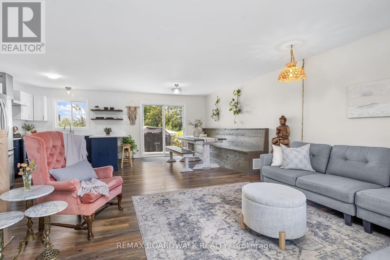
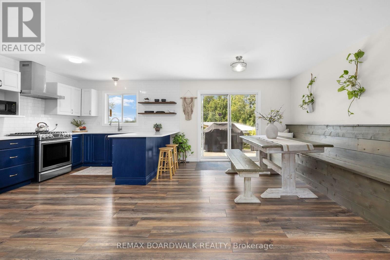
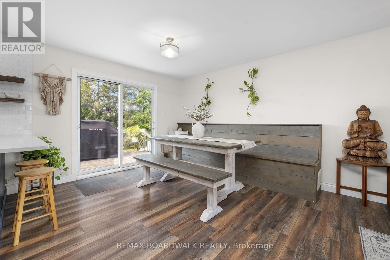
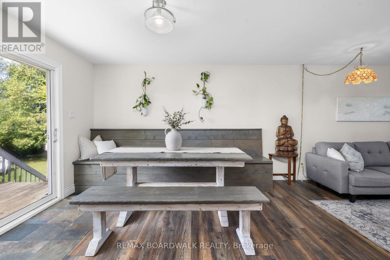
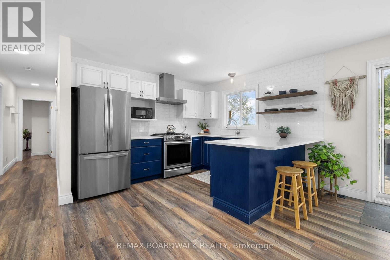
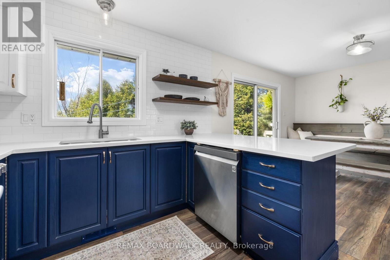
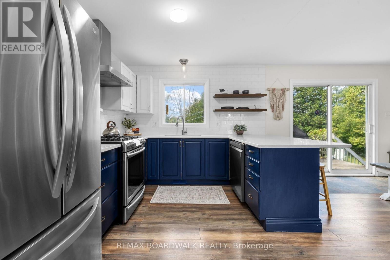
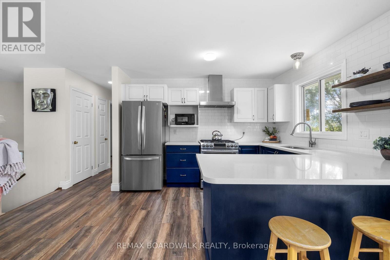
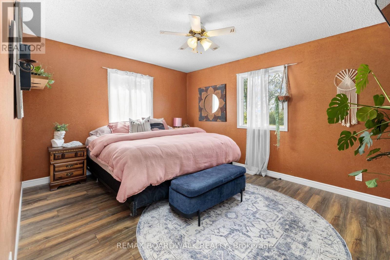
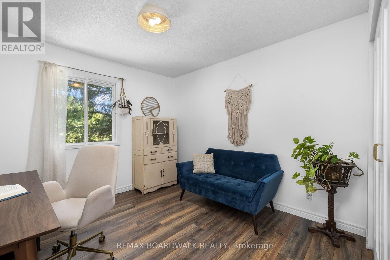
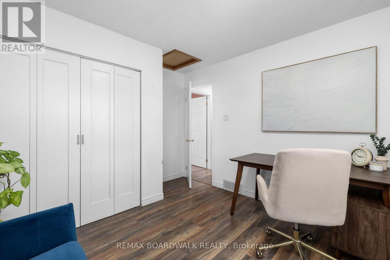
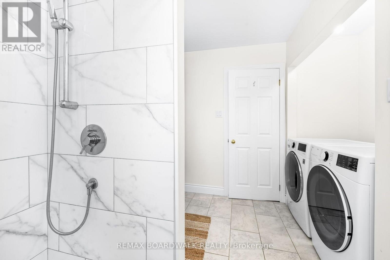
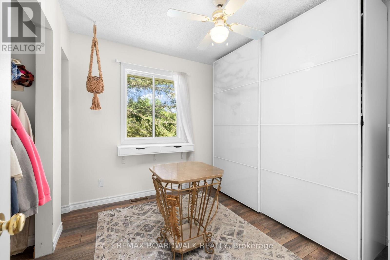
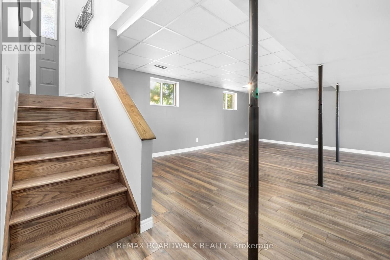
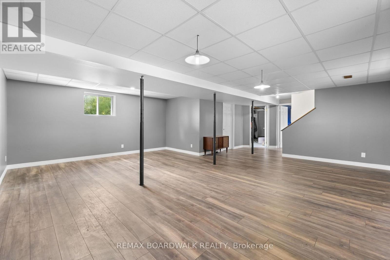
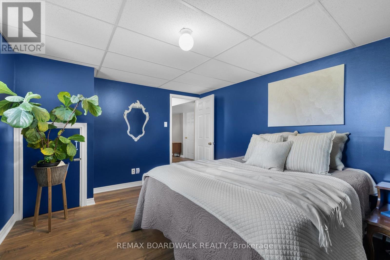
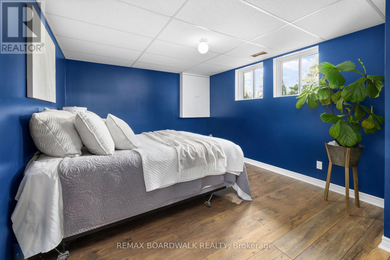
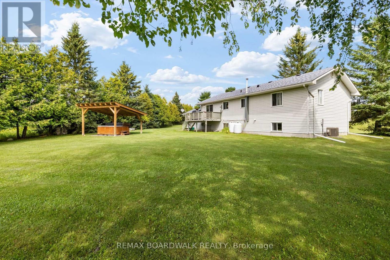
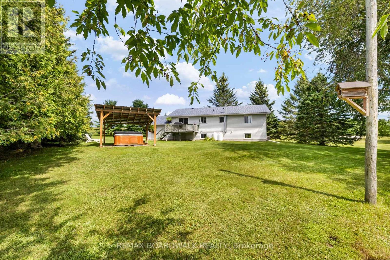
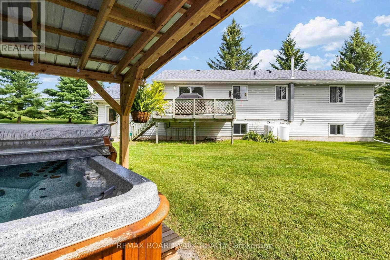
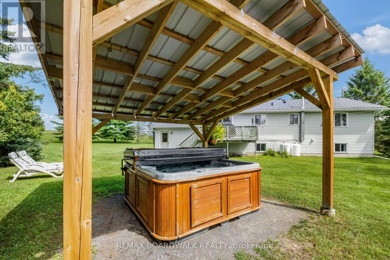
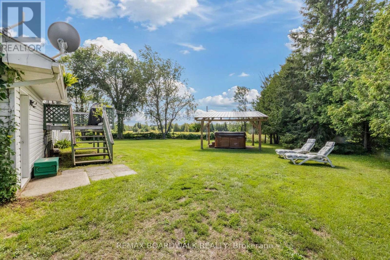

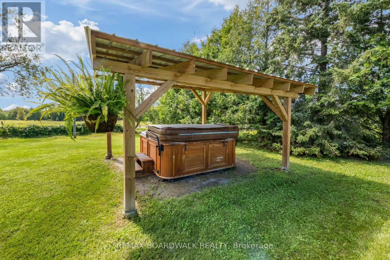
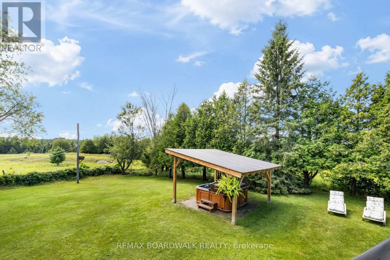
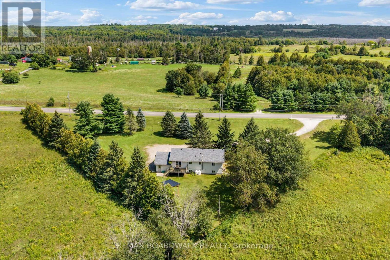
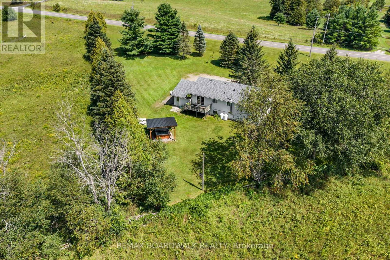
When you buy a home, you're not just buying a the building it self, you're buying the land, the lifestyle, the setting, and everything that comes with it. Welcome to 1901 Rosetta Road, where privacy, mature trees, wide-open skies, and unforgettable sunsets come together to create something truly special. Set on 2 acres of picturesque countryside, this property offers the best of both worlds-peaceful rural living while remaining conveniently located between Almonte, Carleton Place, and Perth. Enjoy the privacy and tranquility of country life without giving up easy access to nearby amenities. Inside, the home offers 3+1 bedrooms and a bright, open-concept living space designed for both everyday living and entertaining. The kitchen and living areas flow seamlessly together, with a built-in dining area that creates the perfect gathering place for family and friends. The living space continues into the fully finished basement, offering even more room to relax, work or entertain. A generous mudroom with direct garage access adds practicality and convenience to this thoughtfully designed home. Then there's the outdoor space. Surrounded by nature and overlooking rolling farm fields, the covered hot tub offers the perfect spot to unwind, watch the sunset, and take in the peaceful surroundings. It's private, picturesque and honestly-it's a vibe. This is more than a home. It's a place to enjoy the land, embrace the lifestyle, and create the kind of memories that make a property feel like home. (id:15069)
Property Details
| MLS® Number | X13689168 |
| Property Type | Single Family |
| Community Name | 913 - Lanark Highlands (Lanark) Twp |
| Equipment Type | Propane Tank |
| Features | Carpet Free |
| Parking Space Total | 12 |
| Rental Equipment Type | Propane Tank |
Building
| Bathroom Total | 1 |
| Bedrooms Above Ground | 3 |
| Bedrooms Below Ground | 1 |
| Bedrooms Total | 4 |
| Appliances | Water Treatment, Water Heater, Dishwasher, Dryer, Stove, Washer, Refrigerator |
| Basement Development | Finished |
| Basement Type | N/a (finished) |
| Construction Style Attachment | Detached |
| Construction Style Split Level | Backsplit |
| Cooling Type | Central Air Conditioning |
| Exterior Finish | Brick, Vinyl Siding |
| Foundation Type | Concrete |
| Heating Fuel | Propane |
| Heating Type | Forced Air |
| Size Interior | 1,100 - 1,500 Sqft |
| Type | House |
| Utility Power | Generator |
Parking
| Attached Garage | |
| Garage |
Land
| Acreage | No |
| Sewer | Septic System |
| Size Depth | 307 Ft ,7 In |
| Size Frontage | 436 Ft ,8 In |
| Size Irregular | 436.7 X 307.6 Ft |
| Size Total Text | 436.7 X 307.6 Ft |
Contact Us
Contact us for more information

This REALTOR.ca listing content is owned and licensed by REALTOR® members of The Canadian Real Estate Association
The trademarks REALTOR®, REALTORS®, and the REALTOR® logo are controlled by The Canadian Real Estate Association (CREA) and identify real estate professionals who are members of CREA. The trademarks MLS®, Multiple Listing Service® and the associated logos are owned by The Canadian Real Estate Association (CREA) and identify the quality of services provided by real estate professionals who are members of CREA. The trademark DDF® is owned by The Canadian Real Estate Association (CREA) and identifies CREA's Data Distribution Facility (DDF®)
August 19 2026 02:23:54
Ottawa Real Estate Board
RE/MAX Boardwalk Realty