
190 Strachan Trail New Tecumseth, Ontario L0G 1A0

7 Bedroom
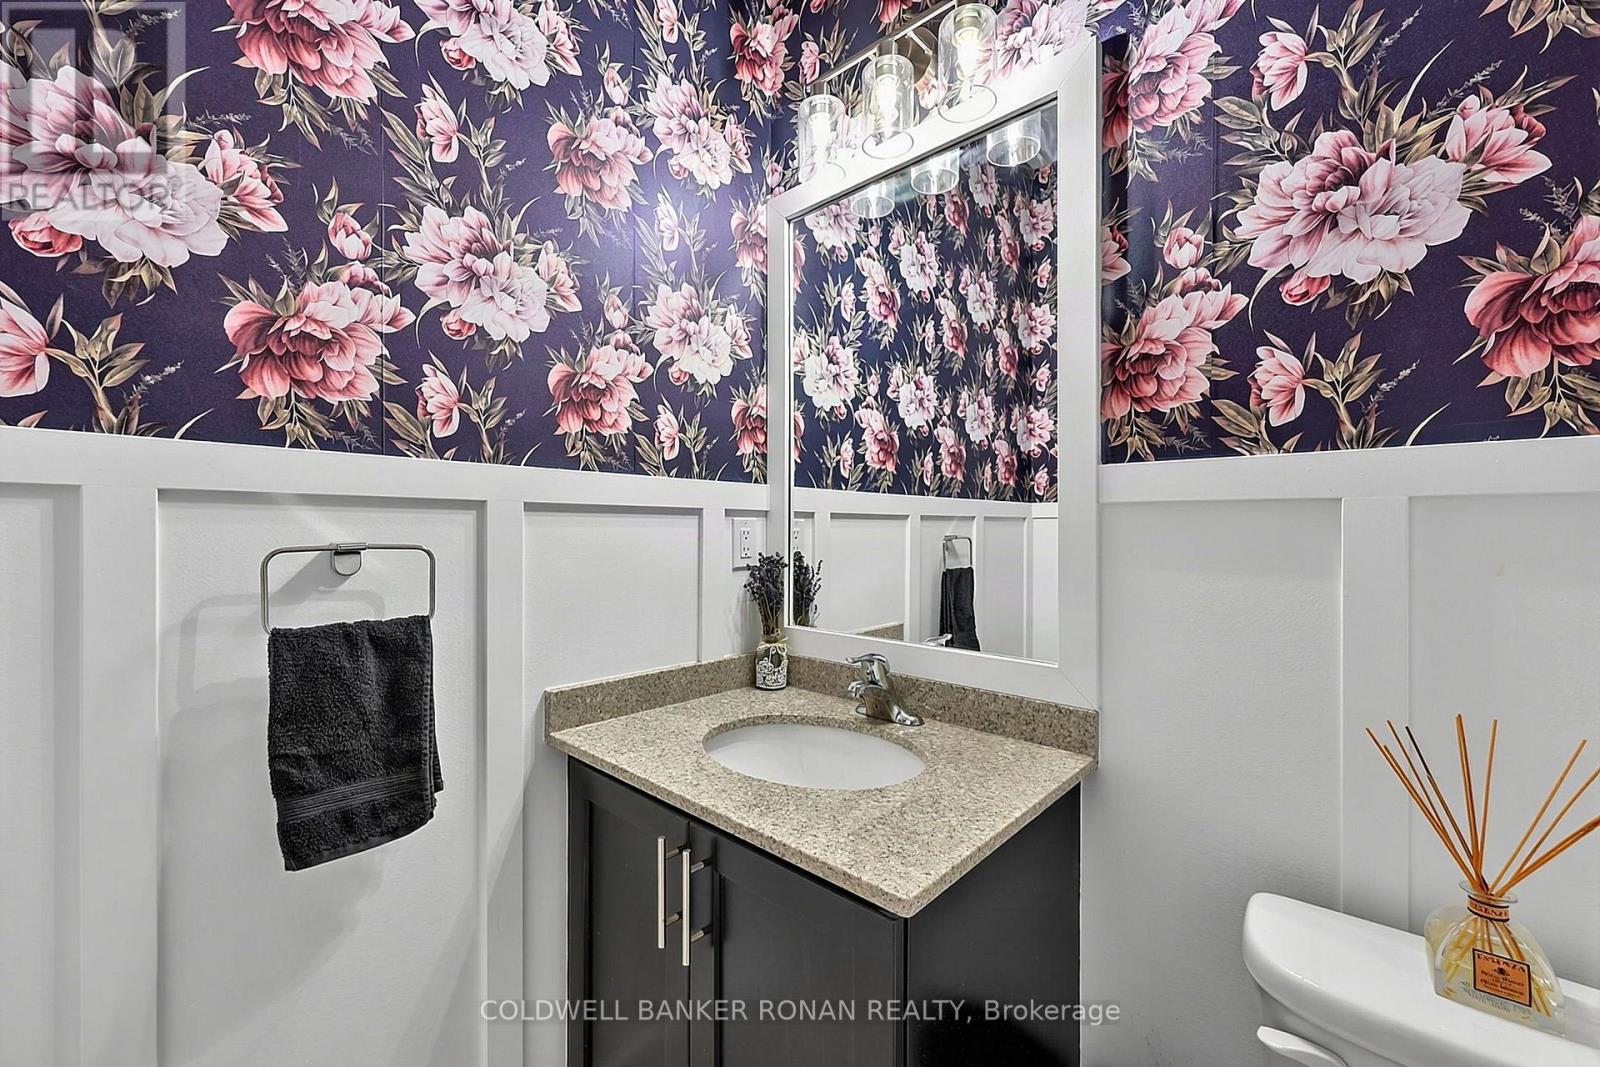
5 Bathroom
2,500 - 3,000 sqft
Fireplace
Central Air Conditioning
Forced Air
$1,349,900
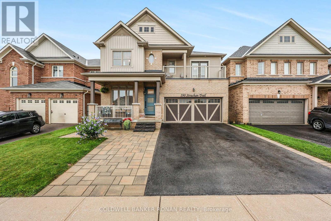
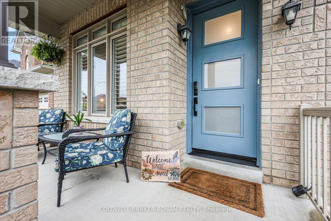
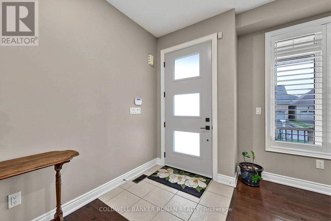
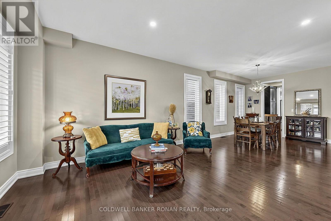
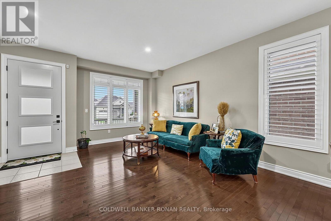
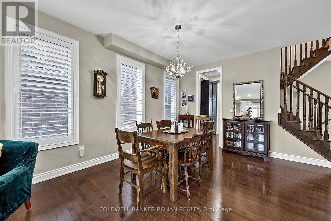
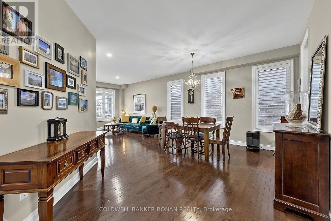
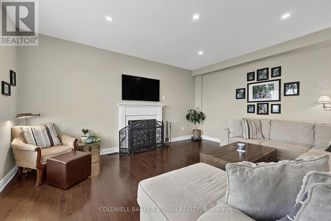
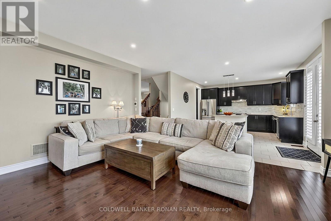
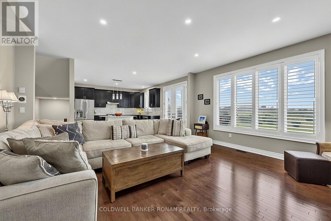
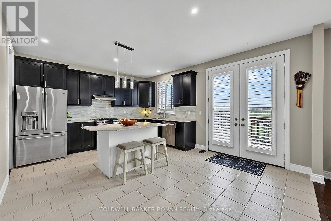
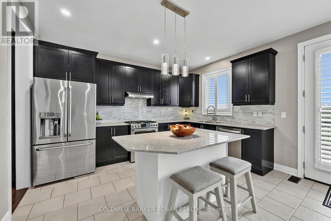
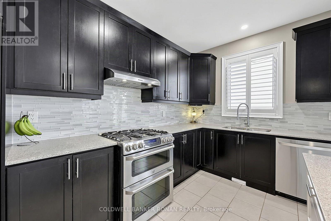
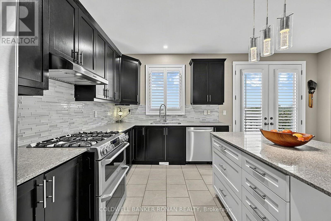
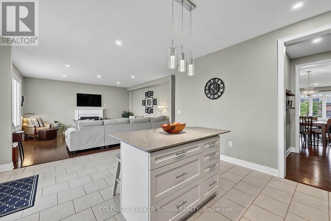
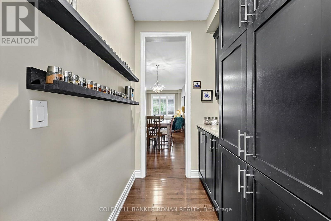
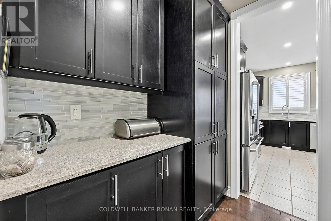
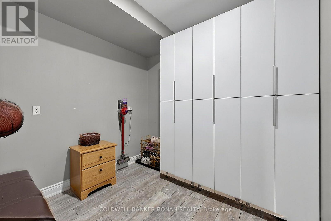
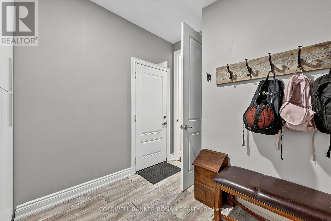
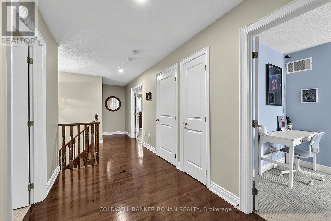
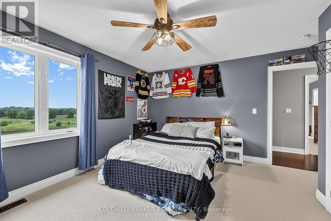
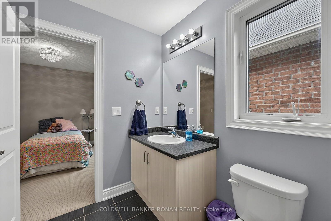
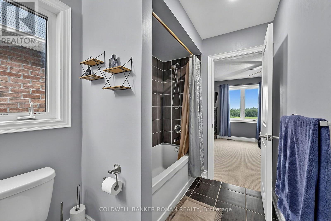
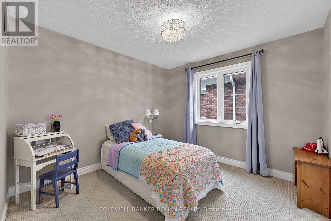
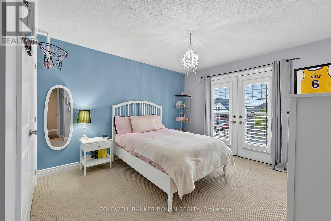
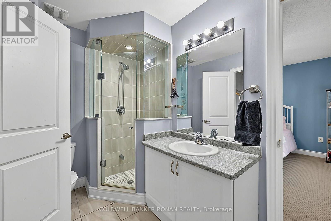
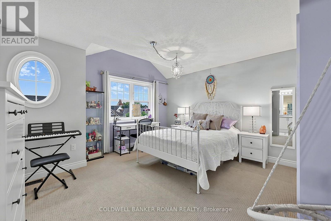
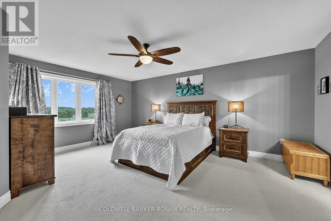
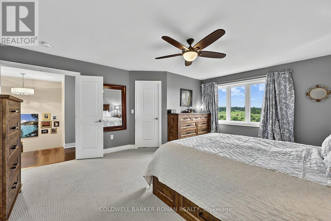
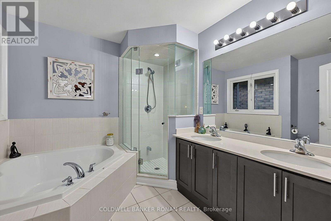
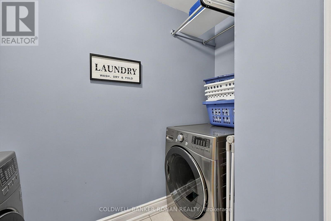
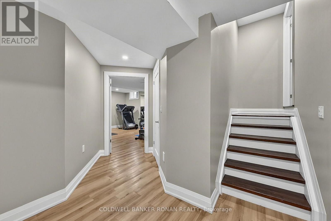
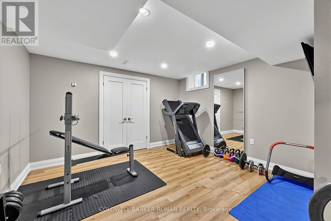
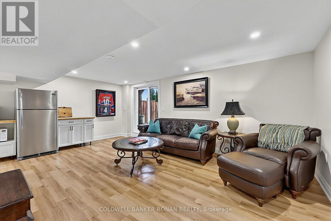
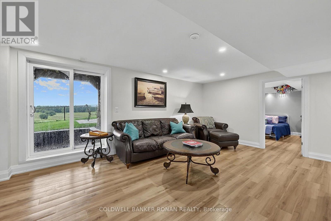
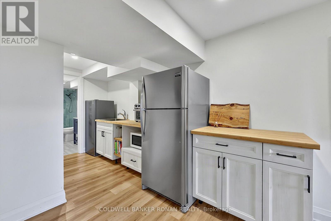
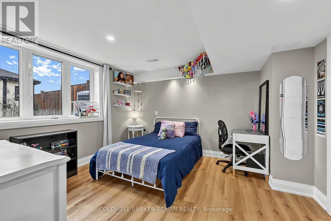
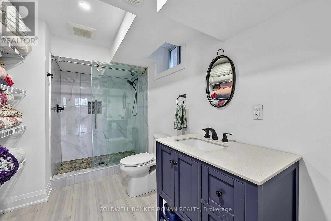
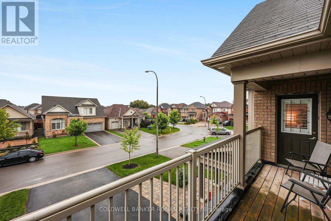
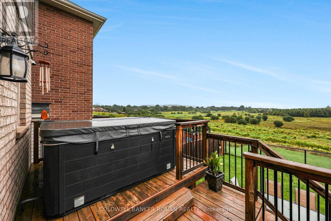
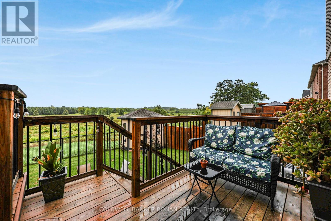
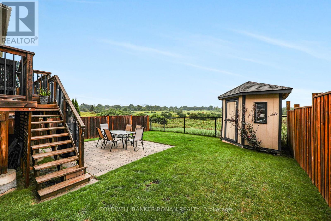
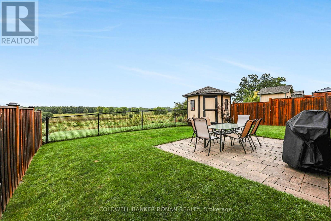
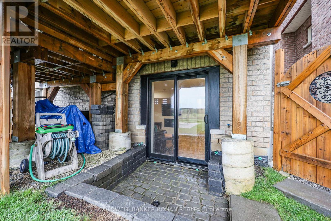
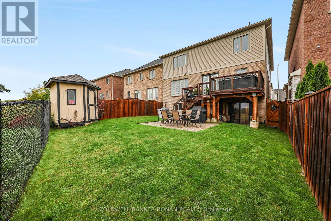
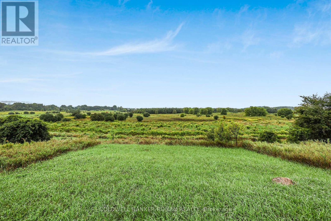
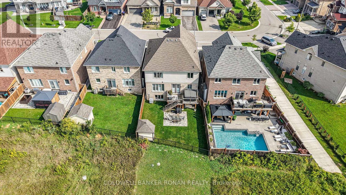
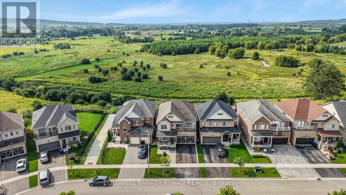
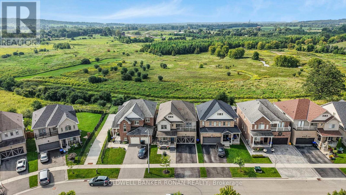
Welcome home to this stunning, 3,800 sq. ft. executive residence in the growing community of Beeton. Backing onto serene greenspace with coveted southwest views, this 5+2 bedroom, 5-bathroom home offers unparalleled luxury. Premium curb appeal welcomes you with a cozy front porch, custom front door, Techo-Block driveway extension, and stone steps. The main level boasts an open-concept floor plan featuring rich hardwood flooring, a family room with a gas fireplace, and a large mudroom with built-in cabinetry and garage access. The kitchen is equipped with a center island, butler's pantry, and French doors leading to a deck with a gas BBQ hookup. Upstairs, the primary retreat features a walk-in closet and a 5-piece ensuite. Two additional bedrooms enjoy private access to a front balcony and a 3-piece ensuite, while the third and fourth bedrooms share a 4-piece Jack-and-Jill bath. A dedicated upper laundry room adds ultimate convenience. The completely finished walkout basement features large above-grade windows, a 3-piece bath with heated floors, and separate living space-perfect for an in-law or nanny suite. (id:15069)
Property Details
| MLS® Number | N13741360 |
| Property Type | Single Family |
| Community Name | Beeton |
| Amenities Near By | Park, Schools |
| Features | Ravine |
| Parking Space Total | 4 |
| Structure | Shed |
Building
| Bathroom Total | 5 |
| Bedrooms Above Ground | 5 |
| Bedrooms Below Ground | 2 |
| Bedrooms Total | 7 |
| Amenities | Fireplace(s) |
| Appliances | Water Heater, Blinds, Dishwasher, Dryer, Garage Door Opener, Stove, Washer, Refrigerator |
| Basement Development | Finished |
| Basement Features | Walk Out |
| Basement Type | N/a (finished) |
| Construction Style Attachment | Detached |
| Cooling Type | Central Air Conditioning |
| Exterior Finish | Brick, Vinyl Siding |
| Fireplace Present | Yes |
| Fireplace Total | 1 |
| Flooring Type | Hardwood |
| Foundation Type | Concrete |
| Half Bath Total | 1 |
| Heating Fuel | Natural Gas |
| Heating Type | Forced Air |
| Stories Total | 2 |
| Size Interior | 2,500 - 3,000 Sqft |
| Type | House |
| Utility Water | Municipal Water |
Parking
| Attached Garage | |
| Garage |
Land
| Acreage | No |
| Fence Type | Fenced Yard |
| Land Amenities | Park, Schools |
| Sewer | Sanitary Sewer |
| Size Depth | 108 Ft ,10 In |
| Size Frontage | 40 Ft ,1 In |
| Size Irregular | 40.1 X 108.9 Ft |
| Size Total Text | 40.1 X 108.9 Ft |
Rooms
| Level | Type | Length | Width | Dimensions |
|---|---|---|---|---|
| Lower Level | Bedroom | 4.94 m | 4.21 m | 4.94 m x 4.21 m |
| Lower Level | Bedroom | 4.04 m | 3.85 m | 4.04 m x 3.85 m |
| Lower Level | Recreational, Games Room | 5.95 m | 5.41 m | 5.95 m x 5.41 m |
| Main Level | Living Room | 4.73 m | 4.34 m | 4.73 m x 4.34 m |
| Main Level | Dining Room | 5.43 m | 5.08 m | 5.43 m x 5.08 m |
| Main Level | Kitchen | 5.43 m | 4.29 m | 5.43 m x 4.29 m |
| Main Level | Family Room | 5.23 m | 4.37 m | 5.23 m x 4.37 m |
| Upper Level | Primary Bedroom | 5.53 m | 4.46 m | 5.53 m x 4.46 m |
| Upper Level | Bedroom 2 | 4.54 m | 4.46 m | 4.54 m x 4.46 m |
| Upper Level | Bedroom 3 | 4.48 m | 4.34 m | 4.48 m x 4.34 m |
| Upper Level | Bedroom 4 | 4.29 m | 4.11 m | 4.29 m x 4.11 m |
| Upper Level | Bedroom 5 | 3.21 m | 3.09 m | 3.21 m x 3.09 m |
Utilities
| Cable | Available |
| Electricity | Installed |
| Sewer | Installed |
https://www.realtor.ca/real-estate/30230714/190-strachan-trail-new-tecumseth-beeton-beeton
Contact Us
Contact us for more information

This REALTOR.ca listing content is owned and licensed by REALTOR® members of The Canadian Real Estate Association
The trademarks REALTOR®, REALTORS®, and the REALTOR® logo are controlled by The Canadian Real Estate Association (CREA) and identify real estate professionals who are members of CREA. The trademarks MLS®, Multiple Listing Service® and the associated logos are owned by The Canadian Real Estate Association (CREA) and identify the quality of services provided by real estate professionals who are members of CREA. The trademark DDF® is owned by The Canadian Real Estate Association (CREA) and identifies CREA's Data Distribution Facility (DDF®)
October 05 2026 04:29:11
Toronto Regional Real Estate Board
Coldwell Banker Ronan Realty